

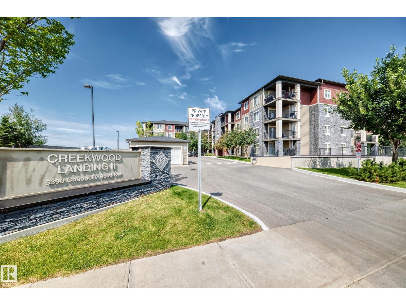
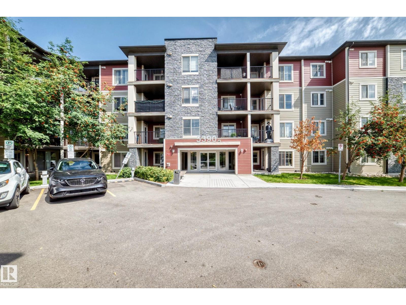
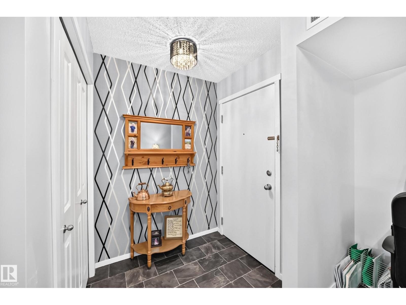
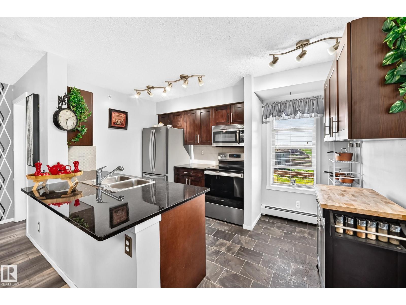
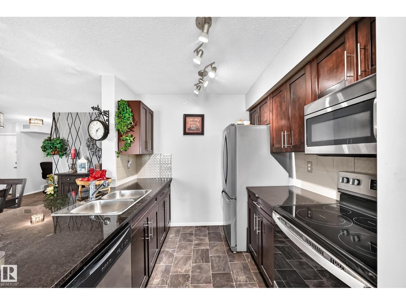
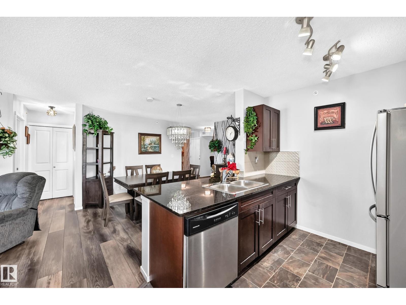
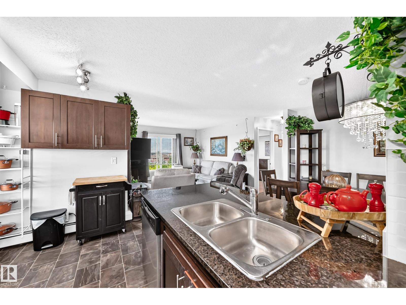
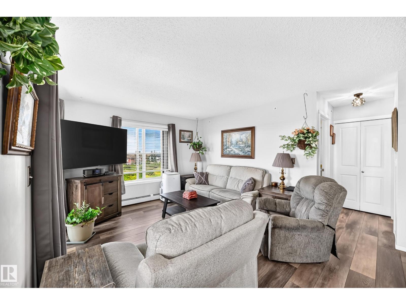
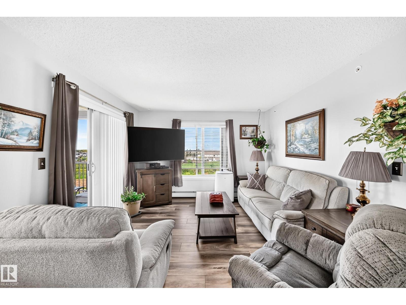
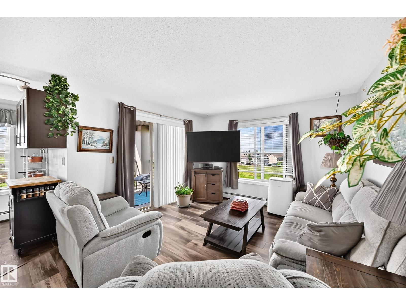
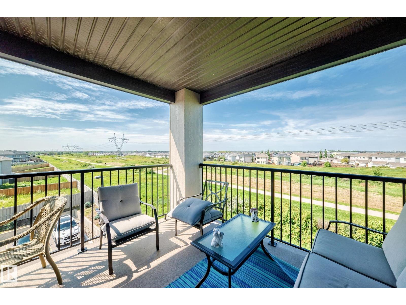
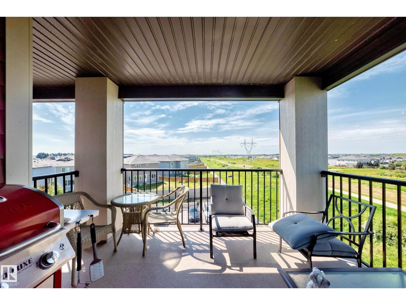

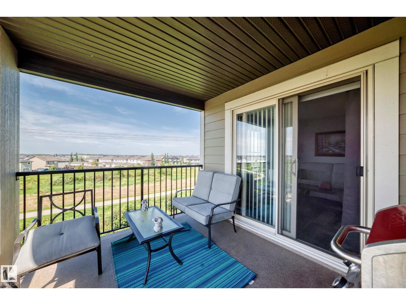
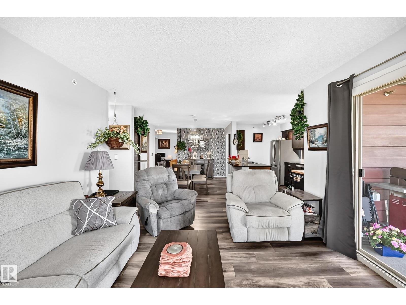
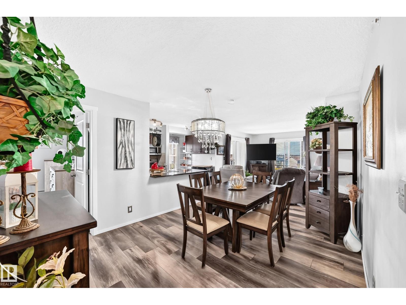
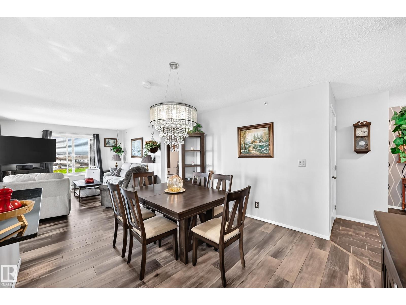
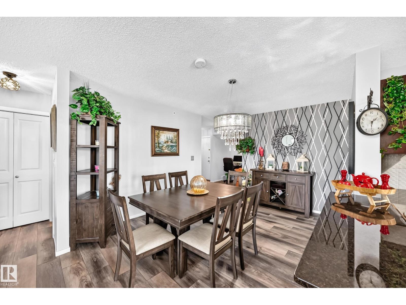
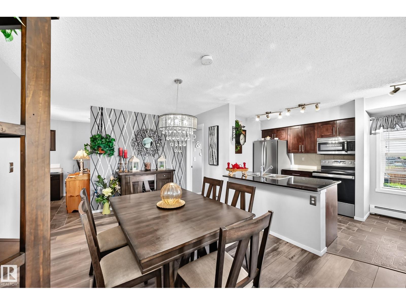
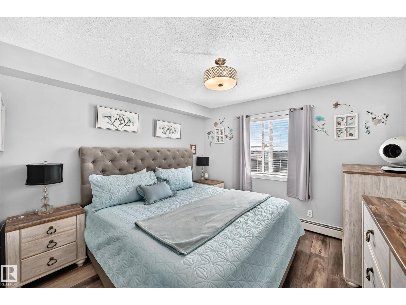
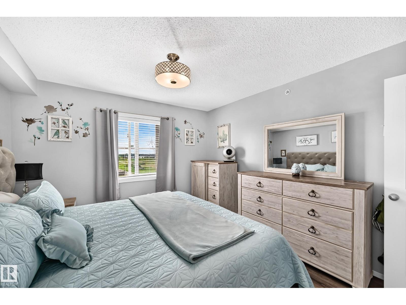
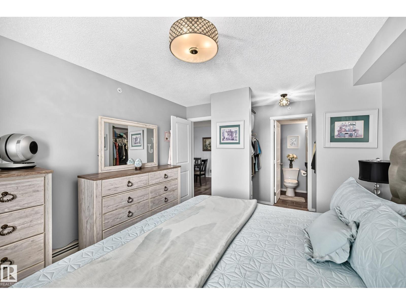
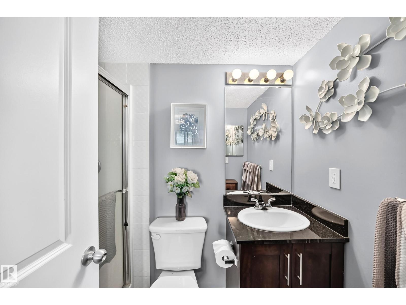
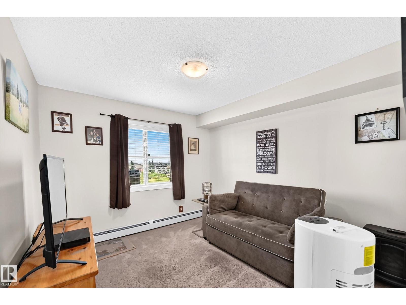
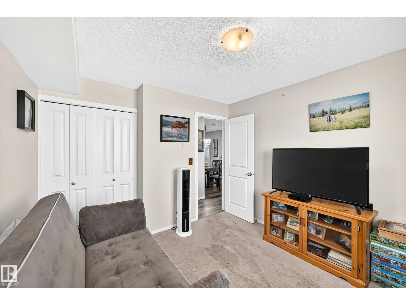
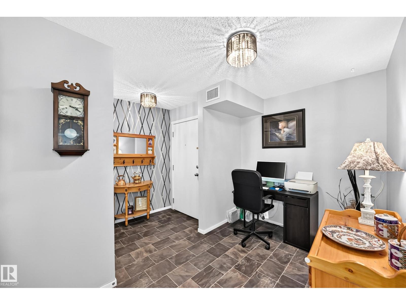
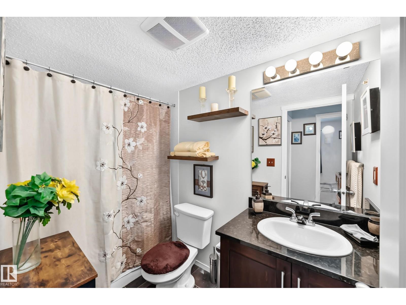
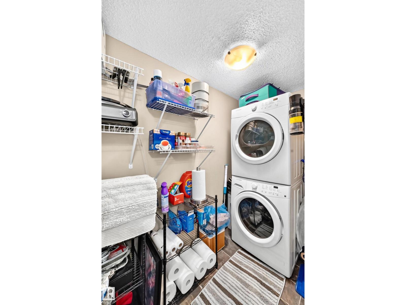
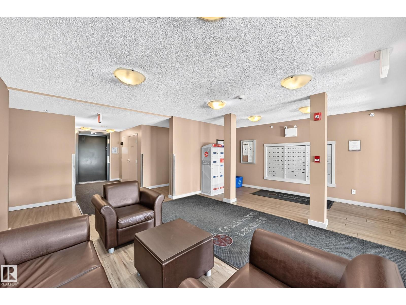
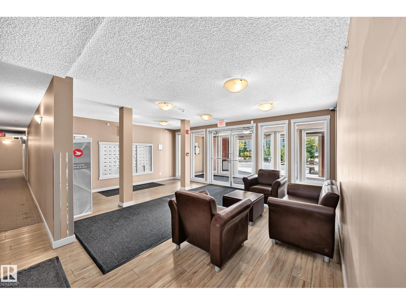
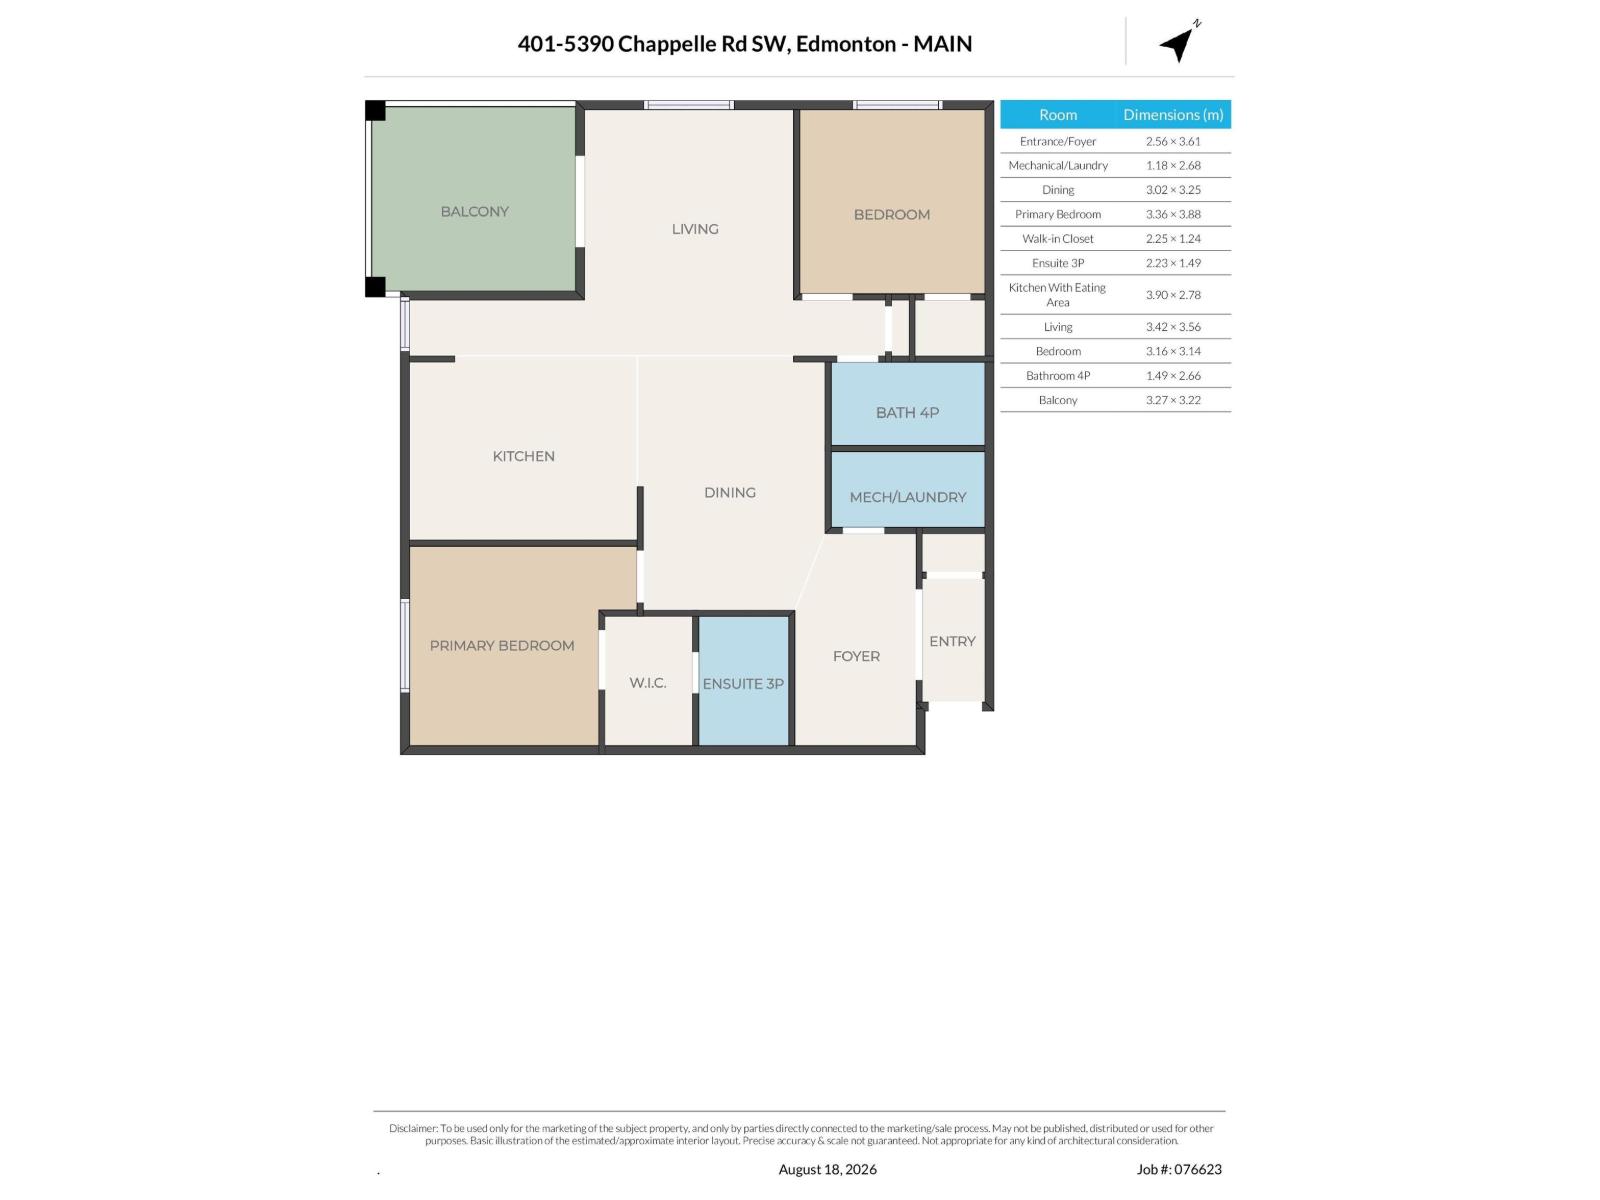
Welcome to this beautifully upgraded top-floor corner unit in the vibrant community of Chappelle! Featuring 2 bedrooms, 2 full bathrooms and convenient in-suite laundry, this bright and spacious condo offers an open-concept floor plan designed for comfortable everyday living. Enjoy upgraded lighting and wide-plank laminate flooring, along with large windows that provide plenty of natural light. The generous balcony offers a relaxing outdoor space with views of the nearby walking trail. With plenty of visitor parking and a fantastic location close to future amenities along 41 Avenue, plus easy access to the QEII, this home offers exceptional convenience and value. A great opportunity for first-time buyers, downsizers or investors! (id:51989)
Features of #401 5390 Chappelle Rd Sw
- MLS® Number E4504469
-
Price
$217,000
Maintenance, Exterior Maintenance, Heat, Landscaping, Property Management, Other, See Remarks, Water
$667.34 Monthly - Bedrooms: 2
- Bathrooms: 2
- Square Footage: 984 sqft
- Property Type: Apartment
- Neigbourhood: Chappelle Area
- Amenities Near By Public Transit, Shopping
- Features No Animal Home, No Smoking Home
Buildings
| Bathroom Total | 2 | Bedrooms Total | 2 |
| Appliances | Dishwasher, Dryer, Microwave Range Hood Combo, Refrigerator, Stove, Washer, Window Coverings | Basement Type | None |
| Constructed Date | 2016 | Heating Type | Baseboard Heaters |
| Size Interior | 984 Sqft | Type | Apartment |
Parking
| Stall |
Land
| Acreage | No | Land Amenities | Public Transit, Shopping |
| Size Irregular | 98.99 | Size Total | 98.99 M2 |
| Size Total Text | 98.99 M2 |
Rooms
| Level | Type | Length | Width | Dimensions |
|---|---|---|---|---|
| Main Level | Living Room | 3.42 × 3.56 | ||
| Main Level | Dining Room | 3.02 × 3.25 | ||
| Main Level | Kitchen | 3.90 × 2.78 | ||
| Main Level | Primary Bedroom | 3.36 × 3.88 | ||
| Main Level | Bedroom 2 | 3.16 × 3.14 | ||
| Main Level | Laundry Room | 1.18 × 2.68 |
Agents and Offices
- Steve P. Kehoe
- Office: 2% Realty Pro