

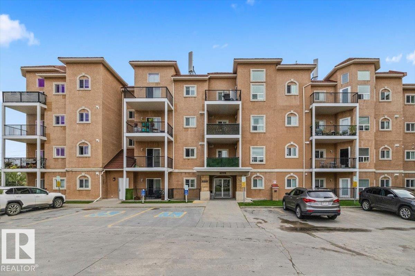
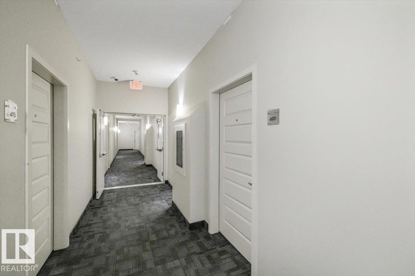
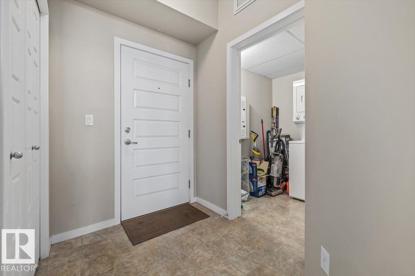
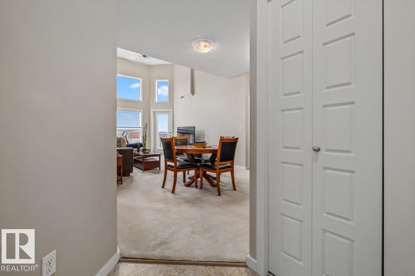
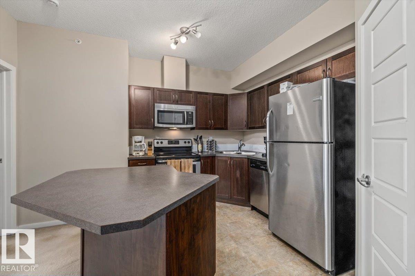
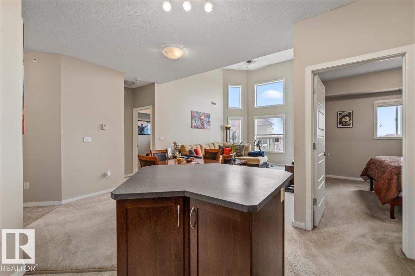
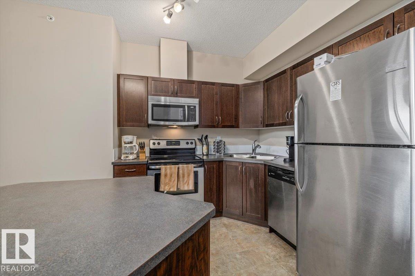
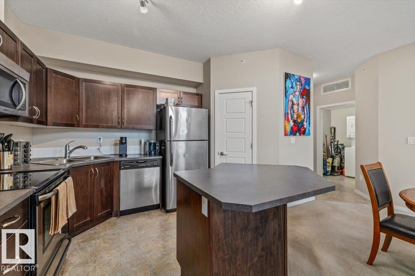
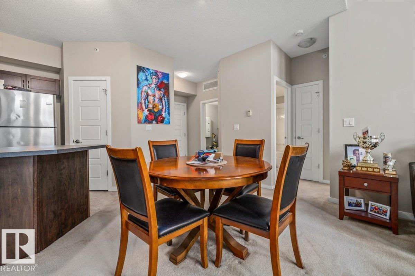
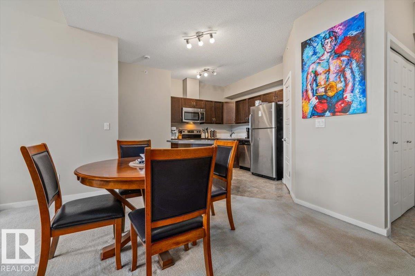
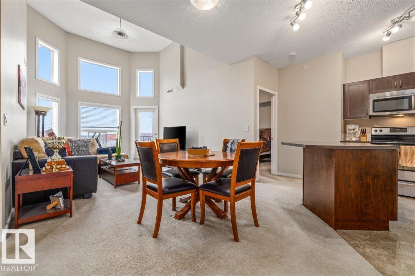
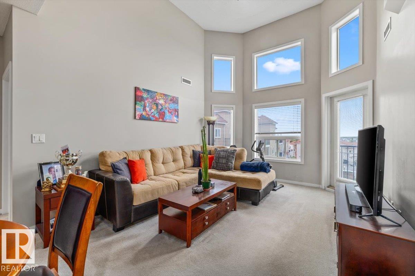
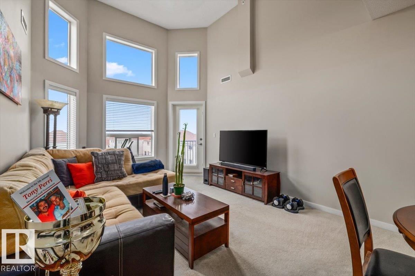
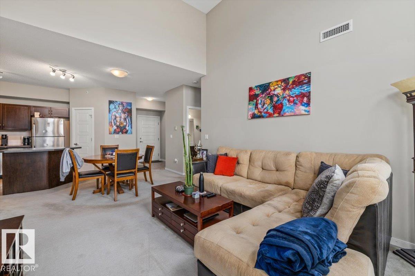
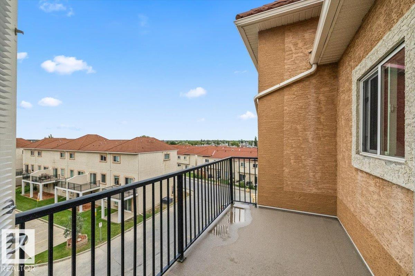
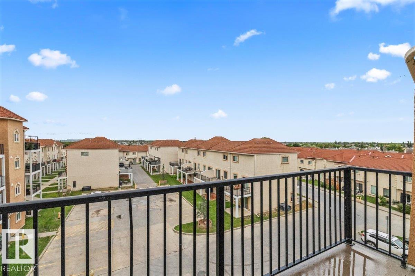
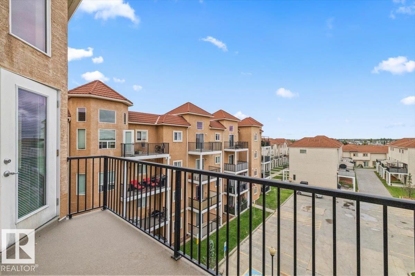
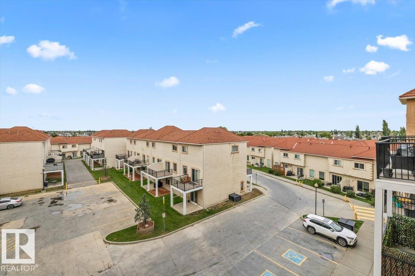
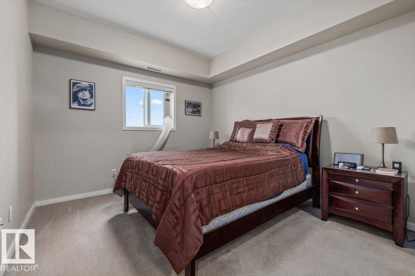
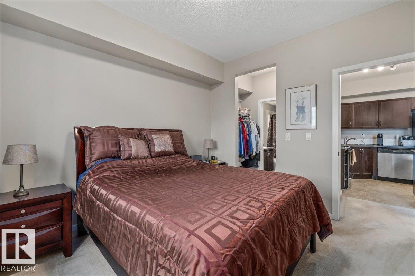
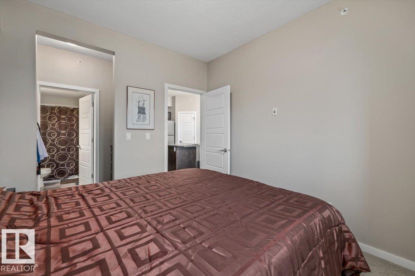
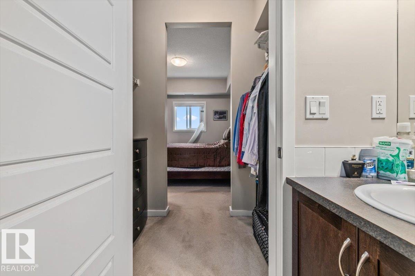
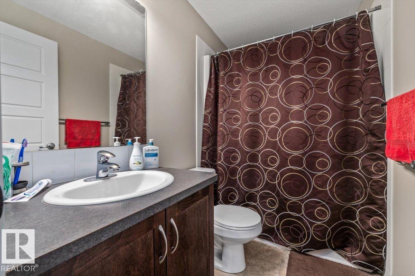
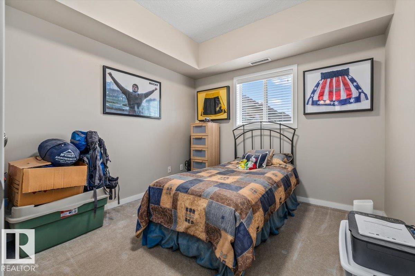
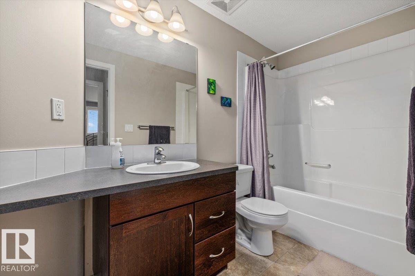
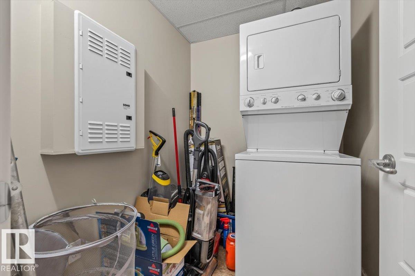
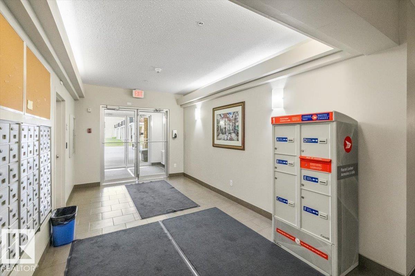
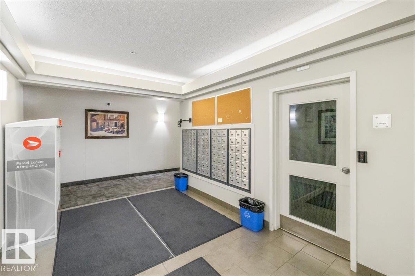
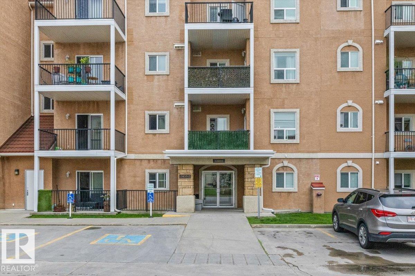
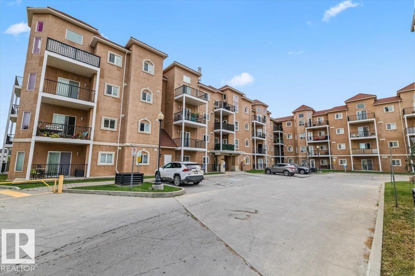
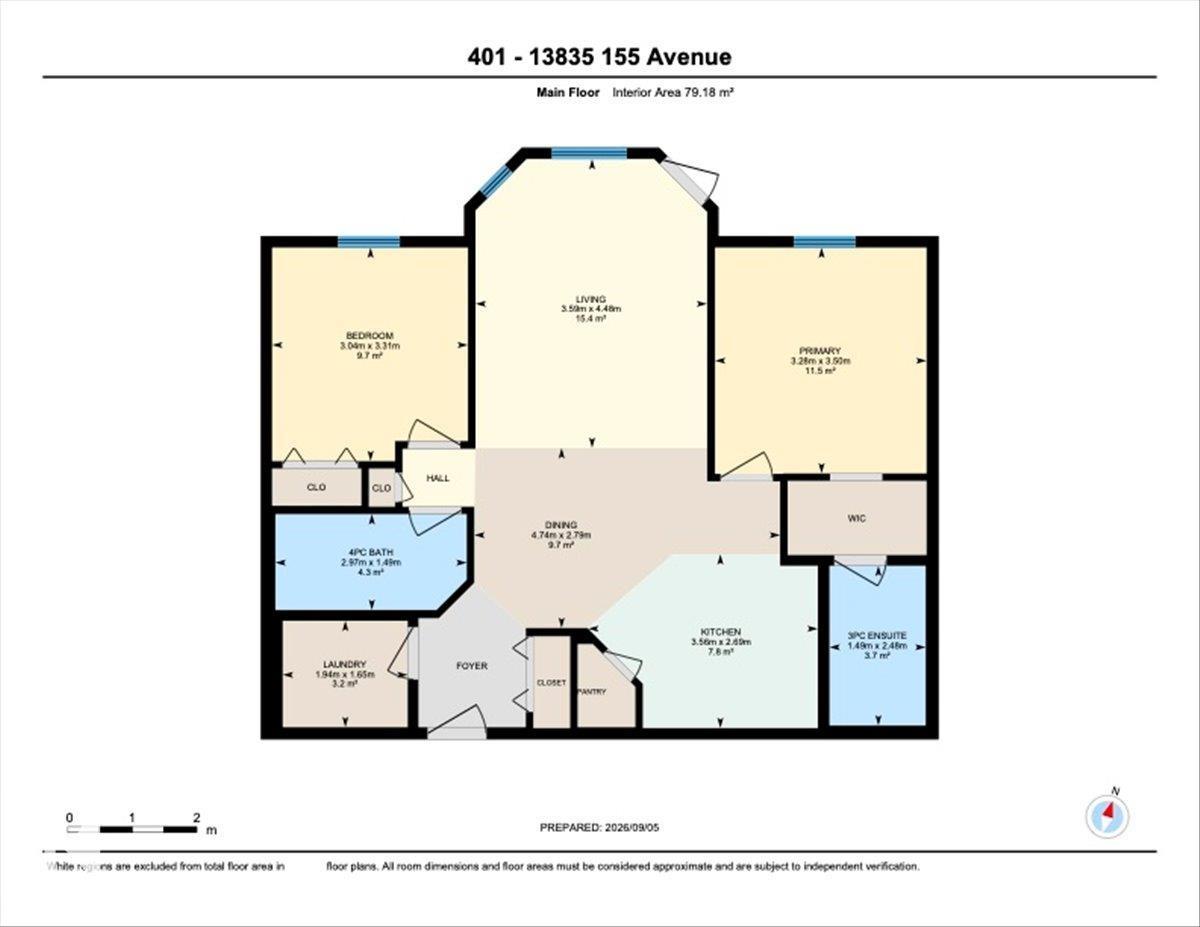
WELCOME TO TUSCAN VILLAGE! This exceptional TOP-FLOOR unit offers soaring 17-ft vaulted ceilings, 2 bedrooms, 2 full bathrooms & an oversized balcony, beautifully redone in 2024. The spacious kitchen features quality stainless steel appliances, abundant counter space & an island overlooking the bright, sun-filled living room. A massive wall of windows floods the space with natural light & opens onto the generous balcony—perfect for relaxing or entertaining. Thoughtfully designed, the bedrooms are located on opposite sides of the unit for added privacy. The primary retreat features a walk-through closet & full ensuite, while the second bedroom is conveniently located beside another full bathroom. Complete with in-suite laundry, low condo fees & TWO underground parking stalls! This well-managed building offers a fantastic location, close to shopping, amenities, parks & steps from the lake. This is a wonderful opportunity for first-time buyers, downsizers or investors. WELCOME HOME! (id:51989)
Features of #401 13835 155 Av Nw
- MLS® Number E4507693
-
Price
$189,900
Maintenance, Heat, Insurance, Landscaping, Property Management, Other, See Remarks, Water
$412.30 Monthly - Bedrooms: 2
- Bathrooms: 2
- Square Footage: 852 sqft
- Property Type: Apartment
- Neigbourhood: Carlton
- Amenities Near By Playground, Public Transit, Schools, Shopping
- Features See Remarks
Buildings
| Bathroom Total | 2 | Bedrooms Total | 2 |
| Appliances | Dishwasher, Dryer, Microwave Range Hood Combo, Refrigerator, Stove, Washer | Basement Type | None |
| Constructed Date | 2009 | Fire Protection | Smoke Detectors |
| Heating Type | Forced Air | Size Interior | 852 Sqft |
| Type | Apartment |
Parking
| Stall | |
| Underground |
Land
| Acreage | No | Land Amenities | Playground, Public Transit, Schools, Shopping |
| Size Irregular | 92.72 | Size Total | 92.72 M2 |
| Size Total Text | 92.72 M2 |
Rooms
| Level | Type | Length | Width | Dimensions |
|---|---|---|---|---|
| Main Level | Living Room | 4.48 m | 3.59 m | 4.48 m x 3.59 m |
| Main Level | Dining Room | 2.79 m | 4.74 m | 2.79 m x 4.74 m |
| Main Level | Kitchen | 2.69 m | 3.56 m | 2.69 m x 3.56 m |
| Main Level | Primary Bedroom | 3.5 m | 3.28 m | 3.5 m x 3.28 m |
| Main Level | Bedroom 2 | 3.31 m | 3.04 m | 3.31 m x 3.04 m |
| Main Level | Laundry Room | Measurements not available |
Agents and Offices
- Gino Daniele
- Office: RE/MAX Elite