

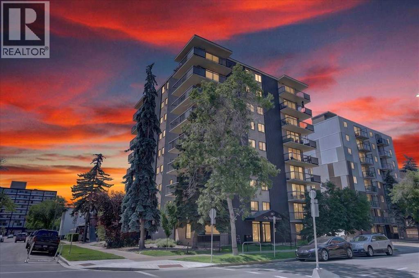
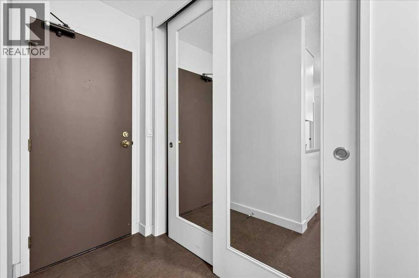
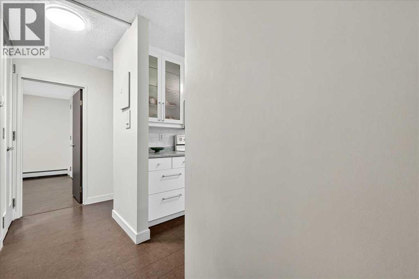
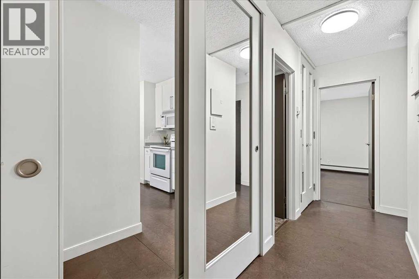
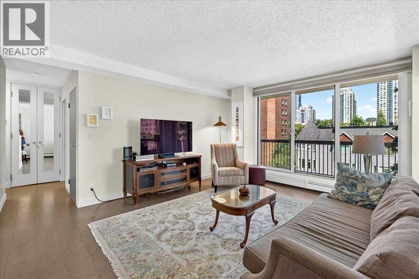
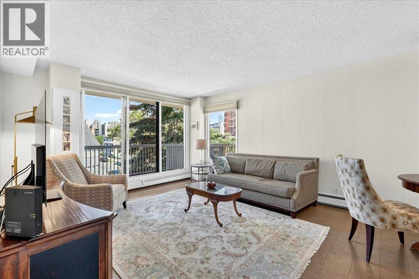
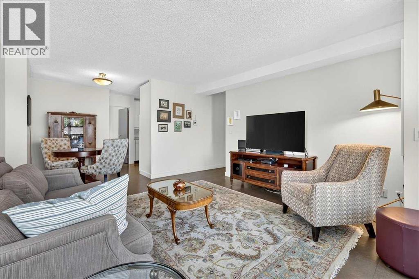
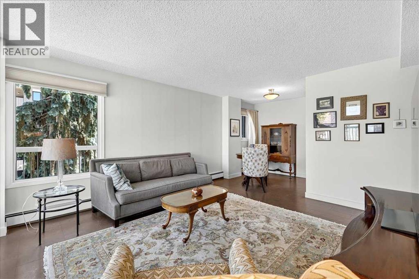
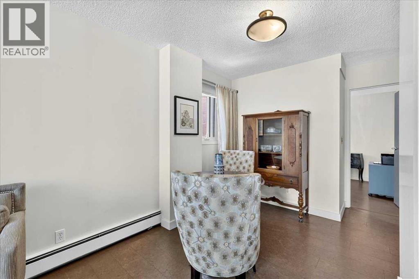
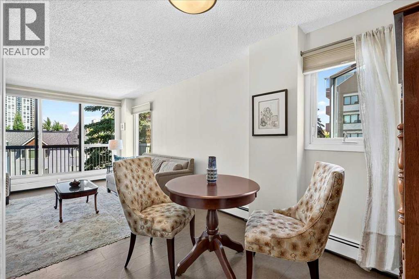
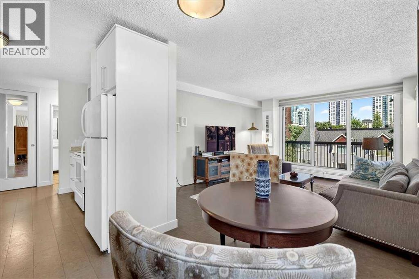
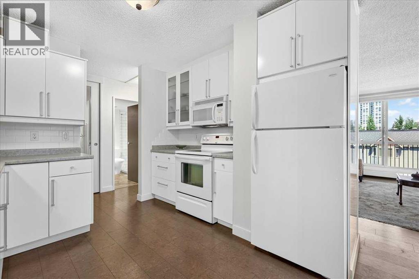
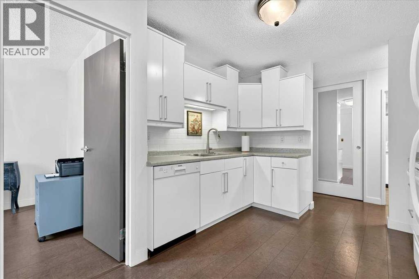
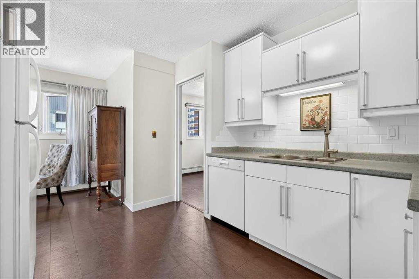
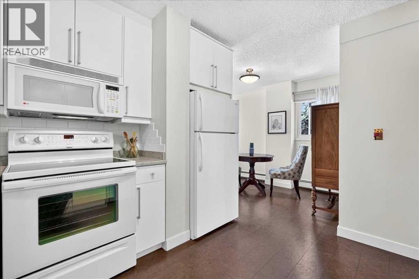
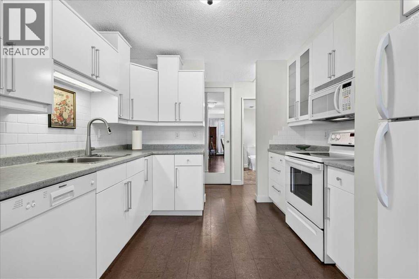
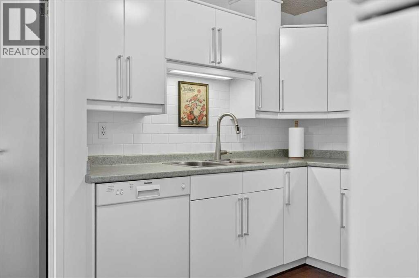
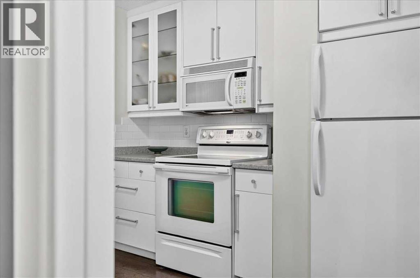
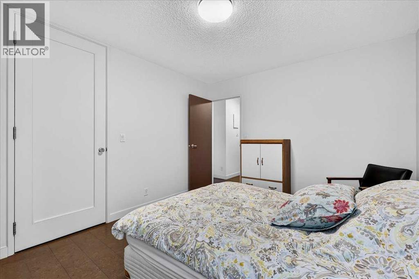
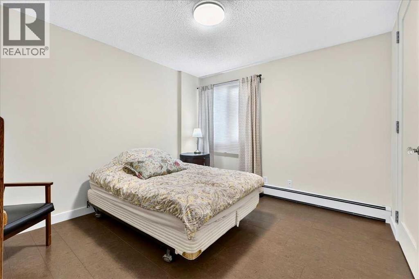
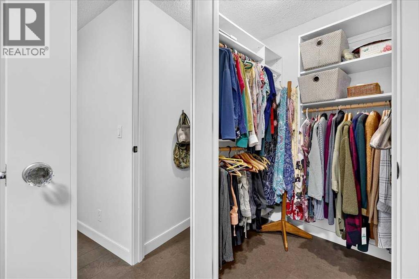
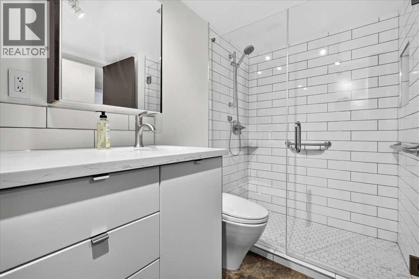
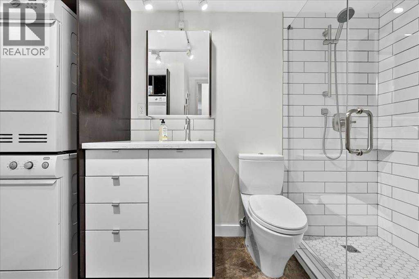
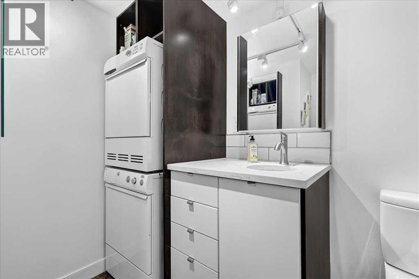
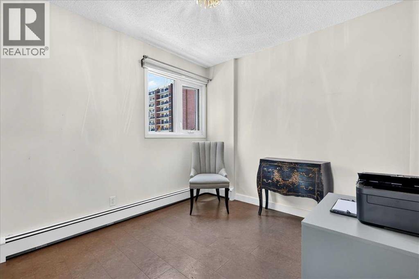
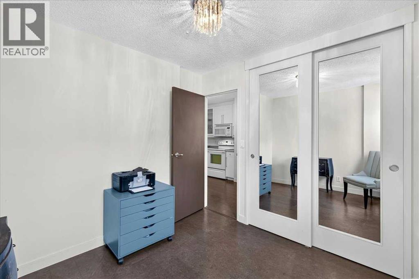
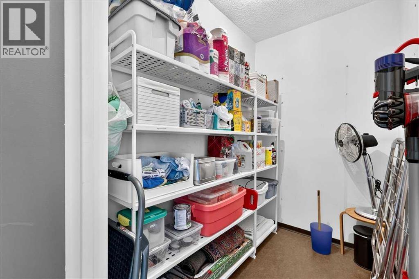
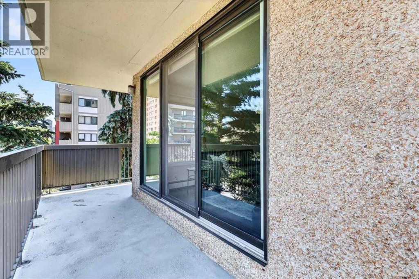
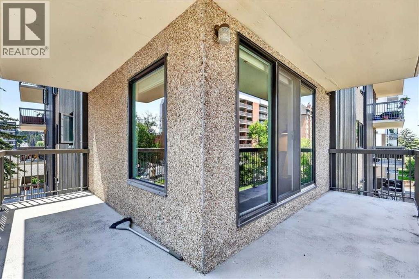
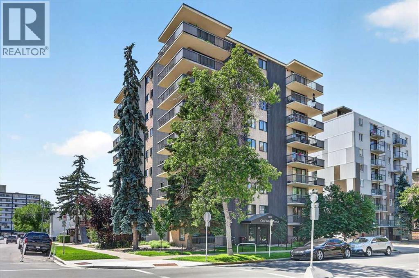
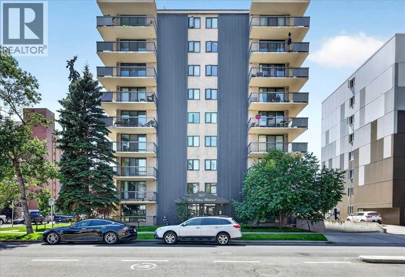
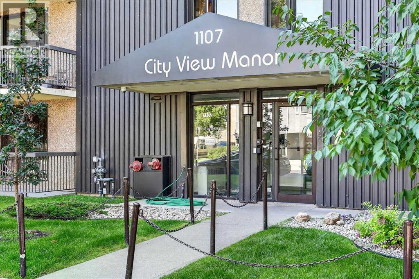
Welcome to this spacious fourth-floor condo in Calgary's Beltline, offering a functional layout, generous living spaces, and an exceptional inner-city location. Step inside to a welcoming front entry with a large closet, providing plenty of storage for coats and everyday essentials. To the right, the spacious kitchen features ample cabinetry, laminate countertops, and generous workspace for meal preparation. Conveniently located nearby are the full bathroom and in-suite laundry. The kitchen flows seamlessly into the dining area and bright living room, creating an open, comfortable space for everyday living and entertaining. Cork flooring runs throughout the main living areas, adding warmth and durability to the home's practical design. The primary bedroom features a walk-in closet, offering plenty of storage for your wardrobe. A large storage room provides additional space for seasonal items, luggage, and household essentials. The second bedroom includes its own closet and is well suited as a guest room, home office, or children's bedroom. A standout feature is the large wraparound balcony with northeast exposure, extending your living space outdoors with plenty of room to relax or entertain. This home also includes an assigned parking stall and a separate storage locker, adding everyday convenience. Located in the heart of the Beltline, you'll be just steps from cafés, restaurants, shopping, grocery stores, parks, public transit, and the downtown core, making it easy to enjoy everything this vibrant neighbourhood has to offer. Combining a spacious layout, excellent storage, in-suite laundry, and an unbeatable location, this condo is a fantastic opportunity to enjoy comfortable, low-maintenance living in one of Calgary's most sought-after communities. (id:51989)
Features of 401, 1107 15 Avenue Sw
- MLS® Number A2328564
-
Price
$200,000
Maintenance, Common Area Maintenance, Heat, Insurance, Ground Maintenance, Parking, Property Management, Reserve Fund Contributions, Sewer, Waste Removal, Water
$836.41 Monthly - Bedrooms: 2
- Bathrooms: 1
- Square Footage: 802 sqft
- Property Type: Apartment
- Community Name: Beltline
- Amenities Near By Park, Playground, Schools, Shopping
- Community Features Pets Allowed With Restrictions
- Features Parking
- Parking Space Total 1
- Plan 7810502
Buildings
| Bathroom Total | 1 | Bedrooms Above Ground | 2 |
| Bedrooms Total | 2 | Amenities | Laundry Facility |
| Appliances | Washer, Refrigerator, Dishwasher, Stove, Dryer, Microwave Range Hood Combo, Window Coverings | Constructed Date | 1977 |
| Construction Material | Poured Concrete | Construction Style Attachment | Attached |
| Cooling Type | None | Exterior Finish | Concrete, Metal, Stucco |
| Flooring Type | Cork, Tile | Foundation Type | Poured Concrete |
| Heating Fuel | Natural Gas | Heating Type | Forced Air |
| Stories Total | 9 | Size Interior | 802 Sqft |
| Total Finished Area | 802.35 Sqft | Type | Apartment |
Land
| Acreage | No | Land Amenities | Park, Playground, Schools, Shopping |
| Size Total Text | Unknown | Zoning Description | Cc-mh |
Rooms
| Level | Type | Length | Width | Dimensions |
|---|---|---|---|---|
| Main Level | Living Room | 15.25 Ft x 13.25 Ft | ||
| Main Level | Kitchen | 10.00 Ft x 9.67 Ft | ||
| Main Level | Dining Room | 7.83 Ft x 6.17 Ft | ||
| Main Level | Primary Bedroom | 12.00 Ft x 10.75 Ft | ||
| Main Level | Other | 4.67 Ft x 4.50 Ft | ||
| Main Level | Bedroom | 9.00 Ft x 8.83 Ft | ||
| Main Level | Storage | 7.00 Ft x 4.58 Ft | ||
| Main Level | Foyer | 7.00 Ft x 3.50 Ft | ||
| Main Level | 3pc Bathroom | 9.92 Ft x 7.08 Ft |
Agents and Offices
- Benjamin A. Sweet
- Alex Yang
- Office: Real Broker
What's Nearby
Similar Properties

6310, 315 Southampton Drive Sw, Calgary, Alberta
- MLS® # A2299407
- Bill MacDougall
- Optimum Realty Group
104, 8607 Elbow Drive Sw, Calgary, Alberta
- MLS® # A2320129
- William Daniel Kitchen
- RE/MAX Landan Real Estate