

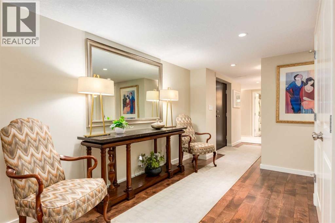
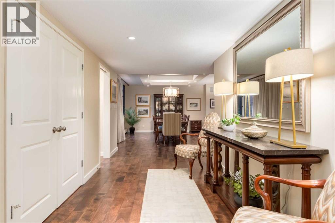
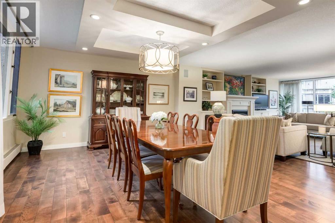
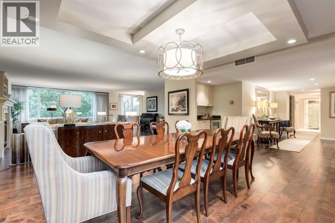
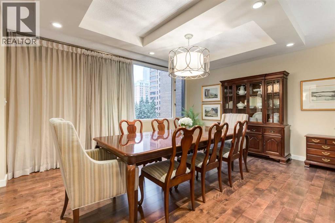
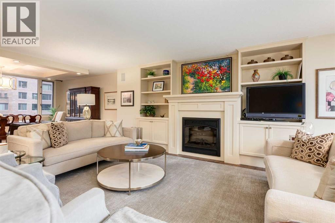
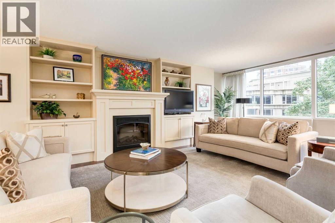
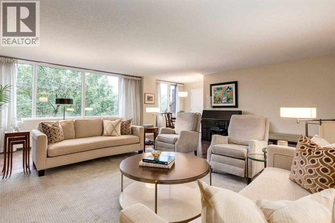
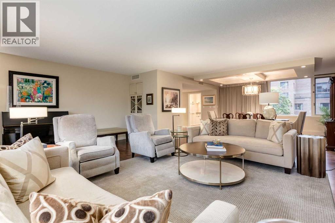
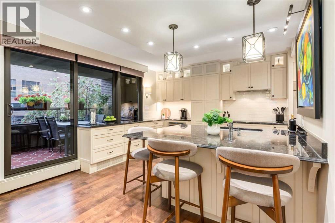
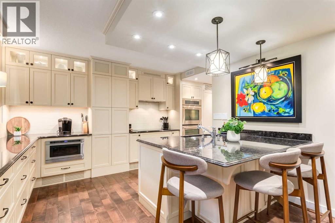
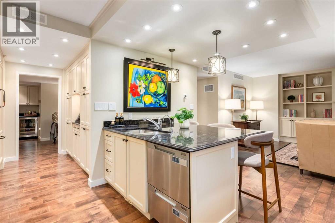
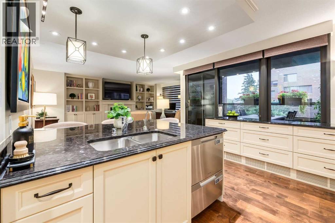
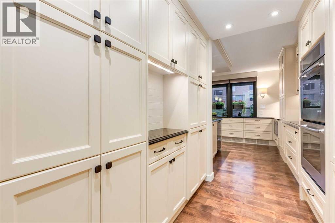
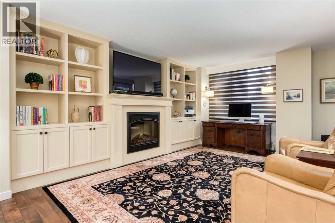
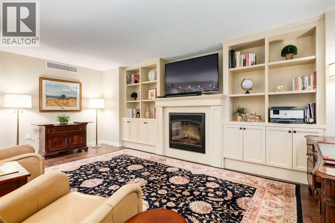
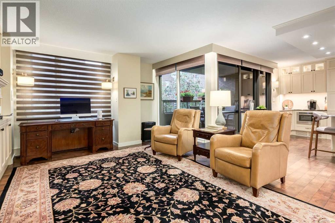
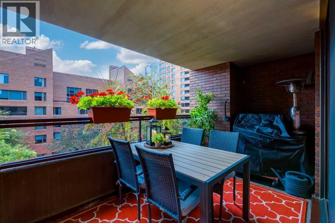
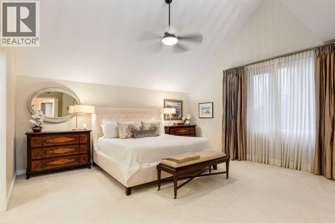
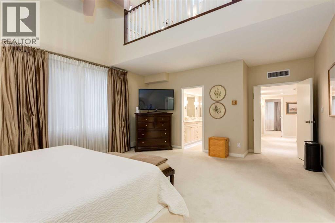
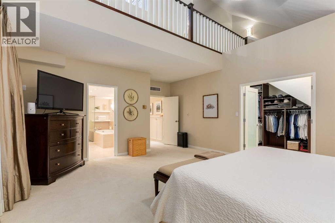
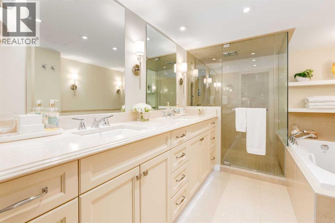
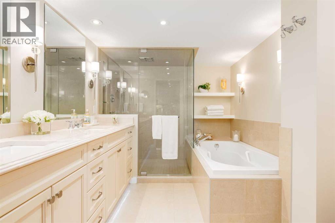
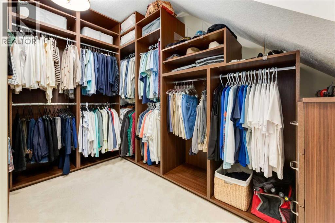
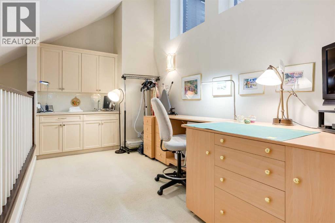
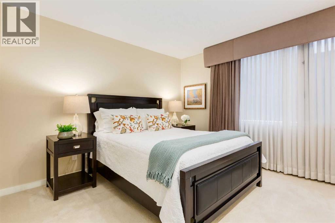
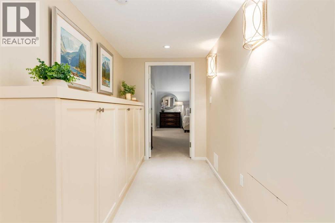
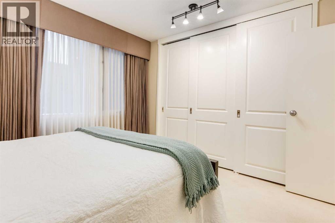
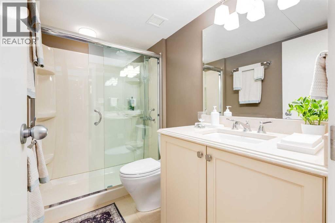
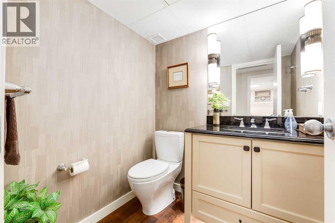
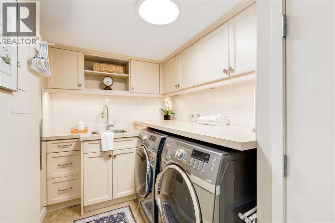
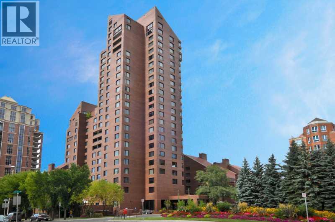
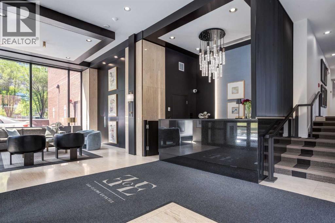
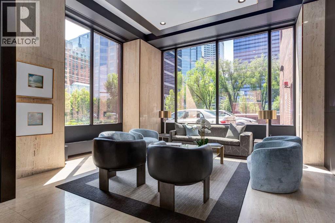
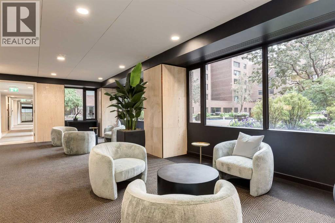
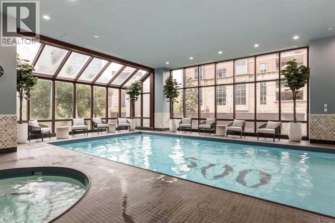
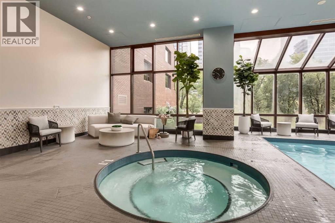
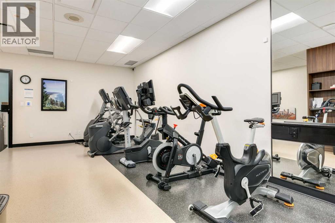
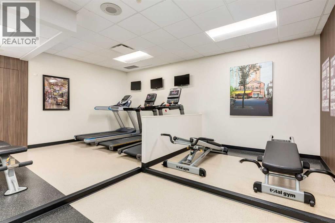
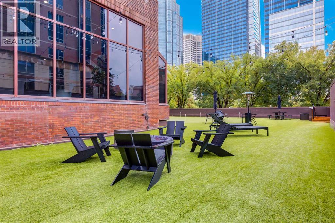
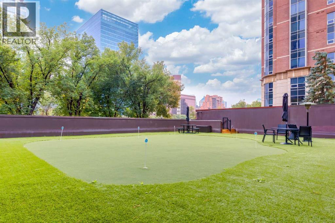
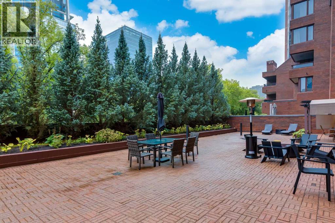
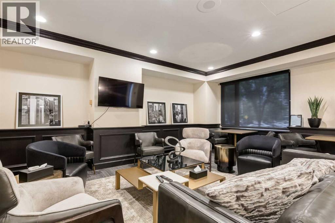
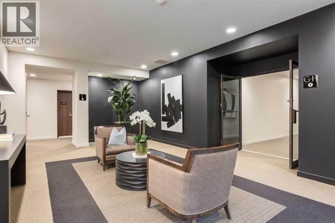
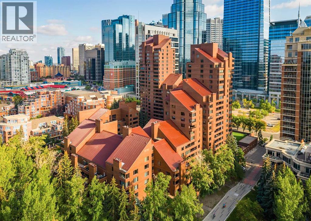
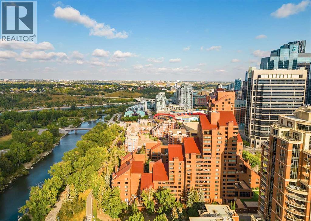
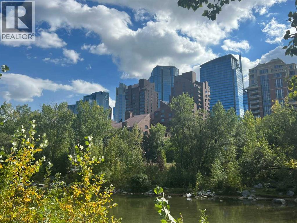
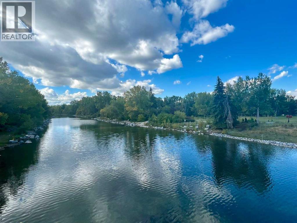
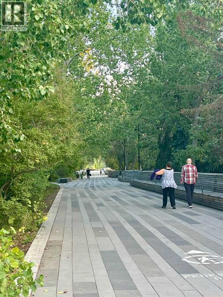
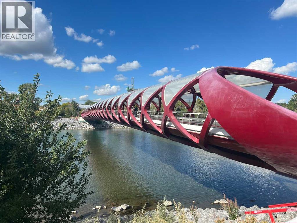
A rare riverfront residence offering beautiful living space, exceptional privacy and effortless lock-and-leave convenience in the heart of Calgary. ** The Residence ** •2,847 sq. ft., extensively renovated by the current owners•Occupies the entire floor with a private elevator lobby•Versatile multi-use loft for a home office, studio, craft room, fitness area or library/media room•East-west exposure with bright morning light and full west sun through sunset•Secure, maintenance-free lock-and-leave living•Well-designed layout combining the feel of a substantial home with condominium convenience•Premier luxury condominium community•24-hour concierge and security•Indoor swimming pool and fitness centre•Heated underground parking and car wash•Well-managed building with a strong ownership history** For the Active Professional **•Walk Score of 97•Eliminate a time-wasting commute•Minutes from downtown business towers and Calgary’s +15 network•Private athletic club nearby•Immediate access to Bow River pathways•24-hour concierge and security—ideal for frequent travel** The Riverfront Lifestyle ** •Coveted Bow River location•Steps to pathways, parks and green space•Walk to cafés, restaurants, arts and entertainment•Direct access to downtown shops and services•Estate-like space without detached-home maintenance (id:51989)
Features of 400f, 500 Eau Claire Avenue Sw
- MLS® Number A2343120
-
Price
$1,350,000
Maintenance, Common Area Maintenance, Electricity, Heat, Insurance, Ground Maintenance, Parking, Property Management, Reserve Fund Contributions, Security, Sewer, Waste Removal, Water
$2,819.29 Monthly - Bedrooms: 2
- Bathrooms: 3
- Square Footage: 2847 sqft
- Property Type: Apartment
- Community Name: Eau Claire
- Amenities Near By Park, Playground, Shopping
- Community Features Pets Allowed With Restrictions
- Features Closet Organizers, No Animal Home, No Smoking Home, Sauna, Parking
- Parking Space Total 2
- Plan 8310913
Buildings
| Bathroom Total | 3 | Bedrooms Above Ground | 2 |
| Bedrooms Total | 2 | Amenities | Car Wash, Exercise Centre, Swimming, Party Room, Recreation Centre, Sauna, Whirlpool |
| Appliances | Washer, Refrigerator, Cooktop - Electric, Dishwasher, Oven, Dryer, Microwave, Hood Fan, Window Coverings | Constructed Date | 1983 |
| Construction Material | Poured Concrete | Construction Style Attachment | Attached |
| Cooling Type | Central Air Conditioning | Exterior Finish | Brick, Concrete |
| Fireplace Present | Yes | Fireplace Total | 2 |
| Flooring Type | Carpeted, Ceramic Tile, Hardwood | Half Bath Total | 1 |
| Heating Type | Baseboard Heaters | Stories Total | 5 |
| Size Interior | 2847 Sqft | Total Finished Area | 2847 Sqft |
| Type | Apartment |
Parking
| Garage | |
| Heated Garage | |
| Underground |
Land
| Acreage | No | Land Amenities | Park, Playground, Shopping |
| Size Total Text | Unknown | Zoning Description | Dc (pre 1p2007) |
Rooms
| Level | Type | Length | Width | Dimensions |
|---|---|---|---|---|
| Second Level | Loft | 18.67 Ft x 8.42 Ft | ||
| Main Level | 2pc Bathroom | 5.25 Ft x 5.75 Ft | ||
| Main Level | 3pc Bathroom | 8.42 Ft x 5.08 Ft | ||
| Main Level | 5pc Bathroom | 8.08 Ft x 12.33 Ft | ||
| Main Level | Other | 13.33 Ft x 7.25 Ft | ||
| Main Level | Bedroom | 12.17 Ft x 11.75 Ft | ||
| Main Level | Breakfast | 6.83 Ft x 7.75 Ft | ||
| Main Level | Dining Room | 20.75 Ft x 13.67 Ft | ||
| Main Level | Family Room | 20.92 Ft x 23.42 Ft | ||
| Main Level | Kitchen | 14.42 Ft x 12.00 Ft | ||
| Main Level | Living Room | 13.75 Ft x 20.00 Ft | ||
| Main Level | Laundry Room | 9.92 Ft x 6.42 Ft | ||
| Main Level | Primary Bedroom | 16.58 Ft x 21.75 Ft | ||
| Main Level | Pantry | 7.08 Ft x 8.08 Ft | ||
| Main Level | Other | 8.50 Ft x 17.33 Ft |
Agents and Offices
- Richard Bergeron
- Liz Bergeron
- Office: RE/MAX Realty Professionals
What's Nearby
Similar Properties

209, 15 Cougar Ridge Landing Sw, Calgary, Alberta
- MLS® # A2343277
- Nikki Bond
- The Real Estate District