

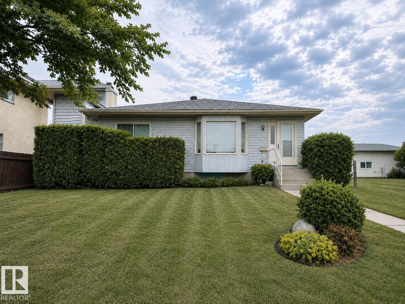
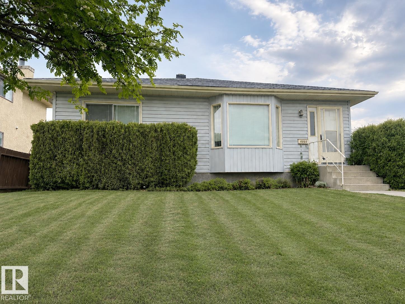
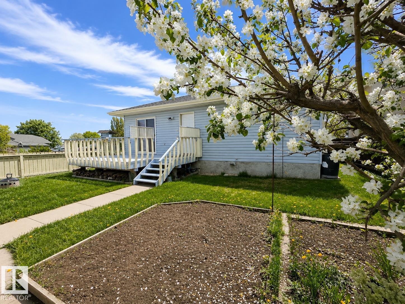
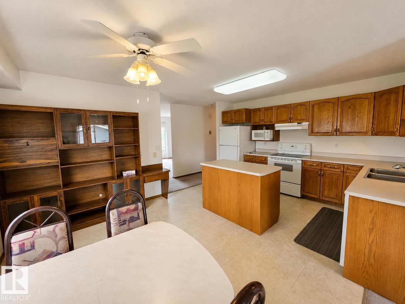
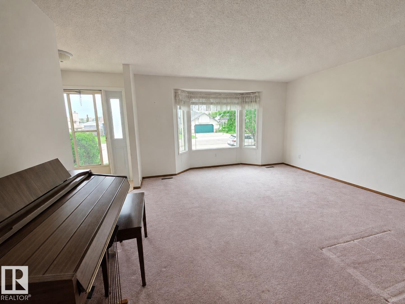
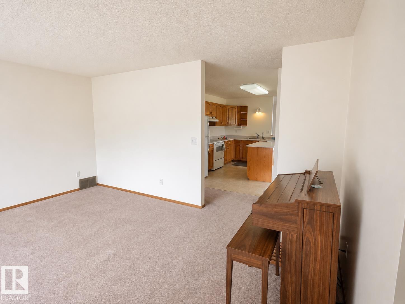
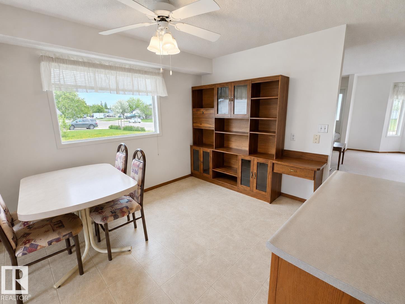
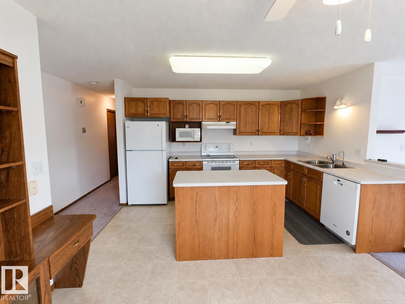
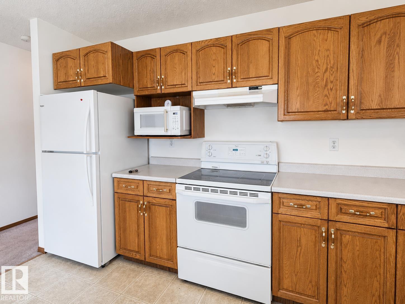
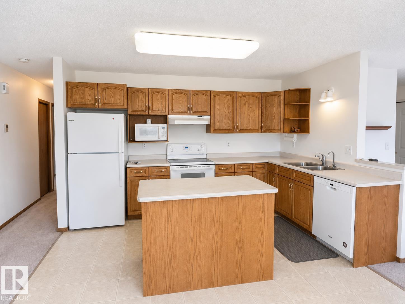
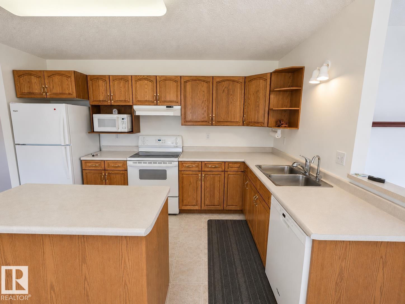
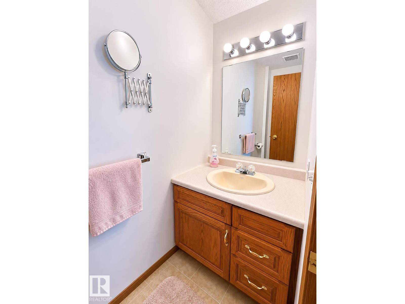
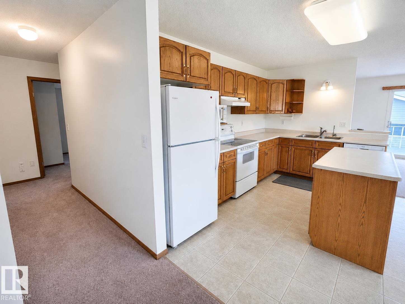
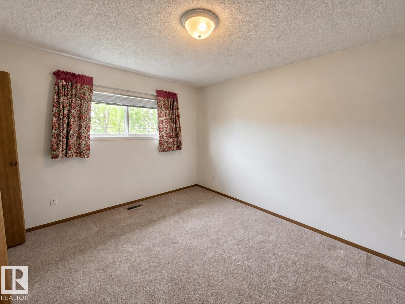
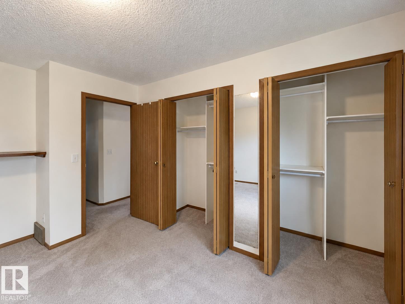
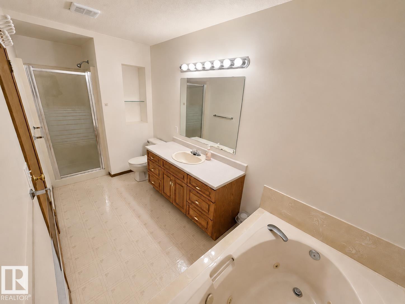
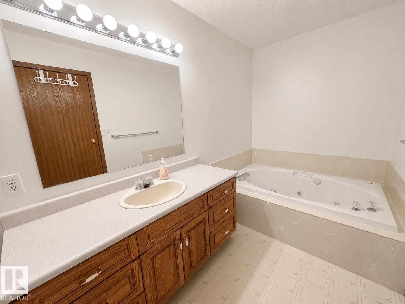
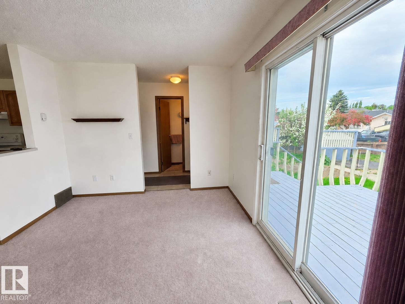
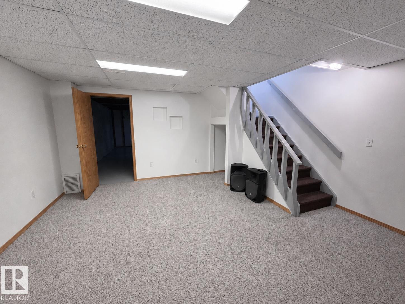
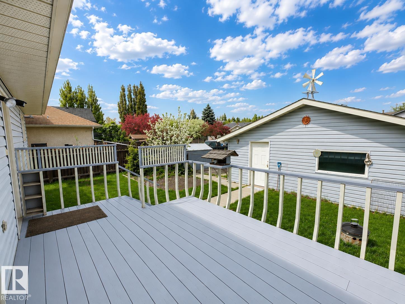
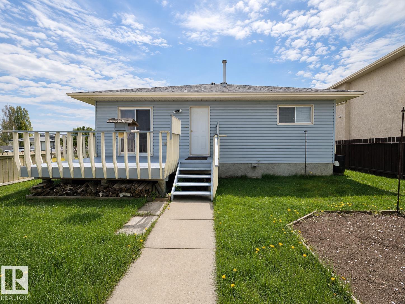
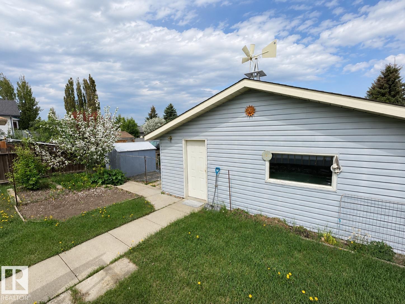
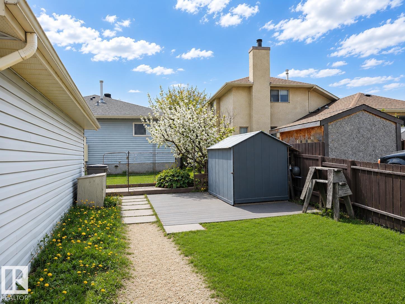
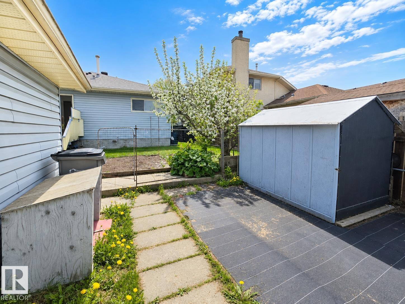
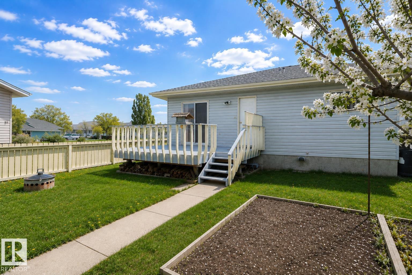
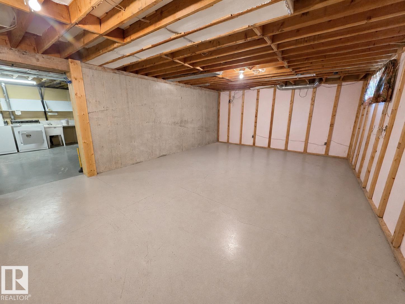
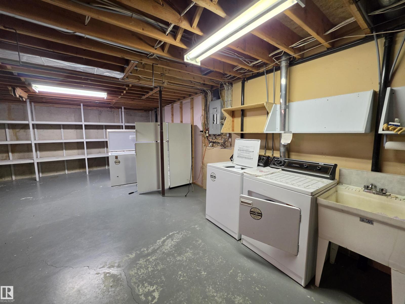
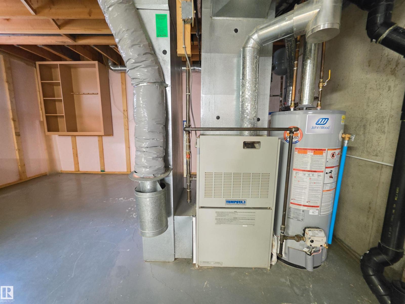
Custom built 1993 well maintained bungalow! Endless potential to make this house your own, situated on a large lot with a heated double detached garage. Inside you will find a bright & open living room with a bay window that fills the space with natural light, a large open kitchen with real oak cabinetry, a dining room with beautiful wooden built in shelving, leading to a second living room. The spacious primary has 2 large closets with built in shelving, and just down the hall: The huge bathroom with a soaker tub, a separate shower, as well as 2 other fair sized bedrooms. The partially finished basement is massive and provides a blank canvas for future development. Outside, enjoy the fenced yard, the mature apple tree, garden bed, and shed. There is an additional parking space at the back alley access. This is your opportunity to own a clean, well-cared for home with great bones, generous space, and the chance to add your personal touch. Updates include a new roof & new pex plumbing. (id:51989)
Features of 4005 55 Av
- MLS® Number E4491010
- Price $330,000
- Bedrooms: 3
- Bathrooms: 2
- Square Footage: 1445 sqft
- Property Type: House
- Neigbourhood: Whitecourt Airport
- Amenities Near By Golf Course, Playground, Public Transit, Schools, Shopping
- Features Treed, Lane, Closet Organizers, No Animal Home, No Smoking Home
- Structure Deck
Buildings
| Bathroom Total | 2 | Bedrooms Total | 3 |
| Appliances | Dishwasher, Dryer, Freezer, Hood Fan, Stove, Washer, Window Coverings, Two Refrigerators | Architectural Style | Bungalow |
| Basement Development | Partially Finished | Basement Type | Full (partially Finished) |
| Constructed Date | 1993 | Construction Style Attachment | Detached |
| Half Bath Total | 1 | Heating Type | Baseboard Heaters, Forced Air |
| Stories Total | 1 | Size Interior | 1445 Sqft |
| Type | House |
Parking
| Detached Garage | |
| Rear |
Land
| Acreage | No | Fence Type | Fence |
| Land Amenities | Golf Course, Playground, Public Transit, Schools, Shopping |
Rooms
| Level | Type | Length | Width | Dimensions |
|---|---|---|---|---|
| Main Level | Living Room | 13 m | 15 m | 13 m x 15 m |
| Main Level | Family Room | 13 m | 12 m | 13 m x 12 m |
| Main Level | Primary Bedroom | 13 m | 10.5 m | 13 m x 10.5 m |
| Main Level | Bedroom 2 | 7.9 m | 11 m | 7.9 m x 11 m |
| Main Level | Bedroom 3 | 11.5 m | 10 m | 11.5 m x 10 m |
Agents and Offices
- Stephanie Martin-Rawluk
- Office: Century 21 Masters