

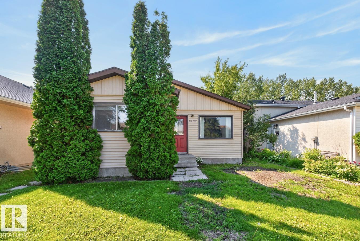
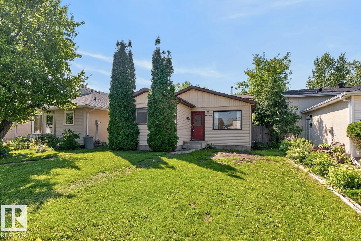
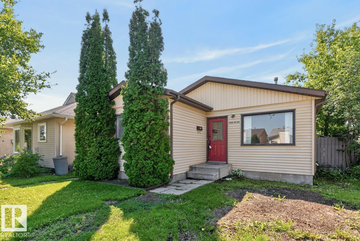
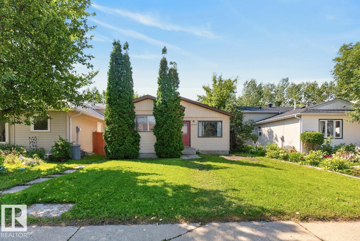
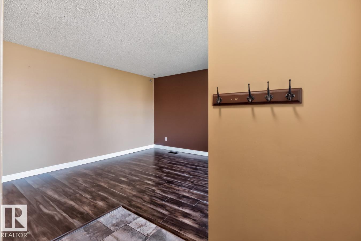
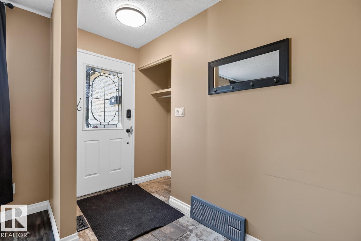
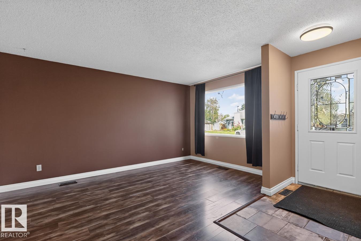
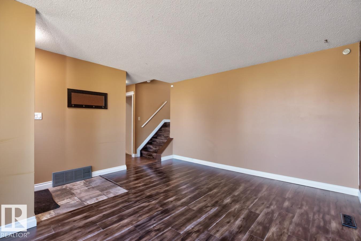
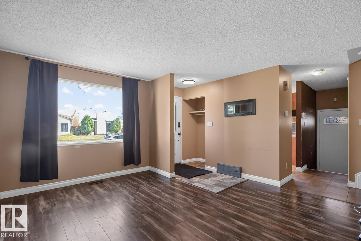
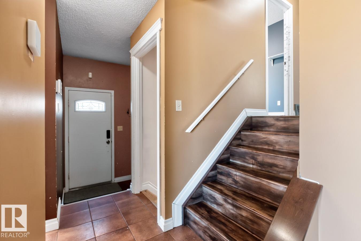
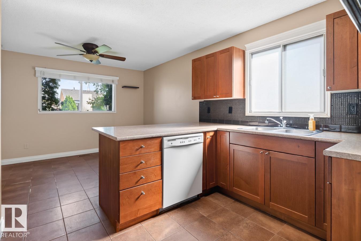
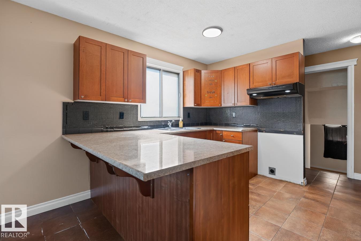
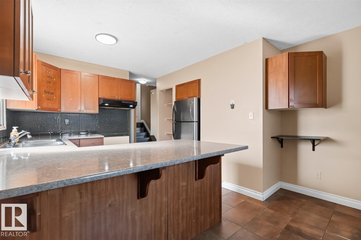
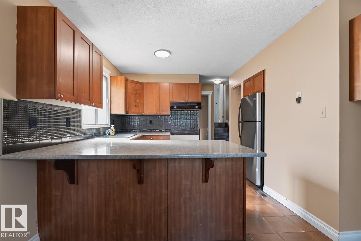
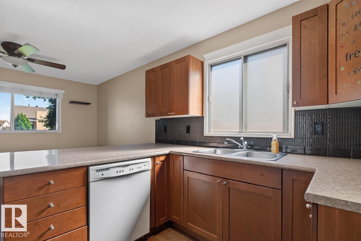
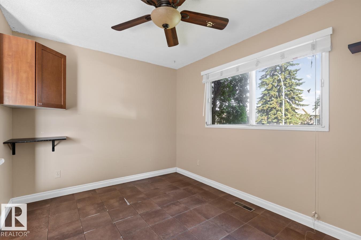
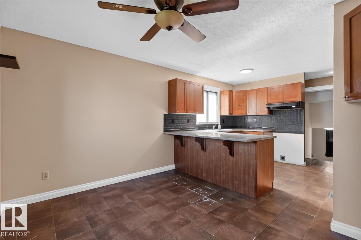
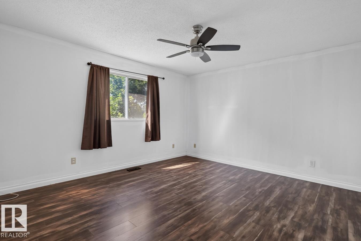
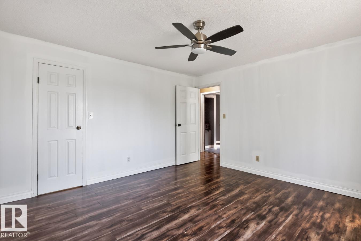
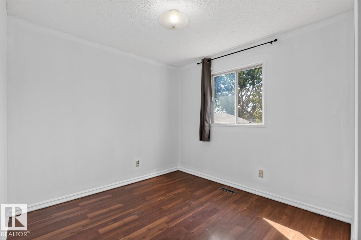
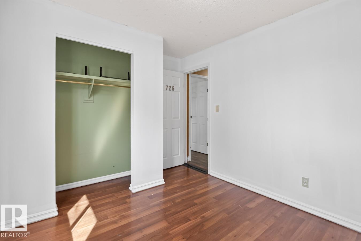
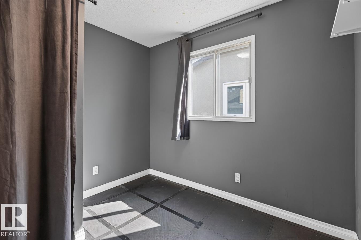
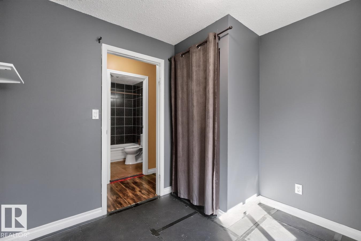
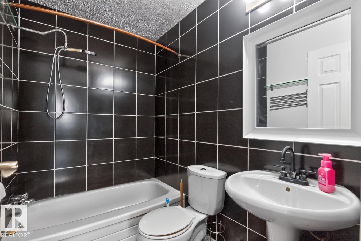
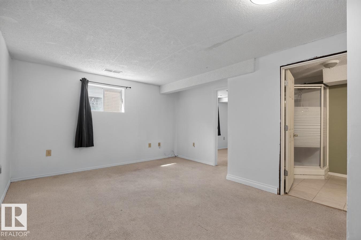
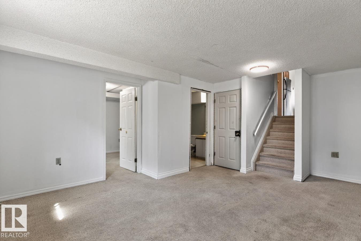
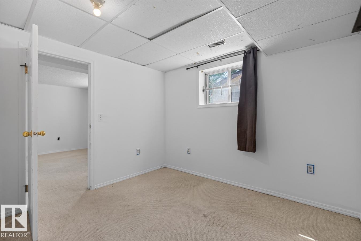
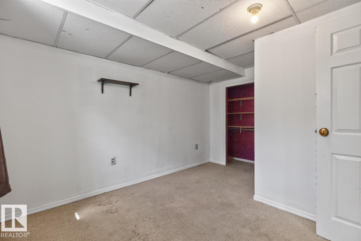
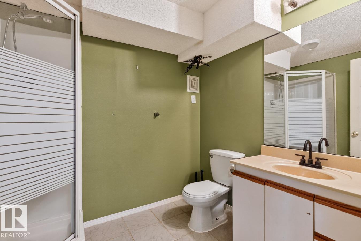
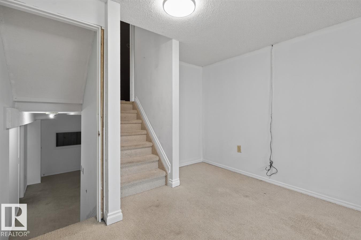
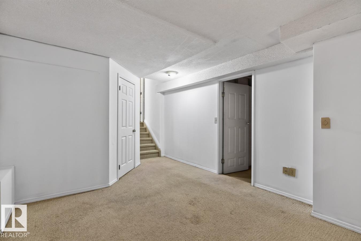
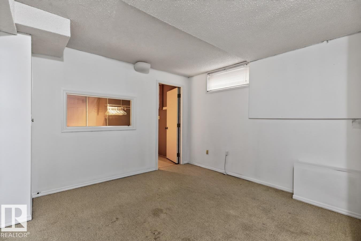
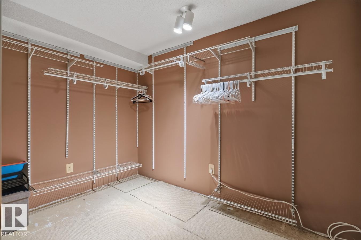
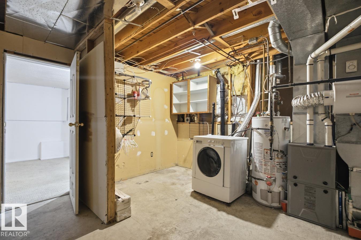
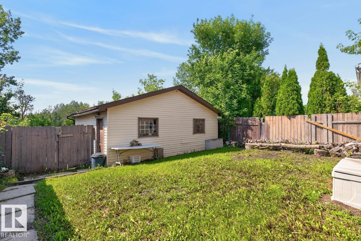
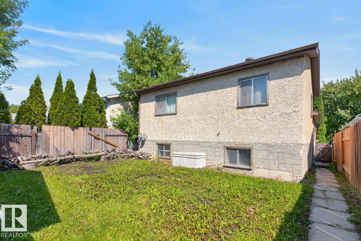
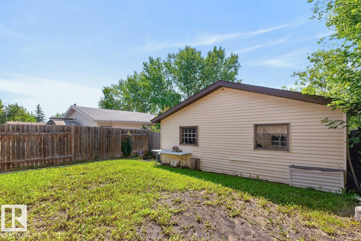
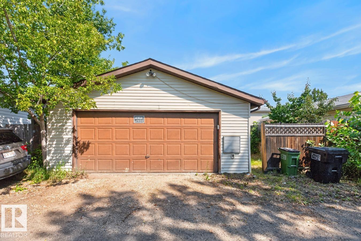
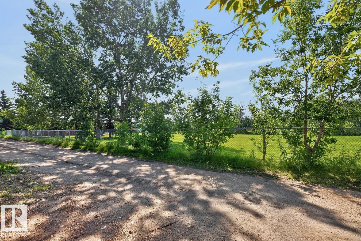
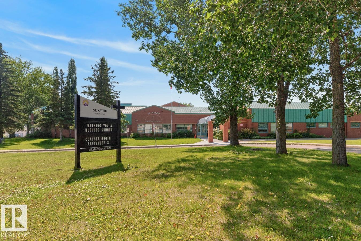
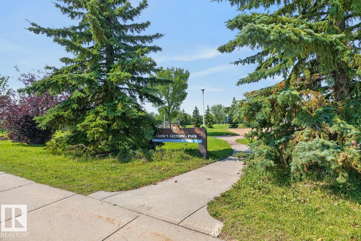
Welcome to the established community of Kiniski Gardens! This fully finished 4-level split offers 4 bedrooms, 2 full bathrooms, and a functional layout with plenty of space for the whole family. The bright main floor features a spacious living room and a generous kitchen with ample cabinetry, plenty of counter space, and an adjoining dining area perfect for everyday living. The multiple finished levels provide flexible spaces for relaxing, entertaining, a home office, or growing families. Step outside to enjoy the private backyard backing directly onto a peaceful greenbelt and walking trails, offering a beautiful natural setting and added privacy. Conveniently located near schools, parks, shopping, restaurants, public transit, and with easy access to Whitemud Drive and Anthony Henday, this home offers an excellent opportunity in a desirable family-friendly neighbourhood. (id:51989)
Features of 4003 41 Av Nw
- MLS® Number E4501430
- Price $349,900
- Bedrooms: 4
- Bathrooms: 2
- Square Footage: 1022 sqft
- Property Type: House
- Neigbourhood: Kiniski Gardens
- Amenities Near By Park, Golf Course, Playground, Public Transit, Shopping
- Community Features Public Swimming Pool
- Features See Remarks, Flat Site
Buildings
| Bathroom Total | 2 | Bedrooms Total | 4 |
| Appliances | Dishwasher, Refrigerator, Window Coverings | Basement Development | Finished |
| Basement Type | Full (finished) | Constructed Date | 1982 |
| Construction Style Attachment | Detached | Heating Type | Forced Air |
| Size Interior | 1022 Sqft | Type | House |
Parking
| Detached Garage | |
| Oversize |
Land
| Acreage | No | Fence Type | Fence |
| Land Amenities | Park, Golf Course, Playground, Public Transit, Shopping | Size Irregular | 355.1 |
| Size Total | 355.1 M2 | Size Total Text | 355.1 M2 |
Rooms
| Level | Type | Length | Width | Dimensions |
|---|---|---|---|---|
| Basement | Den | 2.11 m | 3.19 m | 2.11 m x 3.19 m |
| Basement | Recreation Room | 4.78 m | 3.52 m | 4.78 m x 3.52 m |
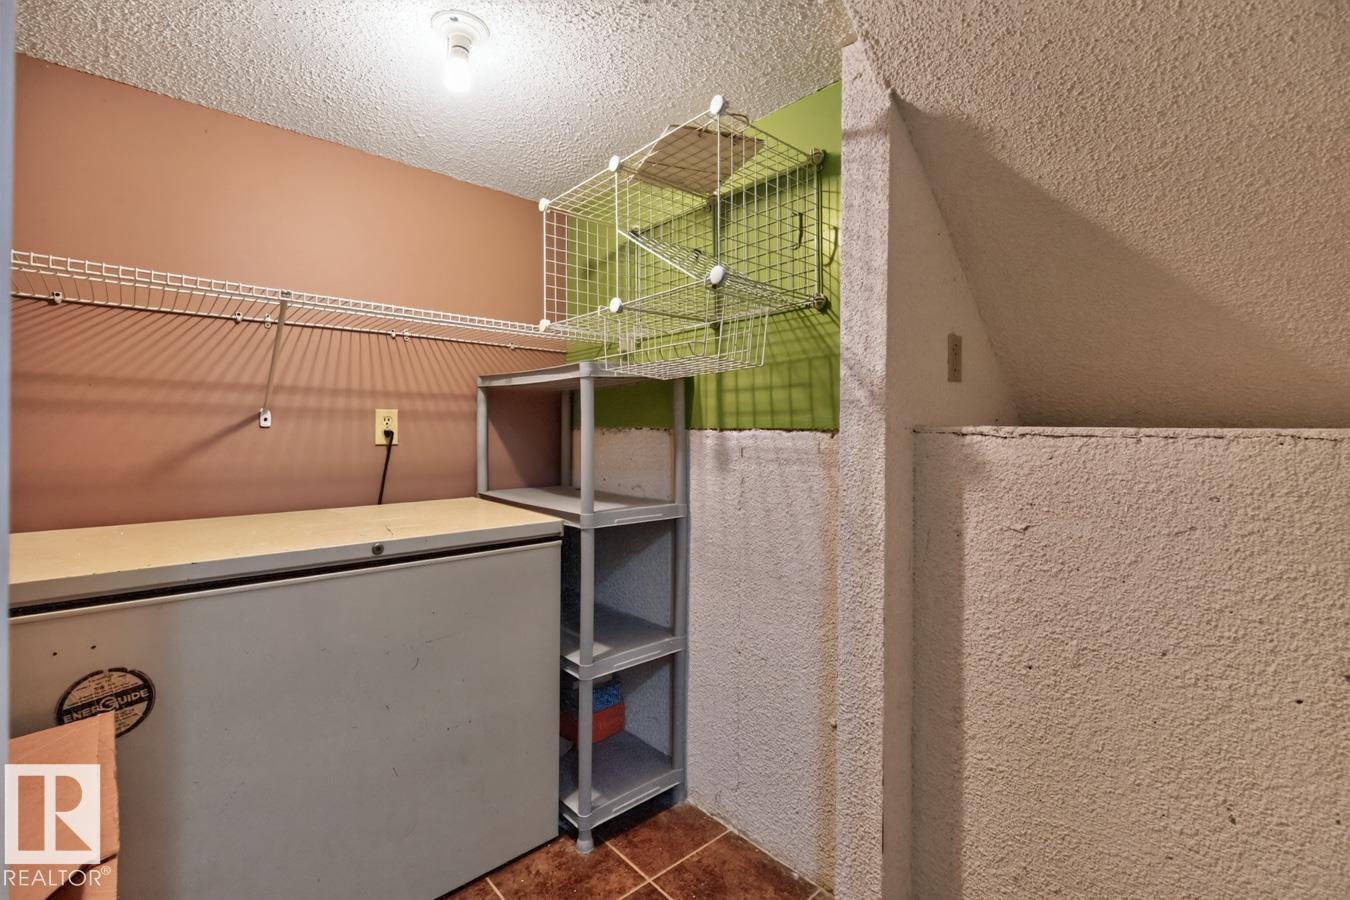
| Basement | Storage | 1.62 m | 2.34 m | 1.62 m x 2.34 m |
| Basement | Storage | 1.8 m | 3.68 m | 1.8 m x 3.68 m |
| Basement | Utility Room | 2.53 m | 3.67 m | 2.53 m x 3.67 m |
| Lower Level | Family Room | 5.39 m | 4.05 m | 5.39 m x 4.05 m |
| Lower Level | Bedroom 4 | 3.89 m | 3.18 m | 3.89 m x 3.18 m |
| Main Level | Living Room | 4.38 m | 2.78 m | 4.38 m x 2.78 m |
| Main Level | Dining Room | 2.76 m | 3.55 m | 2.76 m x 3.55 m |
| Main Level | Kitchen | 2.87 m | 3.56 m | 2.87 m x 3.56 m |
| Upper Level | Primary Bedroom | 3.91 m | 4.02 m | 3.91 m x 4.02 m |
| Upper Level | Bedroom 2 | 2.74 m | 2.53 m | 2.74 m x 2.53 m |
| Upper Level | Bedroom 3 | 2.76 m | 3.56 m | 2.76 m x 3.56 m |
Agents and Offices
- David J. Schmitz
- Office: RE/MAX River City