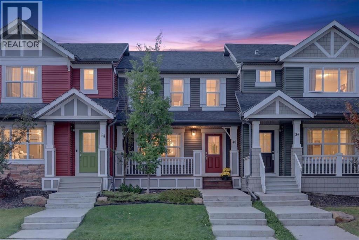
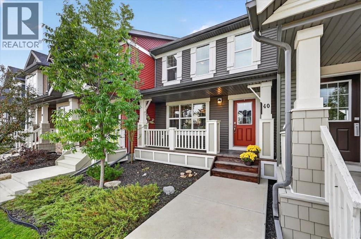
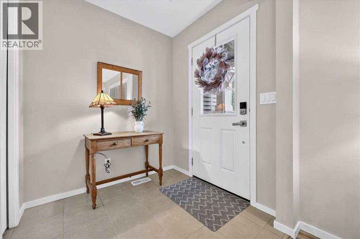
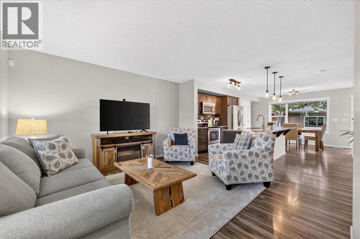
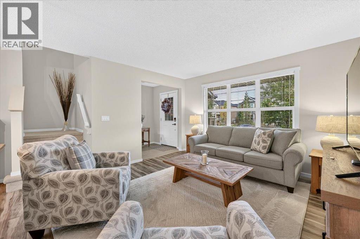
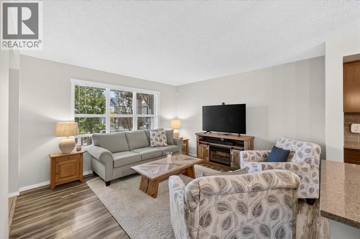
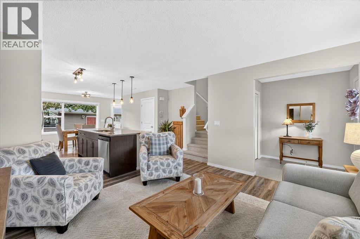
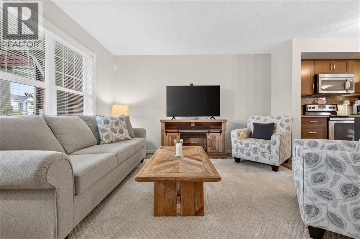
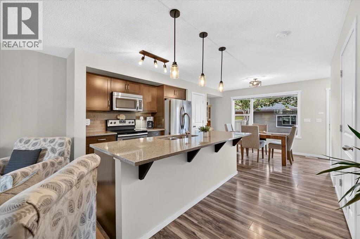
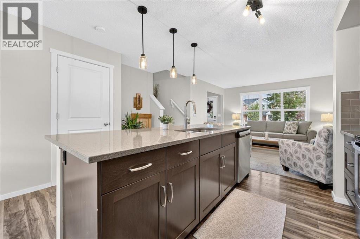
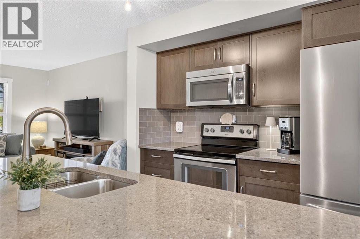
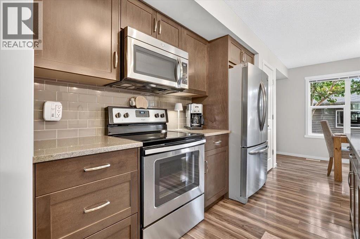
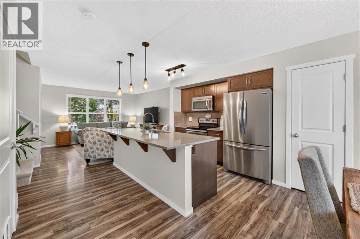
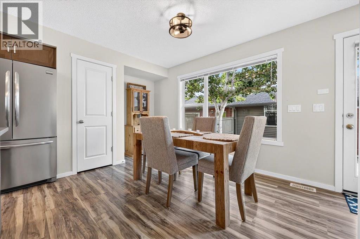
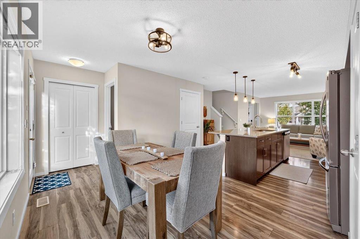
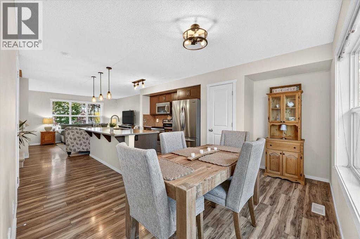
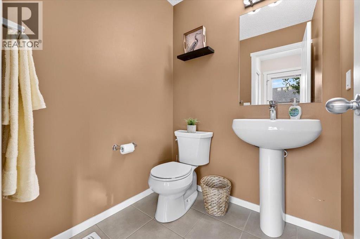
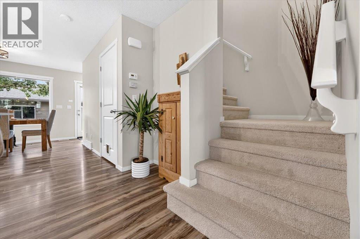
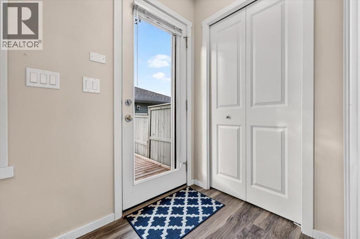
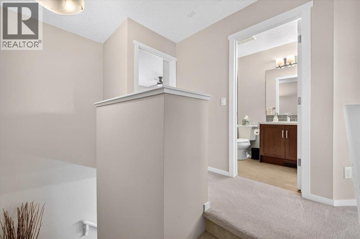
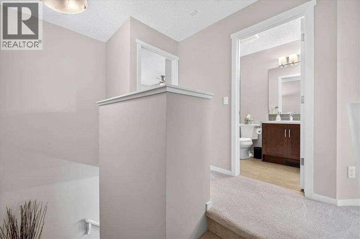
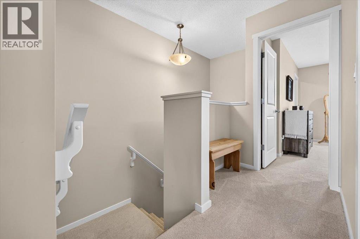
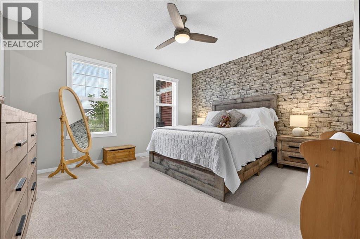
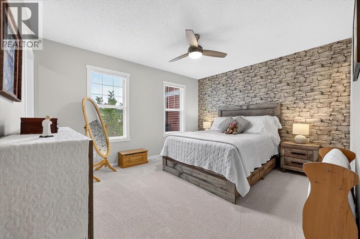
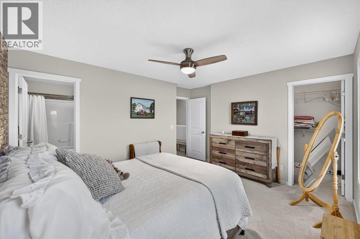
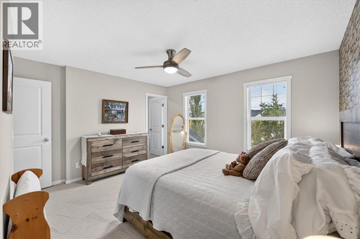
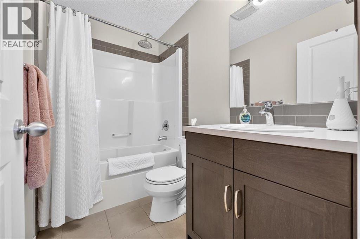
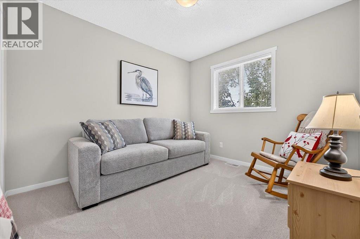
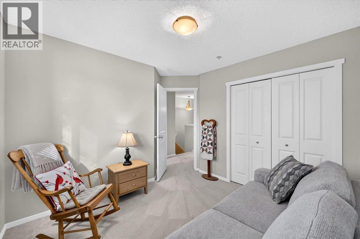
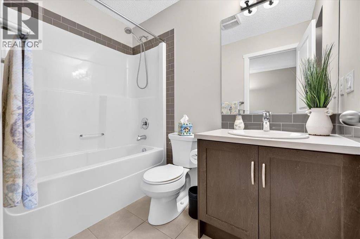
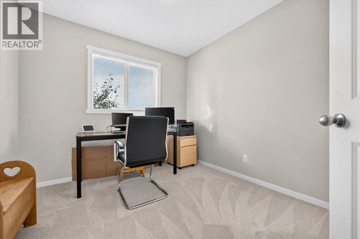
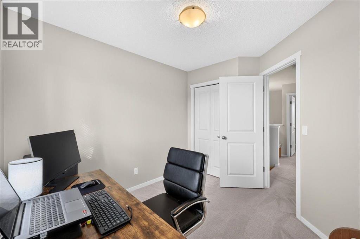
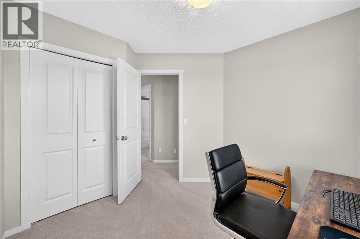
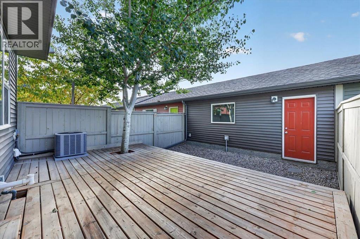
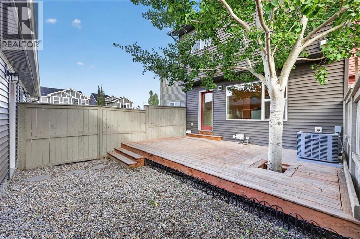
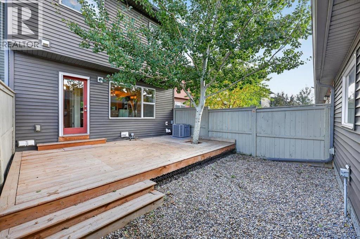
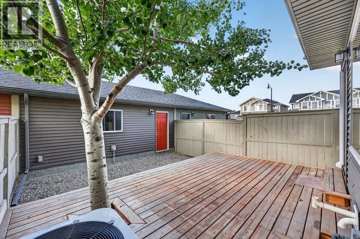
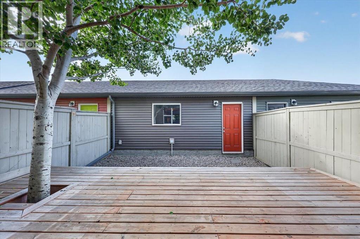
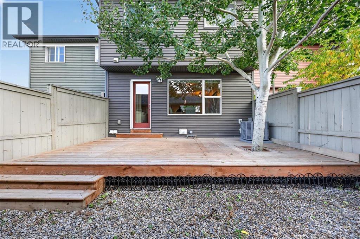
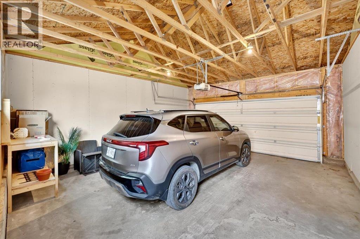
Welcome to Sunset Ridge, one of Cochrane’s most sought after communities, where mountain views, scenic pathways, parks, playgrounds, schools, and everyday amenities come together to create an exceptional lifestyle. With its pleasant, welcoming curb appeal and inviting front porch, this beautifully maintained 3-bedroom, 2.5 bathroom townhome with BRAND NEW CARPET offers the rare advantage of NO CONDO FEES, giving you the benefits of townhome living without the monthly fees. Step inside from the welcoming front porch to a bright, open concept main floor designed for both everyday living and easy entertaining. The spacious kitchen offers a ton of counter space, granite countertops, mocha stained cabinetry, a central island, and stainless steel appliances, with plenty of room to prepare meals while staying connected to the dining and living areas. Large windows fill the main floor with natural light and overlook the fully fenced, low maintenance backyard. Step outside to the extended deck, the perfect spot for summer BBQs, entertaining friends, or enjoying a quiet evening outdoors. The low maintenance yard means more time enjoying your home and less time maintaining it.Upstairs, you’ll find three spacious bedrooms and two bathrooms, including a generous primary bedroom complete with a walk-in closet and private ensuite. The additional bedrooms offer excellent flexibility for children, guests, or a home office. The unfinished basement provides plenty of potential for future living space, a recreation room, gym, media area, or additional storage. A dedicated laundry room is conveniently located in the basement. Additional features include central air conditioning, laminate and tile flooring, and a double detached garage providing secure parking and excellent storage. Whether you’re a young family looking for room to grow, a single or professional couple wanting a low maintenance home, or someone looking to downsize without giving up space and convenience, this home offer s an excellent combination of comfort, functionality, and lifestyle. Located in one of Cochrane’s best communities, you’ll enjoy easy access to schools, parks, playgrounds, extensive walking and biking paths, shopping, restaurants, and major routes to Calgary and the mountains. (id:51989)