

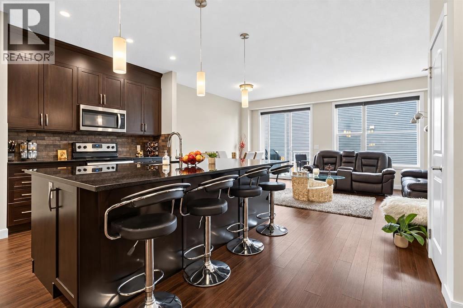
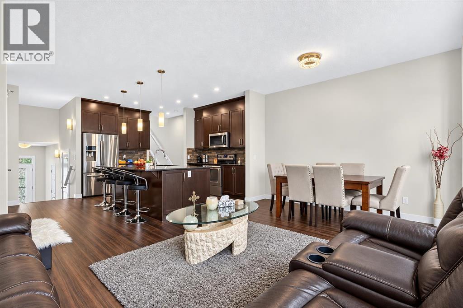
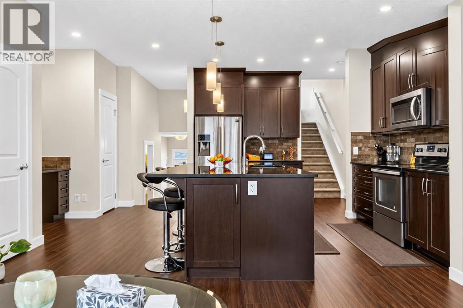
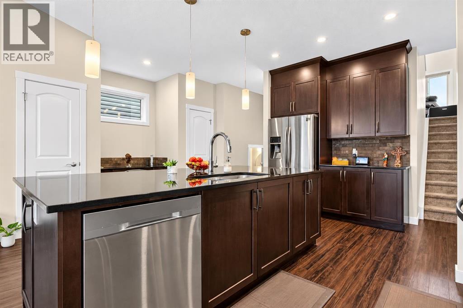
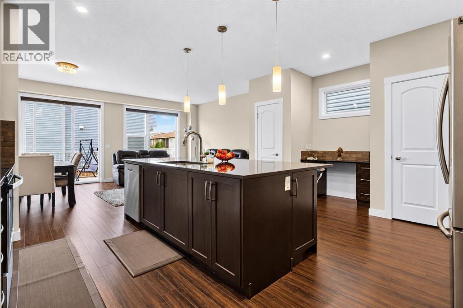
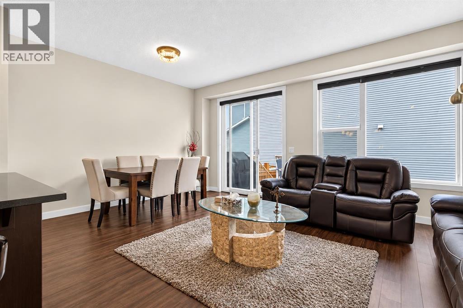
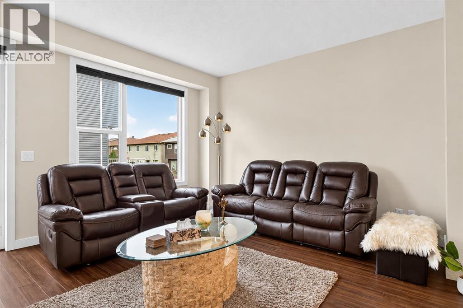
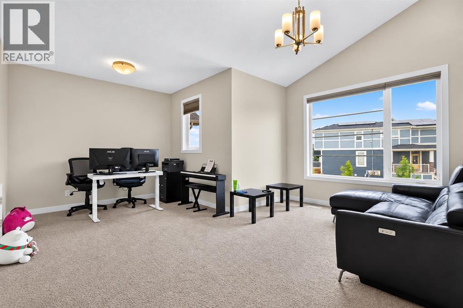
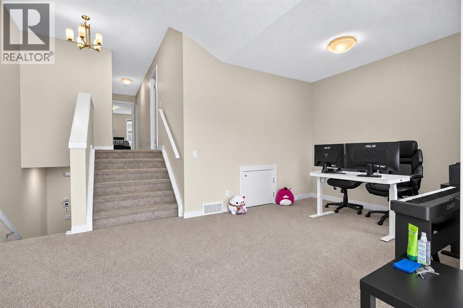
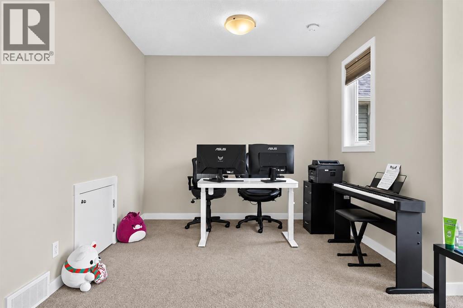
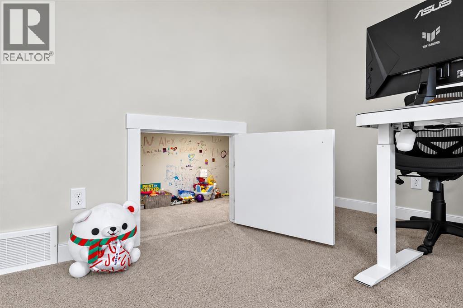
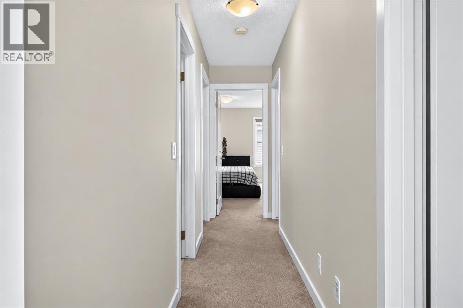
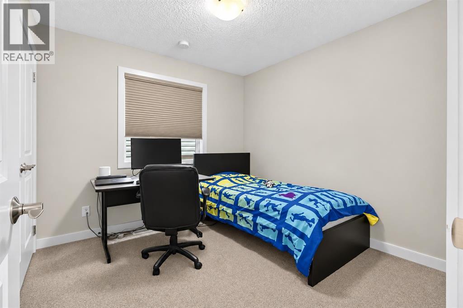
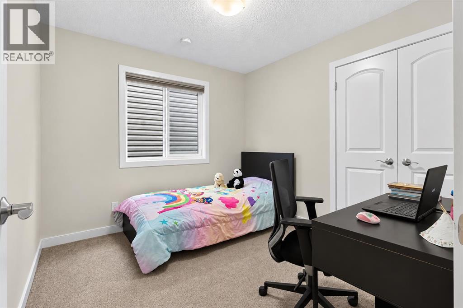
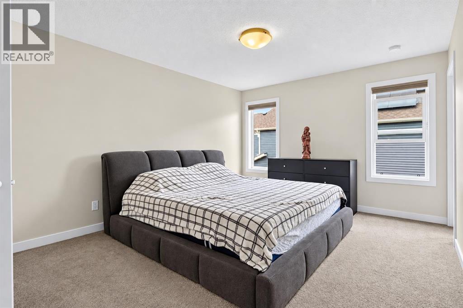
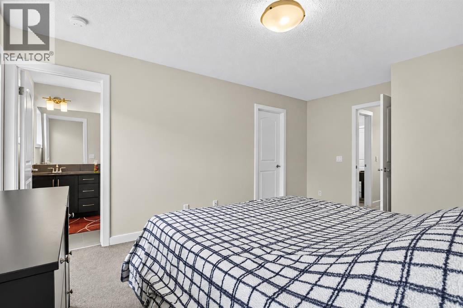
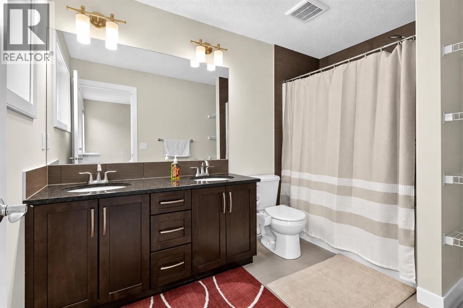
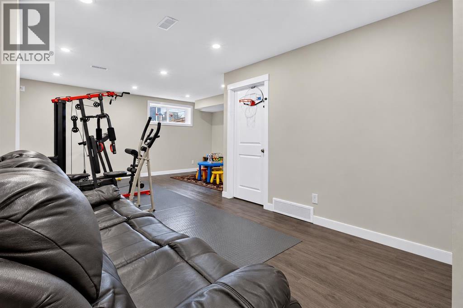
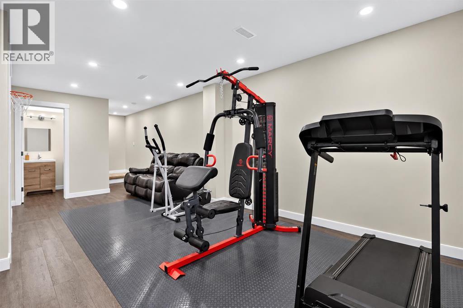
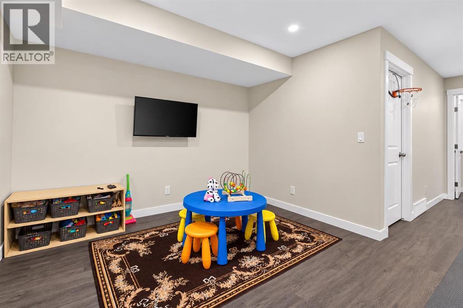
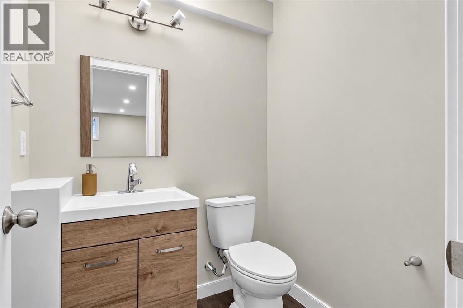
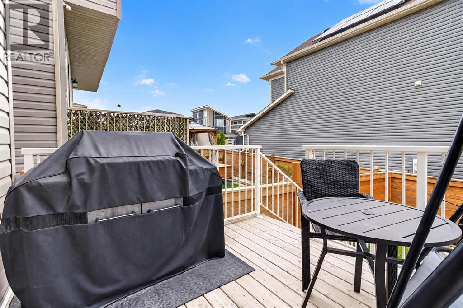
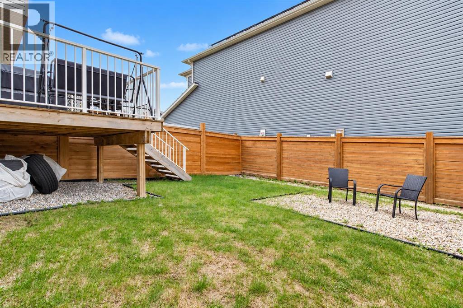
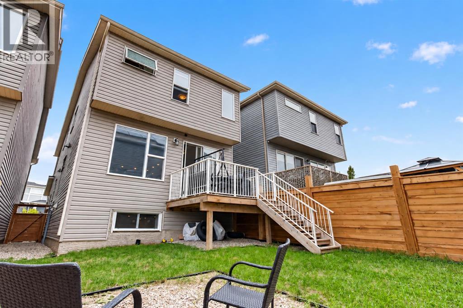
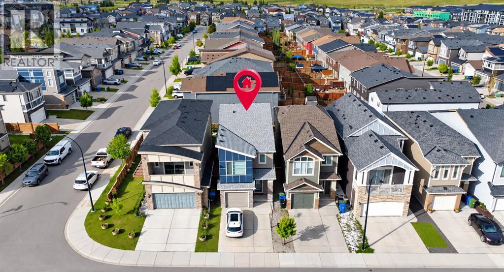
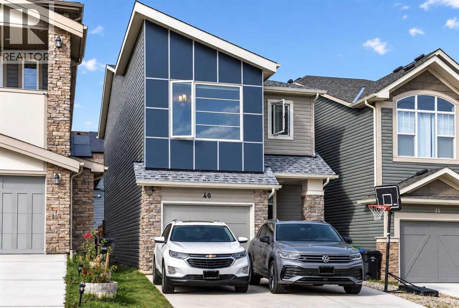
Almost 2500 sq ft of living space | Well maintained throughout! Discover exceptional value in this beautifully maintained 2018-built detached home in desirable Sage Hill! Offering 3 bedrooms, 2 full bathrooms and 2 half bathrooms, this home combines modern comfort, versatile living spaces, and major exterior updates already completed. What makes this home stand out?* Freshly painted throughout for a clean, refreshed feel.* New roof and siding (2025) — important exterior improvements already taken care of.* Spacious kitchen with a large island, perfect for family gatherings and entertaining.* Bright, generous living spaces designed for comfortable everyday living.* Upper-level bonus room — ideal for movie nights, a family lounge, or a playroom.* Private primary retreat featuring a walk-in closet and luxurious five-piece ensuite.* Fully finished basement with additional living space and a convenient two-piece bathroom.* Fenced yard and deck for relaxing and enjoying the outdoors.* Attached single-car garage and a practical family-friendly layout.With approximately 1,849 sq. ft. of listed living space, this home offers flexibility for growing families, first-time detached-home buyers, or anyone looking for extra room to live, work, and unwind.Conveniently located in Sage Hill, close to parks, playgrounds, schools, walking paths, and everyday amenities.Don't miss the opportunity to make this welcoming home yours! Book your private showing today. (id:51989)
Features of 40 Sage Bluff Way Nw
- MLS® Number A2354077
- Price $599,900
- Bedrooms: 3
- Bathrooms: 4
- Square Footage: 1849 sqft
- Property Type: House
- Community Name: Sage Hill
- Amenities Near By Park, Playground, Schools
- Features Closet Organizers, No Animal Home, No Smoking Home, Parking
- Parking Space Total 2
- Plan 1710337
- Structure Deck
Open House
This property has open houses!
October
25
Sunday
Starts at:
12:00 pm
Ends at:12:00 pm
Buildings
| Bathroom Total | 4 | Bedrooms Above Ground | 3 |
| Bedrooms Total | 3 | Appliances | Refrigerator, Dishwasher, Stove, Microwave Range Hood Combo, Washer & Dryer |
| Architectural Style | 3 Level | Basement Development | Finished |
| Basement Type | Full (finished) | Constructed Date | 2018 |
| Construction Material | Poured Concrete, Wood Frame | Construction Style Attachment | Detached |
| Cooling Type | None | Exterior Finish | Concrete, Vinyl Siding |
| Flooring Type | Carpeted, Vinyl Plank | Foundation Type | Poured Concrete |
| Half Bath Total | 2 | Heating Type | Forced Air |
| Stories Total | 2 | Size Interior | 1849 Sqft |
| Total Finished Area | 1849.27 Sqft | Type | House |
Parking
| Attached Garage | 1 |
Land
| Acreage | No | Fence Type | Fence |
| Land Amenities | Park, Playground, Schools | Size Depth | 31.61 M |
| Size Frontage | 7.72 M | Size Irregular | 2625.00 |
| Size Total | 2625 Sqft|0-4,050 Sqft | Size Total Text | 2625 Sqft|0-4,050 Sqft |
| Zoning Description | R-g |
Rooms
| Level | Type | Length | Width | Dimensions |
|---|---|---|---|---|
| Second Level | Bonus Room | 18.83 Ft x 16.92 Ft | ||
| Third Level | Primary Bedroom | 11.75 Ft x 16.33 Ft | ||
| Third Level | Bedroom | 9.92 Ft x 9.42 Ft | ||
| Third Level | Bedroom | 9.92 Ft x 9.67 Ft | ||
| Third Level | 5pc Bathroom | 6.75 Ft x 10.42 Ft | ||
| Third Level | 3pc Bathroom | 4.92 Ft x 8.00 Ft | ||
| Third Level | Laundry Room | 4.92 Ft x 7.67 Ft | ||
| Basement | 2pc Bathroom | 5.50 Ft x 5.08 Ft | ||
| Main Level | Foyer | 7.58 Ft x 12.50 Ft | ||
| Main Level | Kitchen | 11.42 Ft x 16.08 Ft | ||
| Main Level | Living Room | 10.67 Ft x 12.92 Ft | ||
| Main Level | Dining Room | 8.33 Ft x 12.92 Ft | ||
| Main Level | 2pc Bathroom | 2.92 Ft x 7.42 Ft |
Agents and Offices
- Karan Kannure
- Office: Exp Realty
What's Nearby
Similar Properties

12 Tuscany Springs Circle Nw, Calgary, Alberta
- MLS® # A2345473
- Anthony Stirling
- The Real Estate District
443 Riverside Green Nw, High River, Alberta
- MLS® # A2331580
- Cheryl Walker Harper
- Century 21 Foothills Real Estate
98 Country Hills Heights Nw, Calgary, Alberta
- MLS® # A2339588
- Brandon Cabrera
- Mila Cabrera
- Cir Realty