

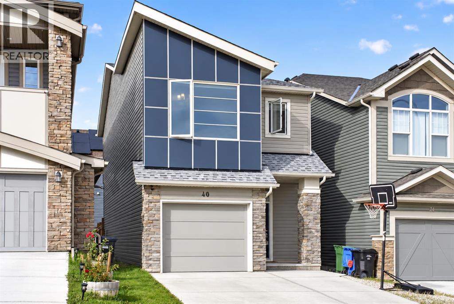
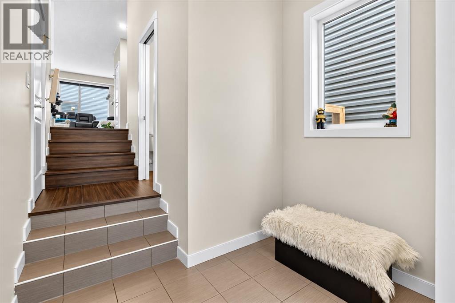
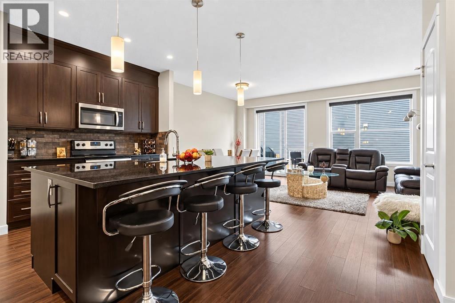
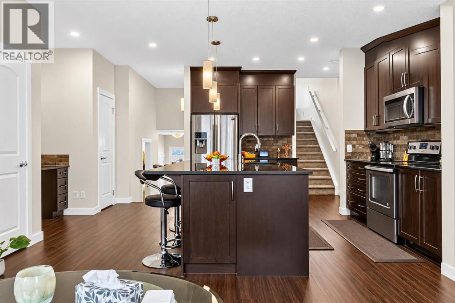
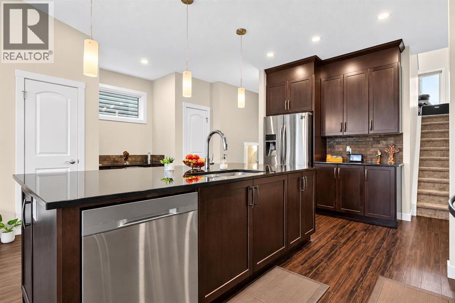
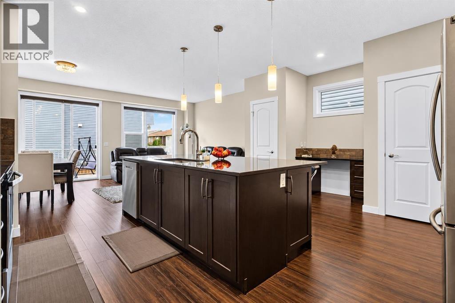
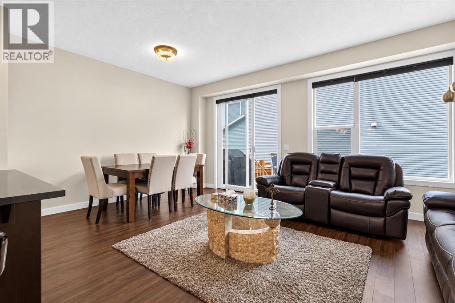
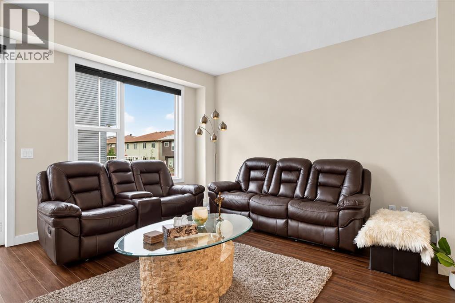
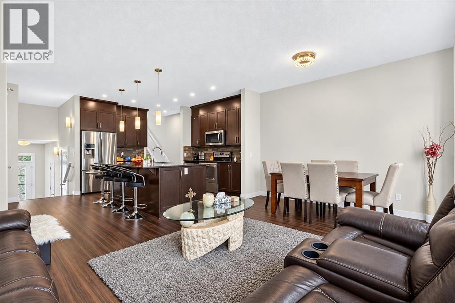
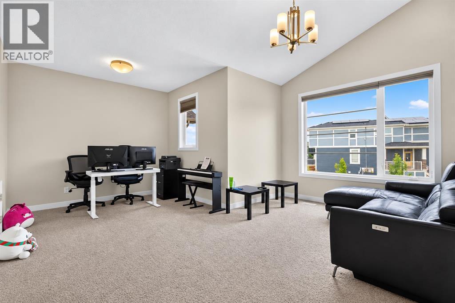
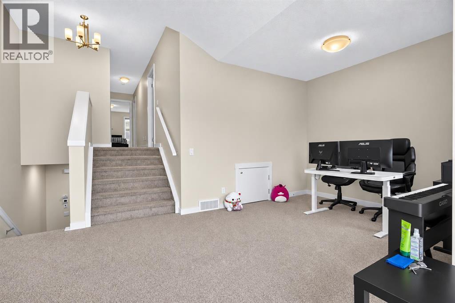
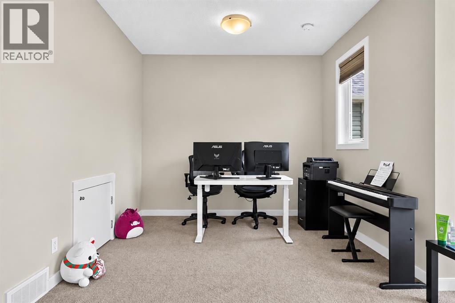
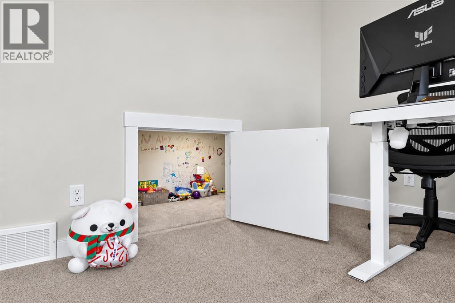
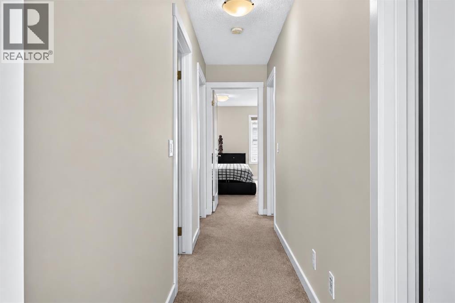
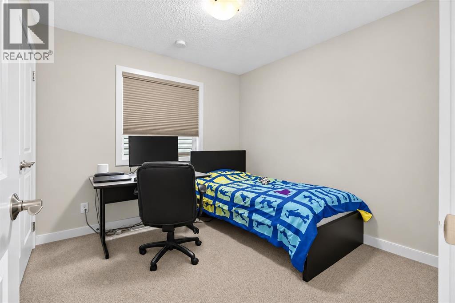
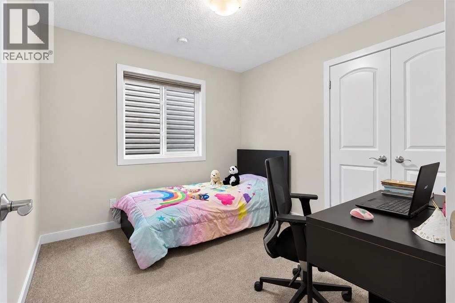
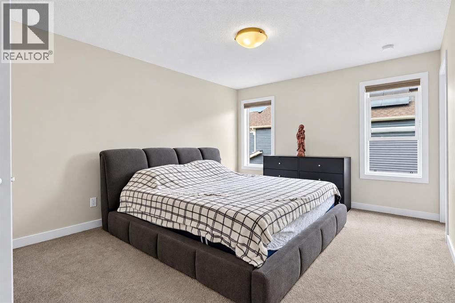
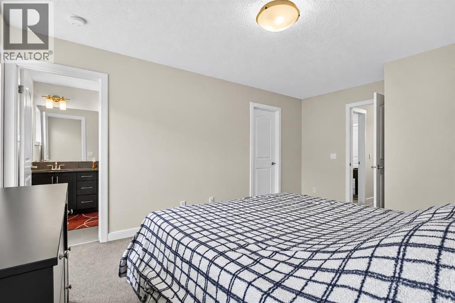
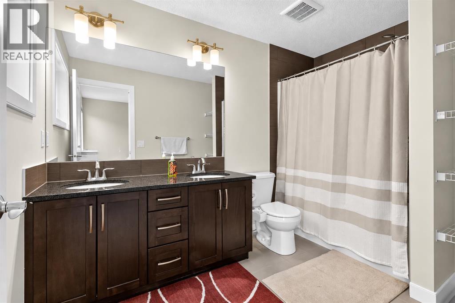
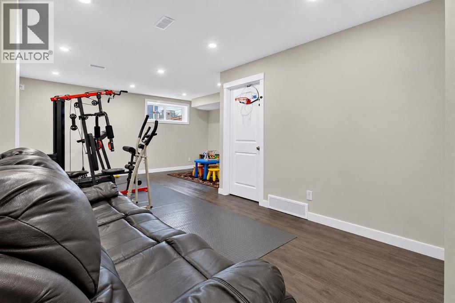
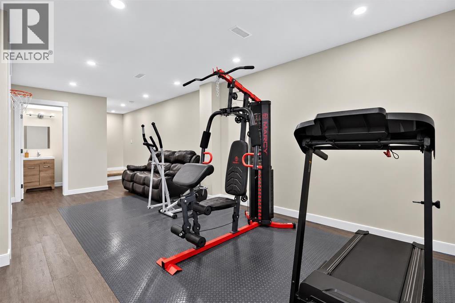
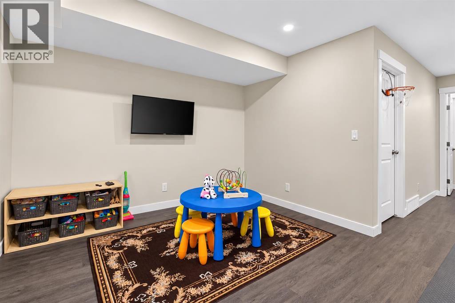
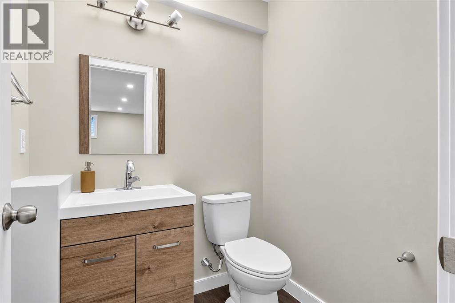
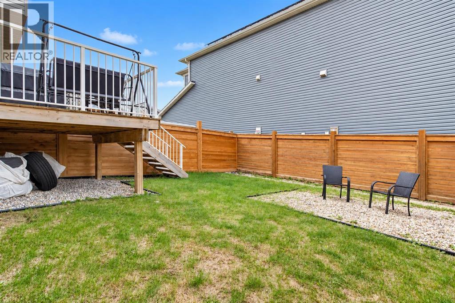
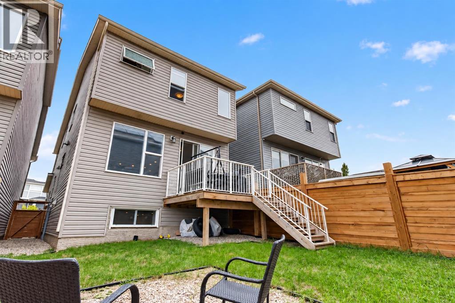
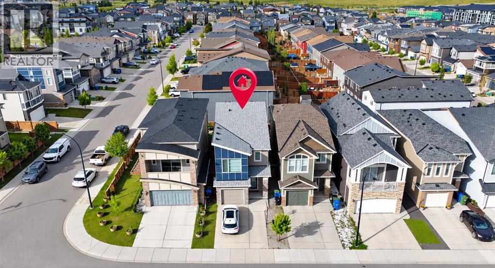
Quiet street in Sage Hill, and this one's move-in ready. Freshly painted throughout, with a brand new roof and siding (2025) — the big-ticket stuff is already done.The kitchen island is the real hub of the home — big enough that most nights you'll skip the dining room altogether and eat right there. Upstairs, the bonus room gives the bedrooms real separation, plus a fun hideout/crawl space the kids will claim as their own.The primary suite has its own 5-piece ensuite and walk-in closet, with two more bedrooms and a full bath down the hall. Downstairs, the finished basement was set up with a home daycare in mind — flexible space with its own 2-piece bath, ready for however the next family wants to use it.1,685+ sq ft above grade, attached garage, and a family that's simply outgrown it and moving on to something bigger. Come see what they built it for. (id:51989)
Features of 40 Sage Bluff Way Nw
- MLS® Number A2345911
- Price $679,900
- Bedrooms: 3
- Bathrooms: 4
- Square Footage: 1849 sqft
- Property Type: House
- Community Name: Sage Hill
- Amenities Near By Park, Playground, Schools
- Features Closet Organizers, No Animal Home, No Smoking Home
- Parking Space Total 2
- Plan 1710337
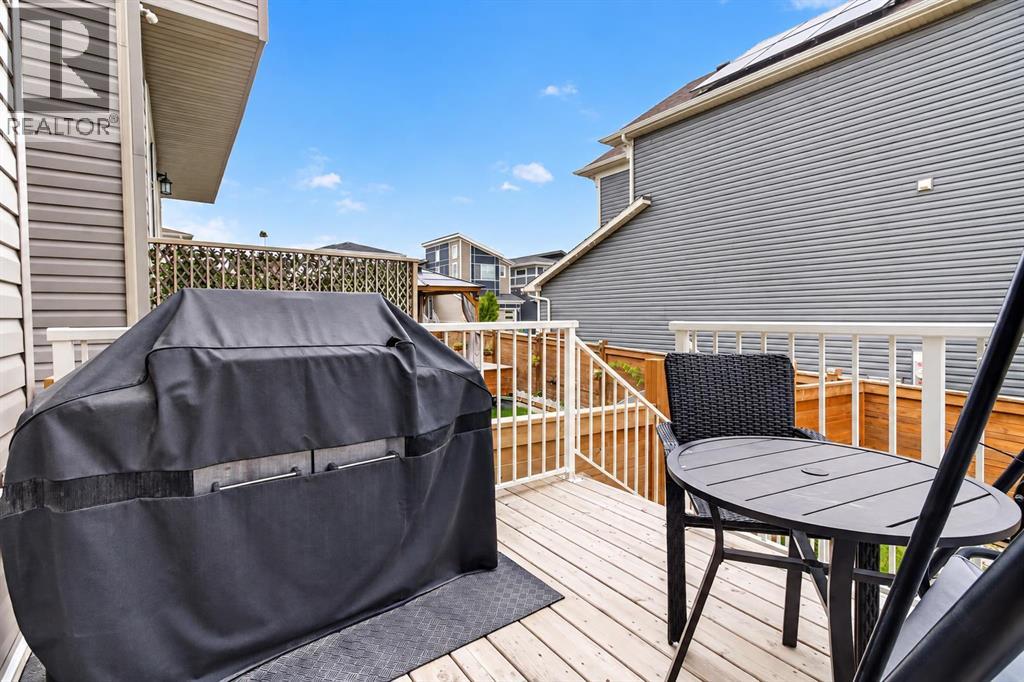
- Structure Deck
Open House
This property has open houses!
September
20
Sunday
Starts at:
12:00 pm
Ends at:2:00 pm
Buildings
| Bathroom Total | 4 | Bedrooms Above Ground | 3 |
| Bedrooms Total | 3 | Appliances | Refrigerator, Dishwasher, Stove, Microwave Range Hood Combo, Washer & Dryer |
| Architectural Style | 3 Level | Basement Development | Finished |
| Basement Type | Full (finished) | Constructed Date | 2018 |
| Construction Material | Poured Concrete, Wood Frame | Construction Style Attachment | Detached |
| Cooling Type | None | Exterior Finish | Concrete, Vinyl Siding |
| Flooring Type | Carpeted, Vinyl Plank | Foundation Type | Poured Concrete |
| Half Bath Total | 2 | Heating Type | Forced Air |
| Stories Total | 2 | Size Interior | 1849 Sqft |
| Total Finished Area | 1849.27 Sqft | Type | House |
Parking
| Attached Garage | 1 |
Land
| Acreage | No | Fence Type | Fence |
| Land Amenities | Park, Playground, Schools | Size Depth | 31.61 M |
| Size Frontage | 7.72 M | Size Irregular | 2625.00 |
| Size Total | 2625 Sqft|0-4,050 Sqft | Size Total Text | 2625 Sqft|0-4,050 Sqft |
| Zoning Description | R-g |
Rooms
| Level | Type | Length | Width | Dimensions |
|---|---|---|---|---|
| Second Level | Bonus Room | 18.83 Ft x 16.92 Ft | ||
| Third Level | Primary Bedroom | 11.75 Ft x 16.33 Ft | ||
| Third Level | Bedroom | 9.92 Ft x 9.42 Ft | ||
| Third Level | Bedroom | 9.92 Ft x 9.67 Ft | ||
| Third Level | 5pc Bathroom | 6.75 Ft x 10.42 Ft | ||
| Third Level | 3pc Bathroom | 4.92 Ft x 8.00 Ft | ||
| Third Level | Laundry Room | 4.92 Ft x 7.67 Ft | ||
| Basement | 2pc Bathroom | 5.50 Ft x 5.08 Ft | ||
| Main Level | Foyer | 7.58 Ft x 12.50 Ft | ||
| Main Level | Kitchen | 11.42 Ft x 16.08 Ft | ||
| Main Level | Living Room | 10.67 Ft x 12.92 Ft | ||
| Main Level | Dining Room | 8.33 Ft x 12.92 Ft | ||
| Main Level | 2pc Bathroom | 2.92 Ft x 7.42 Ft |
Agents and Offices
- Karan Kannure
- Office: Exp Realty
What's Nearby
Similar Properties

8 Sage Bank Road Nw, Calgary, Alberta
- MLS® # A2342561
- Deborah Scruggs
- Kelly Scruggs
- Century 21 Bravo Realty