

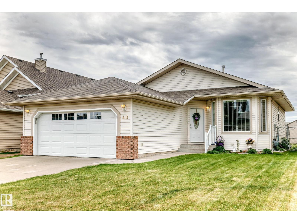
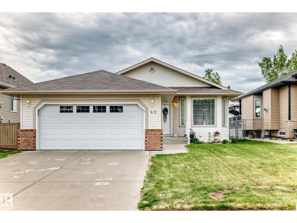
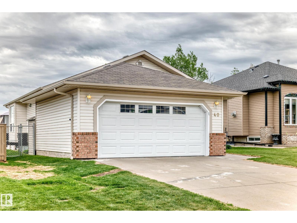
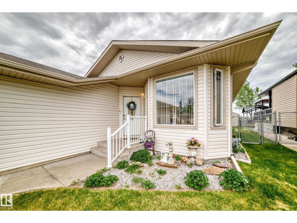
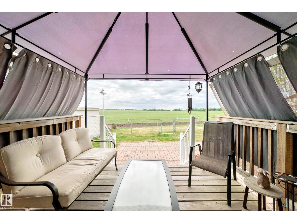
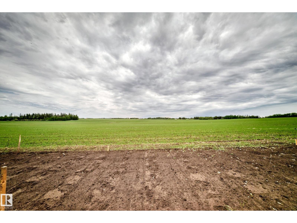
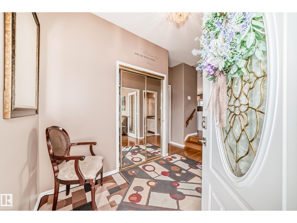
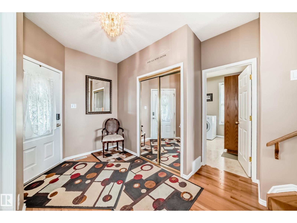
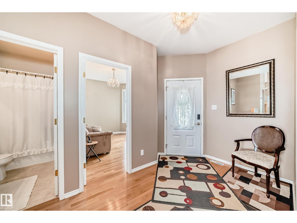
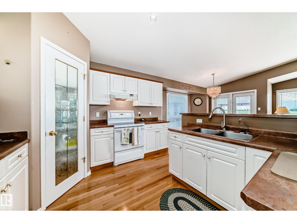
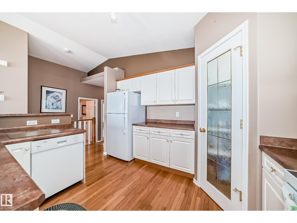
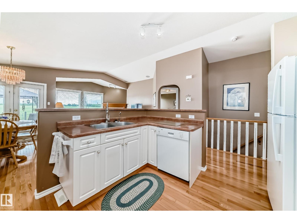
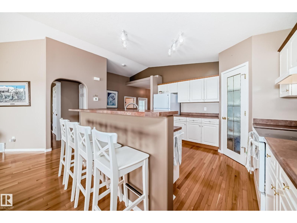
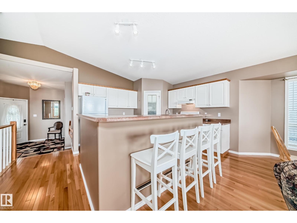
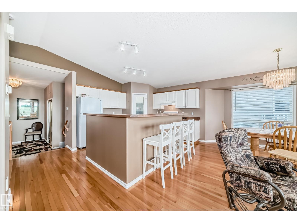
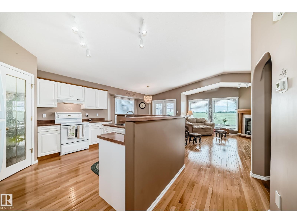
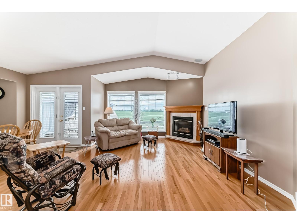
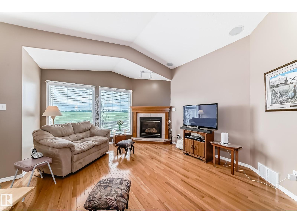
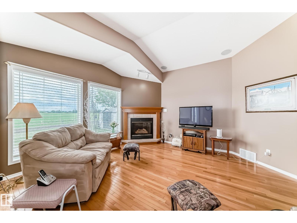
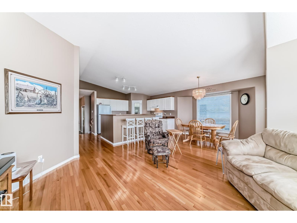
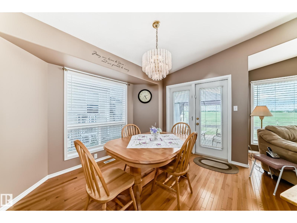
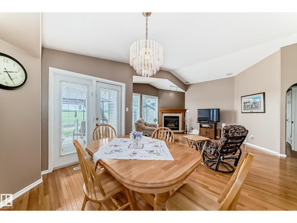
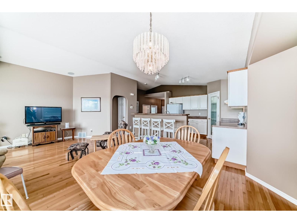
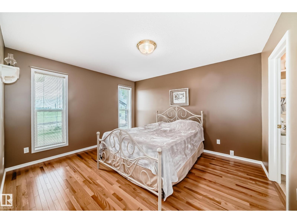
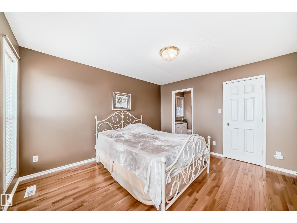
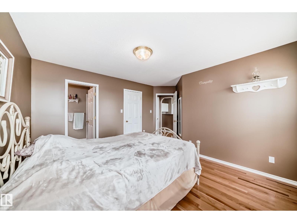
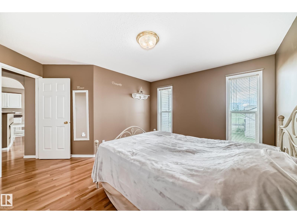
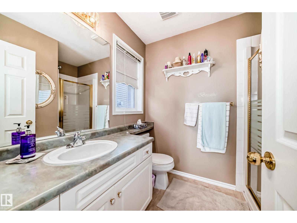
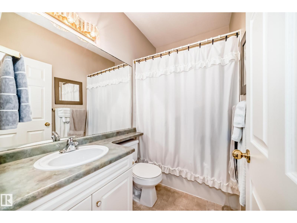
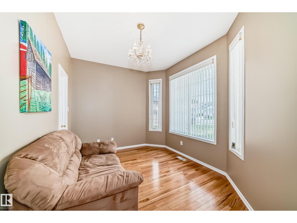
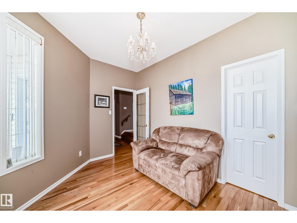
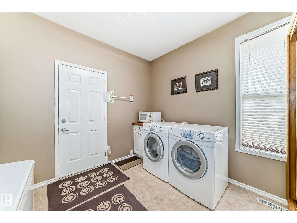
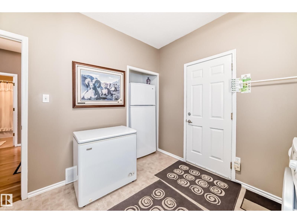
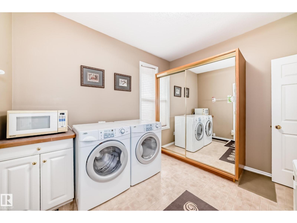
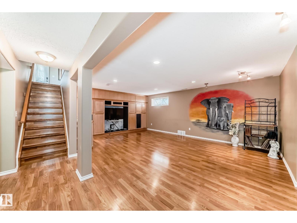
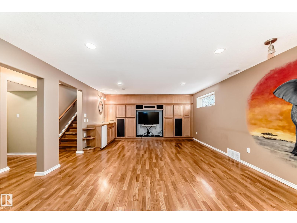
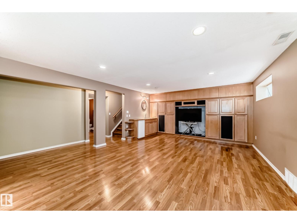
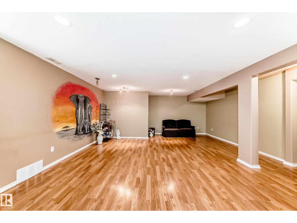
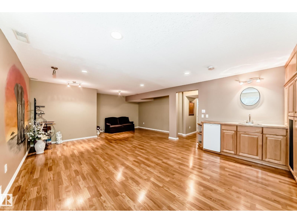
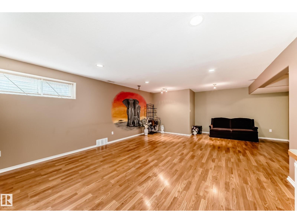
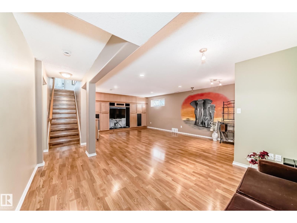
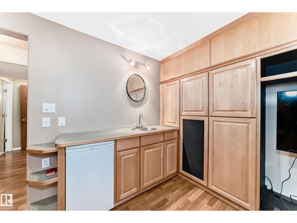
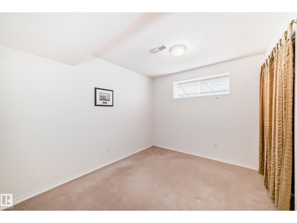
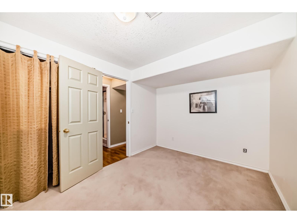
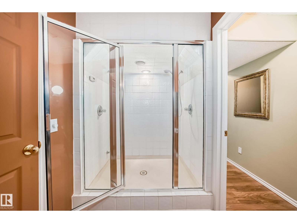
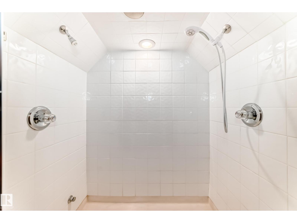
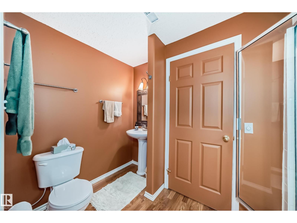
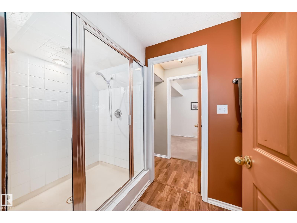
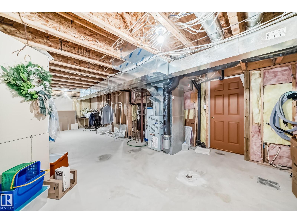
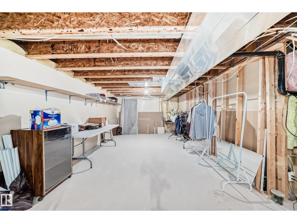
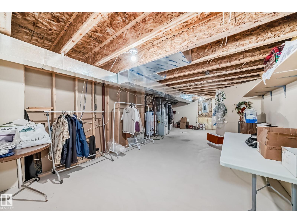
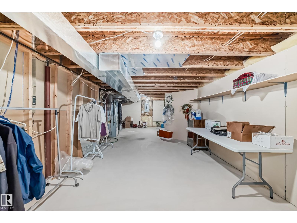
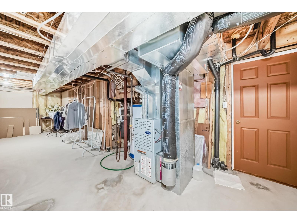
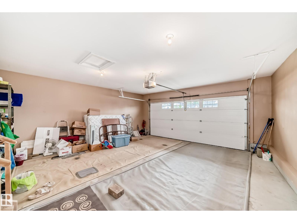
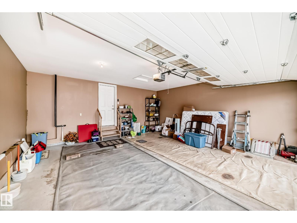
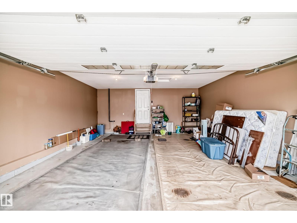
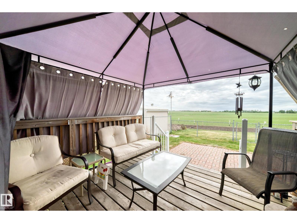
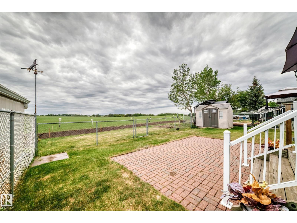
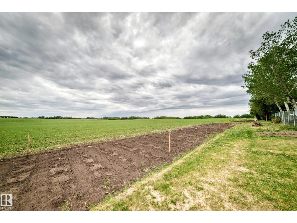
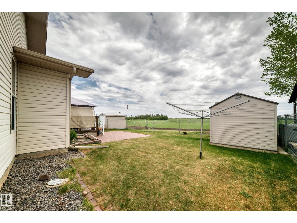
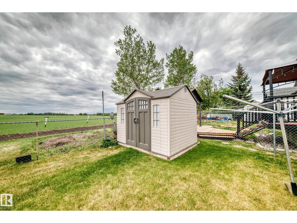
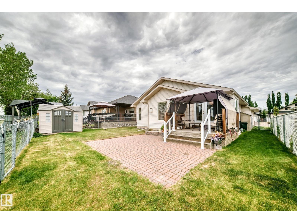
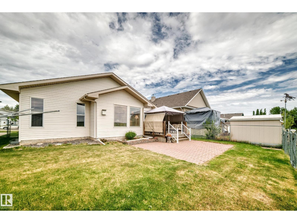
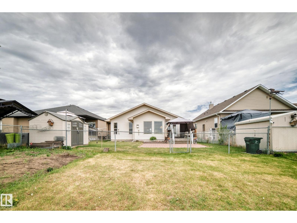
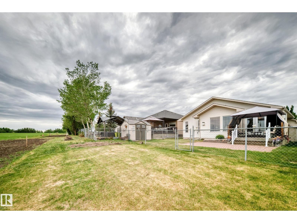
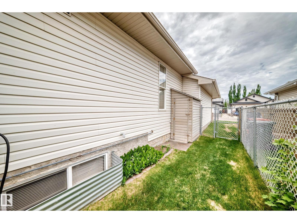
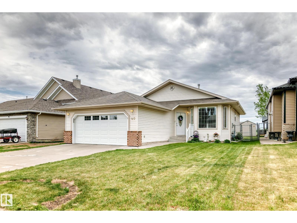
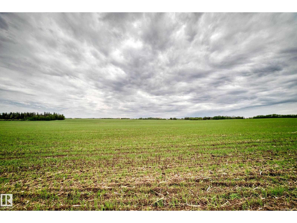
Bungalow , quiet crescent, south back yard fenced backing onto farmers field this location with this view is rare in town. Open floor plan with large entry area , like new hardwood floors, vaulted ceilings, lots of kitchen counter space and a raised L shape island to enjoy. Corner gas fireplace, main floor laundry and pantry fridge and freezer off the double attached garage, so functional, there are 2 bedrooms up and the basement includes a large family room with a wet bar, wall to wall unit with surround sound , additional bedroom and 2 person steam shower , built in Vac., plenty of storage .Off the dining area you will find a 10 x 12 deck to enjoy looking onto the open field with a gazebo in place plus 19 x 15 brick patio, 9 x 7 storage shed .There is a new school just around the corner and new Rec. being built , curling, pickleball and walking track see the link. One of a kind home with extra garden space outside the fence into the field .So quiet in town. .https://www.stonyplain.com/RecFacility (id:51989)
Features of 40 Heritage Cr
- MLS® Number E4491020
- Price $569,000
- Bedrooms: 3
- Bathrooms: 3
- Square Footage: 1246 sqft
- Property Type: House
- Neigbourhood: Heritage Estates_STPL
- Features Private Setting, See Remarks, No Back Lane, Wet Bar, Exterior Walls- 2x6", No Animal Home, No Smoking Home
- Parking Space Total 4
- Structure Deck
Buildings
| Bathroom Total | 3 | Bedrooms Total | 3 |
| Appliances | Dishwasher, Dryer, Garage Door Opener Remote(s), Garage Door Opener, Hood Fan, Storage Shed, Stove, Central Vacuum, Washer, Window Coverings, Two Refrigerators | Architectural Style | Bungalow |
| Basement Development | Finished | Basement Type | Full (finished) |
| Constructed Date | 2000 | Construction Style Attachment | Detached |
| Fireplace Fuel | Gas | Fireplace Present | Yes |
| Fireplace Type | Corner | Heating Type | Forced Air |
| Stories Total | 1 | Size Interior | 1246 Sqft |
| Type | House |
Parking
| Attached Garage |
Land
| Acreage | No | Fence Type | Fence |
| Size Irregular | 510.97 | Size Total | 510.97 M2 |
| Size Total Text | 510.97 M2 |
Rooms
| Level | Type | Length | Width | Dimensions |
|---|---|---|---|---|
| Basement | Family Room | 7.12 m | 5.72 m | 7.12 m x 5.72 m |
| Basement | Bedroom 3 | 3.5 m | 2.72 m | 3.5 m x 2.72 m |
| Basement | Storage | 9.35 m | 3.57 m | 9.35 m x 3.57 m |
| Main Level | Living Room | 4.69 m | 3.94 m | 4.69 m x 3.94 m |
| Main Level | Kitchen | 7.16 m | 4.81 m | 7.16 m x 4.81 m |
| Main Level | Primary Bedroom | 3.94 m | 3.49 m | 3.94 m x 3.49 m |
| Main Level | Bedroom 2 | 3.8 m | 2.84 m | 3.8 m x 2.84 m |
Agents and Offices
- Sam A. Woyewoda
- Office: Logic Realty