

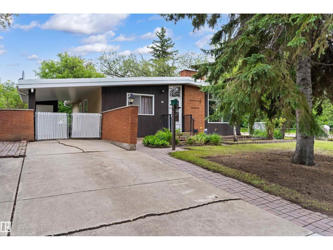
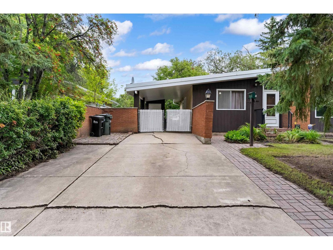
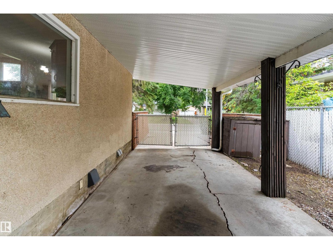
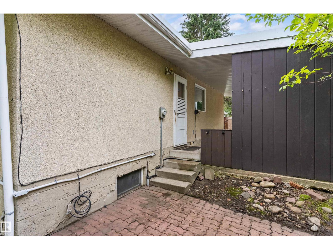
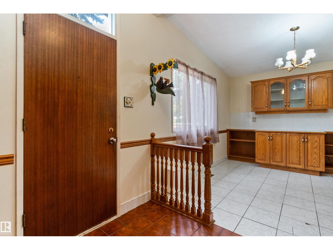
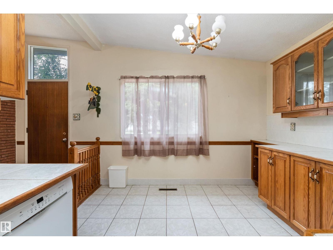
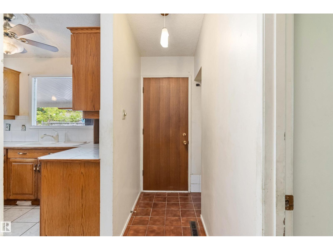
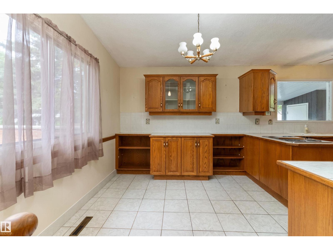
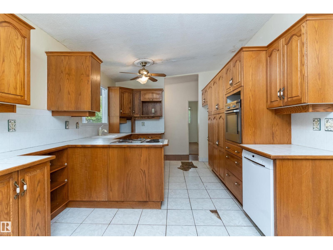
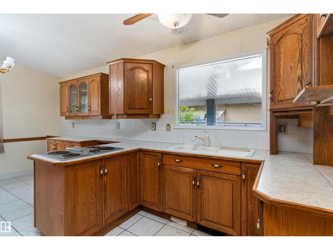
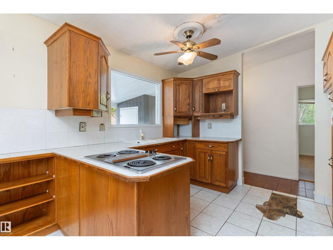
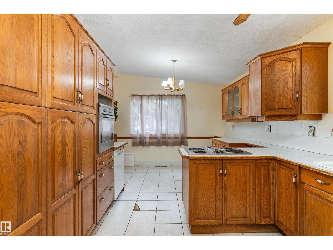
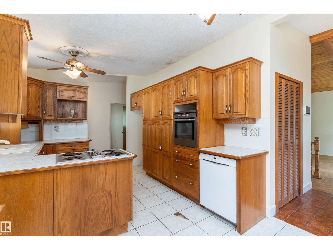
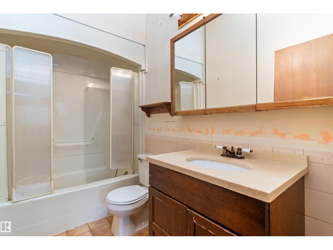
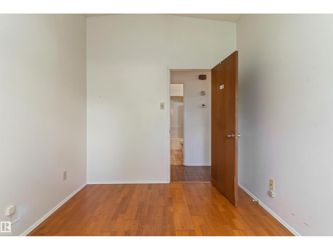
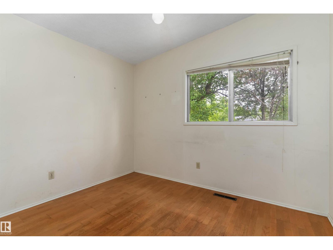
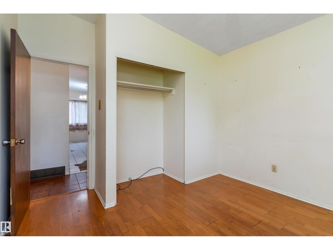
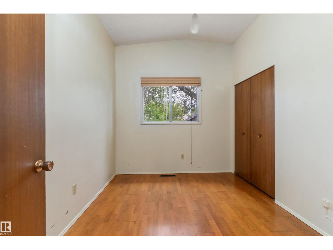
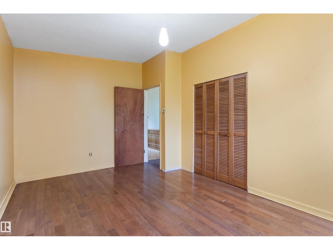
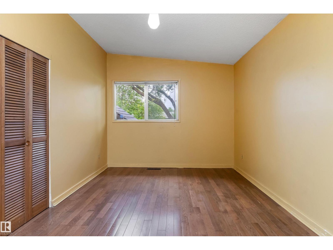
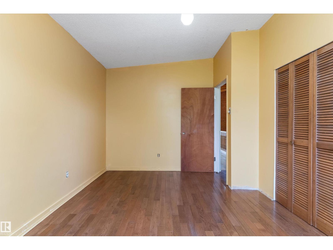
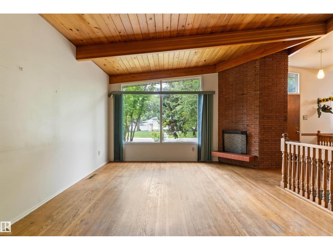
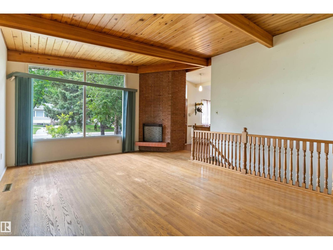
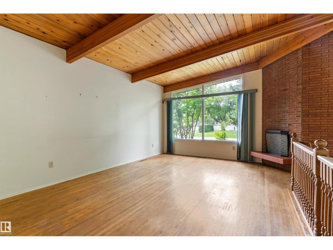
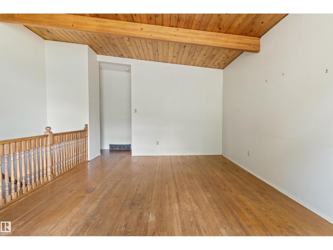
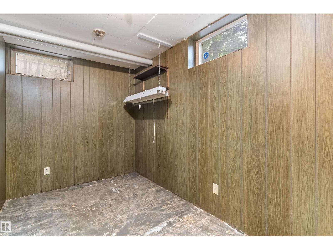
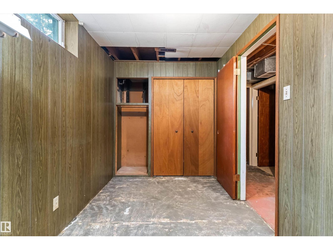
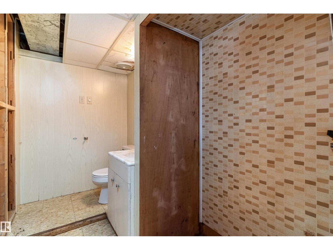
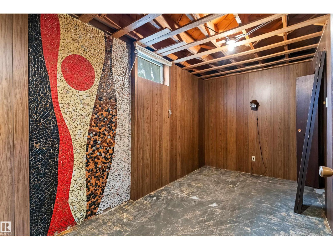
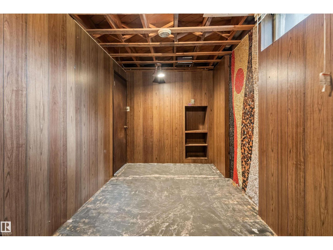
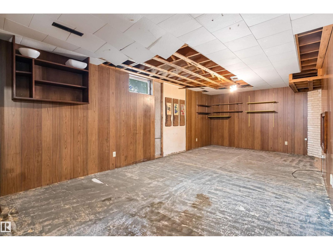
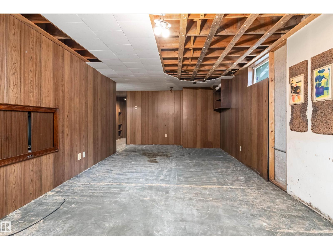
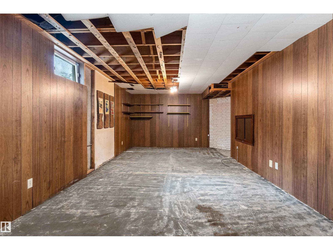
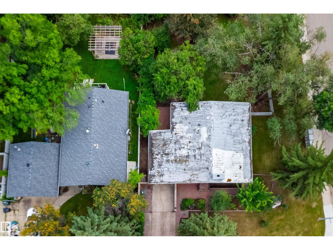
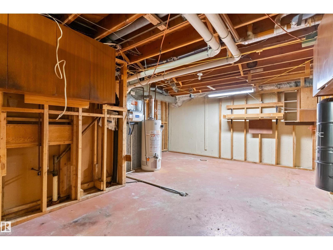
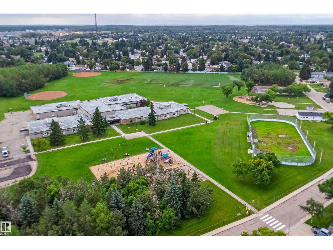
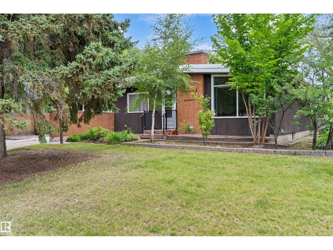
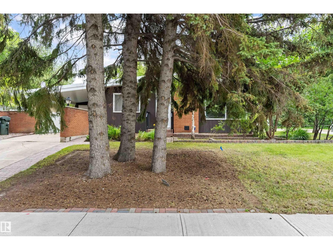
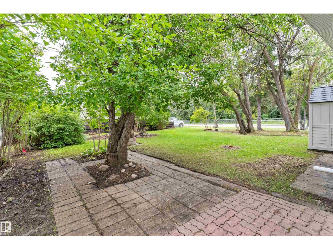
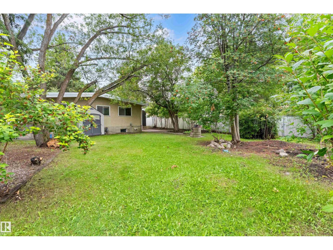
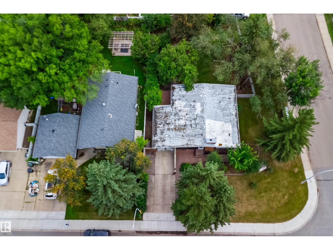
Welcome to this cheerful 1963 bungalow, full of charm and opportunity! With some sweat equity this 1,133 sq. ft. home could be the envy of your friends. Boasting a comfortable living space, this inviting home offers 5 bedrooms and 1.5 bathrooms, making it a wonderful choice for families, first-time buyers, or anyone looking for room to grow. The bright living room features a vaulted ceiling, creating an open and airy feel. Outside, enjoy the beauty of mature trees, a fully fenced backyard, and a spacious 711 m² corner lot—perfect for kids, pets, gardening, or relaxing outdoors. A covered carport adds convenient, sheltered parking. Location is another highlight, with schools, shopping, parks, and the library all close by. This home combines a great family-friendly location with plenty of space and classic bungalow charm! Come take a look—you may just find your next happy place! (id:51989)
Features of 40 Curlew Cr
- MLS® Number E4503987
- Price $400,000
- Bedrooms: 5
- Bathrooms: 2
- Square Footage: 1134 sqft
- Property Type: House
- Neigbourhood: Brentwood (Sherwood Park)
- Amenities Near By Public Transit, Schools, Shopping
- Features Treed, Corner Site, Park/reserve
- Parking Space Total 4
Buildings
| Bathroom Total | 2 | Bedrooms Total | 5 |
| Appliances | Dishwasher, Fan, Oven - Built-in | Architectural Style | Bungalow |
| Basement Development | Partially Finished | Basement Type | Full (partially Finished) |
| Ceiling Type | Vaulted | Constructed Date | 1963 |
| Construction Style Attachment | Detached | Fireplace Fuel | Wood |
| Fireplace Present | Yes | Fireplace Type | Unknown |
| Heating Type | Forced Air | Stories Total | 1 |
| Size Interior | 1134 Sqft | Type | House |
Land
| Acreage | No | Land Amenities | Public Transit, Schools, Shopping |
Rooms
| Level | Type | Length | Width | Dimensions |
|---|---|---|---|---|
| Basement | Bedroom 4 | 4.69 m | 2.14 m | 4.69 m x 2.14 m |
| Basement | Bedroom 5 | 3.84 m | 2.06 m | 3.84 m x 2.06 m |
| Basement | Recreation Room | 7.55 m | 3.57 m | 7.55 m x 3.57 m |
| Basement | Laundry Room | 7.73 m | 4.86 m | 7.73 m x 4.86 m |
| Main Level | Living Room | 5.63 m | 3.77 m | 5.63 m x 3.77 m |
| Main Level | Dining Room | 3.29 m | 2.04 m | 3.29 m x 2.04 m |
| Main Level | Kitchen | 3.55 m | 3.25 m | 3.55 m x 3.25 m |
| Main Level | Primary Bedroom | 4.48 m | 3.06 m | 4.48 m x 3.06 m |
| Main Level | Bedroom 2 | 3.41 m | 2.6 m | 3.41 m x 2.6 m |
| Main Level | Bedroom 3 | 3.47 m | 3.22 m | 3.47 m x 3.22 m |
Agents and Offices
- Alexis M. Hlady
- David Lam
- Office: Exp Realty