

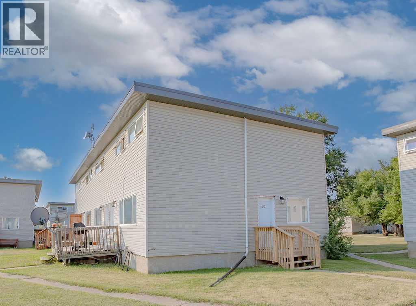
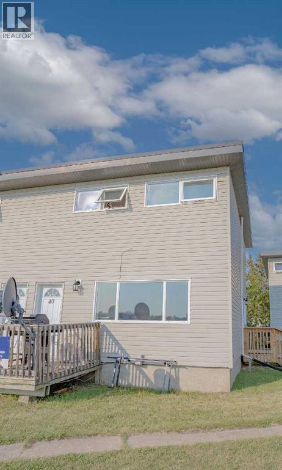
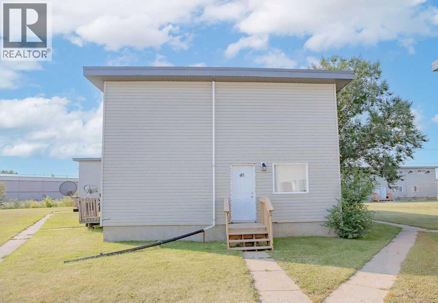
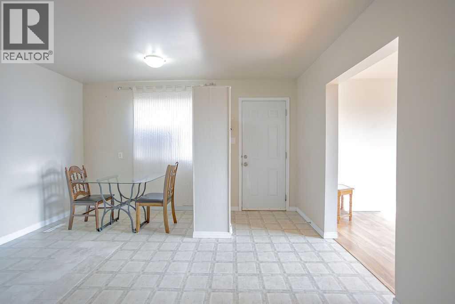
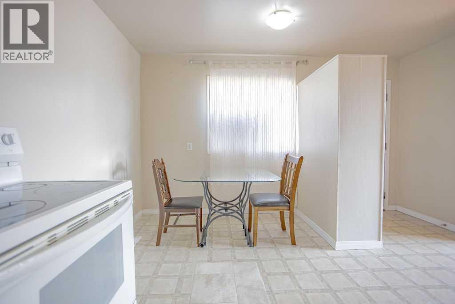
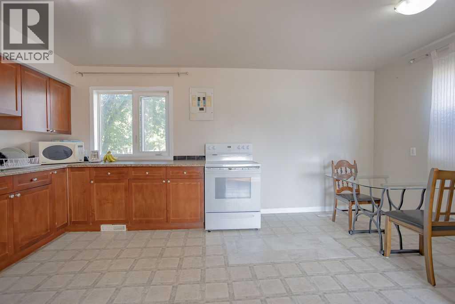
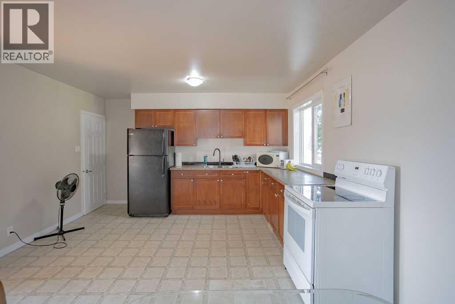
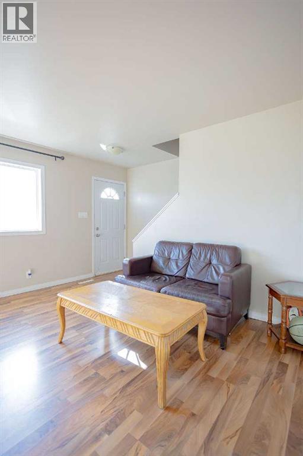
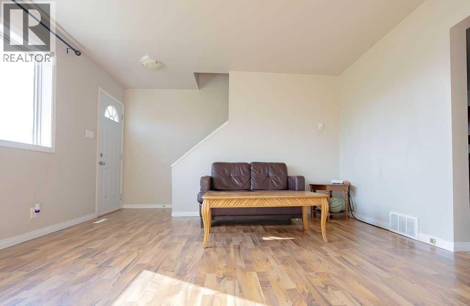
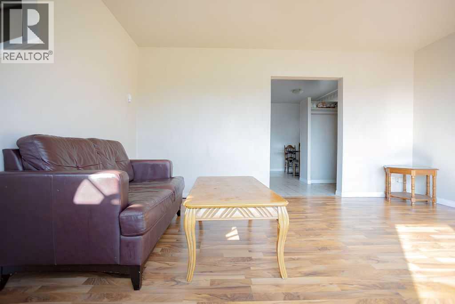
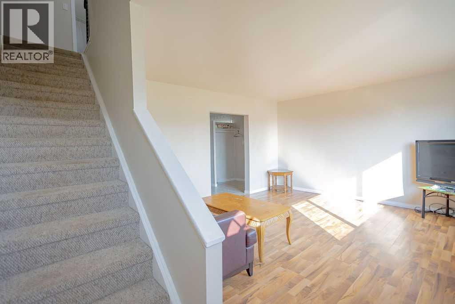
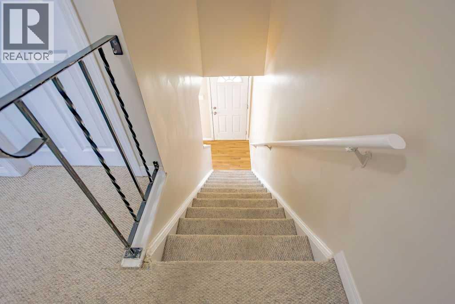
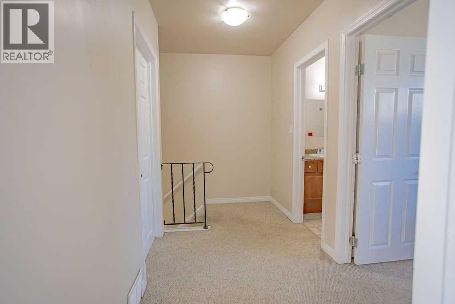
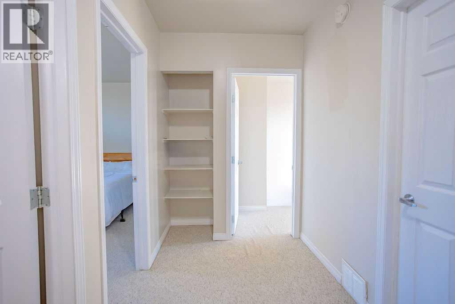
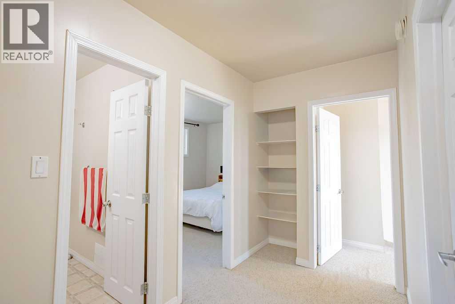
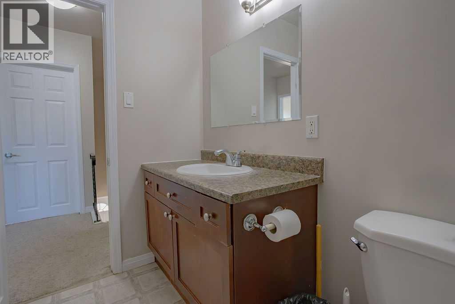
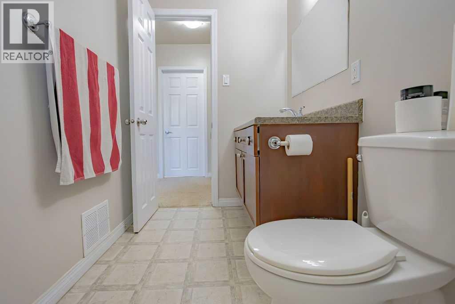
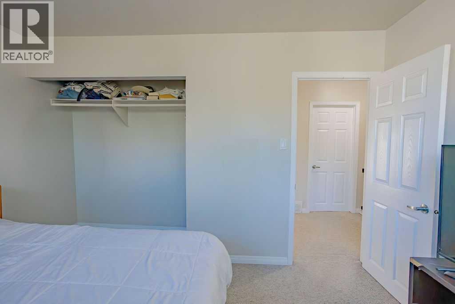
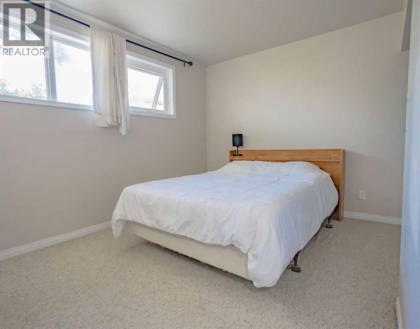
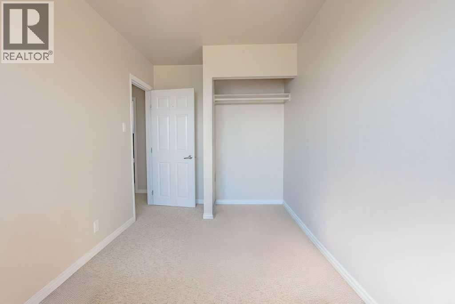
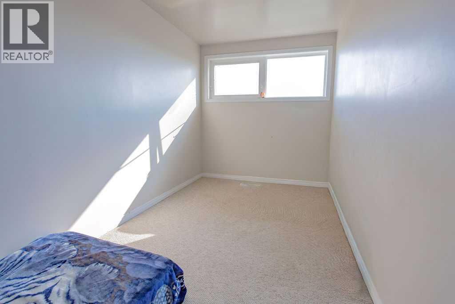
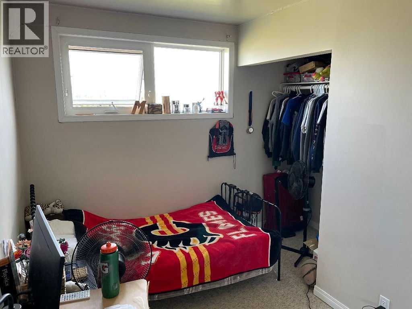
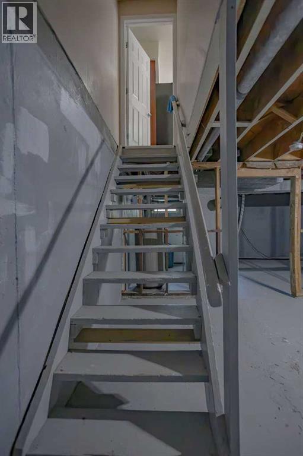
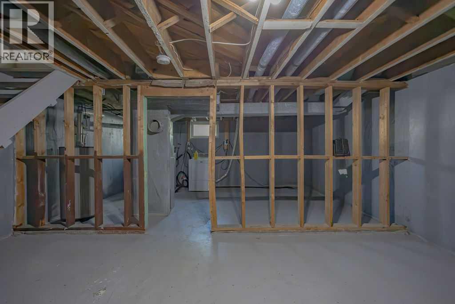
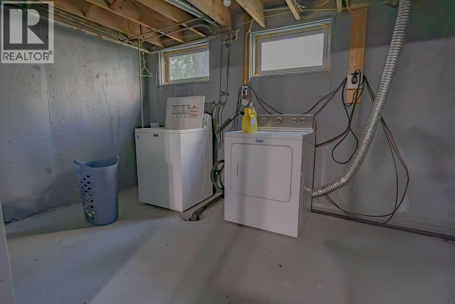
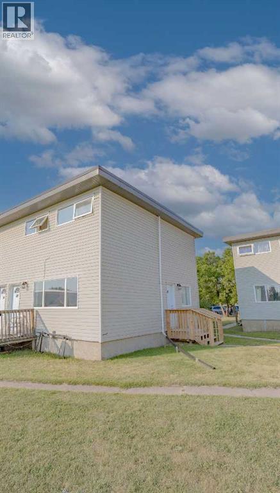
Here is a great opportunity to own a comfortable, affordable condo in a convenient location close to many of the community’s amenities. This 995 sq. ft. three-bedroom, one-bathroom unit is in excellent condition and offers a practical layout with plenty of opportunity to enjoy both indoor and outdoor living. With basement laundry and a well-maintained interior, this home is an ideal choice for first-time buyers, downsizers, investors, or anyone looking for an easy-care property. The location is hard to beat, with the hospital, schools, Peace Memorial Multiplex, Communiplex, Downtown Wainwright, and CFB Wainwright all conveniently nearby. If you’re looking for a well-kept, affordable condo in a great Wainwright location, this one is worth a look. (id:51989)
Features of 40, 305 5 Street
- MLS® Number A2340978
-
Price
$75,000
Maintenance, Caretaker, Common Area Maintenance, Ground Maintenance, Parking, Property Management, Reserve Fund Contributions, Waste Removal
$419.69 Monthly - Bedrooms: 3
- Bathrooms: 1
- Square Footage: 995 sqft
- Property Type: Row / Townhouse
- Amenities Near By Park, Playground, Schools
- Features Parking
- Parking Space Total 1
- Plan 9423455
- Structure Deck
Buildings
| Bathroom Total | 1 | Bedrooms Above Ground | 3 |
| Bedrooms Total | 3 | Appliances | Washer, Refrigerator, Range - Electric, Dryer, Window Coverings |
| Basement Development | Unfinished | Basement Type | Full (unfinished) |
| Constructed Date | 1957 | Construction Style Attachment | Attached |
| Cooling Type | None | Exterior Finish | Vinyl Siding |
| Flooring Type | Carpeted, Concrete, Laminate, Linoleum | Foundation Type | Poured Concrete |
| Heating Fuel | Natural Gas | Heating Type | Forced Air |
| Stories Total | 2 | Size Interior | 995 Sqft |
| Total Finished Area | 995 Sqft | Type | Row / Townhouse |
Land
| Acreage | No | Fence Type | Not Fenced |
| Land Amenities | Park, Playground, Schools | Size Total Text | Unknown |
| Zoning Description | R3 |
Rooms
| Level | Type | Length | Width | Dimensions |
|---|---|---|---|---|
| Second Level | Bedroom | 15.25 Ft x 7.42 Ft | ||
| Second Level | Bedroom | 7.00 Ft x 11.00 Ft | ||
| Second Level | Bedroom | 12.50 Ft x 9.08 Ft | ||
| Second Level | 4pc Bathroom | Measurements not available | ||
| Basement | Storage | 17.00 Ft x 12.08 Ft | ||
| Basement | Laundry Room | 13.00 Ft x 17.08 Ft | ||
| Main Level | Other | 17.75 Ft x 13.42 Ft | ||
| Main Level | Living Room | 13.25 Ft x 18.25 Ft |
Agents and Offices
- Tenille Bohay
- Office: Coldwell Banker Hometown Realty