

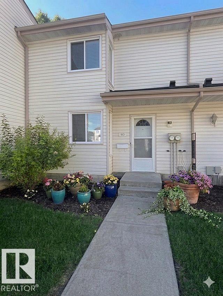
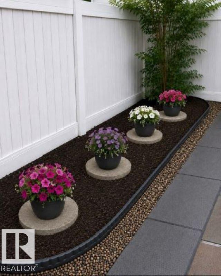
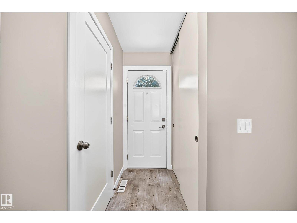
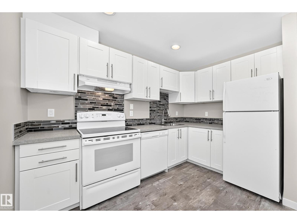
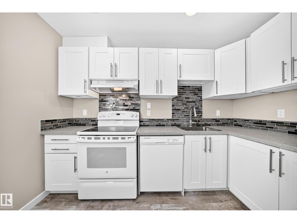
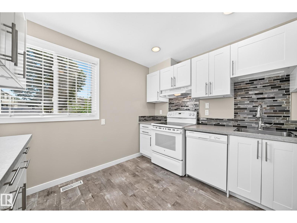
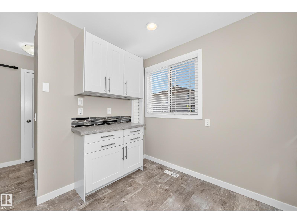
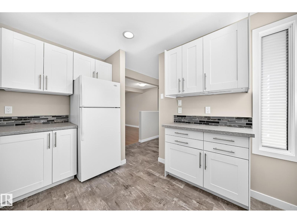
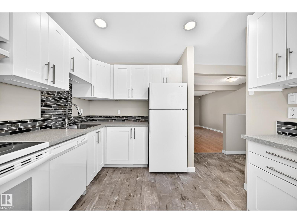
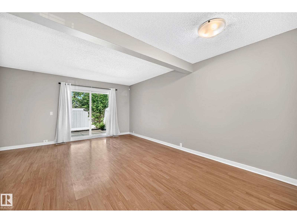
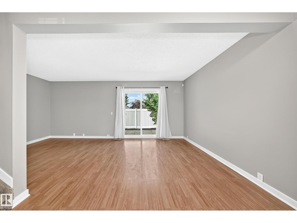
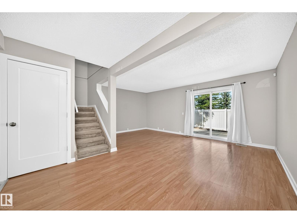
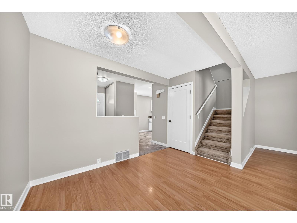
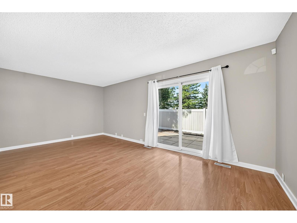
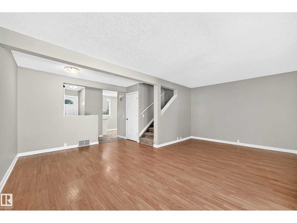
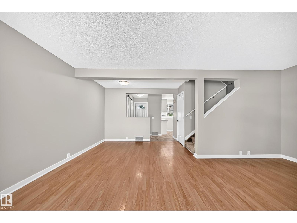
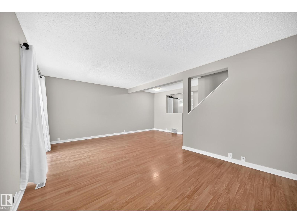
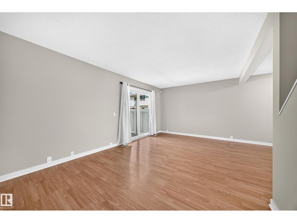
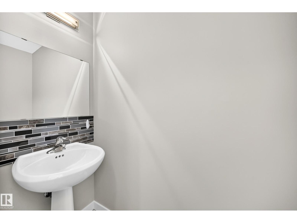
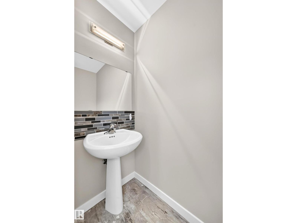
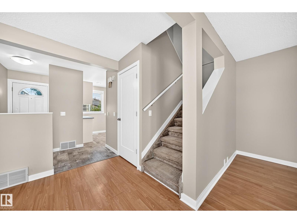
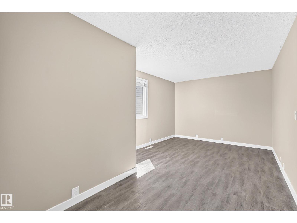
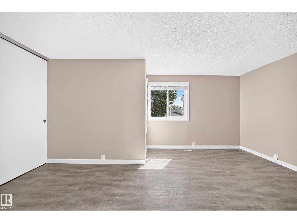
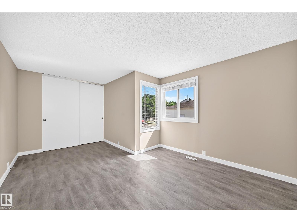
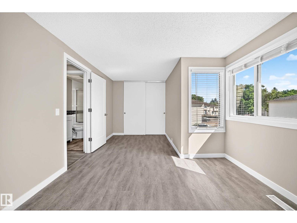
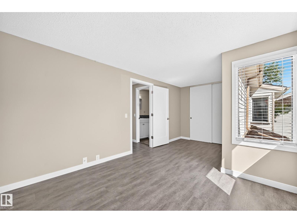
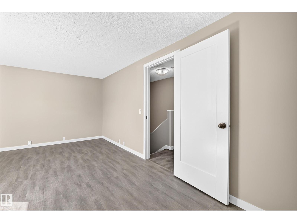
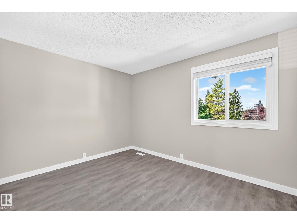
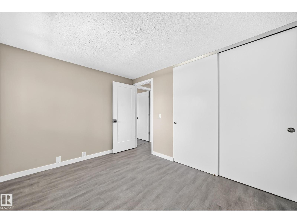
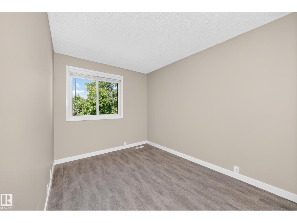
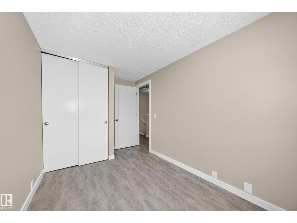
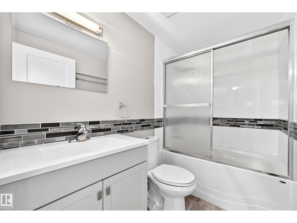
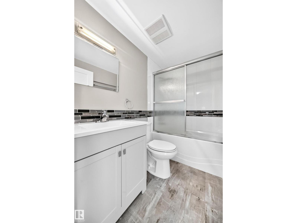
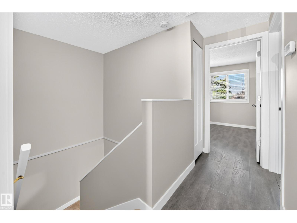
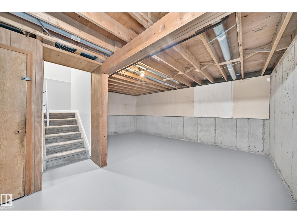
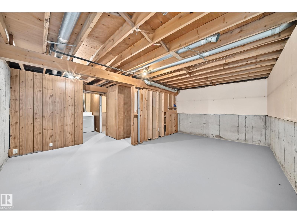
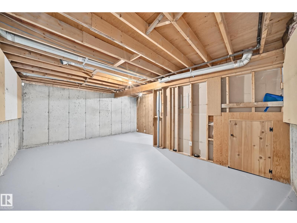
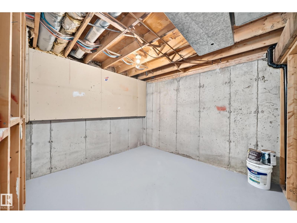
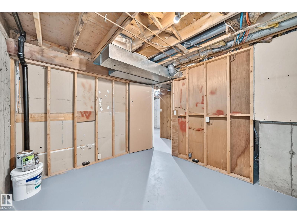
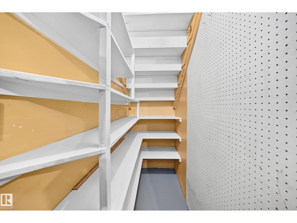
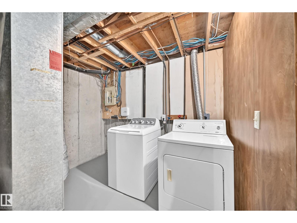
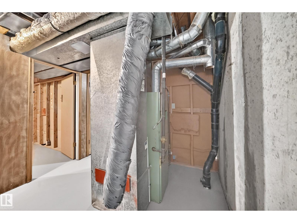
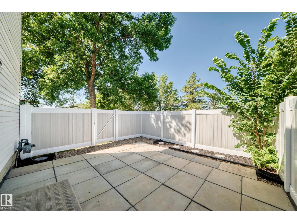
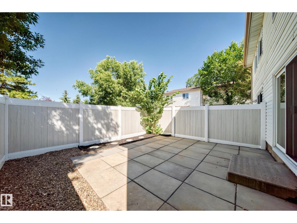
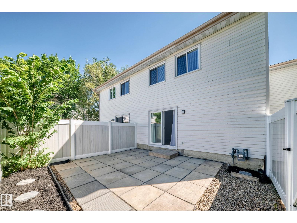
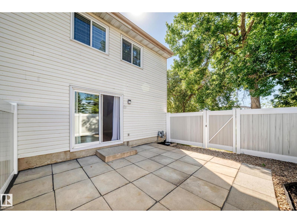
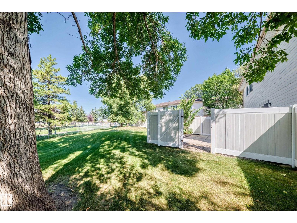
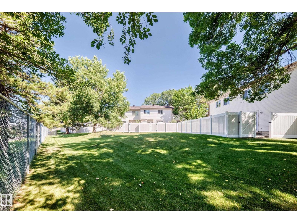
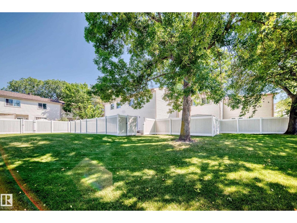
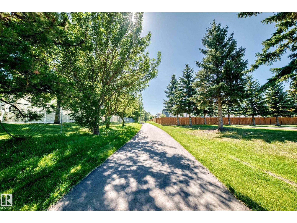
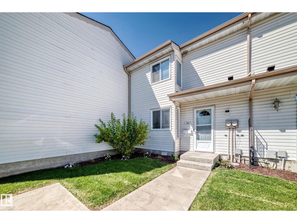
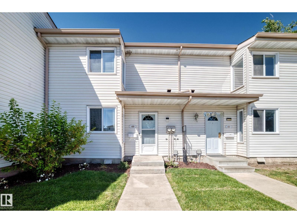
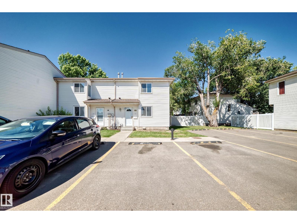
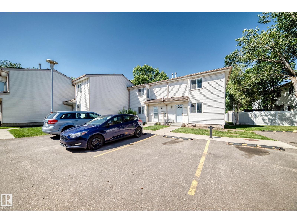
Affordable Mill Woods Starter Home with Great Location & Investment Potential! Welcome to this clean and well-maintained 3-bedroom, 1.5-bathroom home with “Luxury Vinyl Plank flooring” in a fantastic location! Just a short walk from Mill Woods Town Centre, Sobeys and Meyokumin Elementary School, this home offers convenience, accessibility, and excellent value. Inside, you’ll find a functional kitchen that flows seamlessly into the dining and living areas, creating a comfortable and inviting space for everyday living and entertaining. The home also features a full basement, providing plenty of additional space and potential. Step outside to your private, vinyl fenced, recently redone yard to enjoy your BBQ with no yardwork as well as privacy with a green space and no housing behind. Easy access to city buses, the LRT, Anthony Hendey, and Whitemud, commuting around Edmonton is a breeze. Great location. Great value. Great potential—don’t miss it! (id:51989)
Features of #40 2024 57 St Nw
- MLS® Number E4505974
-
Price
$239,888
Maintenance, Exterior Maintenance, Insurance, Landscaping, Other, See Remarks, Property Management
$347.10 Monthly - Bedrooms: 3
- Bathrooms: 2
- Square Footage: 1121 sqft
- Property Type: Row / Townhouse
- Neigbourhood: Meyokumin
- Amenities Near By Park, Schools, Shopping
- Features See Remarks
Buildings
| Bathroom Total | 2 | Bedrooms Total | 3 |
| Appliances | Dishwasher, Dryer, Refrigerator, Stove, Washer, Window Coverings | Basement Development | Unfinished |
| Basement Type | Full (unfinished) | Constructed Date | 1979 |
| Construction Style Attachment | Attached | Half Bath Total | 1 |
| Heating Type | Forced Air | Stories Total | 2 |
| Size Interior | 1121 Sqft | Type | Row / Townhouse |
Parking
| Stall |
Land
| Acreage | No | Fence Type | Fence |
| Land Amenities | Park, Schools, Shopping | Size Irregular | 275.87 |
| Size Total | 275.87 M2 | Size Total Text | 275.87 M2 |
Rooms
| Level | Type | Length | Width | Dimensions |
|---|---|---|---|---|
| Main Level | Living Room | 5.76 m | 3.43 m | 5.76 m x 3.43 m |
| Main Level | Dining Room | 2.37 m | 1.85 m | 2.37 m x 1.85 m |
| Main Level | Kitchen | 3.18 m | 2.96 m | 3.18 m x 2.96 m |
| Upper Level | Primary Bedroom | 5.04 m | 3.26 m | 5.04 m x 3.26 m |
| Upper Level | Bedroom 2 | 3.34 m | 2.75 m | 3.34 m x 2.75 m |
| Upper Level | Bedroom 3 | 3.08 m | 2.32 m | 3.08 m x 2.32 m |
Agents and Offices
- Russ Robideau
- Office: Professional Realty Group