

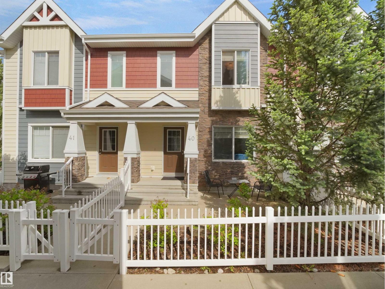
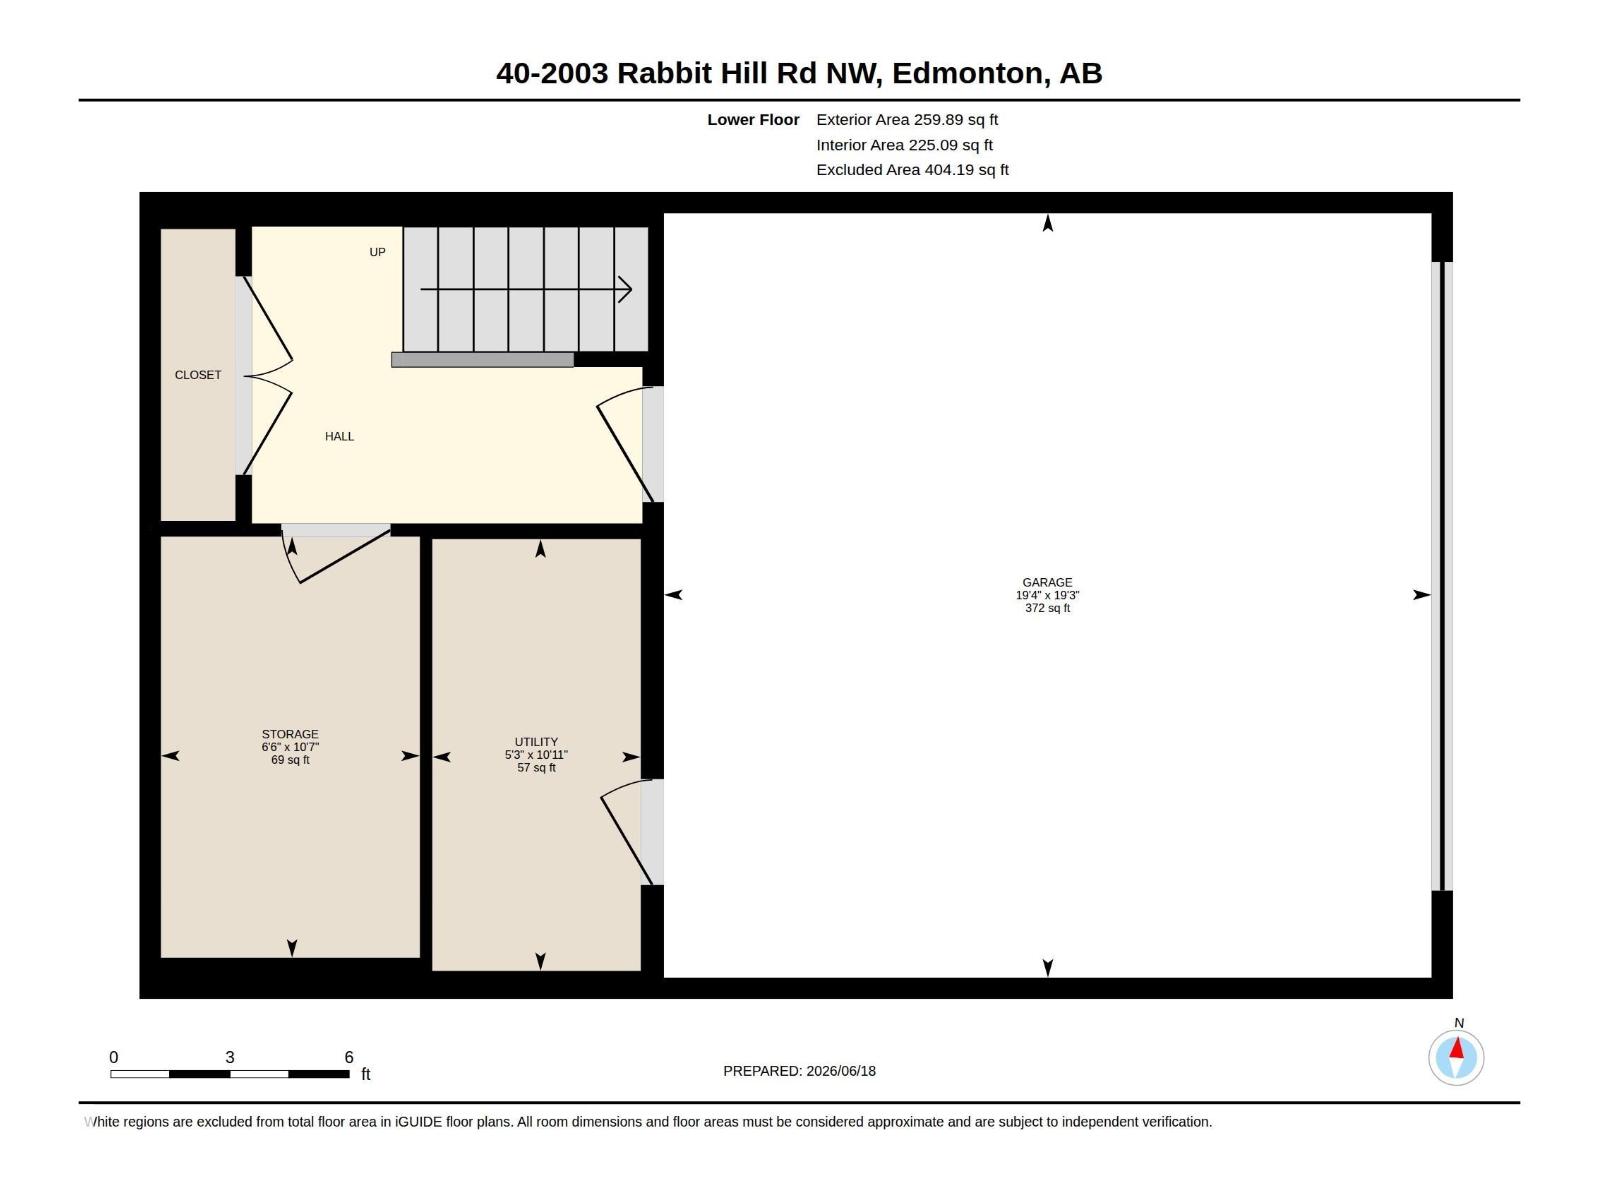
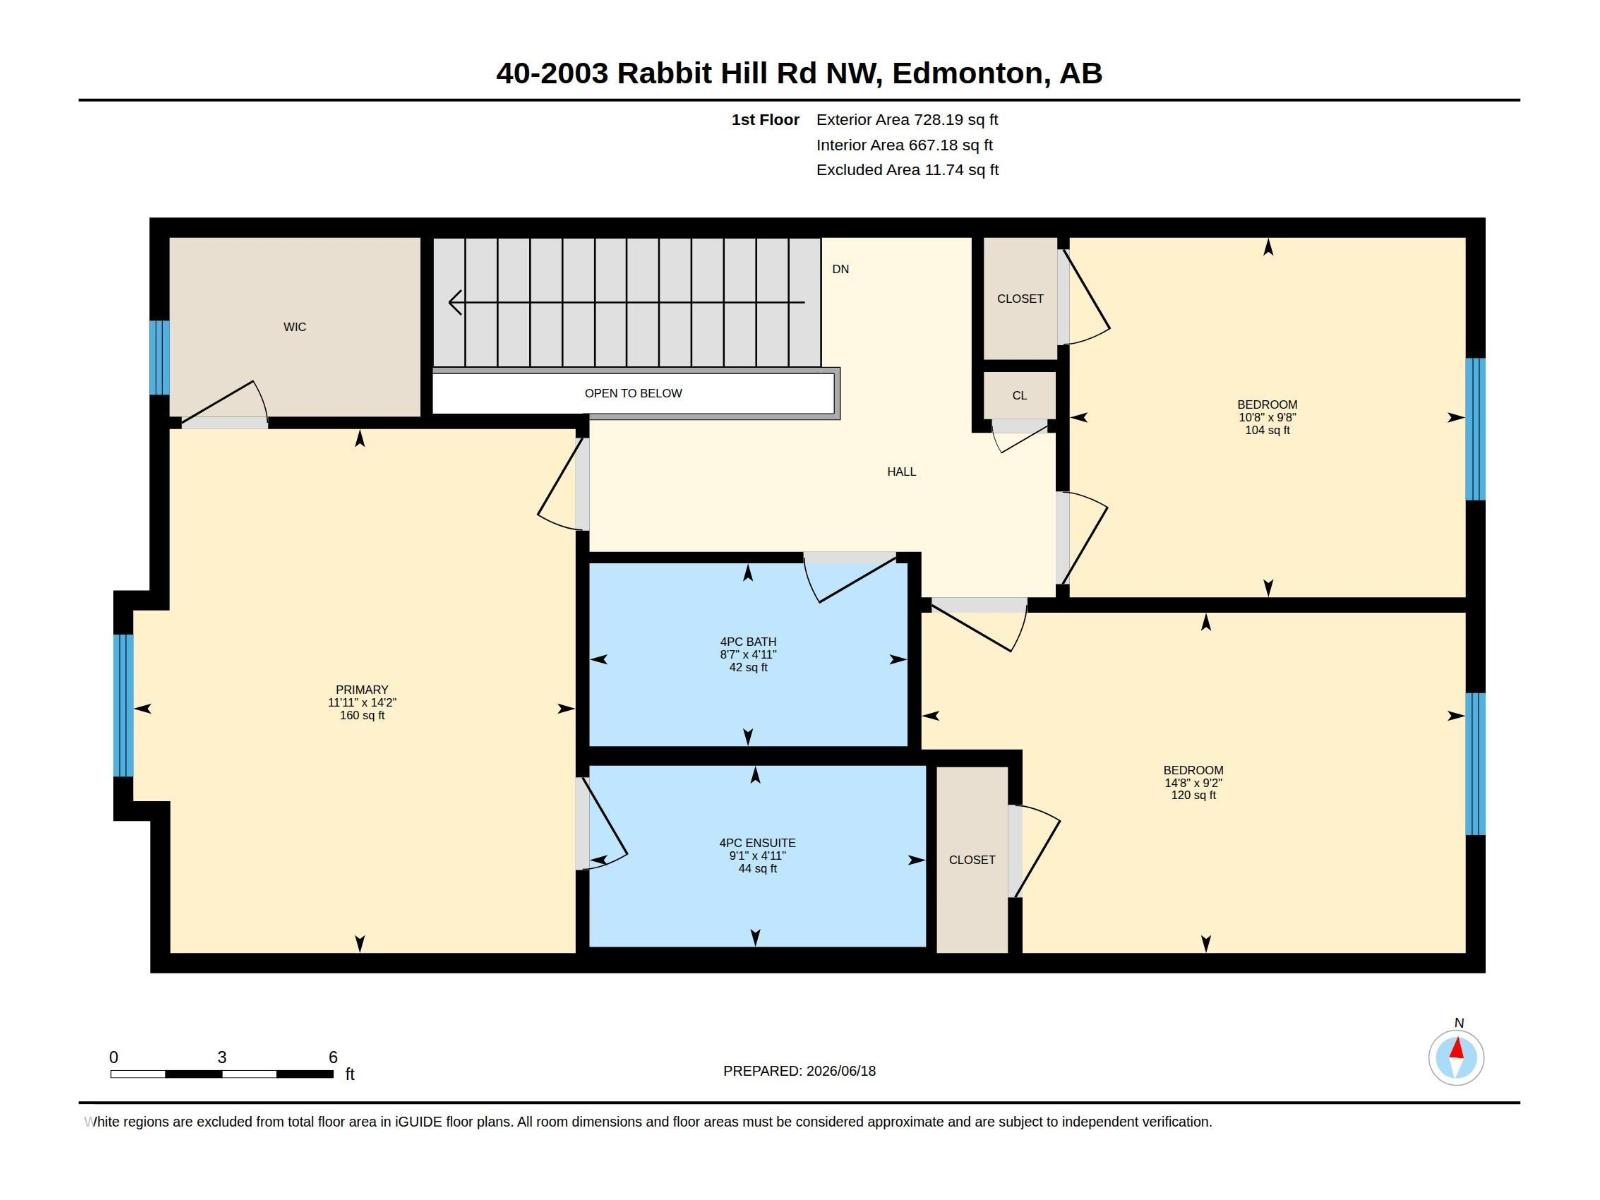
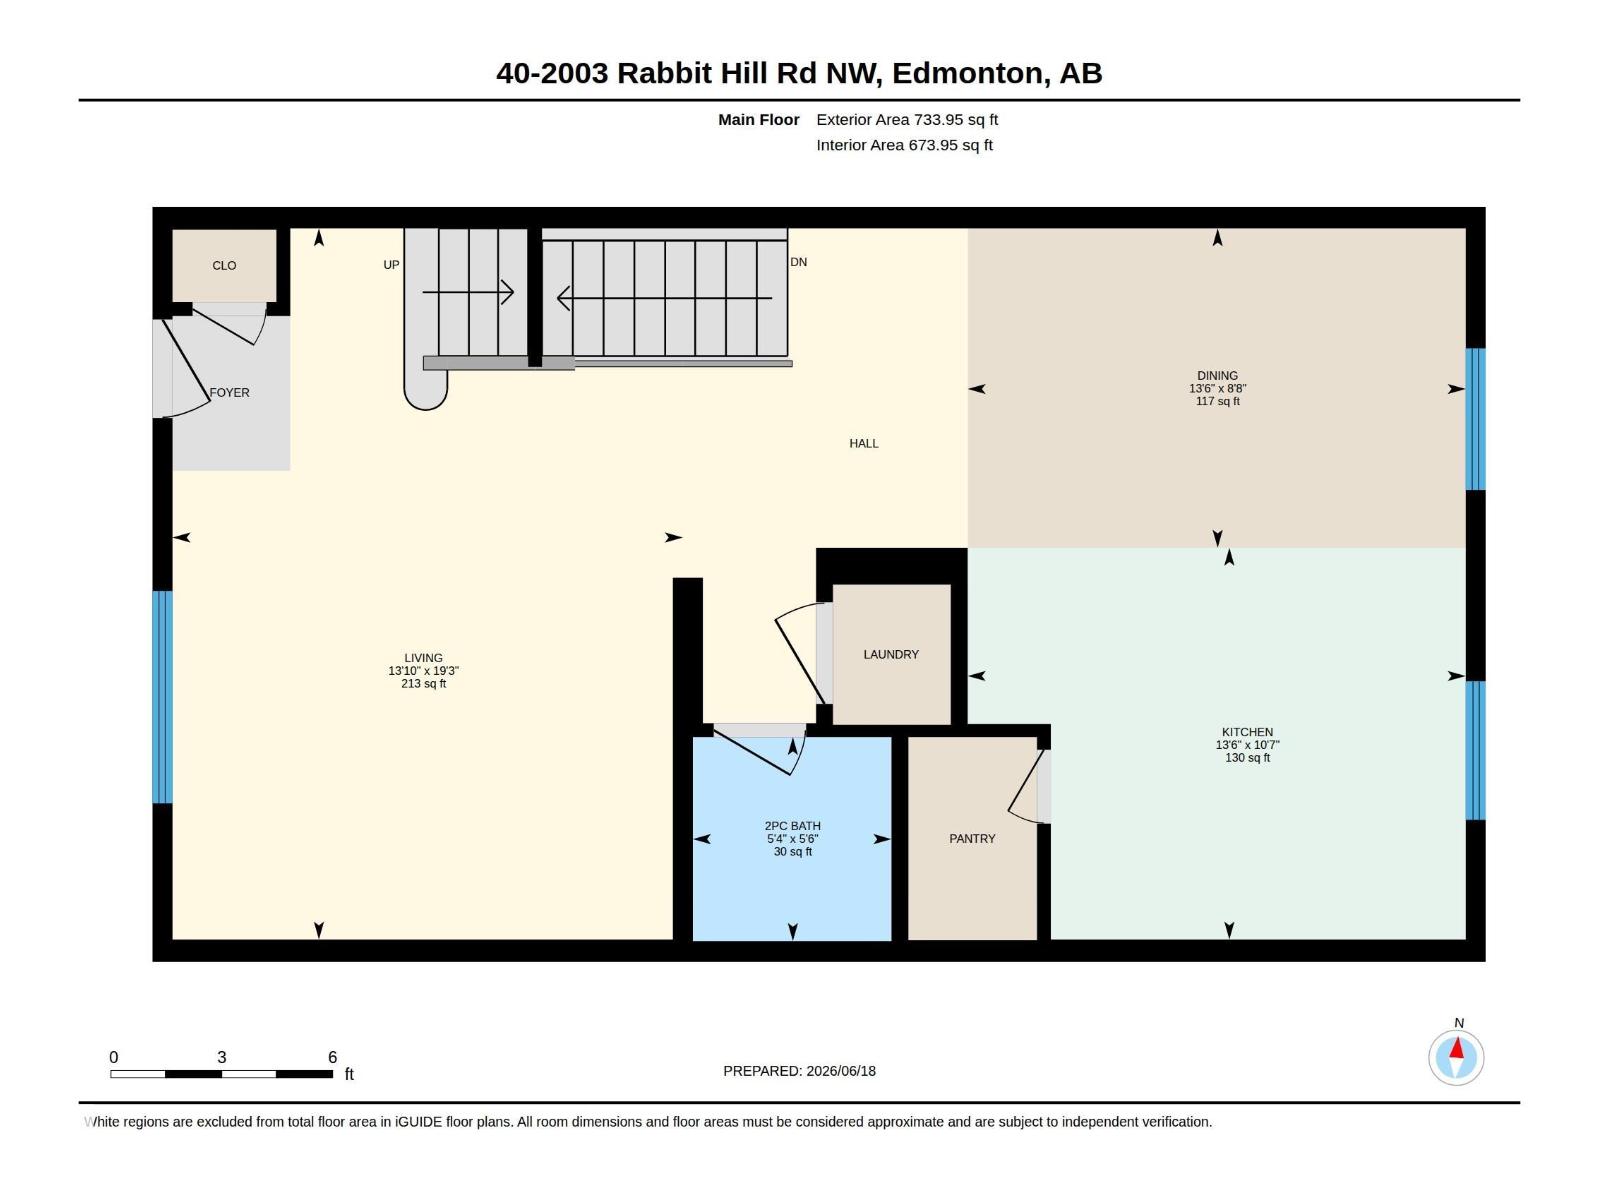
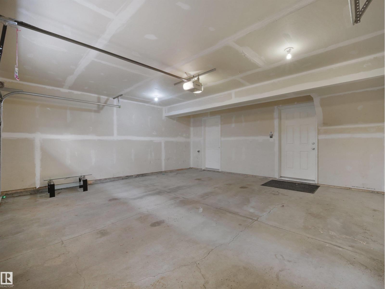
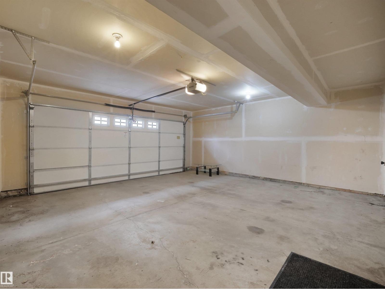
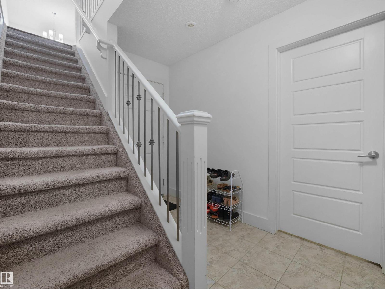
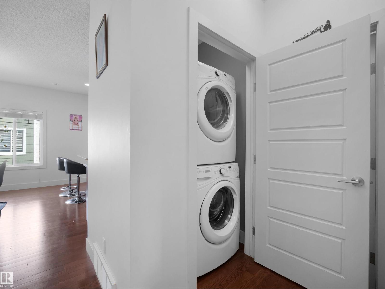
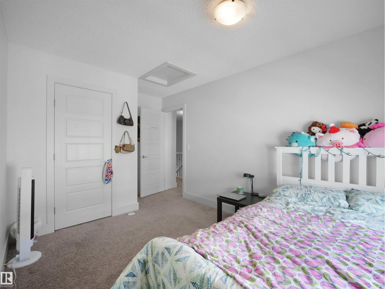
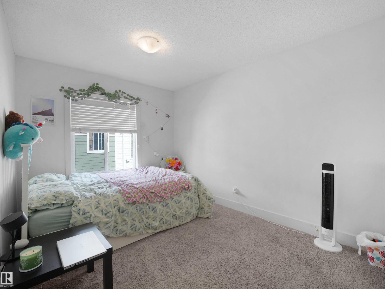
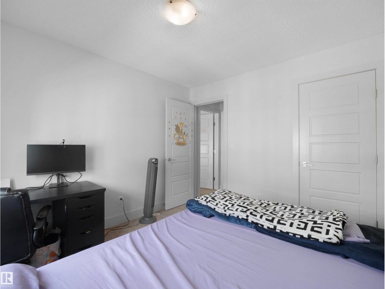
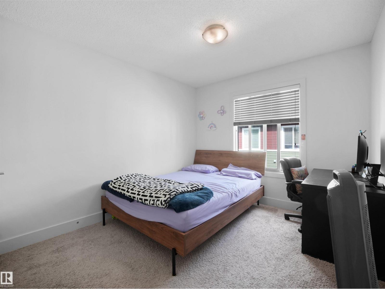
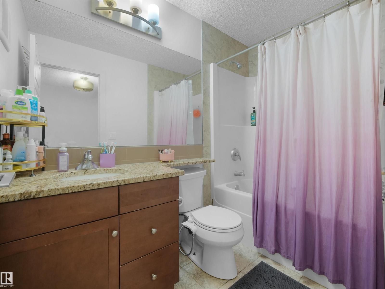
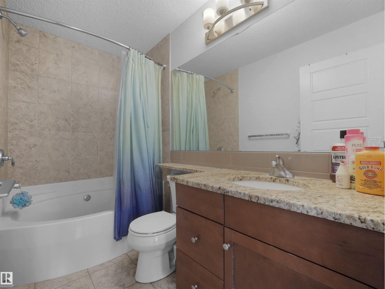
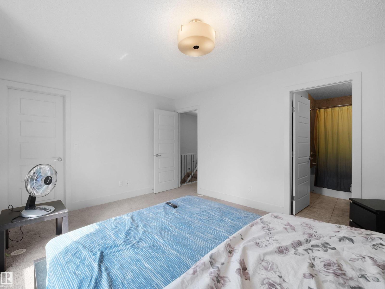
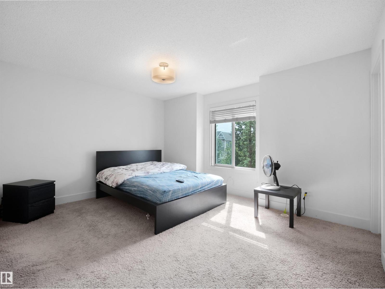
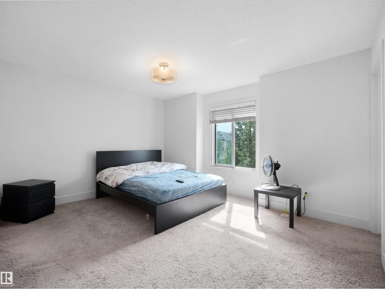
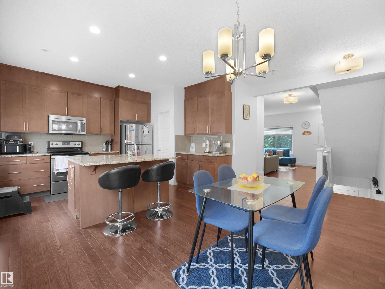
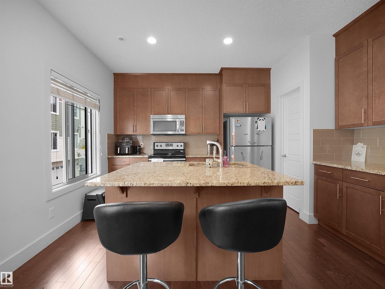
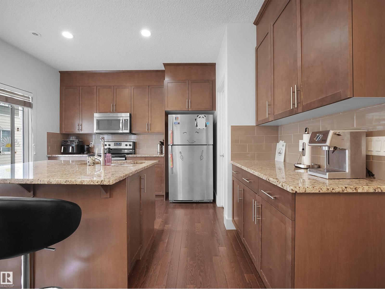
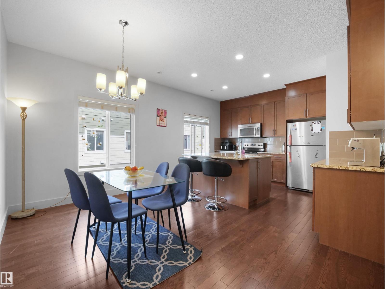
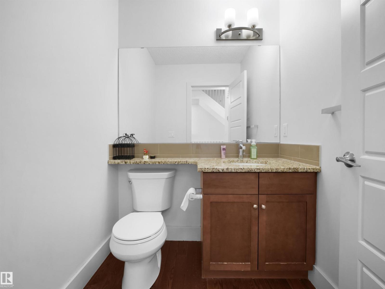
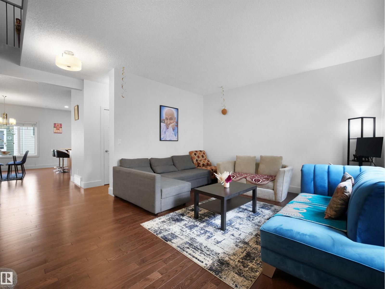
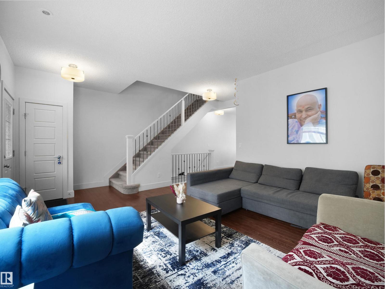
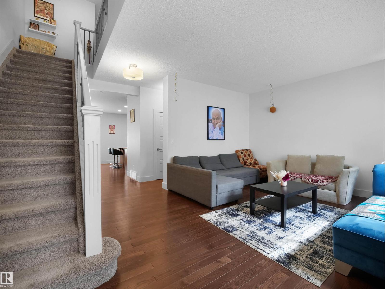
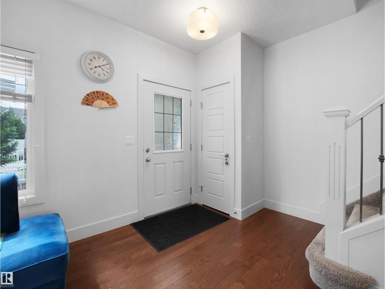
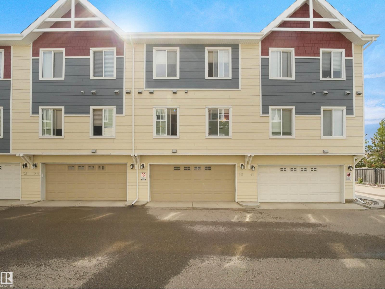
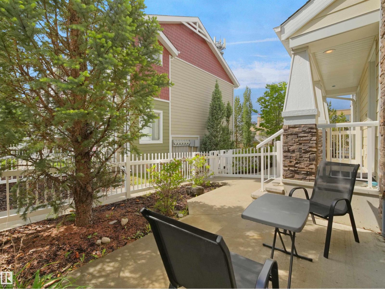
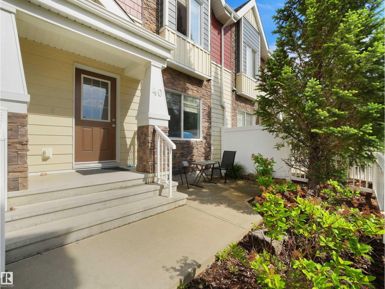
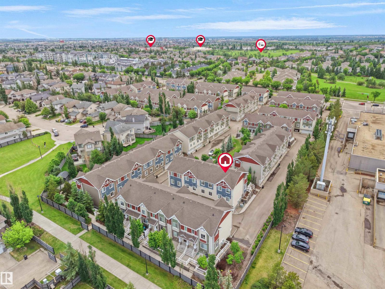
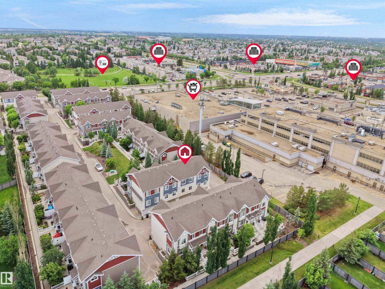
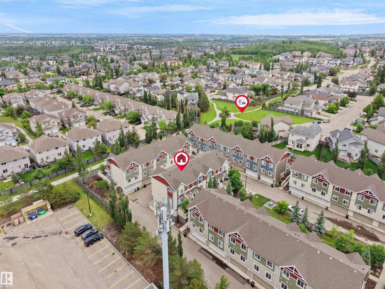
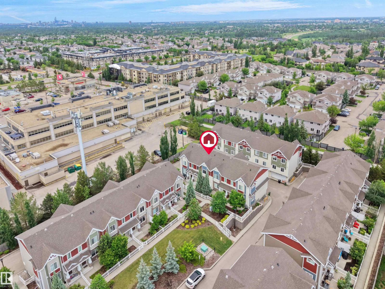
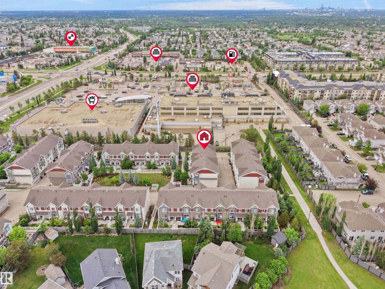
Welcome to this stylish 3-bedroom, 2.5-bath, 3-storey home in sought-after Magrath Heights. Featuring 9' ceilings, granite countertops throughout, stainless steel appliances, a large island, and a walk-in pantry, this home offers modern living at its best. The bright living room opens to a private front yard, while the spacious primary suite includes a walk-in closet and 4-piece ensuite. Complete with a double attached garage, tankless hot water, and a prime location close to shopping, schools, trails, transit, Whitemud Drive, and Anthony Henday. Move-in ready and offering exceptional value. (id:51989)
Features of #40 2003 Rabbit Hill Rd Nw
- MLS® Number E4508485
-
Price
$398,900
Maintenance, Exterior Maintenance, Insurance, Landscaping, Property Management
$267.09 Monthly - Bedrooms: 3
- Bathrooms: 3
- Square Footage: 1462 sqft
- Property Type: Row / Townhouse
- Neigbourhood: Magrath Heights
- Amenities Near By Playground, Public Transit, Schools, Shopping
- Structure Patio(s)
Buildings
| Bathroom Total | 3 | Bedrooms Total | 3 |
| Appliances | Dishwasher, Dryer, Garage Door Opener Remote(s), Garage Door Opener, Microwave Range Hood Combo, Refrigerator, Stove, Washer, Window Coverings | Basement Development | Finished |
| Basement Type | Partial (finished) | Constructed Date | 2014 |
| Construction Style Attachment | Attached | Fire Protection | Smoke Detectors |
| Half Bath Total | 1 | Heating Type | Forced Air |
| Stories Total | 2 | Size Interior | 1462 Sqft |
| Type | Row / Townhouse |
Parking
| Attached Garage |
Land
| Acreage | No | Fence Type | Fence |
| Land Amenities | Playground, Public Transit, Schools, Shopping | Size Irregular | 203.16 |
| Size Total | 203.16 M2 | Size Total Text | 203.16 M2 |
Rooms
| Level | Type | Length | Width | Dimensions |
|---|---|---|---|---|
| Main Level | Living Room | 19.2' x 13.8' | ||
| Main Level | Dining Room | 8.6' x 13.5' | ||
| Main Level | Kitchen | 10.6' x 13.5' | ||
| Upper Level | Primary Bedroom | 14.9' x 11.9' | ||
| Upper Level | Bedroom 2 | 9.7' x 10.7' | ||
| Upper Level | Bedroom 3 | 9.2' x 14.7' |
Agents and Offices
- Paras Baveja
- Kapil Bajaj
- Office: Maxwell Polaris