

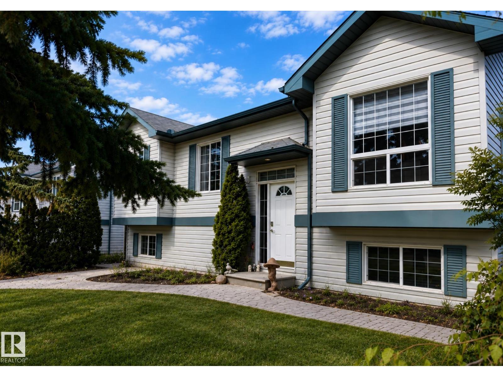
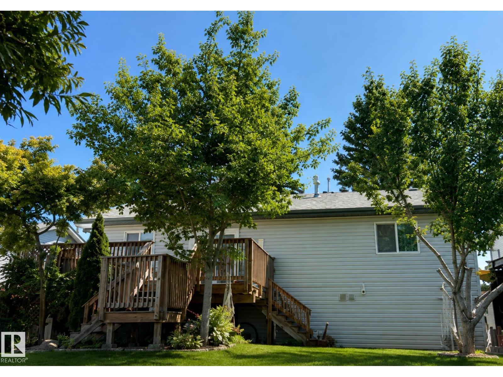
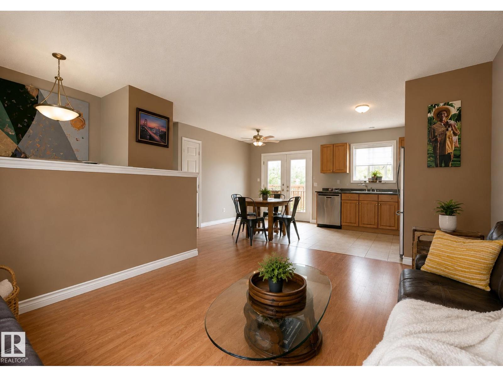
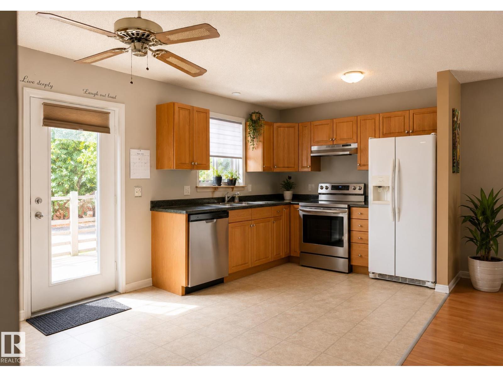
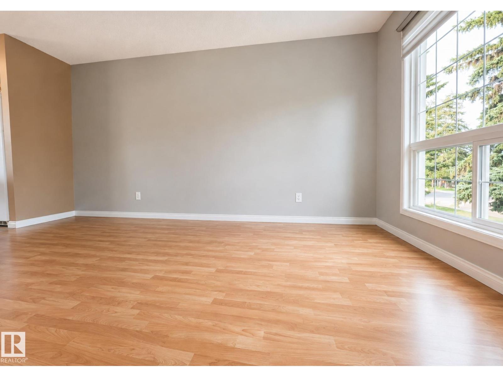
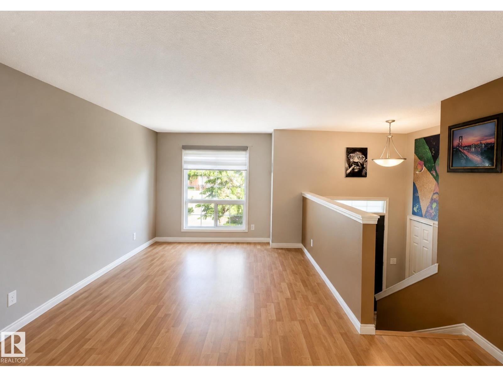
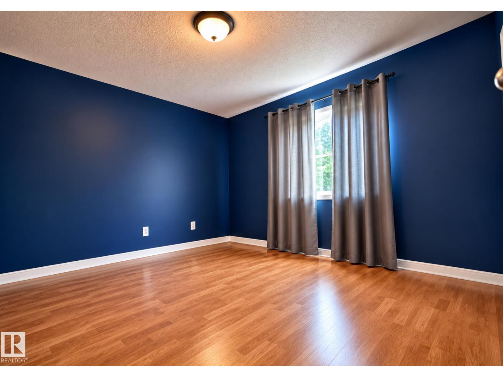
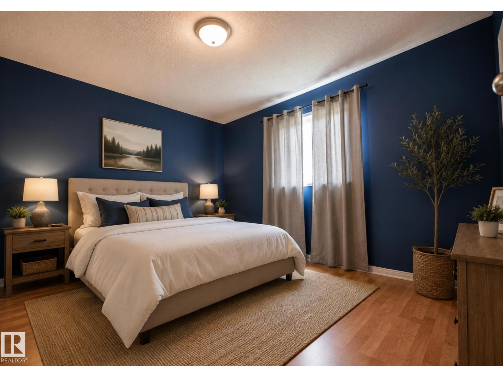
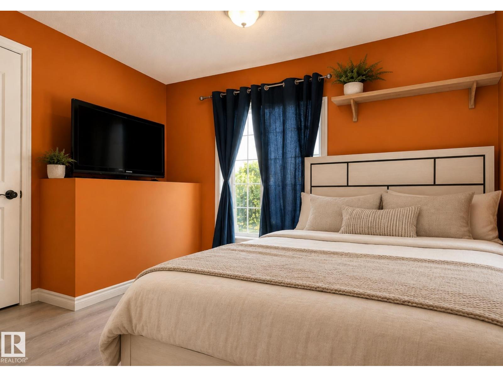
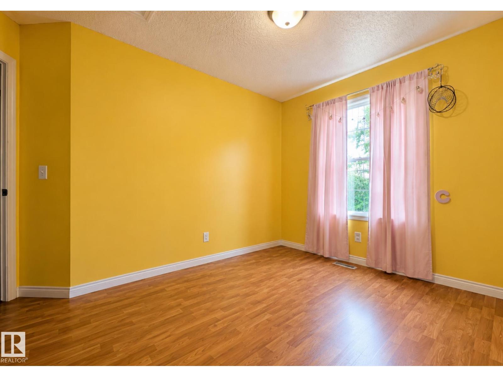
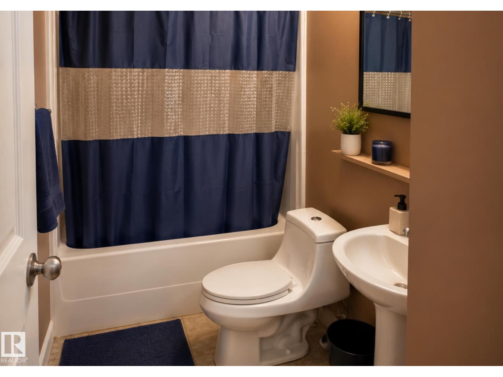
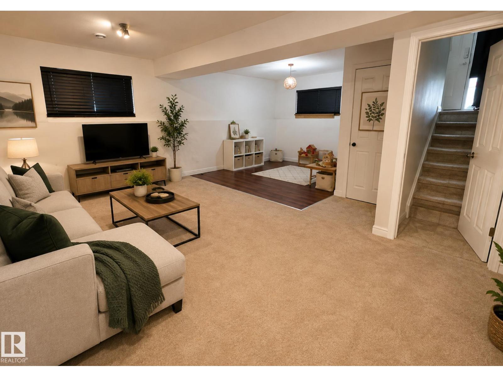
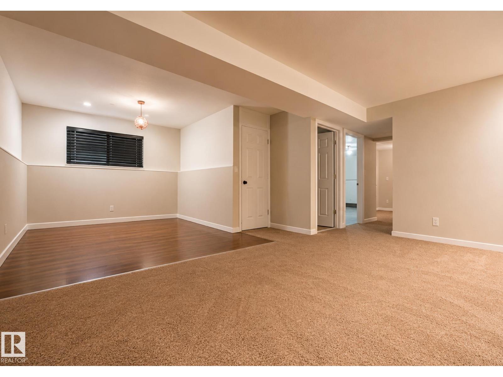
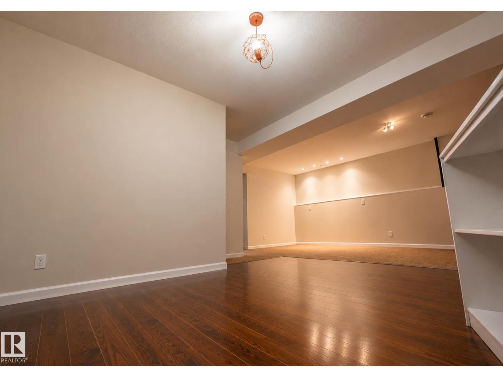
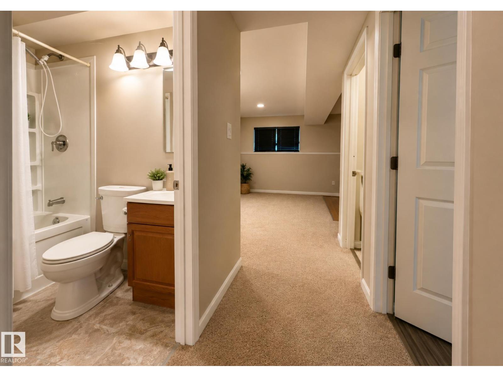
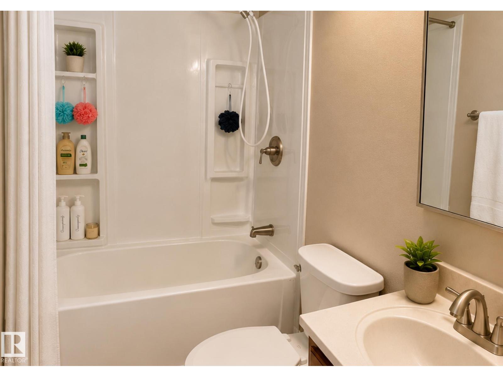
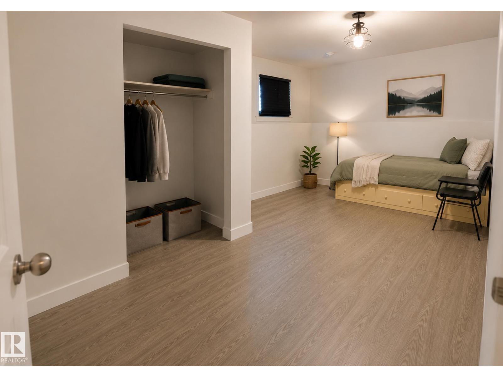
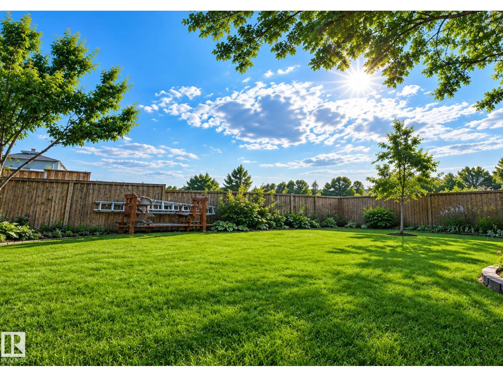
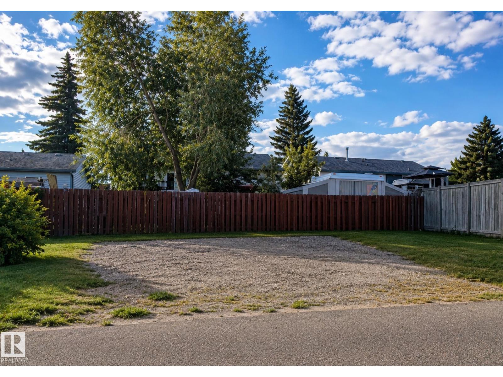
Welcome home to this spacious 4-bedroom, 2-bathroom bi-level offering plenty of room for the whole family and the charm of friendly small-town living. The functional layout features bright, comfortable living spaces with plenty of potential to make it your own. The partially finished basement provides additional space for a family room, games area, home office, or future development. Recent updates include a high-efficiency furnace installed in 2024 and hot water tank in 2023, adding comfort and peace of mind. Outside, you'll appreciate generous parking with room for multiple vehicles plus RV parking—perfect for extra vehicles, recreational toys, or weekend adventures. Located in a welcoming community with a relaxed pace of life, this home is a great opportunity for first-time buyers, growing families, or anyone looking for more space without the big-city hustle. Affordable, spacious, and full of small-town charm! (id:51989)
Features of 4 Spruce Meadow Ln
- MLS® Number E4503675
- Price $344,000
- Bedrooms: 4
- Bathrooms: 2
- Square Footage: 1005 sqft
- Property Type: House
- Neigbourhood: Bon Accord
- Features Flat Site, Level
- Structure Deck
Buildings
| Bathroom Total | 2 | Bedrooms Total | 4 |
| Amenities | Vinyl Windows | Appliances | Dishwasher, Dryer, Refrigerator, Stove, Washer, Window Coverings |
| Architectural Style | Bi-level | Basement Development | Partially Finished |
| Basement Type | Full (partially Finished) | Constructed Date | 2005 |
| Construction Style Attachment | Detached | Heating Type | Forced Air |
| Size Interior | 1005 Sqft | Type | House |
Parking
| Stall |
Land
| Acreage | No | Fence Type | Fence |
| Size Irregular | 599.23 | Size Total | 599.23 M2 |
| Size Total Text | 599.23 M2 |
Rooms
| Level | Type | Length | Width | Dimensions |
|---|---|---|---|---|
| Lower Level | Bedroom 4 | Measurements not available | ||
| Lower Level | Recreation Room | Measurements not available | ||
| Main Level | Living Room | Measurements not available | ||
| Main Level | Dining Room | Measurements not available | ||
| Main Level | Kitchen | Measurements not available | ||
| Main Level | Primary Bedroom | Measurements not available | ||
| Main Level | Bedroom 2 | Measurements not available | ||
| Main Level | Bedroom 3 | Measurements not available |
Agents and Offices
- Christy I. Van Dyke
- Office: Century 21 Masters