

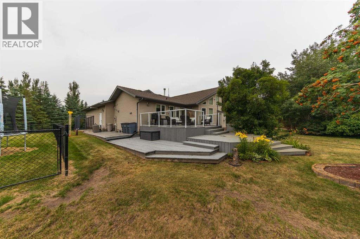
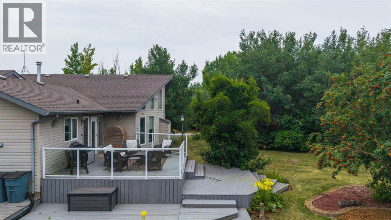
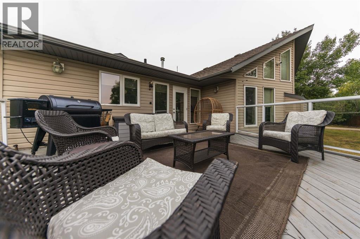
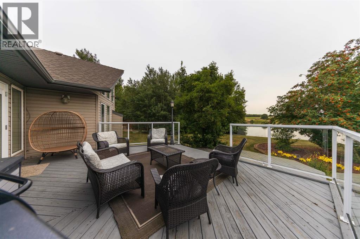
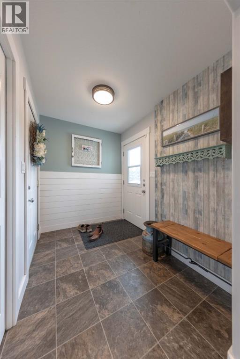
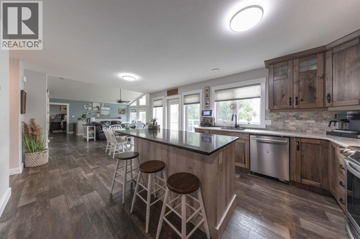
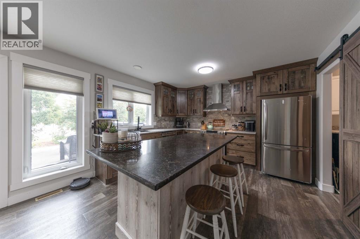
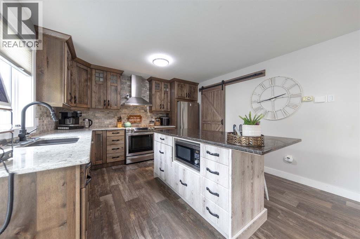
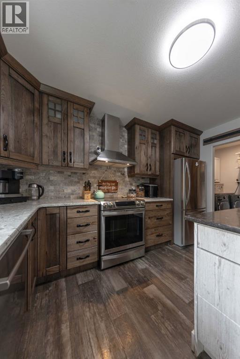
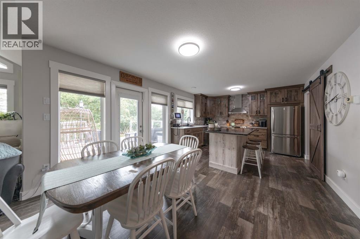
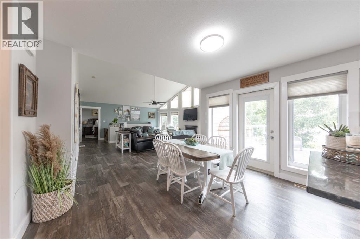
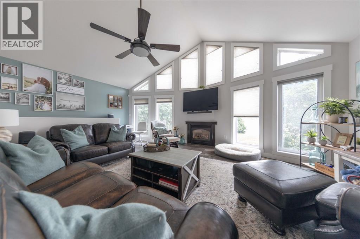
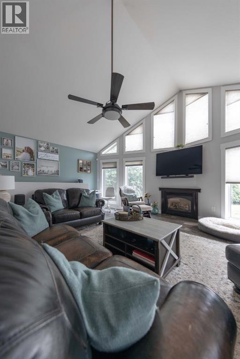
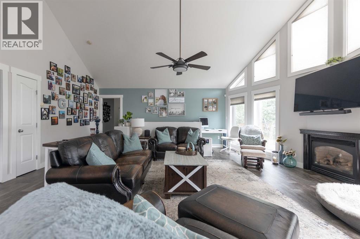
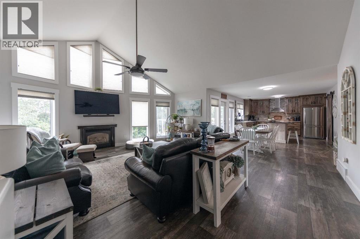
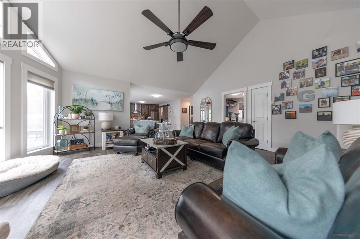
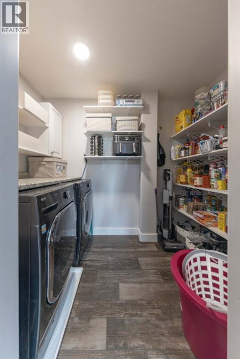
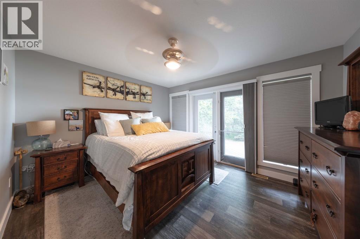
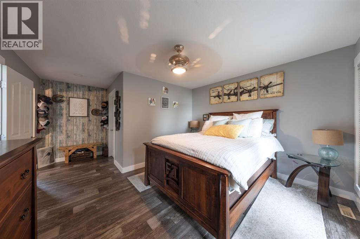
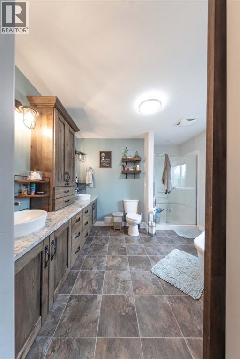
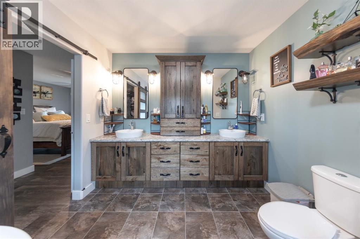
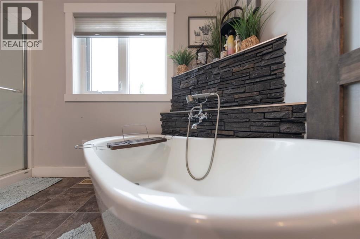
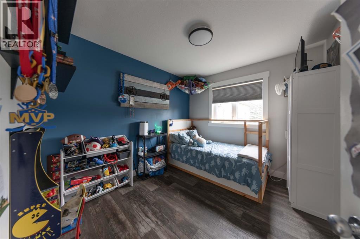
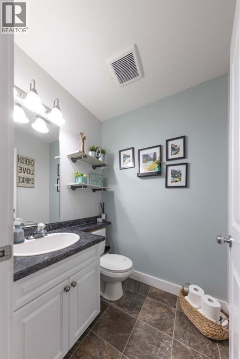
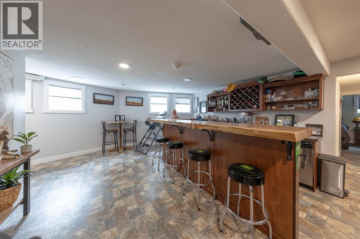
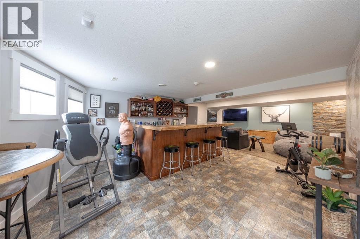
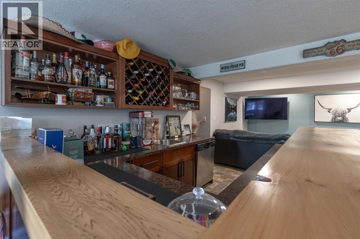
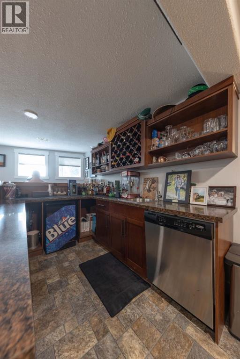
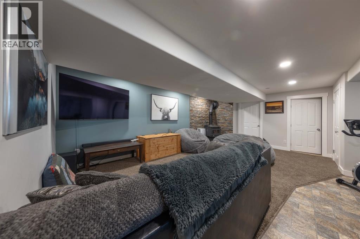
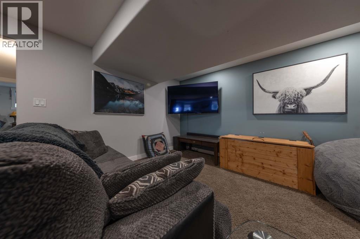
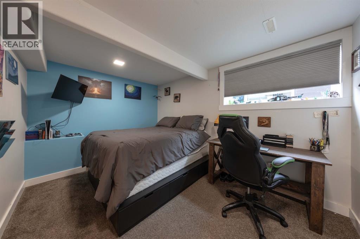
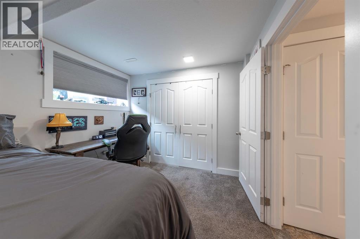
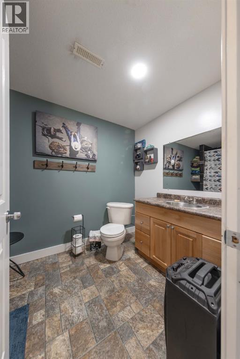
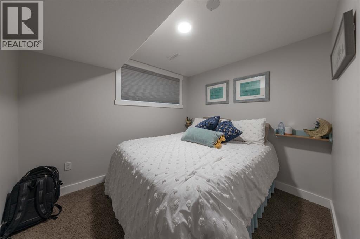
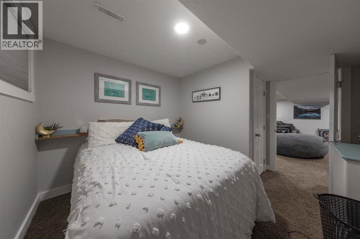
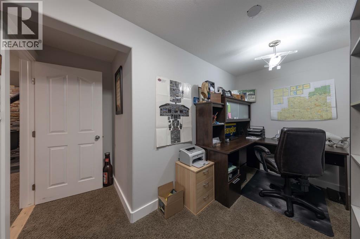
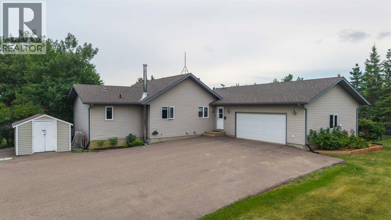
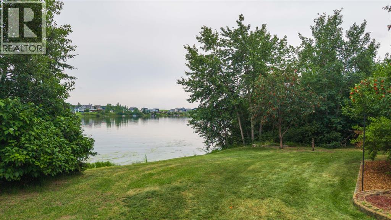
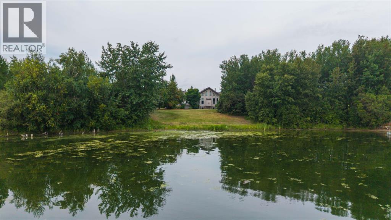
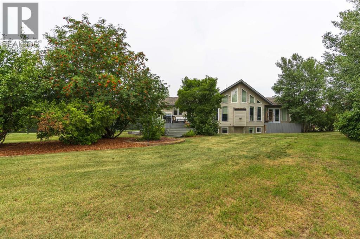
Gorgeous waterfront living awaits at the sought-after Sandpiper Estates at Sandy Beach! Situated on 1 acre of owned land with approximately 94 metres of waterfront, this beautifully updated home offers incredible lake views and plenty of space inside and out.The open-concept main floor has seen some impressive updates, including a stunning kitchen with quartz countertops, an undermount sink, beautiful cabinetry, ample counter space, and a pantry with convenient main-floor laundry. The kitchen flows seamlessly into the dining and living areas, where a large gas fireplace creates a cozy focal point and expansive windows showcase beautiful lake views throughout the great room.The main floor offers two bedrooms and two bathrooms, including a spacious primary retreat with a large walk-in closet and 5-piece ensuite featuring double sinks, a soaker tub, and separate shower.Downstairs, the fully finished basement provides even more room to enjoy with two additional bedrooms, a full bathroom, family room, office, bar area, and wood stove.Outside, the property is just as impressive with a heated 33' x 23' garage, RV parking, underground sprinklers, an underground dog perimeter fence, a fenced children's play area, and an incredible variety of landscaping including fruit trees.Central air conditioning, included appliances, and school bussing to either Lloydminster or Marwayne add even more convenience. With an amazing waterfront setting, extensive upgrades, and room for the whole family, this Sandy Beach property is ready to enjoy! (id:51989)
Features of 4 Sandpiper Estates
- MLS® Number A2336722
- Price $714,900
- Bedrooms: 4
- Bathrooms: 3
- Square Footage: 1386 sqft
- Property Type: House
- Amenities Near By Golf Course, Water Nearby
- Community Features Golf Course Development, Lake Privileges
- Features Treed, Wet Bar
- Parking Space Total 10
- Plan 0023286
- Structure Deck, Dog Run - Fenced In
- View Type View
- Water Front Type Waterfront
Buildings
| Bathroom Total | 3 | Bedrooms Above Ground | 2 |
| Bedrooms Below Ground | 2 | Bedrooms Total | 4 |
| Appliances | Washer, Refrigerator, Dishwasher, Stove, Dryer, Hood Fan | Architectural Style | Bungalow |
| Basement Development | Finished | Basement Type | Full (finished) |
| Constructed Date | 2000 | Construction Material | Wood Frame |
| Construction Style Attachment | Detached | Cooling Type | Central Air Conditioning |
| Fireplace Present | Yes | Fireplace Total | 2 |
| Flooring Type | Carpeted, Laminate, Tile | Foundation Type | Poured Concrete |
| Half Bath Total | 1 | Heating Type | Forced Air |
| Stories Total | 1 | Size Interior | 1386 Sqft |
| Total Finished Area | 1386 Sqft | Type | House |
| Utility Water | Well |
Parking
| Attached Garage | 2 |
Land
| Acreage | Yes | Fence Type | Partially Fenced |
| Land Amenities | Golf Course, Water Nearby | Landscape Features | Fruit Trees, Landscaped, Lawn |
| Sewer | Holding Tank | Size Depth | 0.3 M |
| Size Frontage | 0.3 M | Size Irregular | 1.00 |
| Size Total | 1 Ac|1 - 1.99 Acres | Size Total Text | 1 Ac|1 - 1.99 Acres |
| Zoning Description | Res |
Rooms
| Level | Type | Length | Width | Dimensions |
|---|---|---|---|---|
| Basement | Recreational, Games Room | 16.75 Ft x 19.83 Ft | ||
| Basement | Family Room | 13.92 Ft x 20.92 Ft | ||
| Basement | Office | 6.25 Ft x 13.08 Ft | ||
| Basement | Bedroom | 9.92 Ft x 12.00 Ft | ||
| Basement | 4pc Bathroom | Measurements not available | ||
| Basement | Bedroom | 13.17 Ft x 9.25 Ft | ||
| Basement | Furnace | 6.33 Ft x 10.42 Ft | ||
| Main Level | Foyer | 8.42 Ft x 6.33 Ft | ||
| Main Level | 2pc Bathroom | Measurements not available | ||
| Main Level | Kitchen | 12.42 Ft x 10.50 Ft | ||
| Main Level | Dining Room | 12.42 Ft x 10.17 Ft | ||
| Main Level | Living Room | 21.08 Ft x 20.92 Ft | ||
| Main Level | Laundry Room | 5.17 Ft x 6.42 Ft | ||
| Main Level | Bedroom | 10.42 Ft x 9.25 Ft | ||
| Main Level | Primary Bedroom | 18.00 Ft x 13.25 Ft | ||
| Main Level | 5pc Bathroom | Measurements not available |
Agents and Offices
- Janelle Kohlman
- Brian Kimmel
- Office: RE/MAX Of Lloydminster