

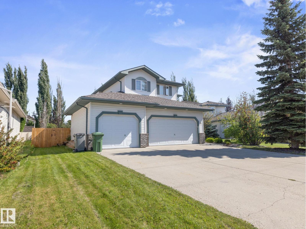
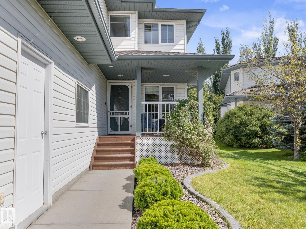
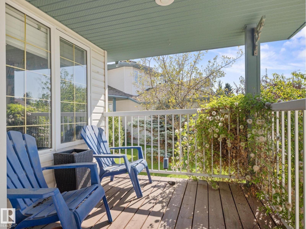
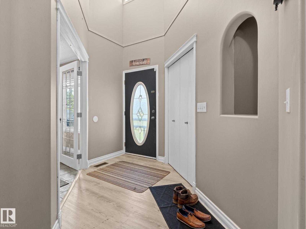
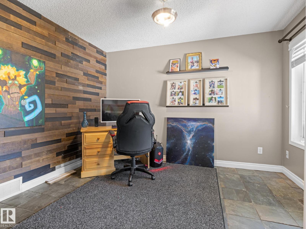
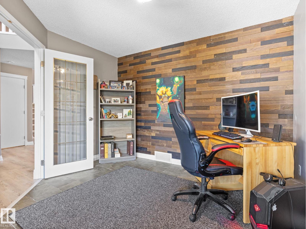
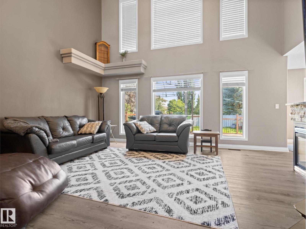
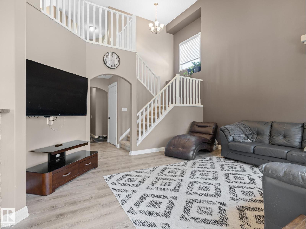
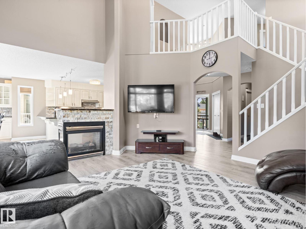
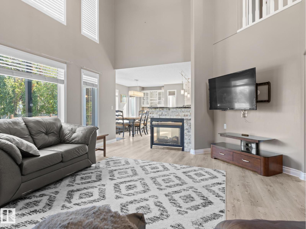
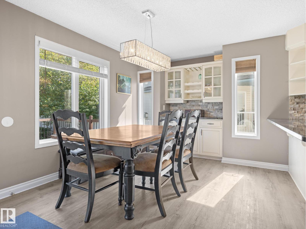
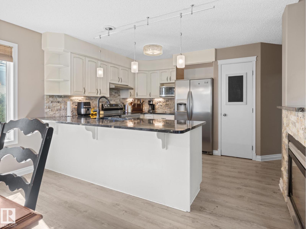
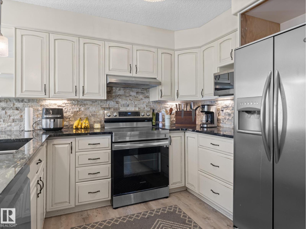
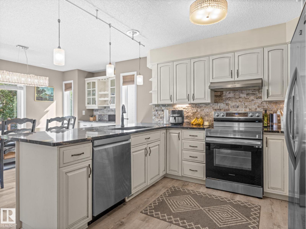
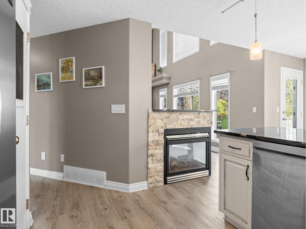
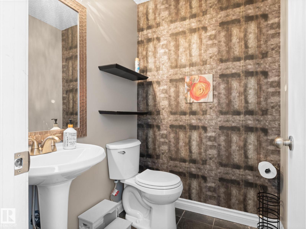
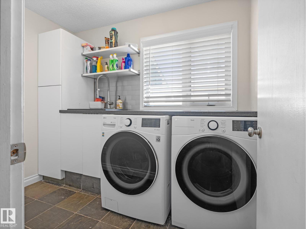
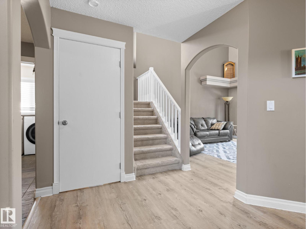
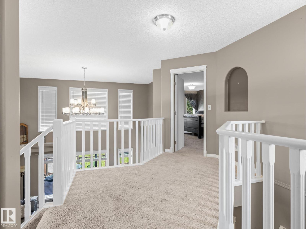
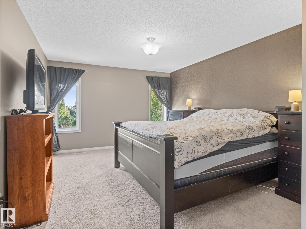
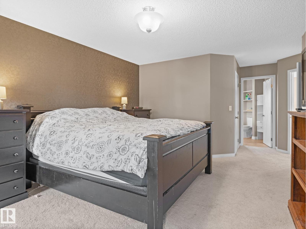
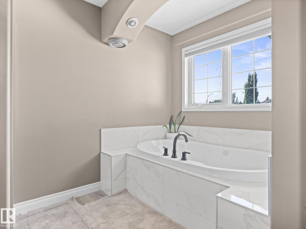
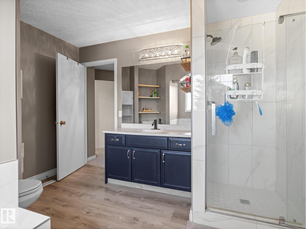
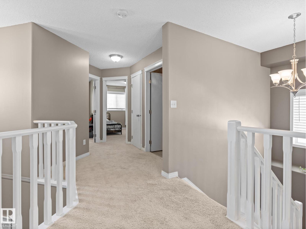
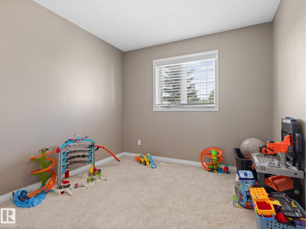
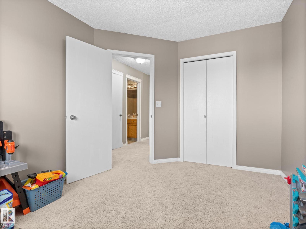
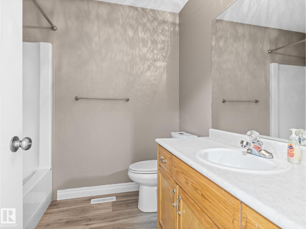
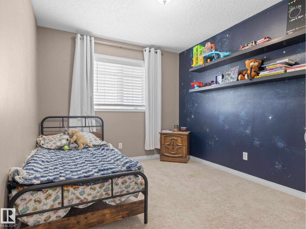
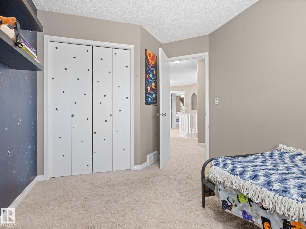
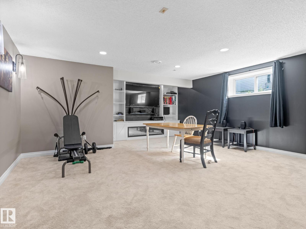
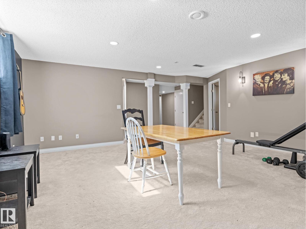
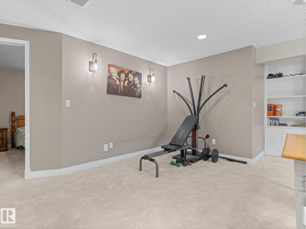
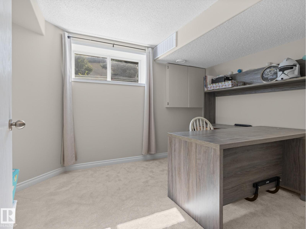
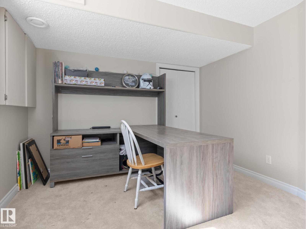
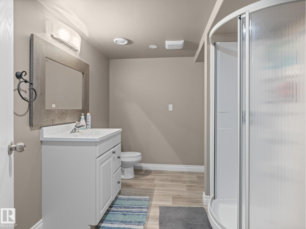
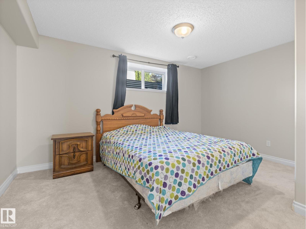
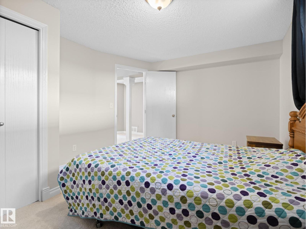
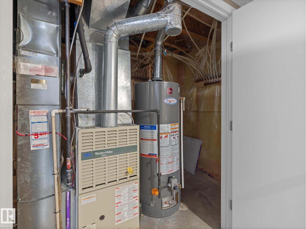
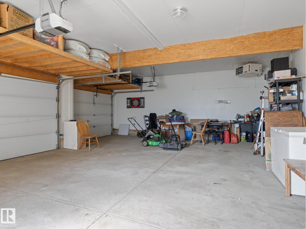
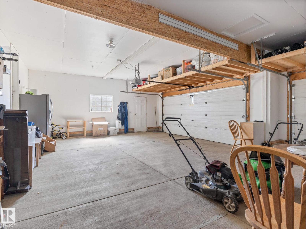
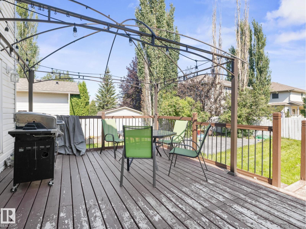
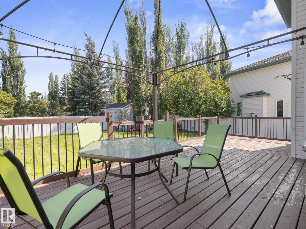
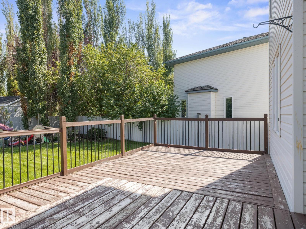
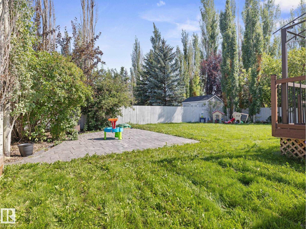
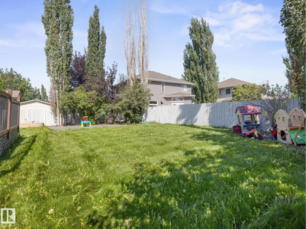
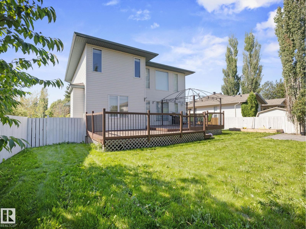
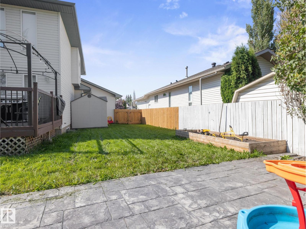
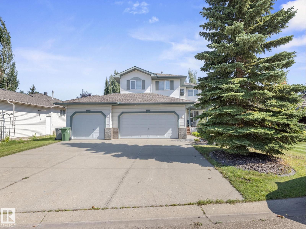
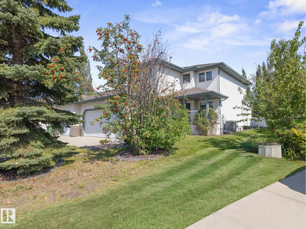
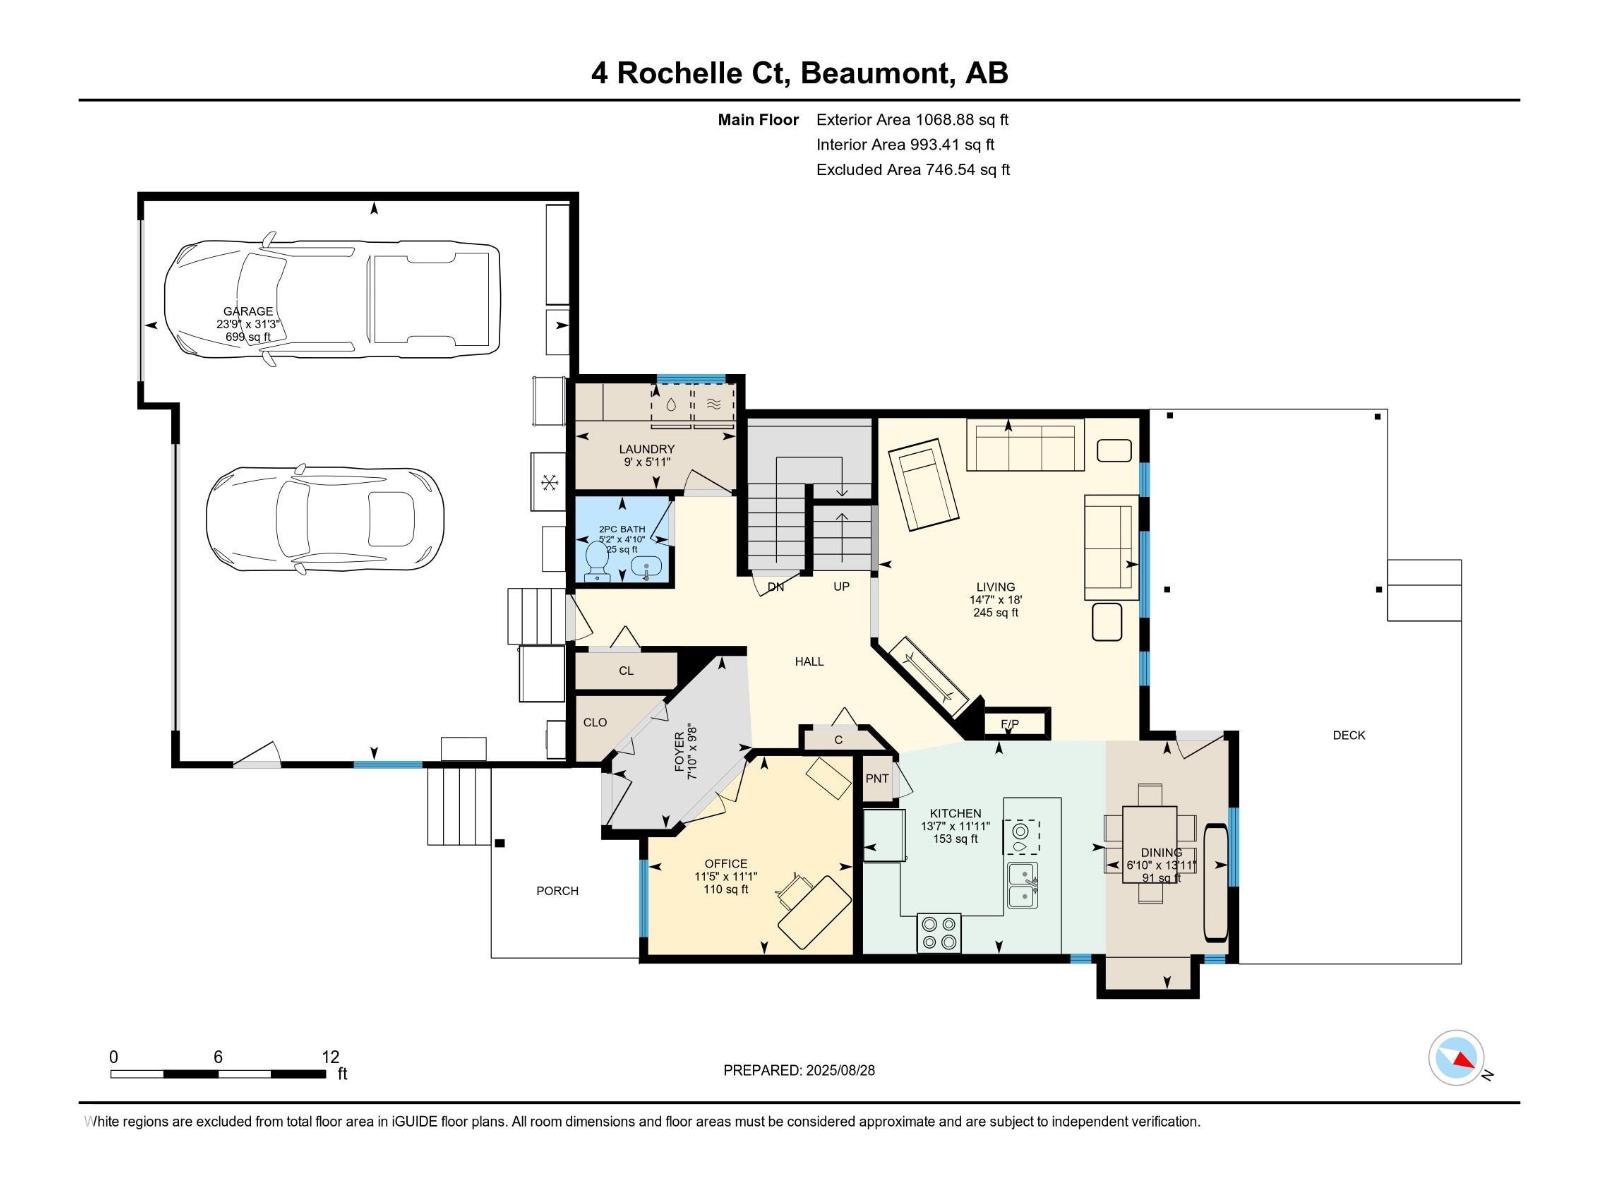
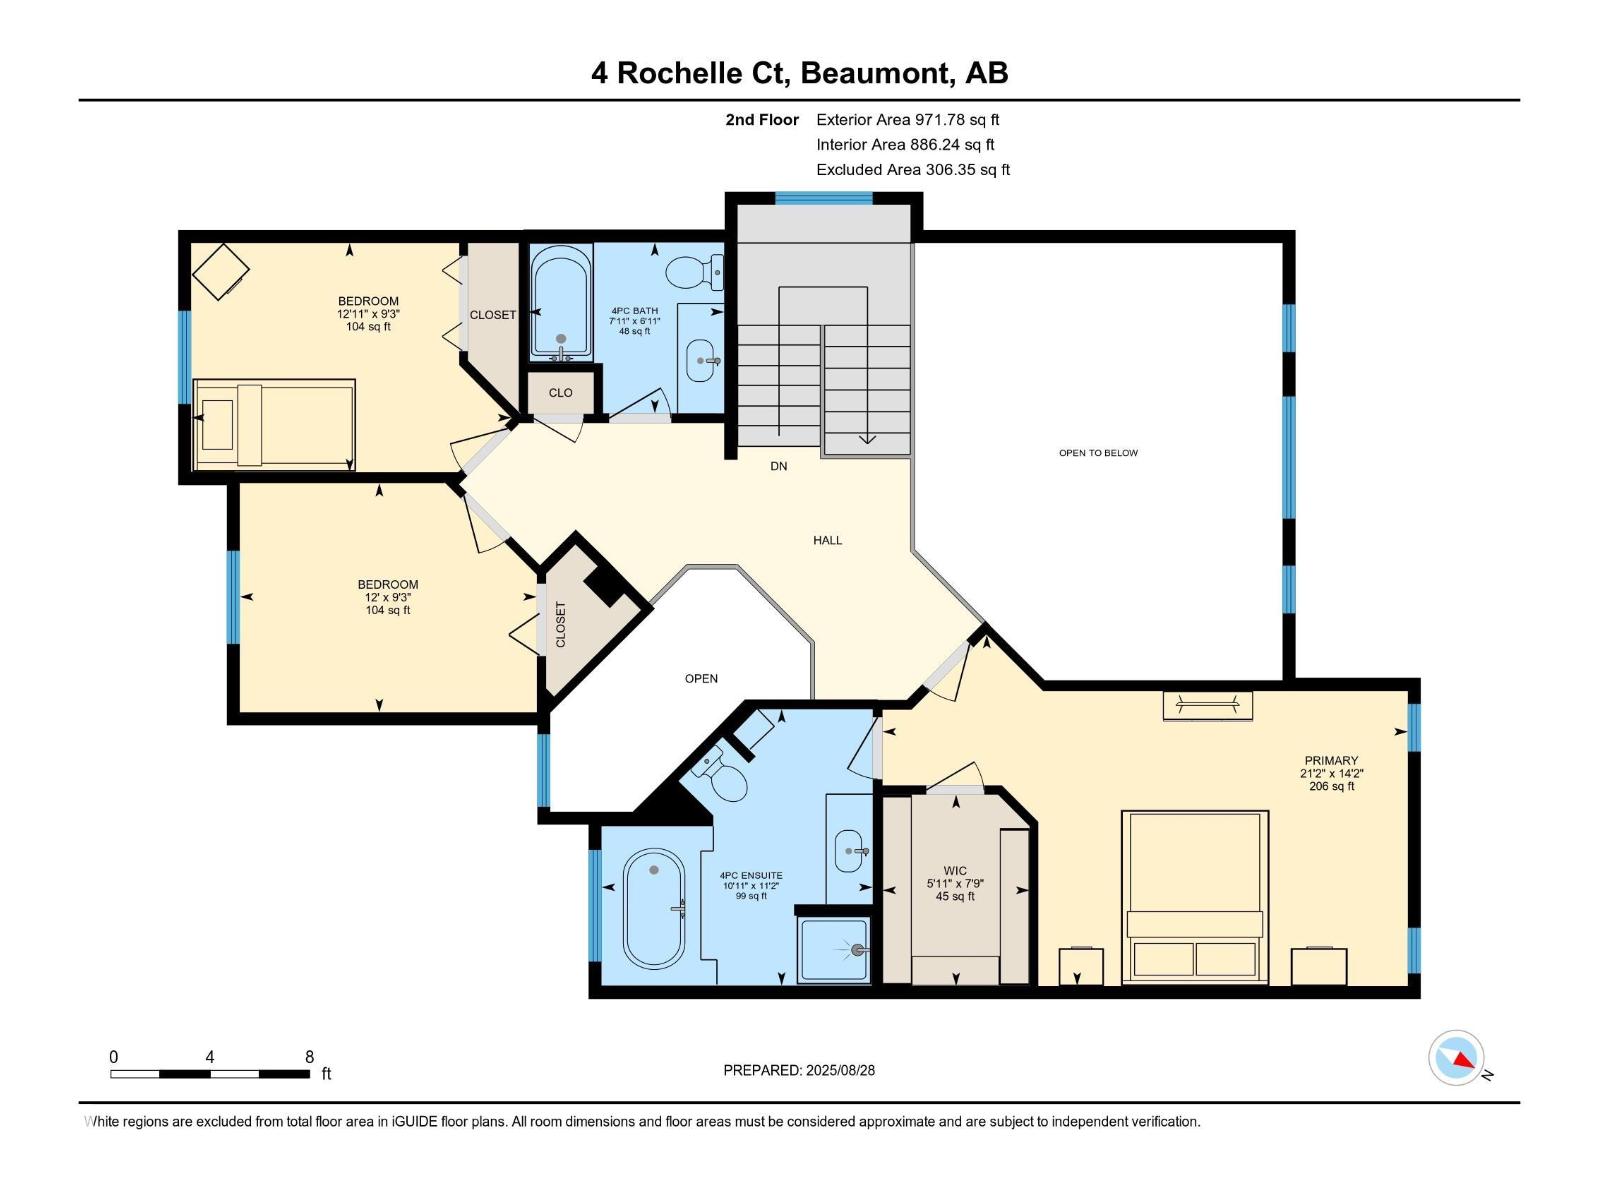
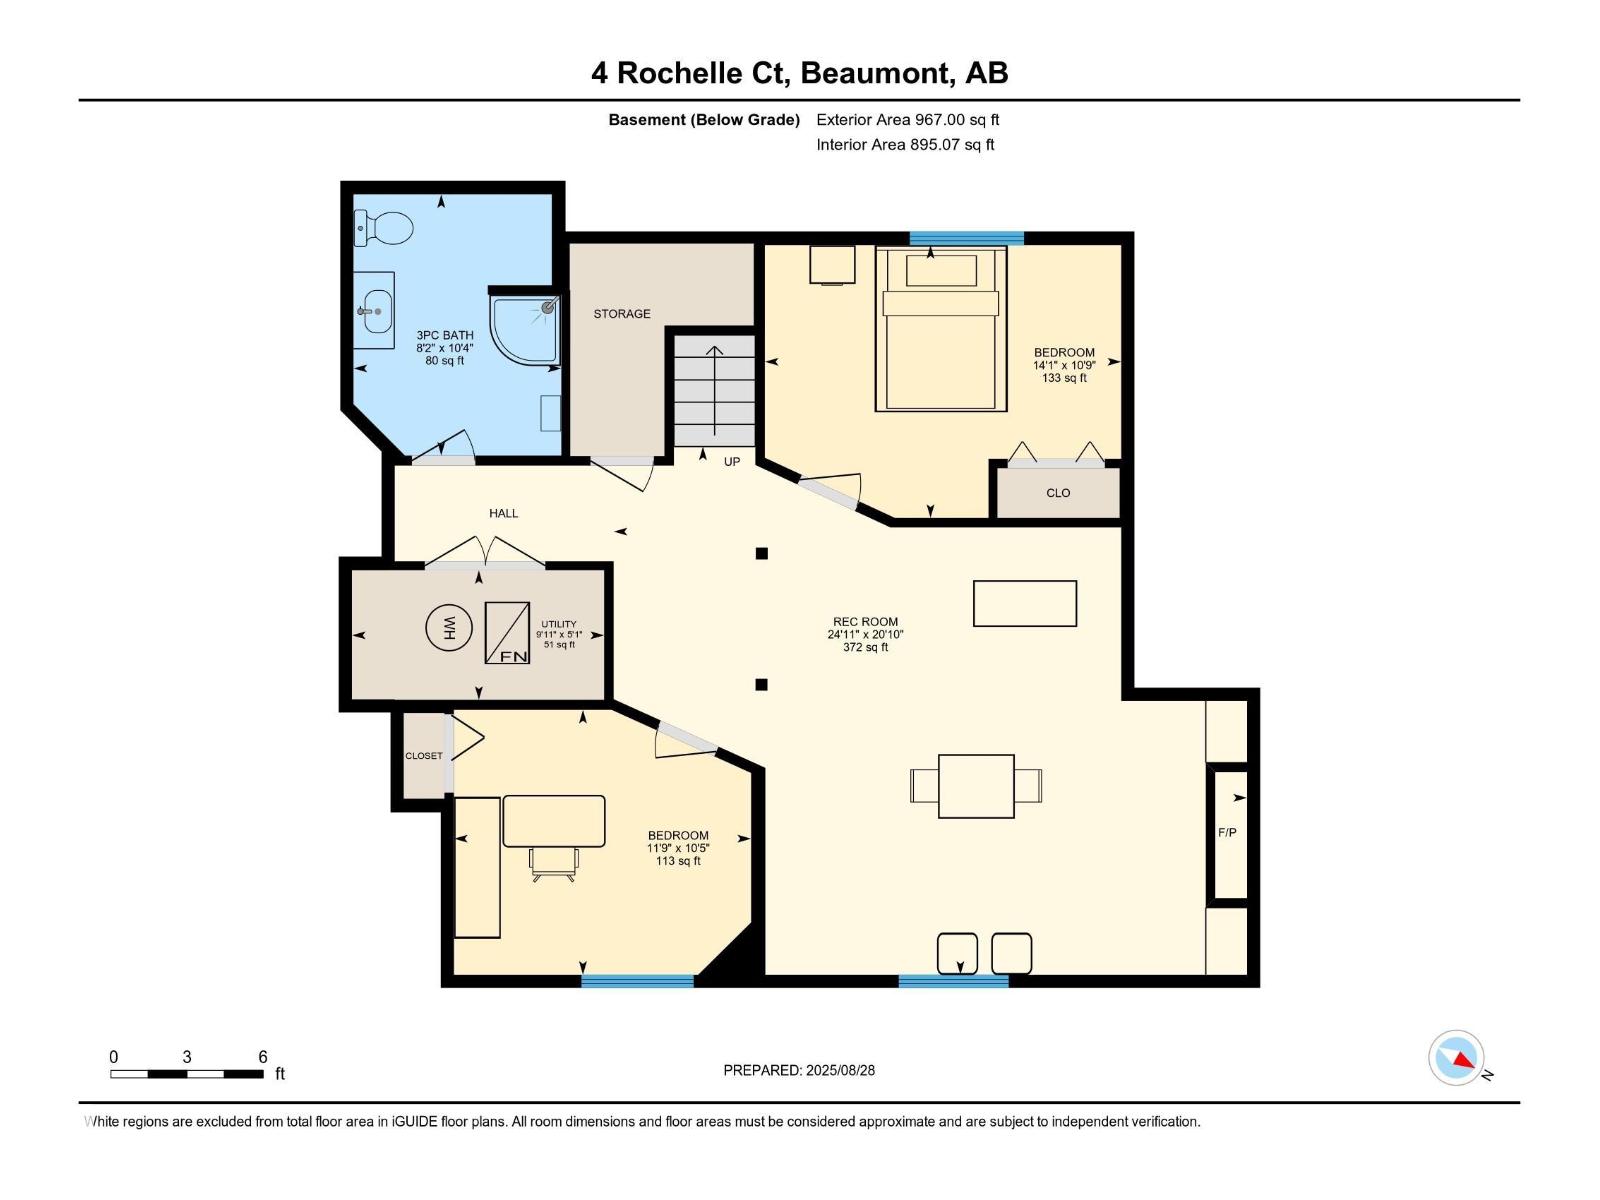
Located in the desirable neighbourhood of Coloniale Estates in Beaumont, this upgraded 2-storey home offers over 2,040 sq ft above grade plus a fully finished basement. Enjoy an oversized triple heated garage, perfect for vehicles, storage, or a workshop. The main floor features a stunning open-to-above living room with large windows and a 3-way gas fireplace, a private den, main floor laundry, and a spacious kitchen with granite countertops, and a generous dining area that leads to a two-tiered deck. Upstairs includes 3 large bedrooms, including a primary suite with walk-in closet and ensuite with jet tub. The basement offers 2 more bedrooms, a full bath, and a cozy rec room with fireplace. Recent upgrades include a new roof with 30-year shingles and updated plumbing throughout. With central A/C and a location close to schools, parks, and shopping, this move-in ready home combines comfort, space, and value in one of Beaumont’s most sought-after communities! (id:51989)
Features of 4 Rochelle Co
- MLS® Number E4506014
- Price $644,900
- Bedrooms: 5
- Bathrooms: 4
- Square Footage: 2041 sqft
- Property Type: House
- Neigbourhood: Coloniale Estates (Beaumont)
- Amenities Near By Playground, Schools, Shopping
- Features See Remarks
- Structure Deck
Buildings
| Bathroom Total | 4 | Bedrooms Total | 5 |
| Appliances | Dishwasher, Dryer, Garage Door Opener, Hood Fan, Refrigerator, Stove, Washer, Window Coverings | Basement Development | Finished |
| Basement Type | Full (finished) | Constructed Date | 1997 |
| Construction Style Attachment | Detached | Cooling Type | Central Air Conditioning |
| Half Bath Total | 1 | Heating Type | Forced Air |
| Stories Total | 2 | Size Interior | 2041 Sqft |
| Type | House |
Parking
| Attached Garage |
Land
| Acreage | No | Fence Type | Fence |
| Land Amenities | Playground, Schools, Shopping |
Rooms
| Level | Type | Length | Width | Dimensions |
|---|---|---|---|---|
| Basement | Bedroom 4 | 4.28 m | 3.28 m | 4.28 m x 3.28 m |
| Basement | Bedroom 5 | 3.57 m | 3.18 m | 3.57 m x 3.18 m |
| Basement | Recreation Room | 7.61 m | 6.34 m | 7.61 m x 6.34 m |
| Main Level | Living Room | 4.45 m | 5.49 m | 4.45 m x 5.49 m |
| Main Level | Dining Room | 2.09 m | 4.24 m | 2.09 m x 4.24 m |
| Main Level | Kitchen | 4.13 m | 3.63 m | 4.13 m x 3.63 m |
| Main Level | Den | 3.49 m | 3.39 m | 3.49 m x 3.39 m |
| Main Level | Laundry Room | 2.74 m | 1.8 m | 2.74 m x 1.8 m |
| Upper Level | Primary Bedroom | 6.45 m | 4.31 m | 6.45 m x 4.31 m |
| Upper Level | Bedroom 2 | 3.93 m | 2.81 m | 3.93 m x 2.81 m |
| Upper Level | Bedroom 3 | 3.65 m | 2.81 m | 3.65 m x 2.81 m |
Agents and Offices
- John Braconnier
- Office: Professional Realty Group