

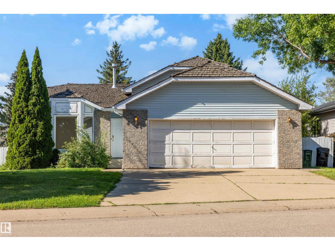
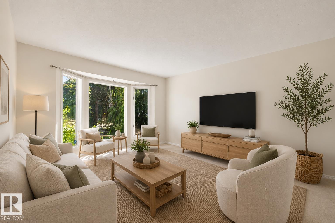
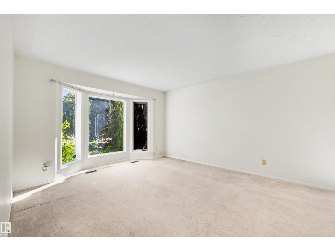
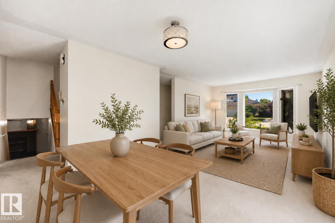
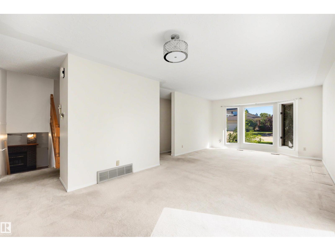
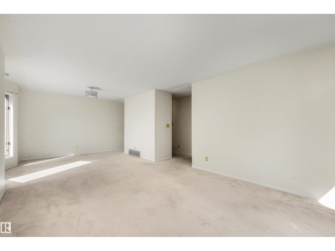
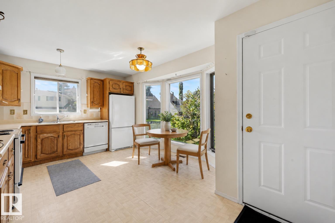
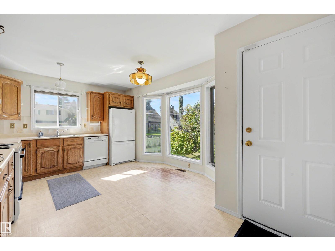
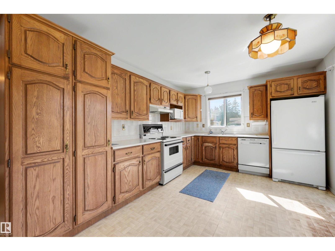
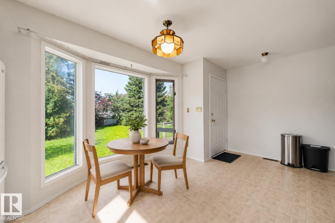
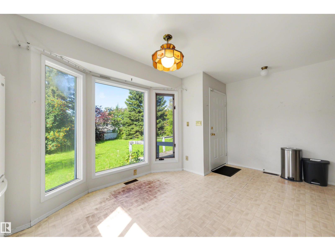
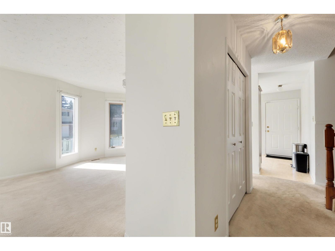
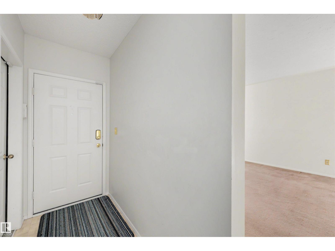
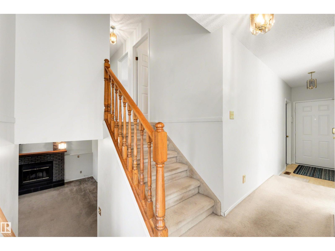
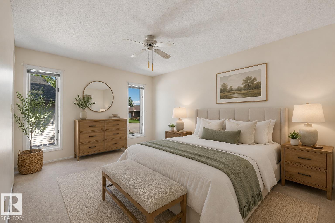
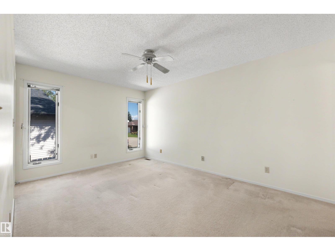
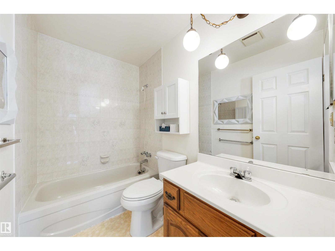
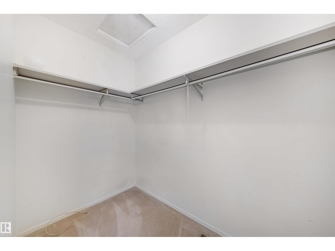
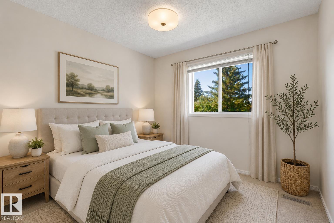
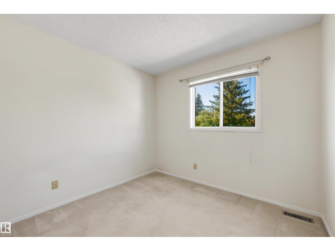
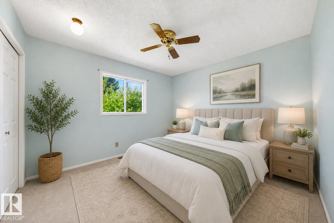
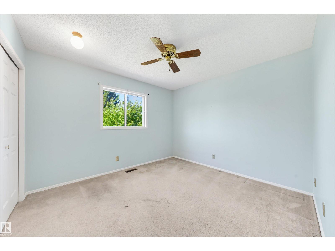
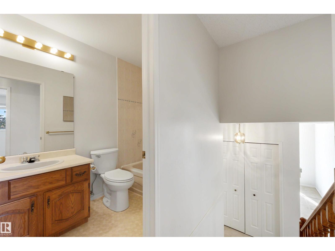
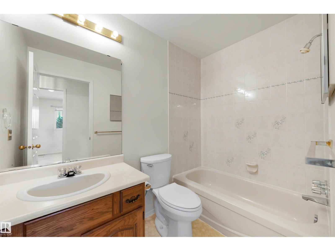
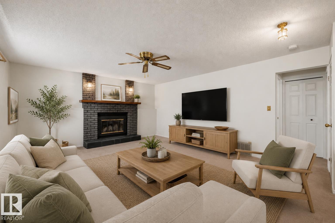
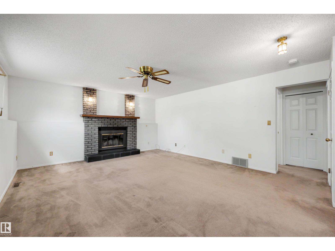
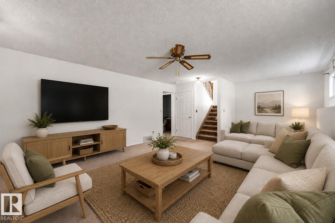
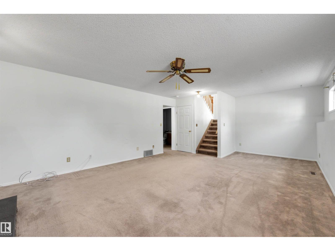
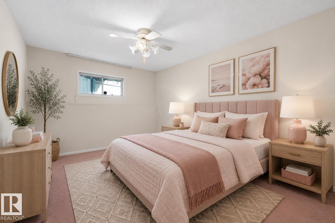
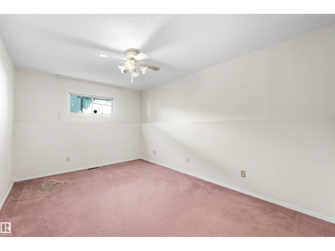
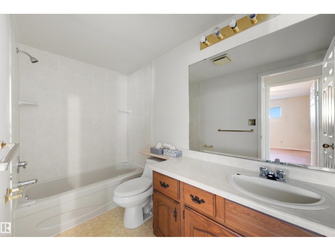
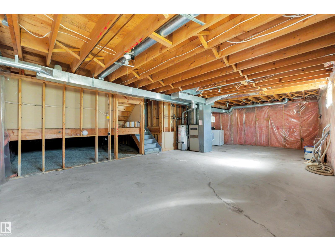
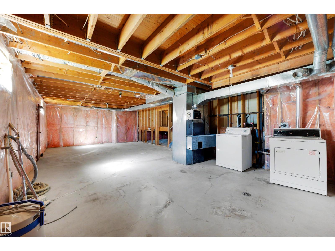
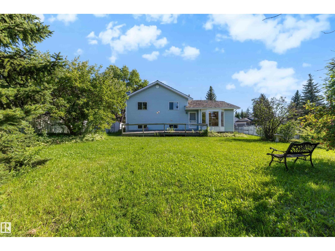
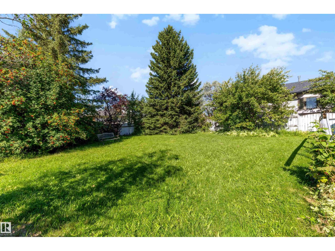
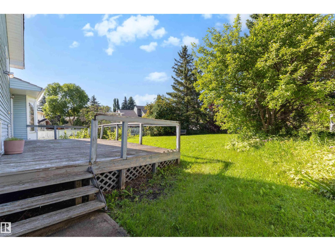
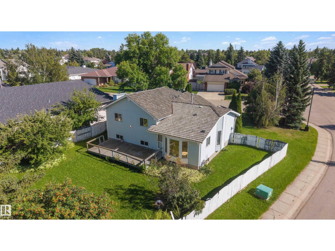
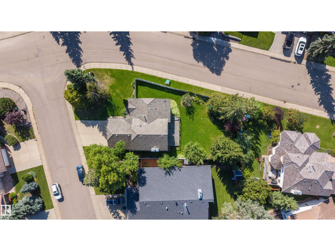
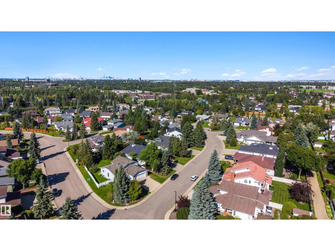
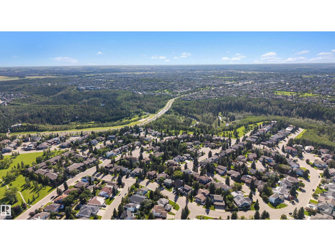
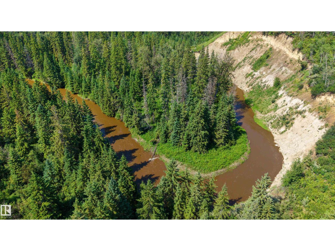
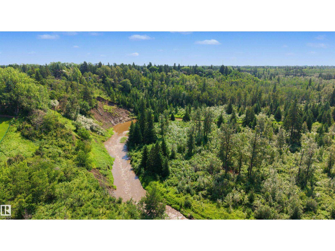
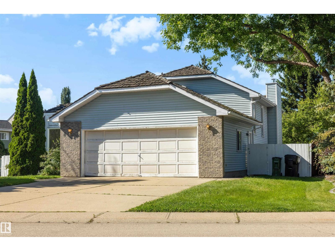
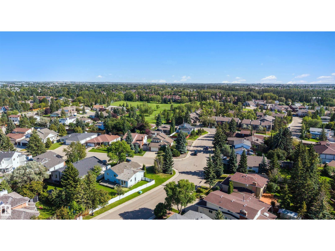
FABULOUS FAMILY HOME in the HEART of Blue Quill Estates. This 4 level split offers 1,933 sqft of finished living space and is located on a quiet street just steps from Whitemud Creek Ravine. The main floor offers the spacious kitchen while the bright living/dining room features large windows that flood the home w/natural light. Upstairs- 3 bedrooms & 2 baths (including a full primary ensuite). The lower level boasts a spacious rec room, 4th bedroom & 4pc bath. The basement is awaiting your finishes touches. Outside- the HUGE backyard is a gardener's dream mature trees and plenty of room for kids to play! OVERSIZED double attached garage! Excellent access to both the Whitemud/Anthony Henday Freeway's & The Derrick Golf & Winter Club. Just a short walk to a playground & loads of greenspace. Designated for top rated schools - Westbrook Elementary/Vernon Barford Jr High. Situated on a quiet, low-traffic street, this is an exceptional opportunity in one of Edmonton's most sought after areas! Welcome home! (id:51989)
Features of 4 Blue Quill Cr Nw
- MLS® Number E4504906
- Price $569,900
- Bedrooms: 4
- Bathrooms: 3
- Square Footage: 1322 sqft
- Property Type: House
- Neigbourhood: Blue Quill Estates
- Amenities Near By Golf Course, Playground, Public Transit, Schools, Shopping, Ski Hill
- Features Corner Site, Flat Site, No Back Lane
- Structure Deck
Buildings
| Bathroom Total | 3 | Bedrooms Total | 4 |
| Appliances | Dishwasher, Dryer, Refrigerator, Stove, Washer | Basement Development | Unfinished |
| Basement Type | Full (unfinished) | Constructed Date | 1986 |
| Construction Style Attachment | Detached | Fireplace Fuel | Wood |
| Fireplace Present | Yes | Fireplace Type | Unknown |
| Heating Type | Forced Air | Size Interior | 1322 Sqft |
| Type | House |
Parking
| Attached Garage | |
| Oversize |
Land
| Acreage | No | Fence Type | Fence |
| Land Amenities | Golf Course, Playground, Public Transit, Schools, Shopping, Ski Hill | Size Irregular | 862.76 |
| Size Total | 862.76 M2 | Size Total Text | 862.76 M2 |
Rooms
| Level | Type | Length | Width | Dimensions |
|---|---|---|---|---|
| Basement | Utility Room | 4.99 m | 5.04 m | 4.99 m x 5.04 m |
| Lower Level | Bedroom 4 | 4.42 m | 2.96 m | 4.42 m x 2.96 m |
| Lower Level | Recreation Room | 7.16 m | 4.56 m | 7.16 m x 4.56 m |
| Main Level | Living Room | 3.84 m | 4.6 m | 3.84 m x 4.6 m |
| Main Level | Dining Room | 3.81 m | 3.11 m | 3.81 m x 3.11 m |
| Main Level | Kitchen | 5.14 m | 3.74 m | 5.14 m x 3.74 m |
| Upper Level | Primary Bedroom | 4.58 m | 3.23 m | 4.58 m x 3.23 m |
| Upper Level | Bedroom 2 | 2.86 m | 3.69 m | 2.86 m x 3.69 m |
| Upper Level | Bedroom 3 | 3.49 m | 3.69 m | 3.49 m x 3.69 m |
Agents and Offices
- Clara Olafson
- Chloe A. Pleckaitis
- Office: RE/MAX River City