

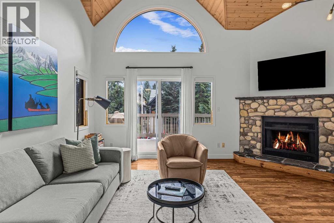
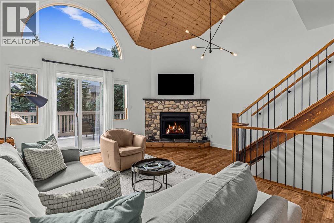
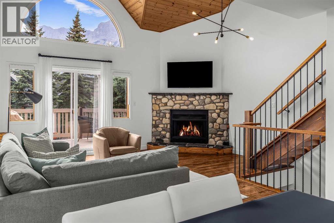
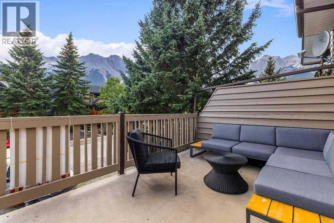
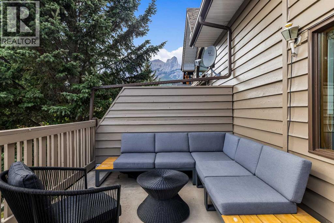
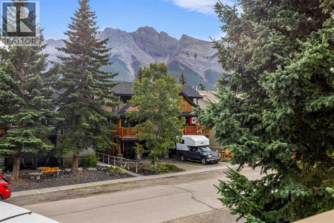
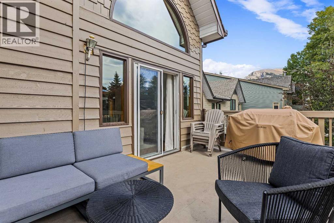
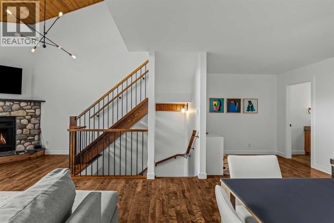
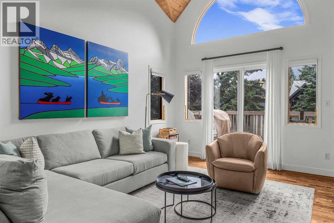
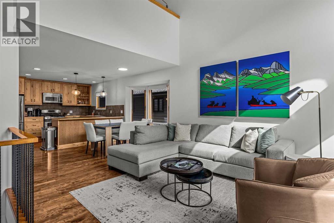
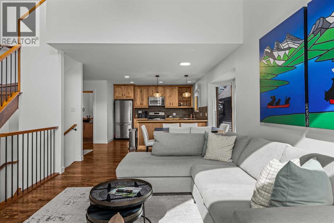
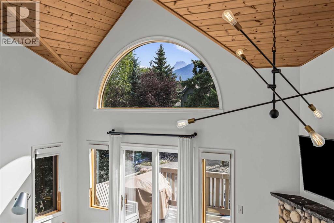
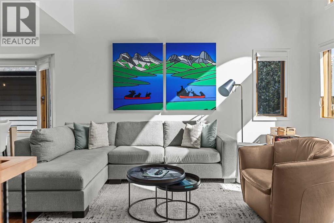
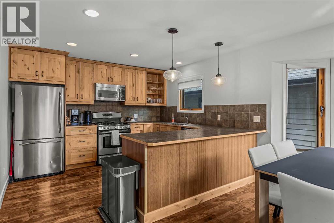
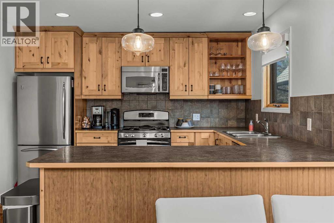
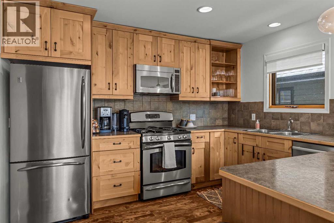
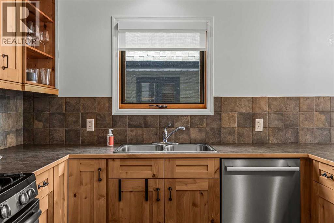
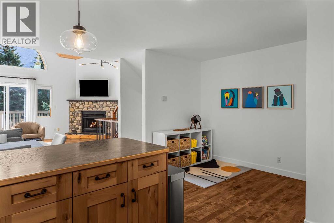
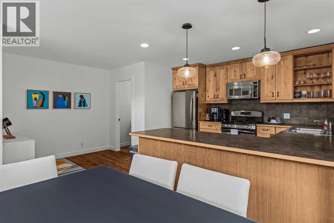
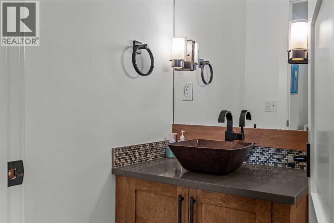
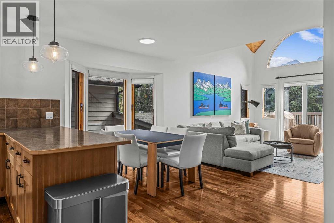
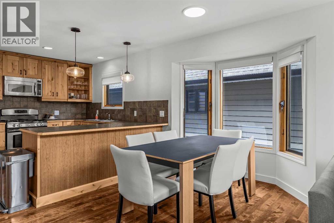
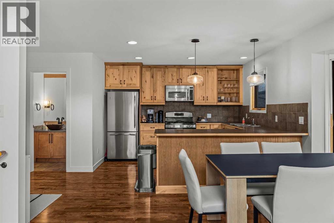
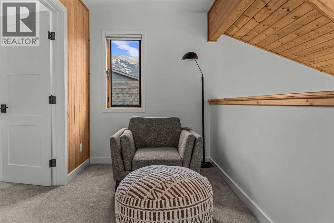
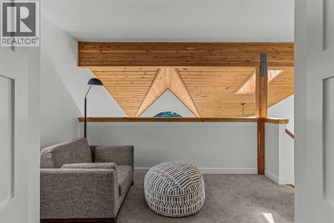
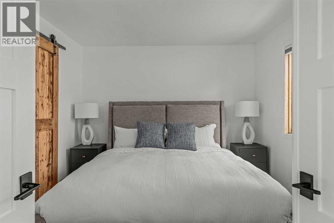
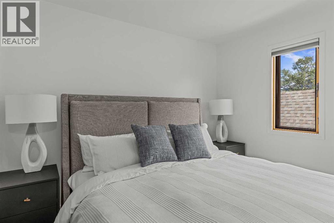
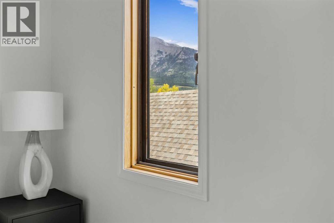
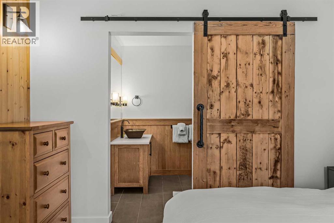
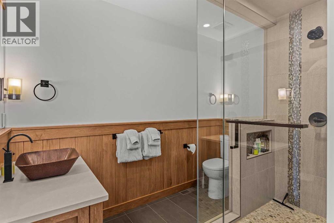
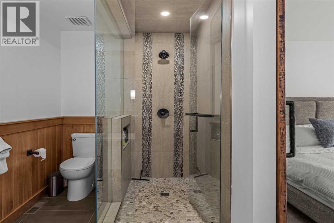
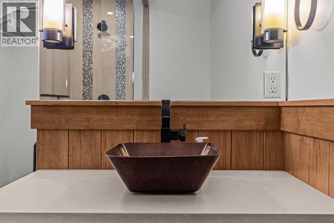
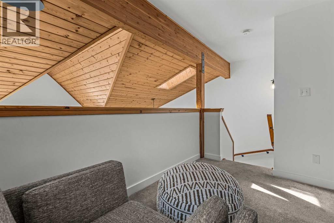
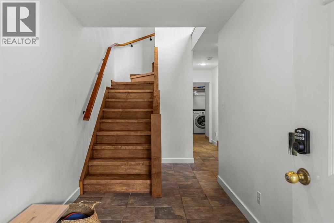
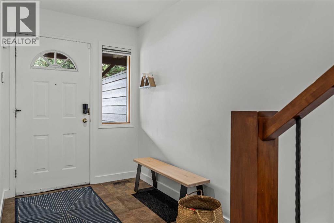
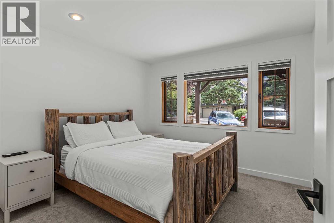
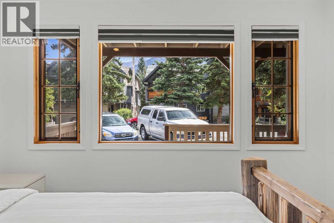
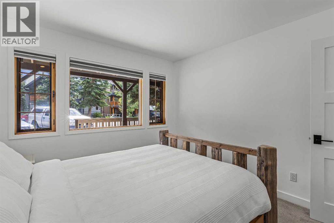
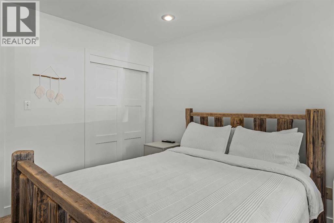
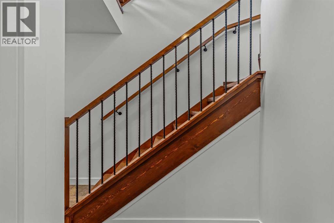
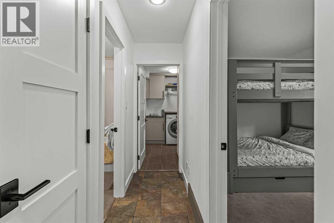
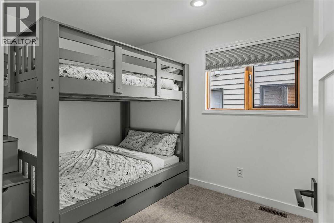
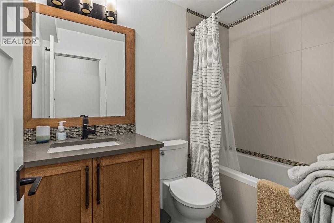
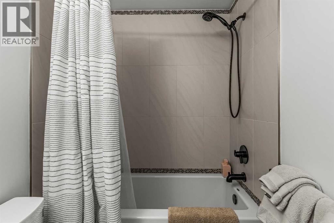
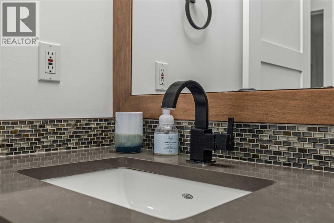
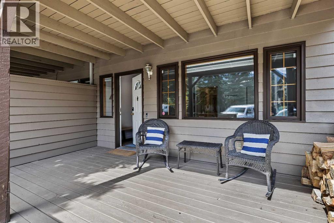
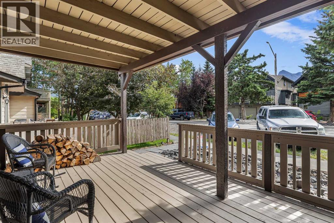
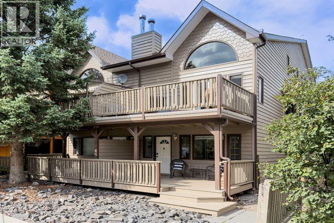
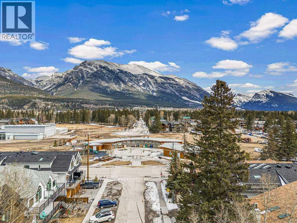
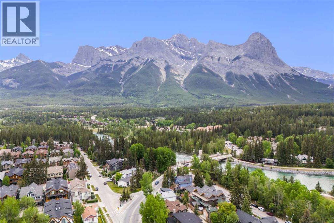
Wake up to south-facing sun and mountain views stretching from the Three Sisters to Lawrence Grassi. That light and that view are the heart of this one, pouring through the main level all day and washing over a beautiful south-facing deck made for morning coffee or evening drinks. Tucked into a low-traffic spot yet an easy walk to Main Street and the river trails, this home sits in a well-run complex with low condo fees.There are 3 bedrooms in total, with 2 on the main floor plus a full bath and functional storage. Fresh paint and modern fixtures give the main level a crisp, move-in-ready feel. Upstairs, hardwood floors run through the open-concept great room and kitchen, featuring a gas stove, cool mountain architecture, and a cozy stone fireplace to curl up beside once the sun goes down.The top-floor primary suite has its own adjacent den or sitting area and a renovated ensuite. Bathrooms have been updated throughout, along with newer hot water tanks and a furnace, so the big-ticket items are already taken care of.Hang out on the shaded front porch in the morning, or chase the sun up on the deck in the afternoon. The layout works equally well for full-time living, a weekend getaway, or a lock-and-leave retreat.You're close enough to everything that a car becomes optional: Main Street's shops and restaurants and the river trail system are both an easy walk from your front door.Best of all, almost everything stays, right down to the furniture and housewares. Bring your toothbrush, unpack, and settle in. (id:51989)
Features of 4, 822 5 Street
- MLS® Number A2344559
-
Price
$1,192,000
Maintenance, Common Area Maintenance, Reserve Fund Contributions
$275 Monthly - Bedrooms: 3
- Bathrooms: 3
- Square Footage: 1652 sqft
- Property Type: Row / Townhouse
- Community Name: South Canmore
- Amenities Near By Park, Playground, Schools, Shopping
- Community Features Pets Allowed
- Features See Remarks, No Animal Home, No Smoking Home, Level
- Parking Space Total 1
- Plan 9110247
- Structure Deck
Buildings
| Bathroom Total | 3 | Bedrooms Above Ground | 3 |
| Bedrooms Total | 3 | Appliances | Washer, Refrigerator, Gas Stove(s), Dishwasher, Dryer |
| Basement Type | Crawl Space | Constructed Date | 1991 |
| Construction Material | Wood Frame | Construction Style Attachment | Attached |
| Cooling Type | None | Exterior Finish | Wood Siding |
| Fireplace Present | Yes | Fireplace Total | 1 |
| Flooring Type | Carpeted, Hardwood, Tile | Half Bath Total | 1 |
| Heating Type | Forced Air | Stories Total | 3 |
| Size Interior | 1652 Sqft | Total Finished Area | 1652 Sqft |
| Type | Row / Townhouse |
Land
| Acreage | No | Fence Type | Not Fenced |
| Land Amenities | Park, Playground, Schools, Shopping | Landscape Features | Landscaped |
| Size Total Text | Unknown | Zoning Description | R4 |
Rooms
| Level | Type | Length | Width | Dimensions |
|---|---|---|---|---|
| Second Level | 4pc Bathroom | 4.92 Ft x 7.83 Ft | ||
| Second Level | Bedroom | 10.75 Ft x 11.00 Ft | ||
| Second Level | Bedroom | 8.33 Ft x 11.33 Ft | ||
| Second Level | 3pc Bathroom | 6.00 Ft x 9.58 Ft | ||
| Third Level | Loft | 11.58 Ft x 6.42 Ft | ||
| Third Level | Primary Bedroom | 10.58 Ft x 12.42 Ft | ||
| Main Level | 2pc Bathroom | 4.92 Ft x 4.33 Ft | ||
| Main Level | Kitchen | 17.08 Ft x 14.58 Ft | ||
| Main Level | Living Room | 17.08 Ft x 14.50 Ft | ||
| Main Level | Dining Room | 13.33 Ft x 7.50 Ft |
Agents and Offices
- Kelly MacMillan
- Christina Carrick
- Office: RE/MAX Alpine Realty