

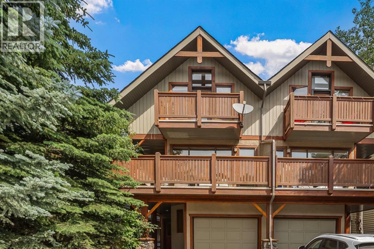
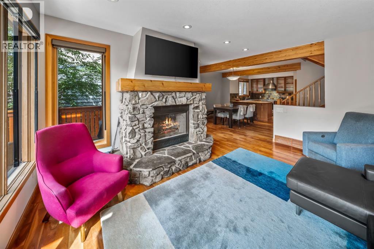
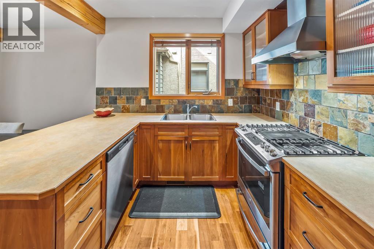
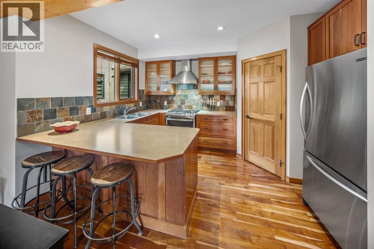
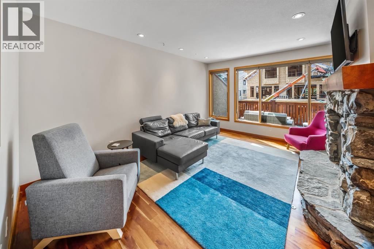
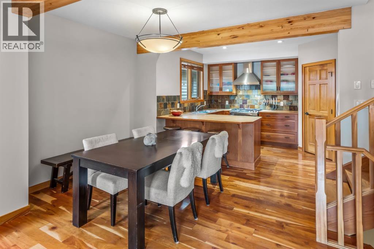
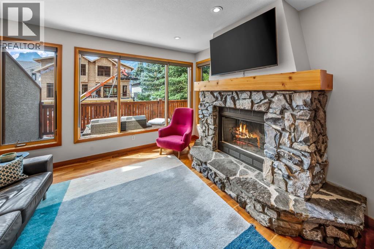
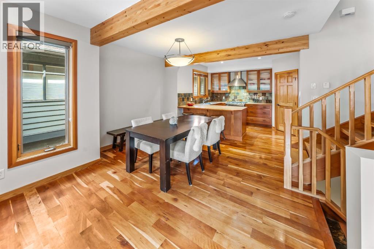
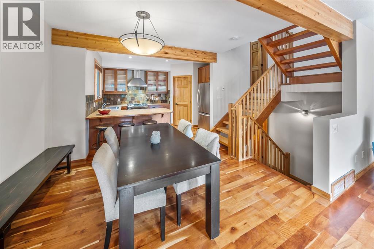
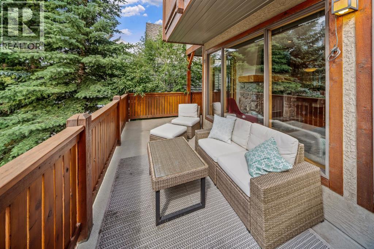
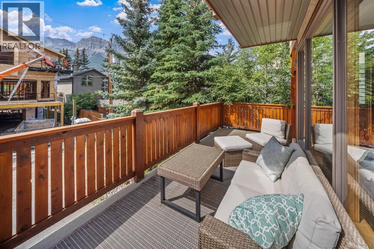
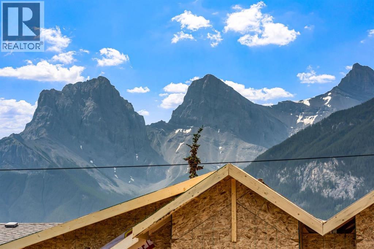
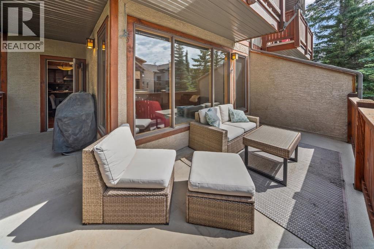
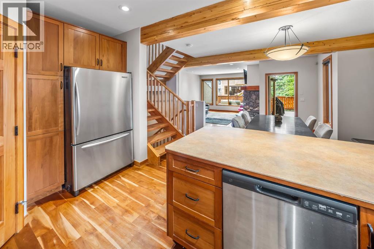
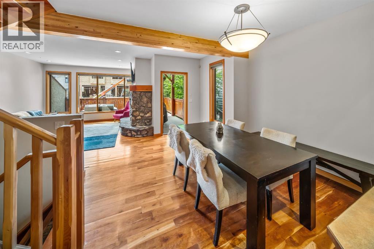
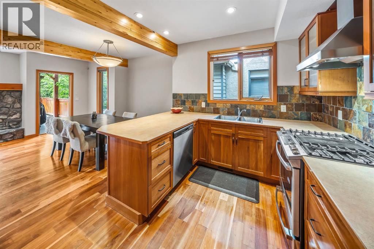
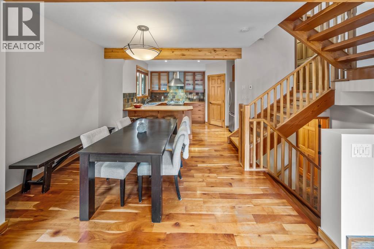
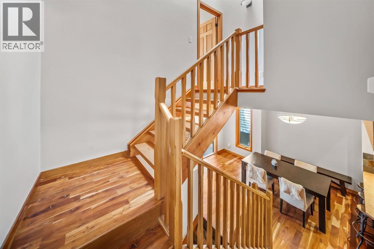
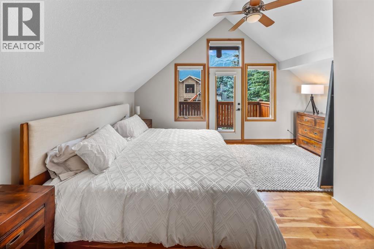
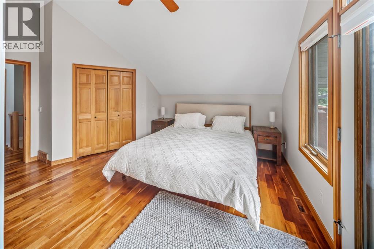
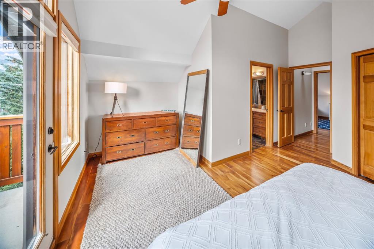
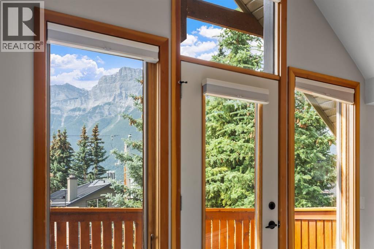
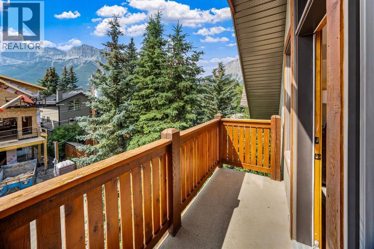
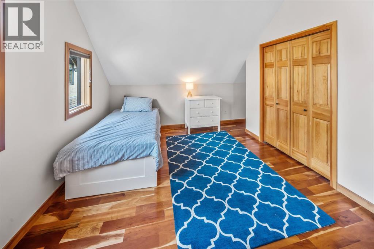
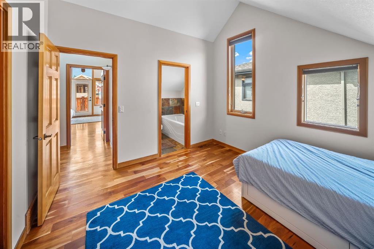
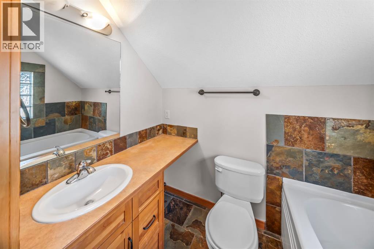
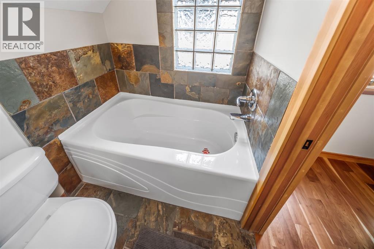
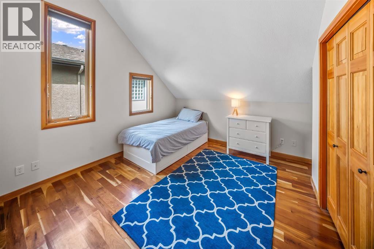
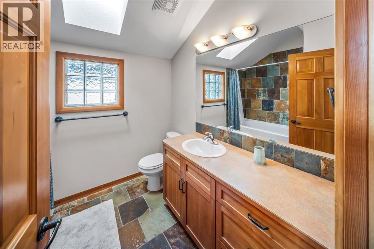
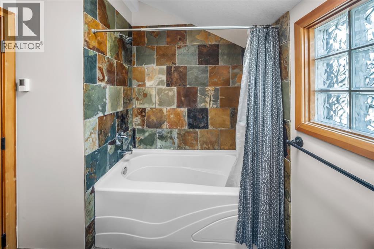
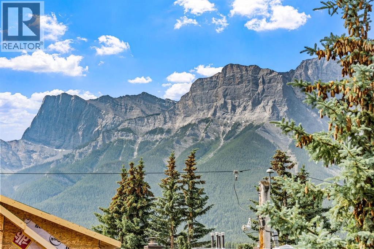
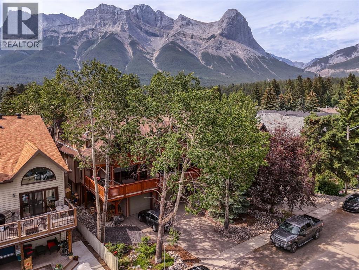
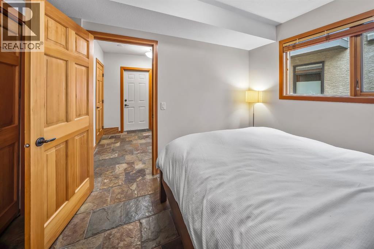
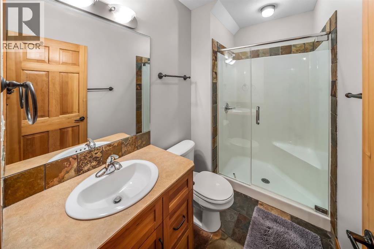
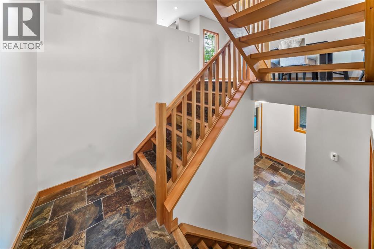
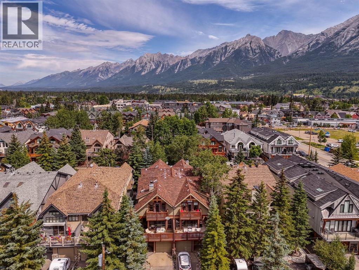
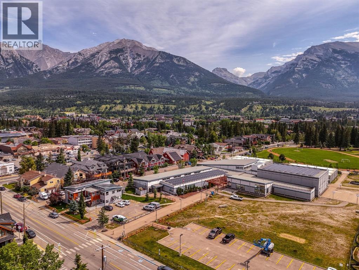
Tucked into the heart of South Canmore, this three bedroom, three bathroom townhouse captures south-facing views of the valley's most iconic peaks—a setting that turns everyday living into something worth pausing for. The open living room draws in the mountain light and leads directly onto a spacious deck, perfect for morning coffee, evening drinks, or simply taking in the ever-changing alpine scenery. It's an easy, natural extension of the living space and a favourite spot to unwind after a day on the trails.Upstairs, the primary bedroom offers a true retreat, complete with its own private deck framing uninterrupted mountain views—a quiet escape to start and end each day. Two additional bedrooms and two more bathrooms provide flexible space for family, guests, or a home office. A single car garage adds everyday convenience, with room for gear, bikes, and all the essentials of mountain-town living.Just steps from South Canmore's trails and pathways, and a short walk or ride to downtown's shops and restaurants, this townhouse offers the rare combination of iconic views, thoughtful design, and an unbeatable location in one of the Bow Valley's most sought-after neighbourhoods. (id:51989)
Features of 4, 813 5th Street
- MLS® Number A2329462
-
Price
$1,325,000
Maintenance, Insurance, Reserve Fund Contributions
$350 Monthly - Bedrooms: 3
- Bathrooms: 3
- Square Footage: 1595 sqft
- Property Type: Row / Townhouse
- Community Name: South Canmore
- Amenities Near By Schools, Shopping
- Community Features Pets Allowed
- Features Level
- Parking Space Total 2
- Plan 0510899
- View Type View
Buildings
| Bathroom Total | 3 | Bedrooms Above Ground | 3 |
| Bedrooms Total | 3 | Appliances | Washer, Refrigerator, Dishwasher, Range, Oven, Dryer, Microwave, Window Coverings, Garage Door Opener |
| Basement Type | None | Constructed Date | 2005 |
| Construction Material | Wood Frame | Construction Style Attachment | Attached |
| Cooling Type | None | Fireplace Present | Yes |
| Fireplace Total | 1 | Flooring Type | Slate, Wood |
| Foundation Type | Slab | Heating Type | Forced Air, In Floor Heating |
| Stories Total | 3 | Size Interior | 1595 Sqft |
| Total Finished Area | 1595 Sqft | Type | Row / Townhouse |
Parking
| Attached Garage | 1 |
Land
| Acreage | No | Fence Type | Not Fenced |
| Land Amenities | Schools, Shopping | Size Total Text | Unknown |
| Zoning Description | R4 |
Rooms
| Level | Type | Length | Width | Dimensions |
|---|---|---|---|---|
| Second Level | Other | 19.83 Ft x 7.83 Ft | ||
| Second Level | Dining Room | 12.17 Ft x 7.75 Ft | ||
| Second Level | Kitchen | 13.67 Ft x 9.67 Ft | ||
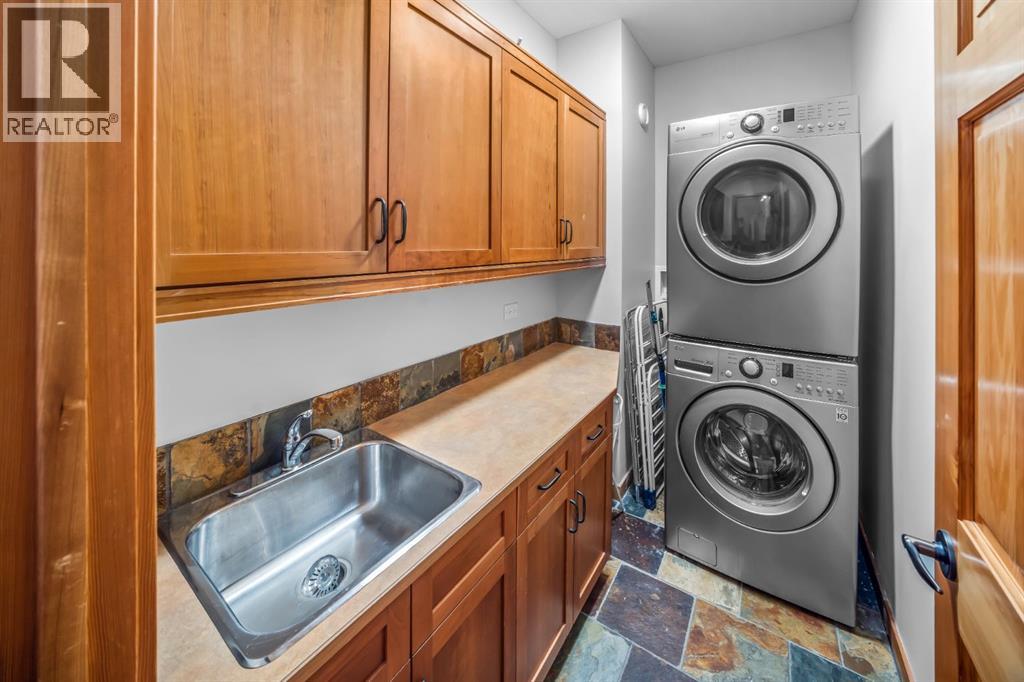
| Second Level | Laundry Room | 4.92 Ft x 9.00 Ft | ||
| Second Level | Living Room | 19.00 Ft x 16.08 Ft | ||
| Third Level | Bedroom | 13.75 Ft x 11.17 Ft | ||
| Third Level | Primary Bedroom | 15.92 Ft x 16.25 Ft | ||
| Third Level | 3pc Bathroom | 7.33 Ft x 4.92 Ft | ||
| Third Level | 4pc Bathroom | 7.42 Ft x 8.42 Ft | ||
| Third Level | Other | 11.83 Ft x 3.92 Ft | ||
| Main Level | 3pc Bathroom | 4.92 Ft x 8.92 Ft | ||
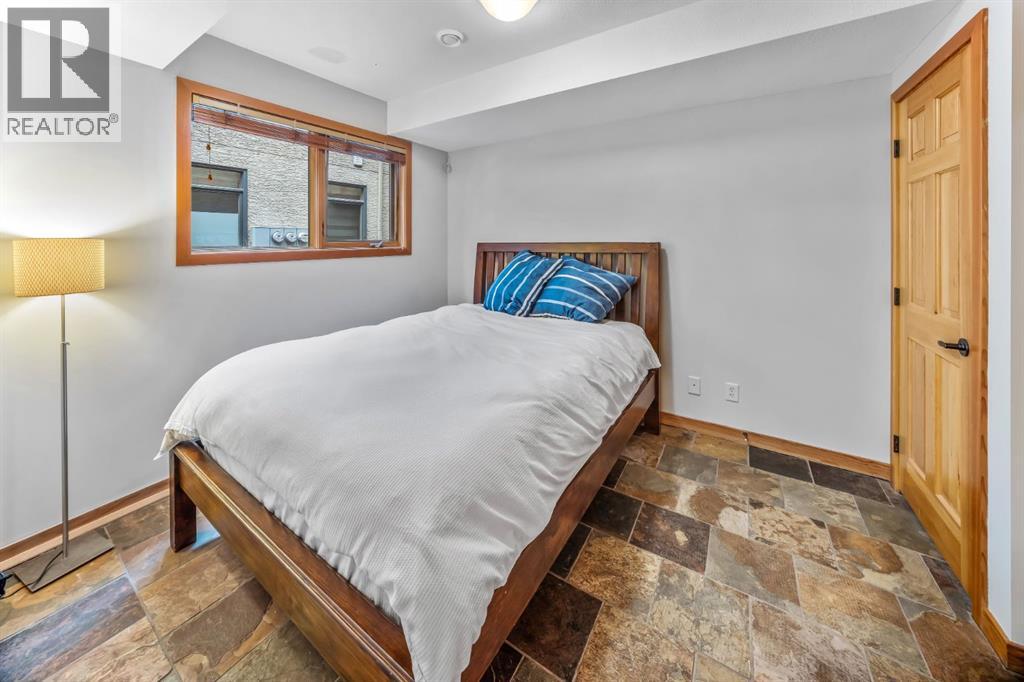
| Main Level | Bedroom | 11.08 Ft x 9.08 Ft | ||
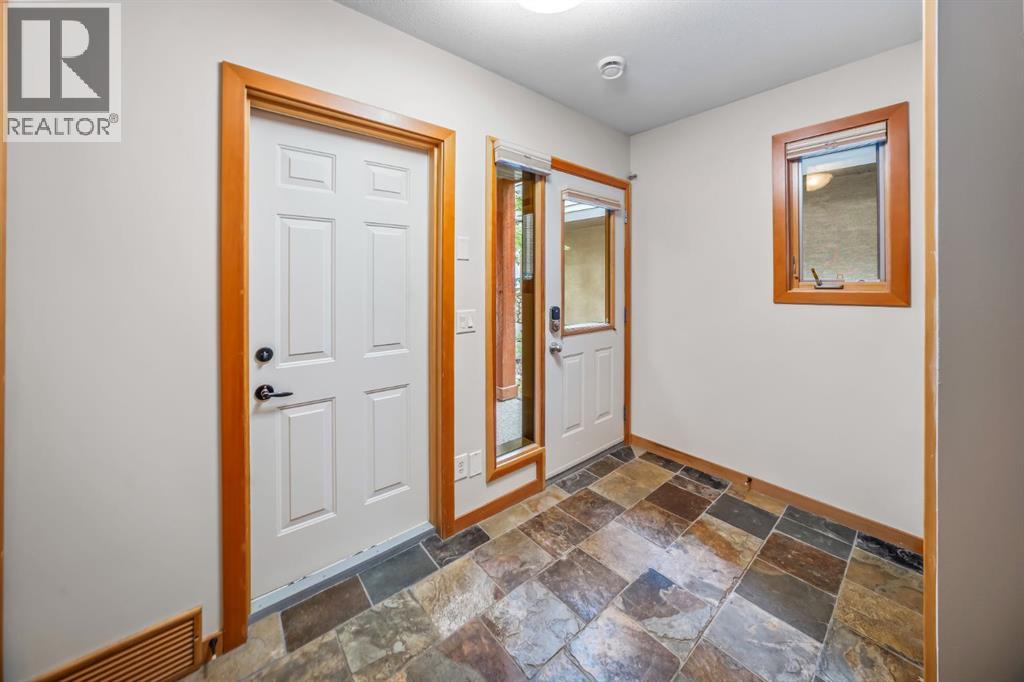
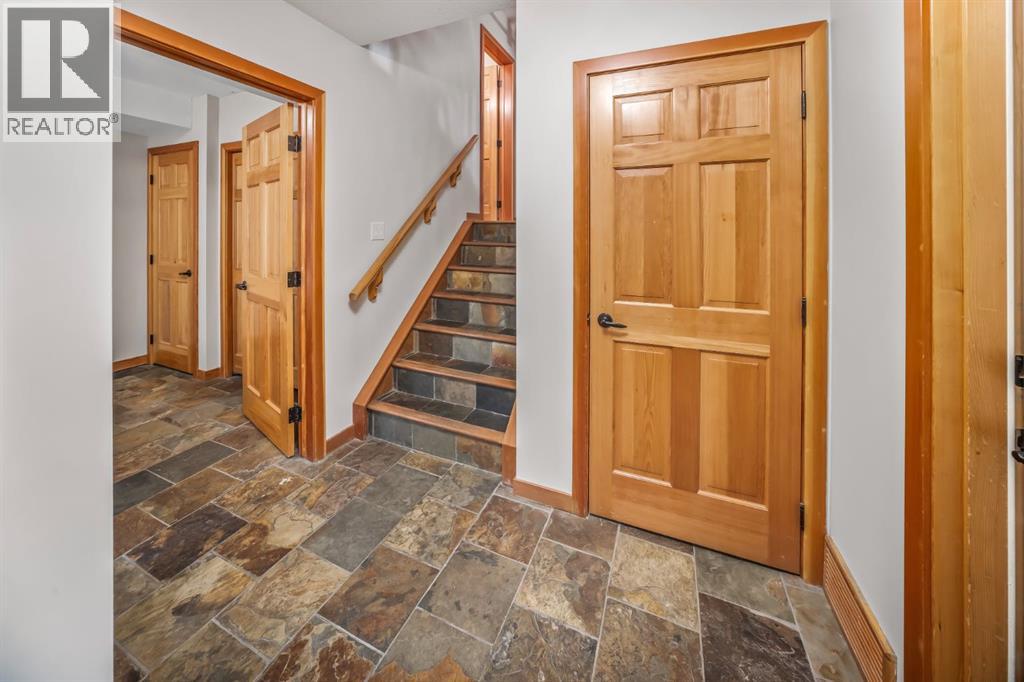
| Main Level | Foyer | 10.58 Ft x 7.83 Ft | ||
| Main Level | Furnace | 3.50 Ft x 2.92 Ft |
Agents and Offices
- Christopher Vincent
- Laura Wright
- Office: Sotheby's International Realty Canada