

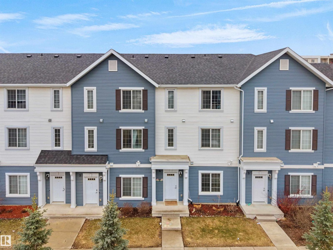
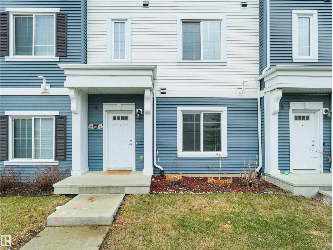
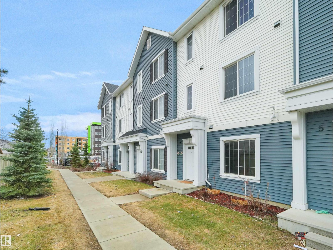
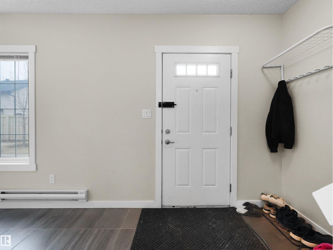
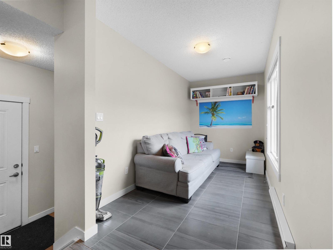
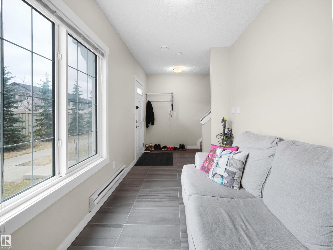
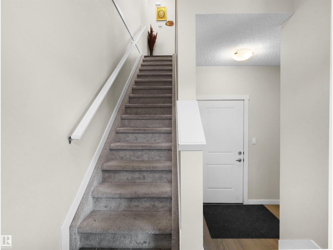
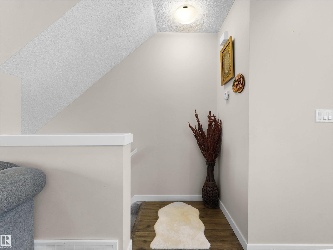
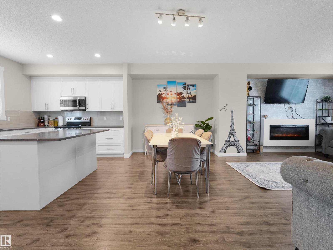
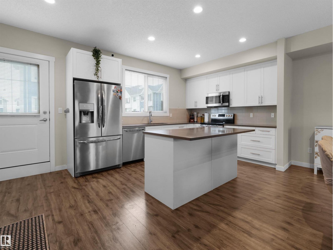
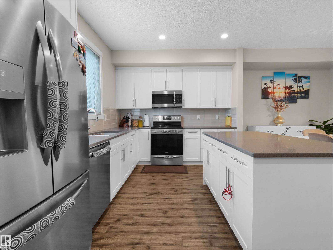
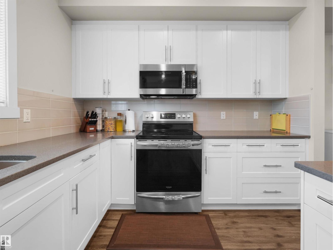
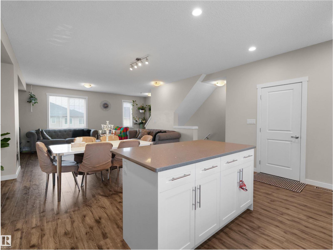
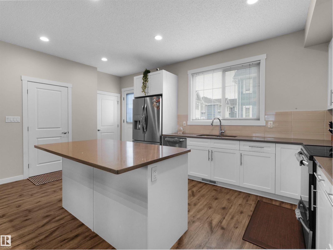
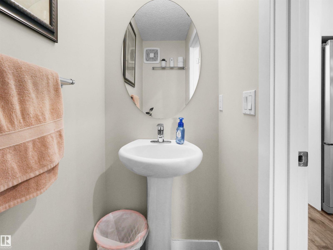
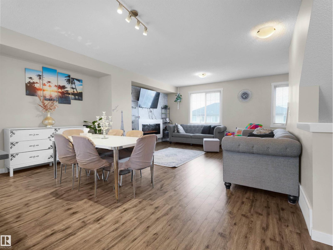
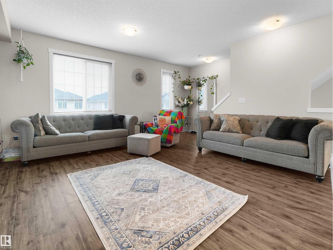
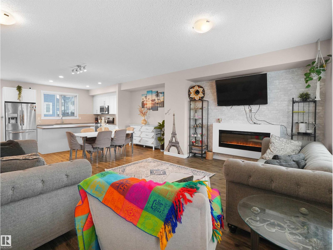
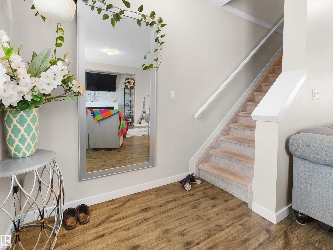
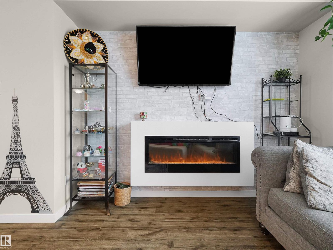
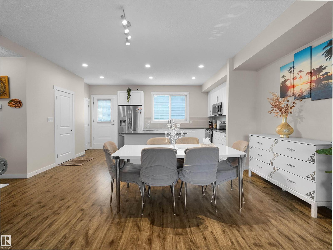
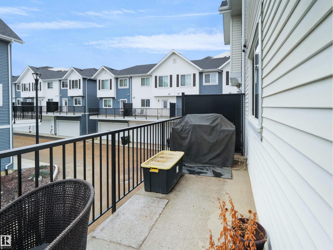
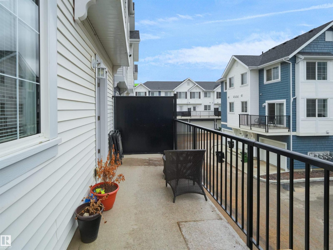
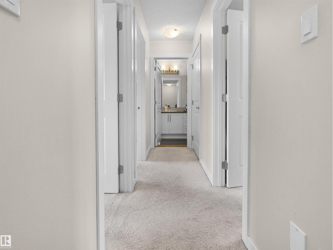
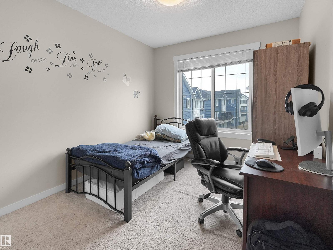
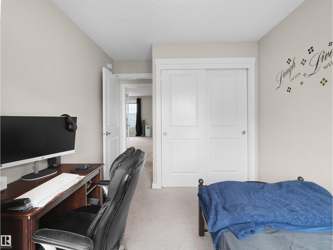
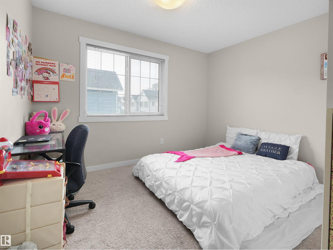
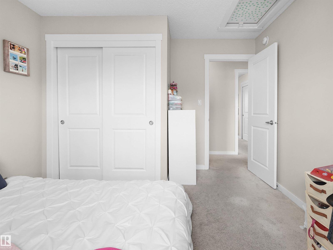
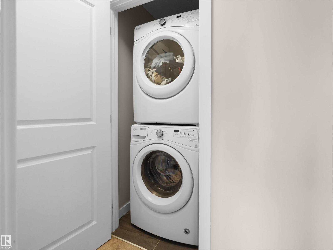
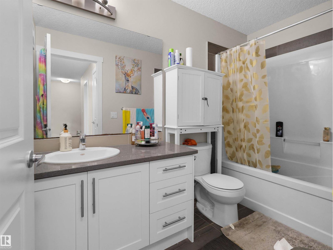
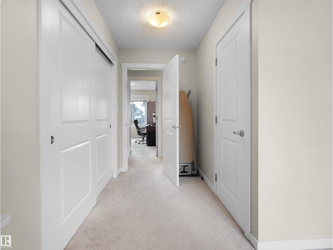
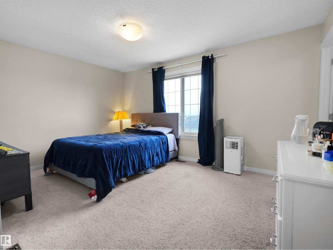
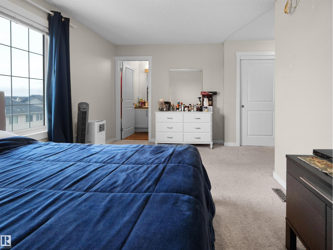
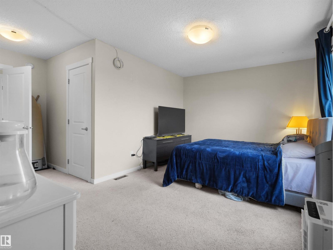
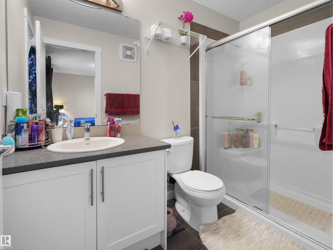
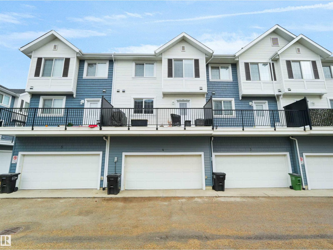
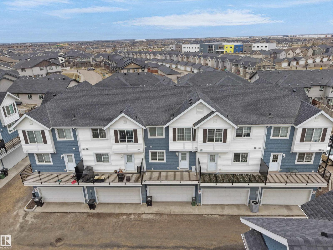
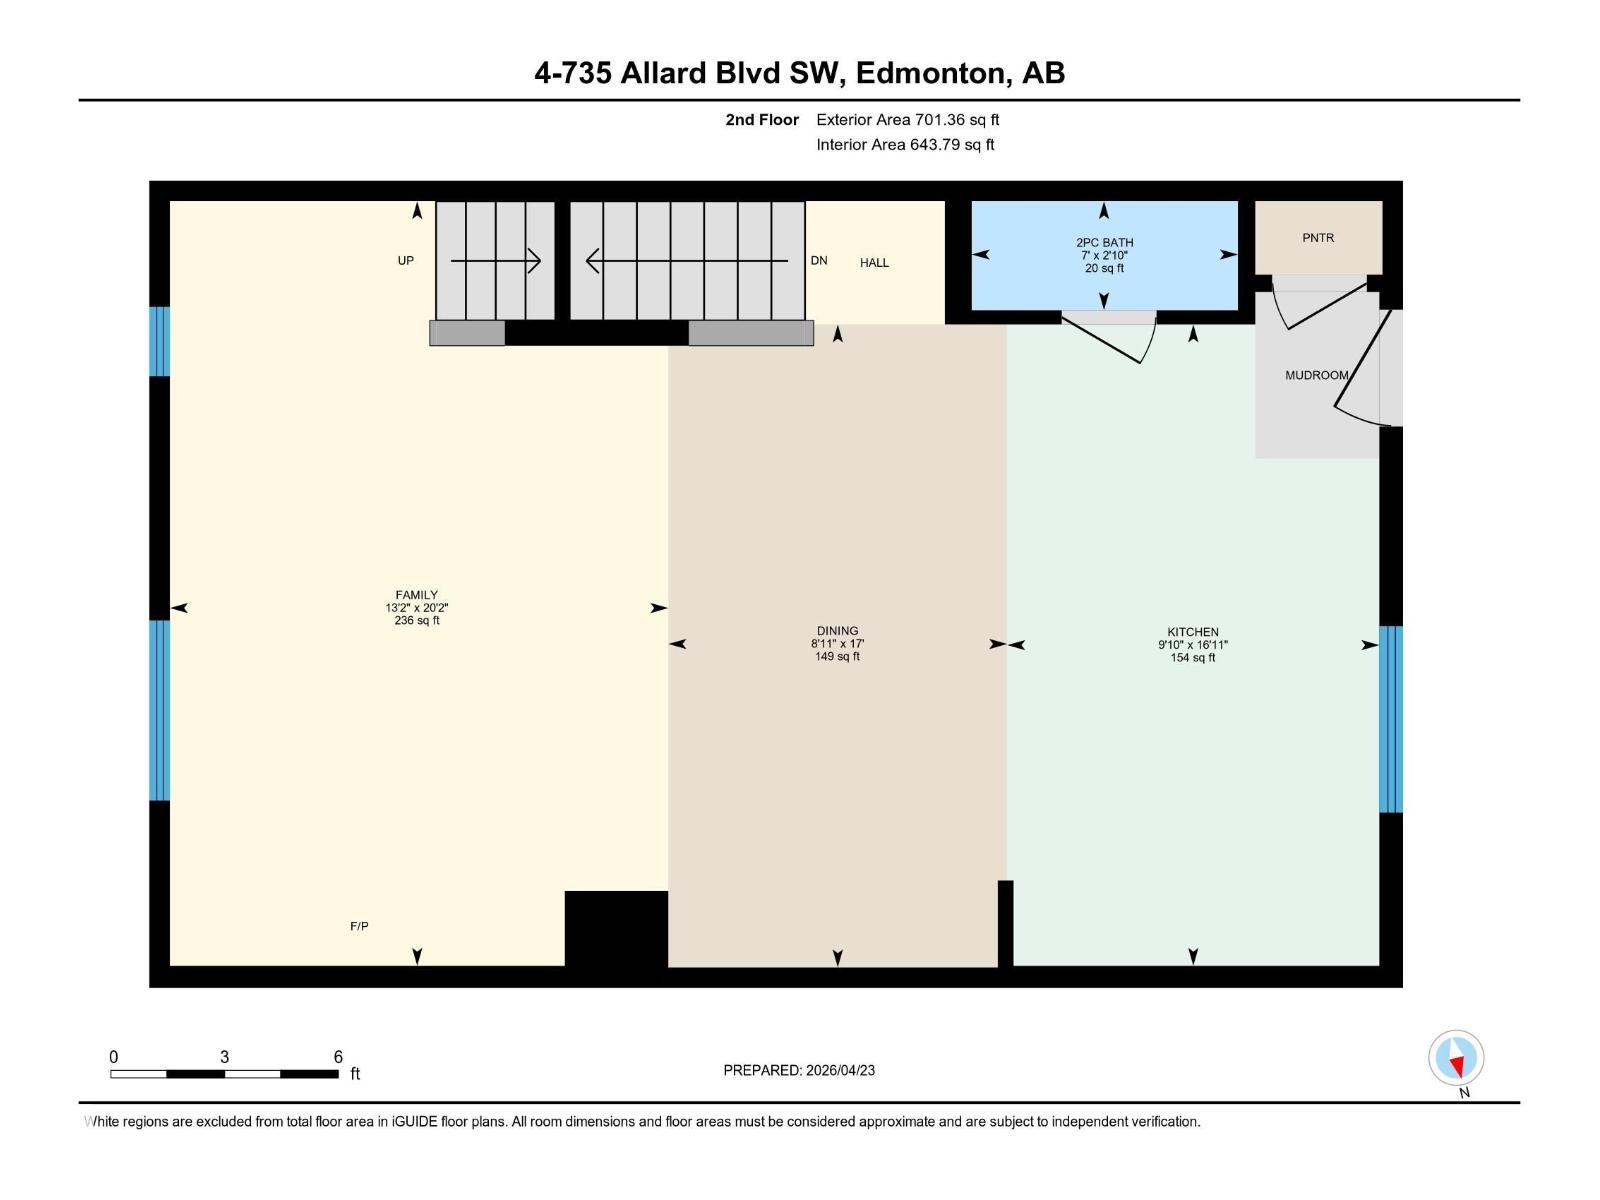
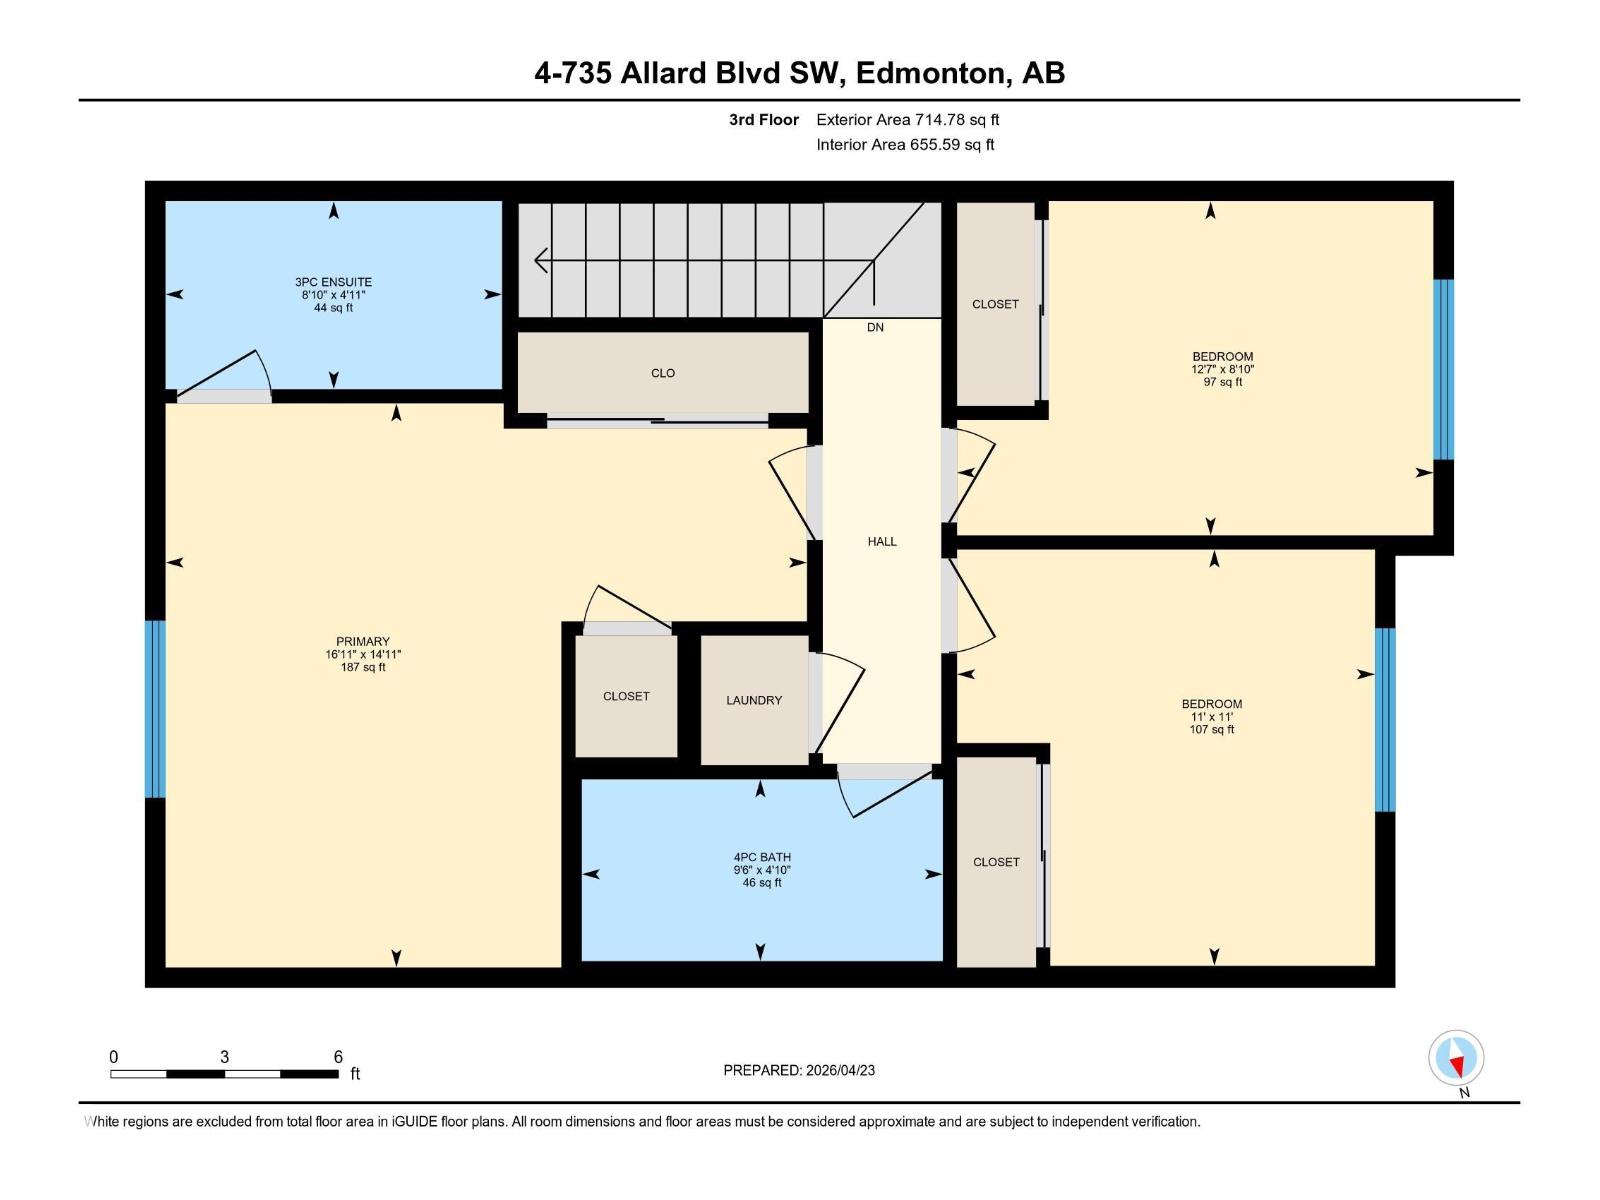
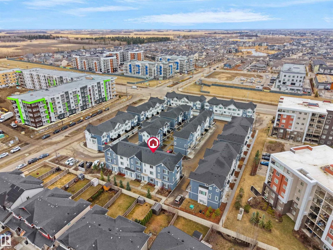
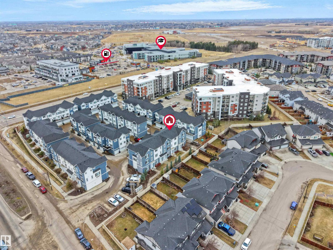
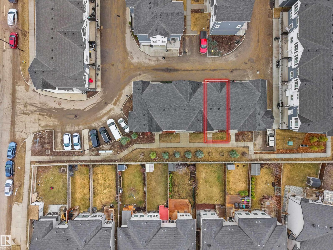
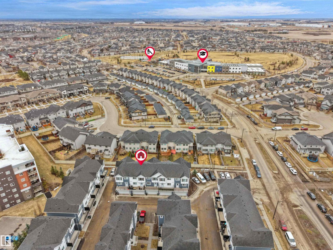
Welcome to Allard! This beautifully upgraded 1,693 sq. ft. former showhome offers stylish, modern living across three levels. Built in 2018, it features a double attached garage and a versatile main-floor office/flex space. The bright open-concept main level boasts 9-ft ceilings, large windows, vinyl plank flooring, and a chef-inspired kitchen with stainless steel appliances, quartz countertops, a tiled backsplash, soft-close cabinetry, and a large island. Step onto the private balcony, perfect for summer BBQs. Upstairs, the spacious primary suite includes a private ensuite, plus two additional bedrooms, a full bath, and convenient upper-level laundry. Located in a well-managed complex with low condo fees, this home is within walking distance to K-9 and high schools, parks, shopping, and everyday amenities, with future LRT expansion nearby. Ideal for first-time buyers, growing families, or investors. Move-in ready with premium finishes throughout and easy access to major commuter routes. (id:51989)
Features of #4 735 Allard Bv Sw
- MLS® Number E4507749
-
Price
$375,000
Maintenance, Exterior Maintenance, Landscaping, Property Management, Other, See Remarks
$274.88 Monthly - Bedrooms: 3
- Bathrooms: 3
- Square Footage: 1693 sqft
- Property Type: Row / Townhouse
- Neigbourhood: Allard
- Amenities Near By Airport, Golf Course, Playground, Public Transit, Schools, Shopping
- Structure Patio(s)
Buildings
| Bathroom Total | 3 | Bedrooms Total | 3 |
| Amenities | Ceiling - 9ft | Appliances | Dishwasher, Dryer, Garage Door Opener Remote(s), Garage Door Opener, Microwave Range Hood Combo, Refrigerator, Stove, Washer, Window Coverings |
| Basement Type | None | Constructed Date | 2017 |
| Construction Style Attachment | Attached | Fire Protection | Smoke Detectors |
| Fireplace Fuel | Electric | Fireplace Present | Yes |
| Fireplace Type | Insert | Half Bath Total | 1 |
| Heating Type | Forced Air | Stories Total | 3 |
| Size Interior | 1693 Sqft | Type | Row / Townhouse |
Parking
| Attached Garage |
Land
| Acreage | No | Land Amenities | Airport, Golf Course, Playground, Public Transit, Schools, Shopping |
| Size Irregular | 190.06 | Size Total | 190.06 M2 |
| Size Total Text | 190.06 M2 |
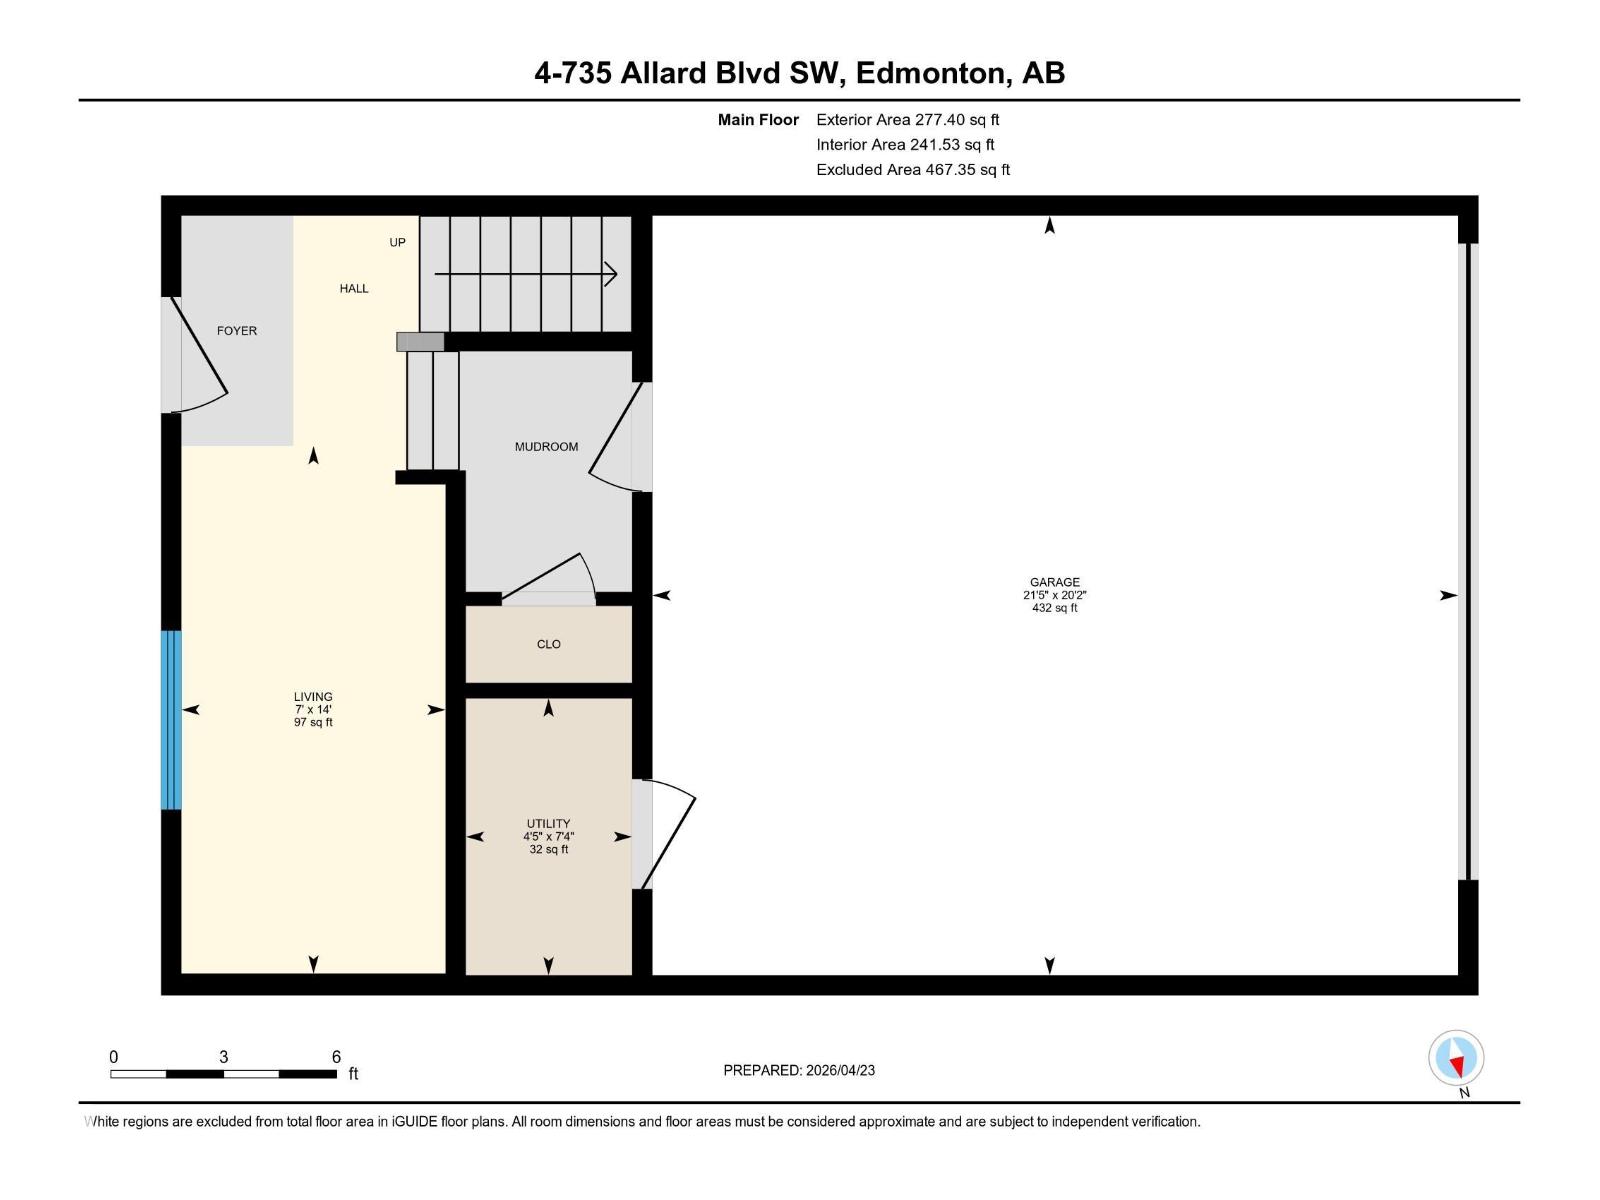
Rooms
| Level | Type | Length | Width | Dimensions |
|---|---|---|---|---|
| Main Level | Living Room | 4' x 7' | ||
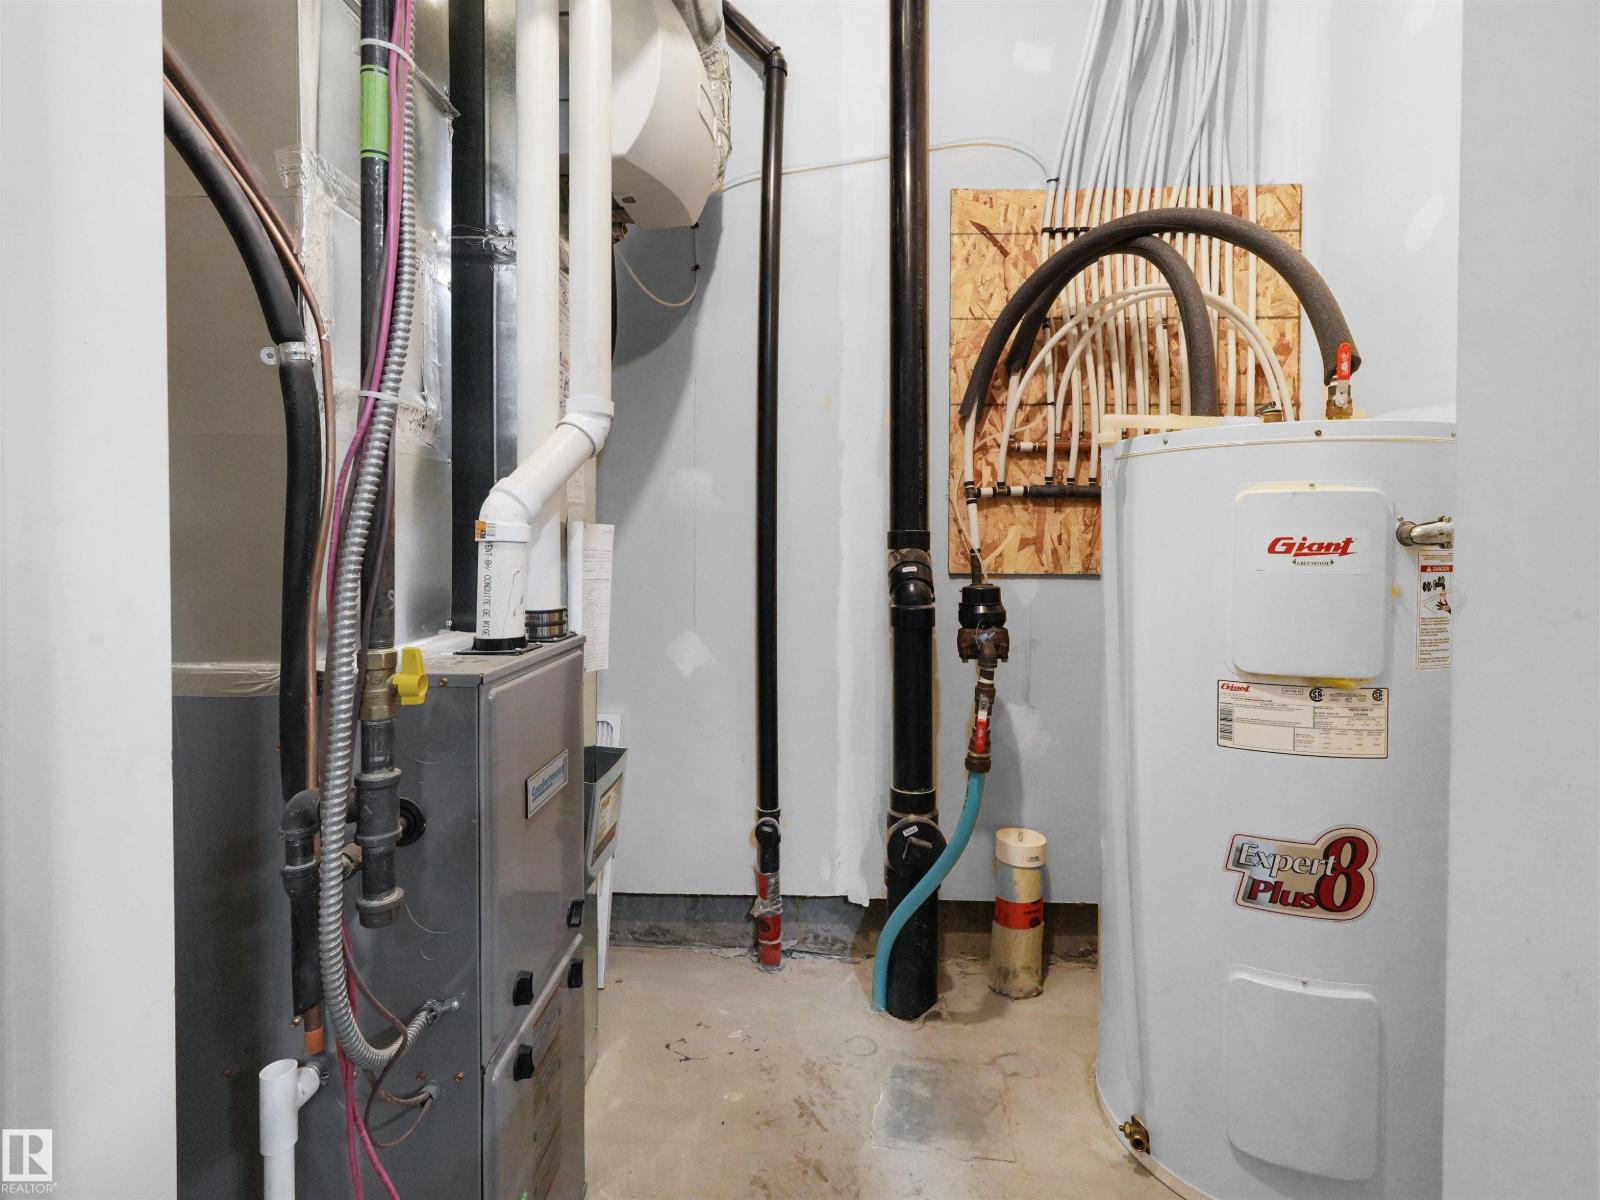
| Main Level | Utility Room | 7.4' x 4.4' | ||
| Upper Level | Dining Room | 17' x 8.9' | ||
| Upper Level | Kitchen | 16.9' x 9.8' | ||
| Upper Level | Family Room | 20.2' x 13.1' | ||
| Upper Level | Primary Bedroom | 14.9' x 16.9' | ||
| Upper Level | Bedroom 2 | 11' x 11' | ||
| Upper Level | Bedroom 3 | 8.8' x 12.6' |
Agents and Offices
- Kapil Bajaj
- Office: Maxwell Polaris