

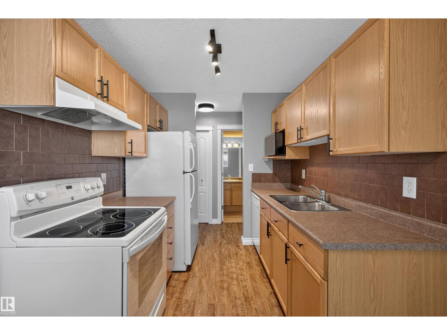
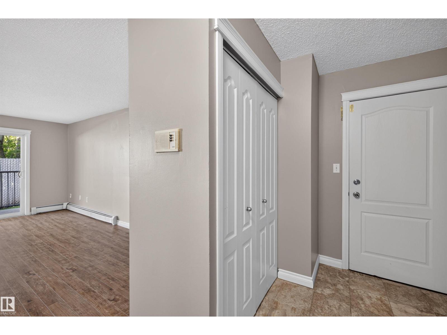
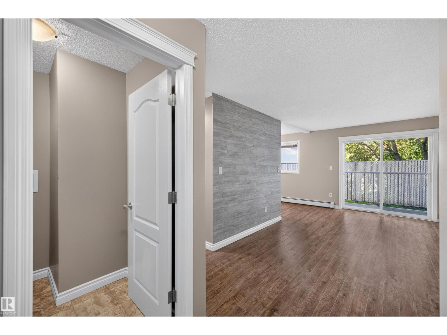
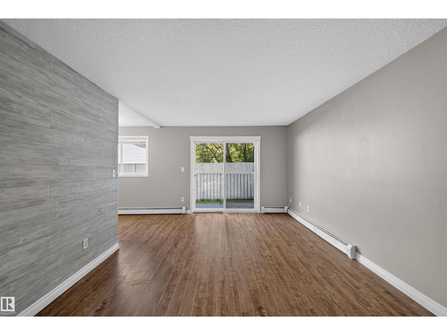
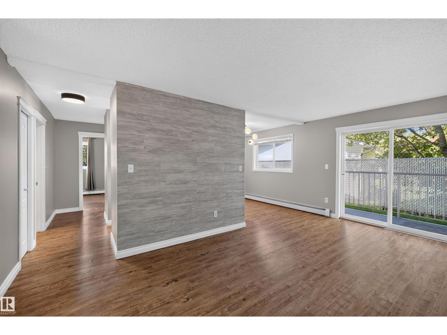
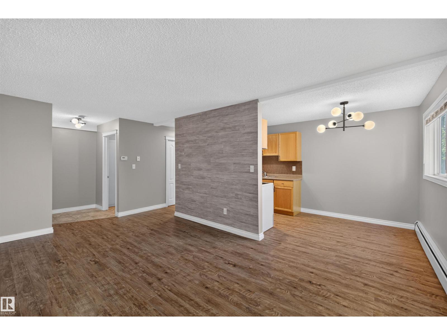
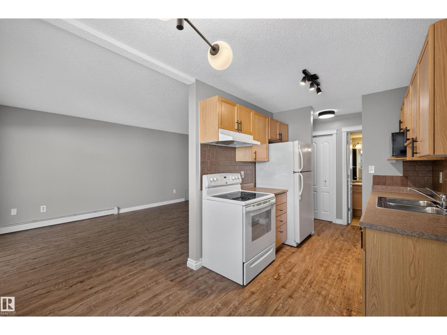
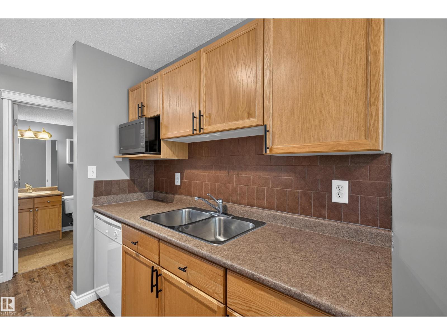
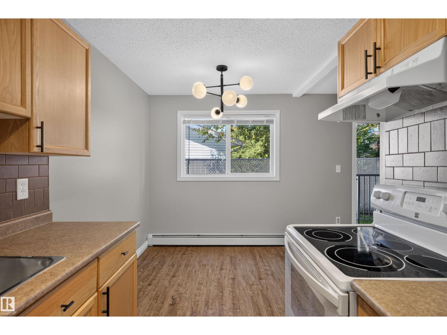
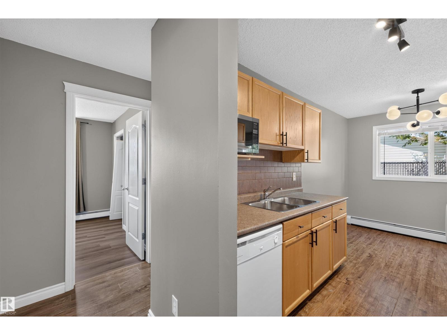
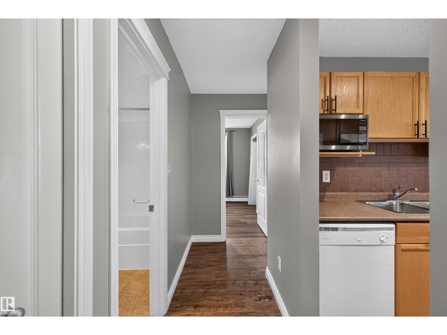
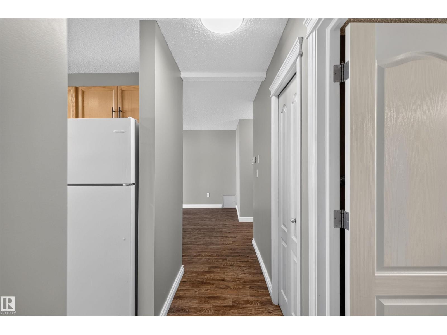
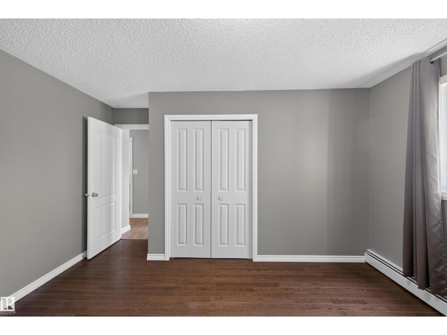
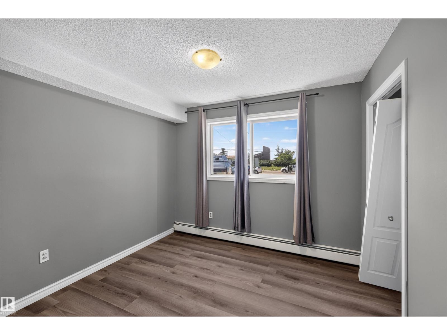
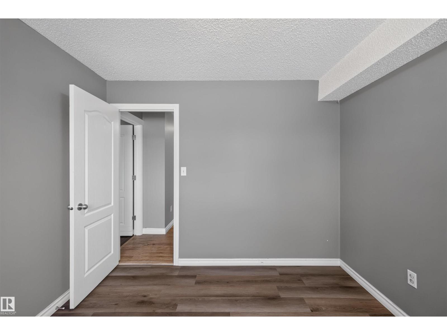
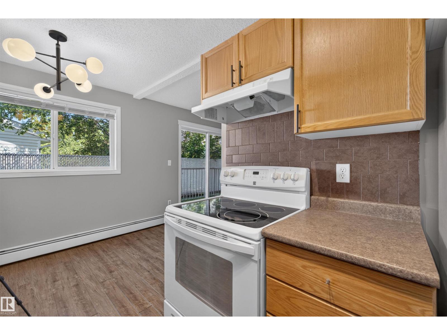
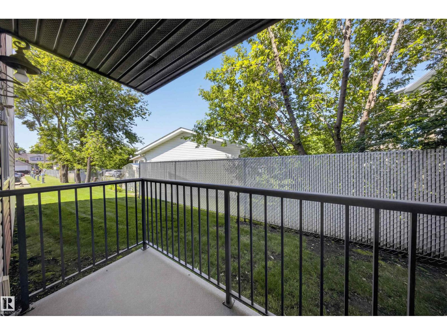
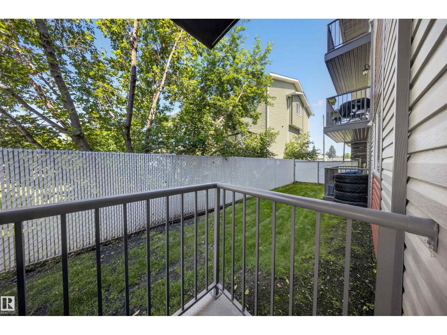
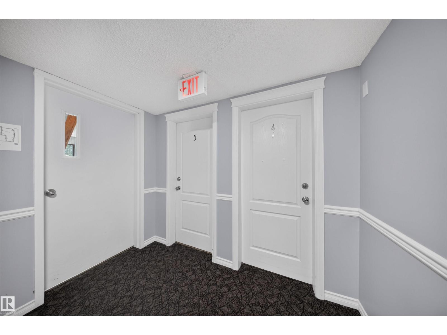
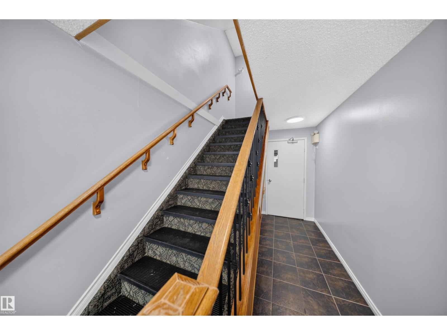
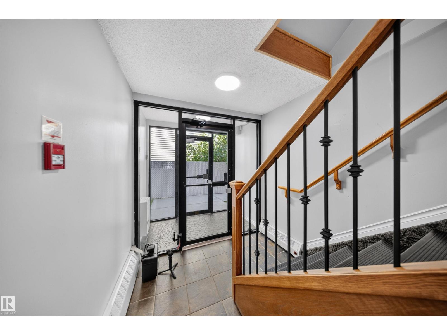
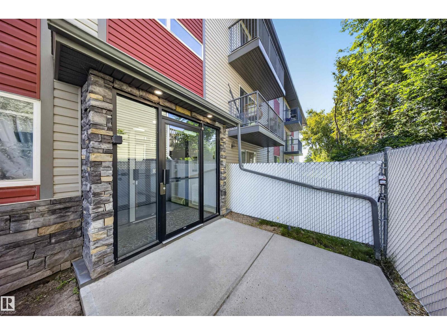
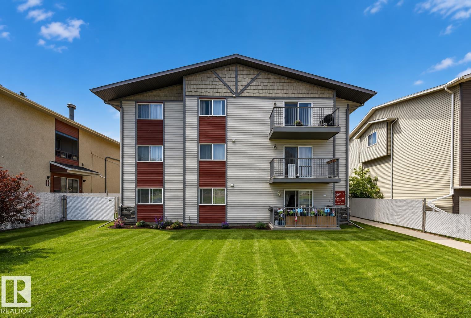
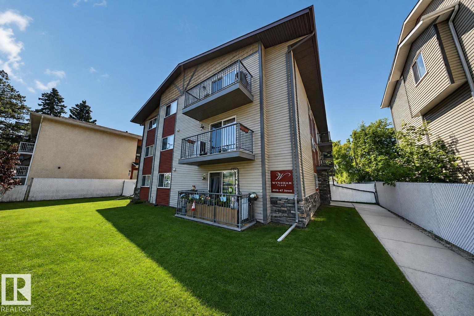
Welcome to this bright and functional 2-bedroom condo offering just around 800 sq ft of comfortable living space, ideally situated in Leduc. This unbeatable location puts you minutes from the Edmonton International Airport, making it perfect for frequent travelers, airport employees, or investors alike. Step inside to find an open, well-designed layout featuring two spacious bedrooms, a functional kitchen, and a cozy living area filled with natural light. Whether you're a first-time buyer, downsizer, or investor, this unit offers comfortable, low-maintenance living in a highly convenient setting. Enjoy easy access to a wide range of local amenities, including shopping, dining, and everyday essentials, all just a short distance away. Families will appreciate the proximity to schools, making morning drop-offs and pickups a breeze. (id:51989)
Features of #4 4616 47 St
- MLS® Number E4503184
-
Price
$135,000
Maintenance, Exterior Maintenance, Heat, Landscaping, Other, See Remarks, Property Management, Water
$536.61 Monthly - Bedrooms: 2
- Bathrooms: 1
- Square Footage: 862 sqft
- Property Type: Apartment
- Neigbourhood: Alexandra Park
- Amenities Near By Airport, Golf Course, Playground, Schools, Shopping
- Community Features Public Swimming Pool
- Features See Remarks, Lane
Buildings
| Bathroom Total | 1 | Bedrooms Total | 2 |
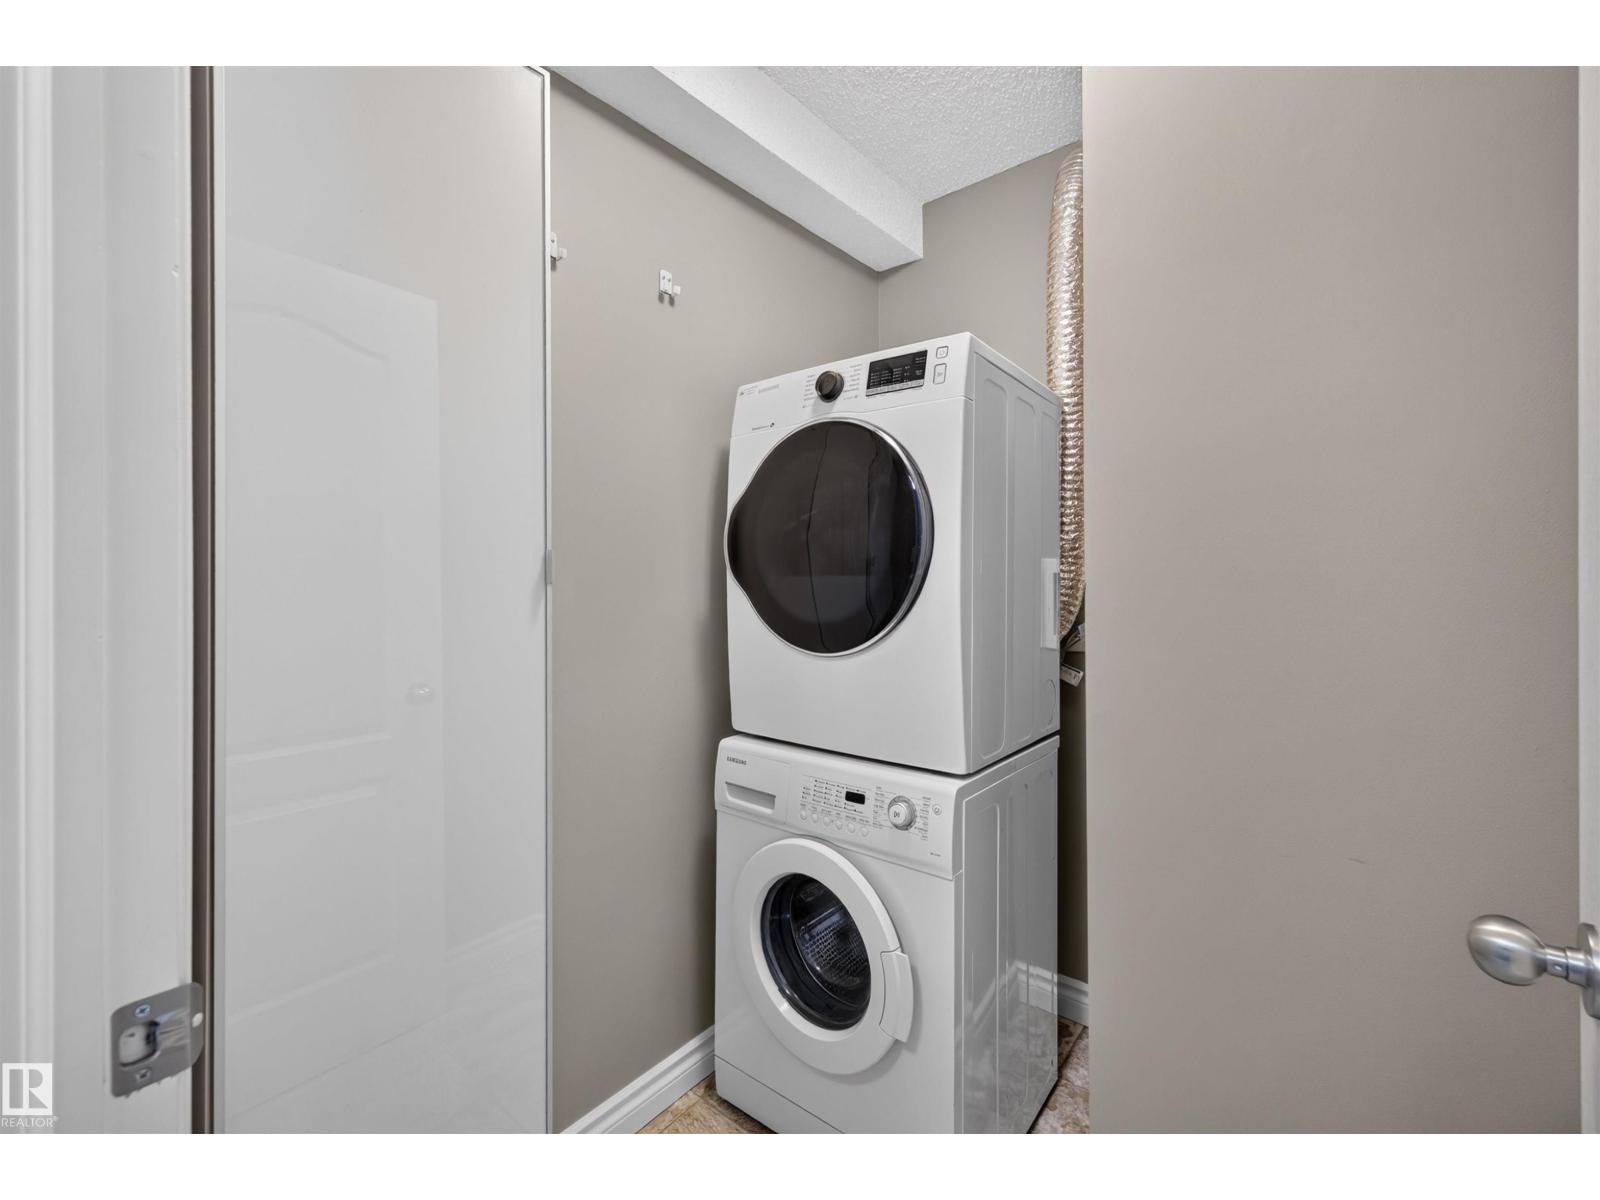
| Appliances | Dryer, Refrigerator, Stove, Washer | Basement Type | None |
| Constructed Date | 1977 | Heating Type | Baseboard Heaters |
| Size Interior | 862 Sqft | Type | Apartment |
Parking
| Parking Pad |
Land
| Acreage | No | Land Amenities | Airport, Golf Course, Playground, Schools, Shopping |
| Size Irregular | 153.66 | Size Total | 153.66 M2 |
| Size Total Text | 153.66 M2 |
Rooms
| Level | Type | Length | Width | Dimensions |
|---|---|---|---|---|
| Main Level | Living Room | Measurements not available | ||
| Main Level | Dining Room | Measurements not available | ||
| Main Level | Kitchen | Measurements not available | ||
| Main Level | Primary Bedroom | Measurements not available | ||
| Main Level | Bedroom 2 | Measurements not available |
Agents and Offices
- John Percia
- Office: Sable Realty