

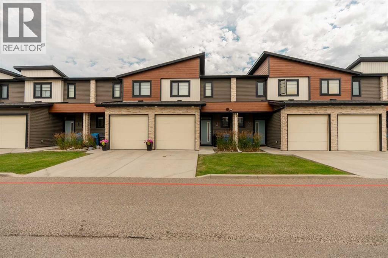
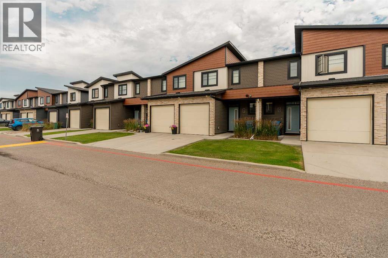
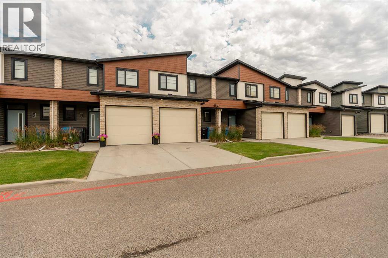
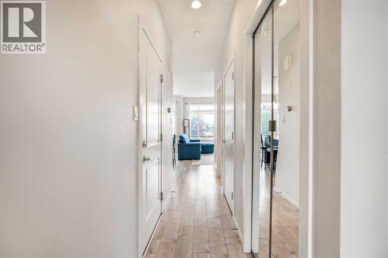
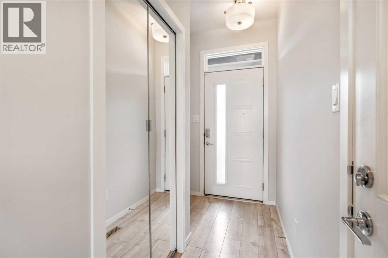
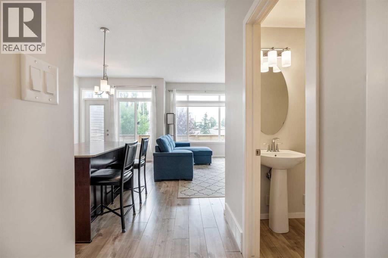
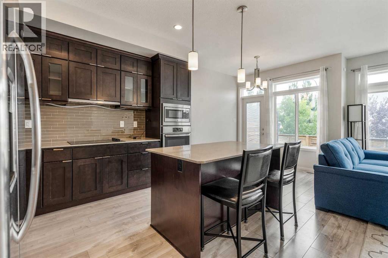
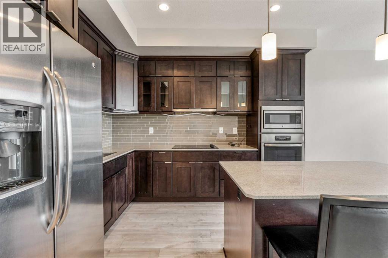
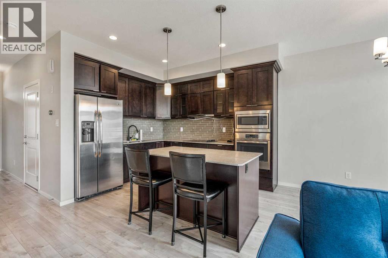
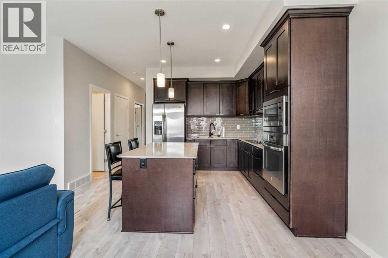
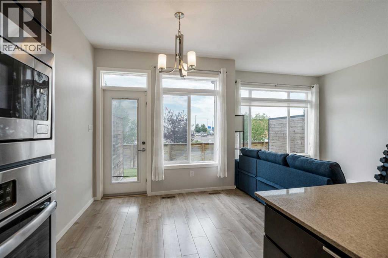
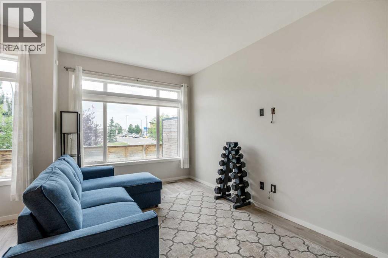
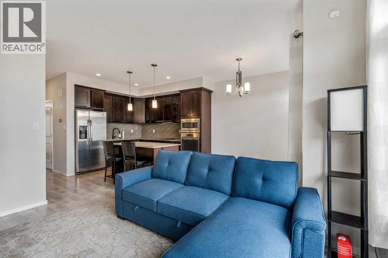
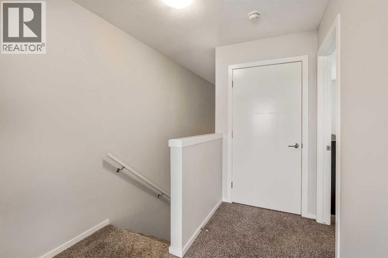
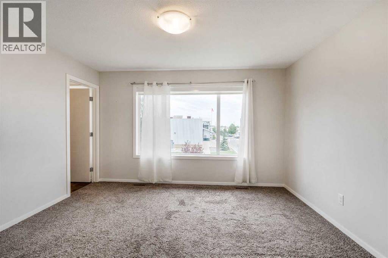
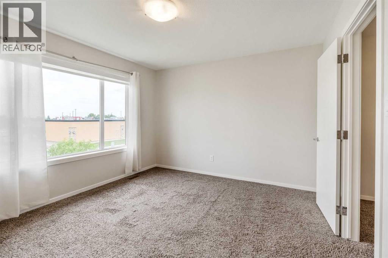
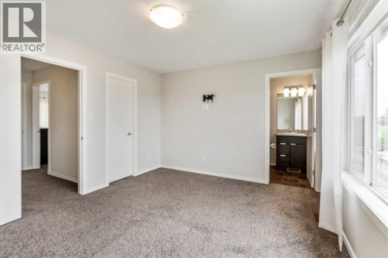
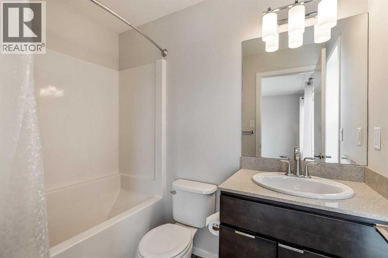
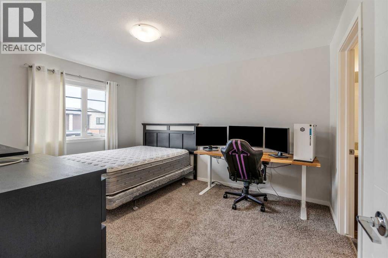
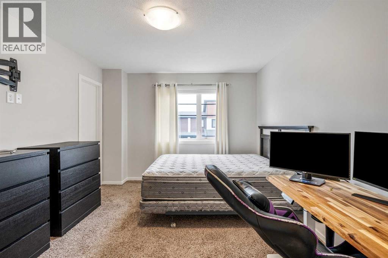
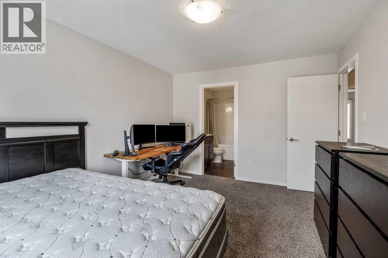
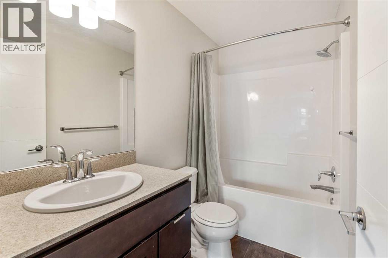
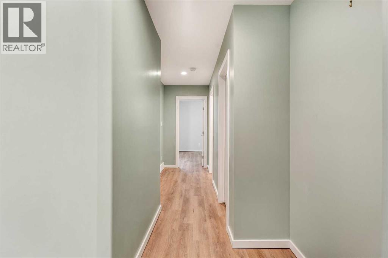
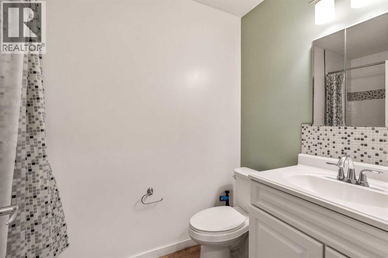
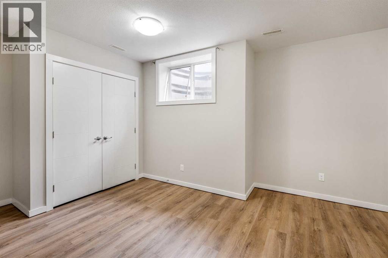
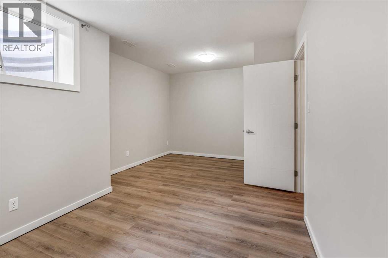
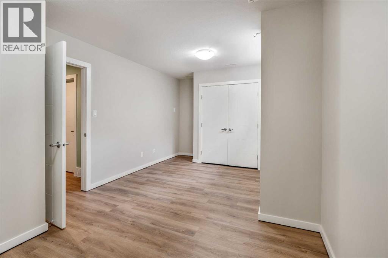
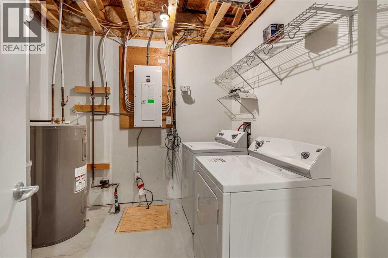
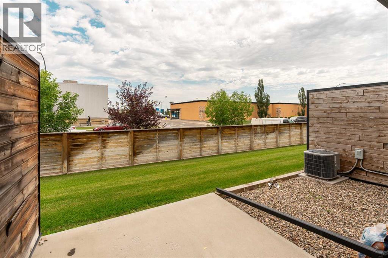
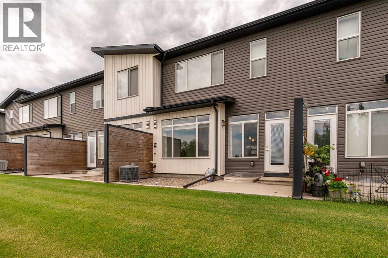
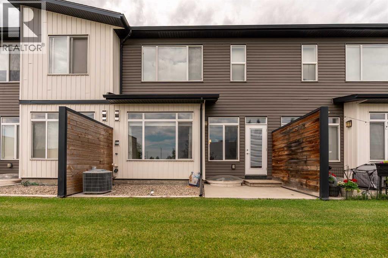
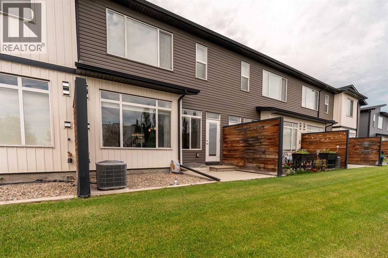
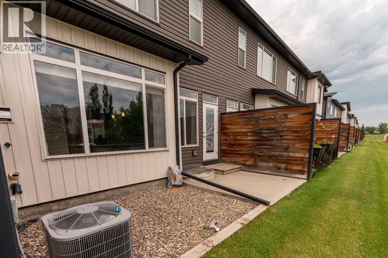
Come check out this bright and spacious Skye Condo townhouse in West Lethbridge! The open-concept main floor features large east-facing windows, fresh paint, and durable laminate flooring. Upstairs are two generous primary suites, each with a full ensuite and walk-in closet. The finished basement offers new vinyl plank flooring, a large third bedroom, and another full bathroom. Additional highlights include an attached single garage and a convenient location steps from shopping, restaurants, transit, parks, walking paths, and quick access to Highway 3. An excellent option for first-time buyers, students, investors, downsizers, or anyone seeking low-maintenance, lock-and-leave living. Contact your favourite REALTOR® now to book a showing! (id:51989)
Features of 4, 414 Highlands Boulevard W
- MLS® Number A2330454
-
Price
$384,900
Maintenance, Common Area Maintenance, Insurance, Property Management, Reserve Fund Contributions
$180 Monthly - Bedrooms: 3
- Bathrooms: 4
- Square Footage: 1129 sqft
- Property Type: Row / Townhouse
- Community Name: West Highlands
- Amenities Near By Park, Playground, Schools, Shopping
- Community Features Pets Allowed
- Features Pvc Window, No Neighbours Behind, Closet Organizers
- Parking Space Total 2
- Plan 1412818
Buildings
| Bathroom Total | 4 | Bedrooms Above Ground | 2 |
| Bedrooms Below Ground | 1 | Bedrooms Total | 3 |
| Appliances | Refrigerator, Range - Electric, Dishwasher, Microwave, Oven - Built-in, Washer & Dryer | Basement Development | Finished |
| Basement Type | Full (finished) | Constructed Date | 2014 |
| Construction Style Attachment | Attached | Cooling Type | Central Air Conditioning |
| Exterior Finish | Vinyl Siding | Flooring Type | Carpeted, Laminate, Vinyl |
| Foundation Type | Poured Concrete | Half Bath Total | 1 |
| Heating Fuel | Natural Gas | Heating Type | Forced Air |
| Stories Total | 2 | Size Interior | 1129 Sqft |
| Total Finished Area | 1129 Sqft | Type | Row / Townhouse |
Parking
| Attached Garage | 1 |
Land
| Acreage | No | Fence Type | Not Fenced |
| Land Amenities | Park, Playground, Schools, Shopping | Landscape Features | Lawn |
| Size Irregular | 13361.00 | Size Total | 13361 Sqft|10,890 - 21,799 Sqft (1/4 - 1/2 Ac) |
| Size Total Text | 13361 Sqft|10,890 - 21,799 Sqft (1/4 - 1/2 Ac) | Zoning Description | R-75 |
Rooms
| Level | Type | Length | Width | Dimensions |
|---|---|---|---|---|
| Second Level | Primary Bedroom | 11.00 Ft x 13.92 Ft | ||
| Second Level | Bedroom | 13.08 Ft x 11.42 Ft | ||
| Second Level | 4pc Bathroom | Measurements not available | ||
| Second Level | 4pc Bathroom | Measurements not available | ||
| Basement | Bedroom | 18.92 Ft x 10.92 Ft | ||
| Basement | 4pc Bathroom | Measurements not available | ||
| Main Level | Kitchen | 13.08 Ft x 11.17 Ft | ||
| Main Level | Living Room | 9.17 Ft x 13.75 Ft | ||
| Main Level | Dining Room | 9.00 Ft x 8.42 Ft | ||
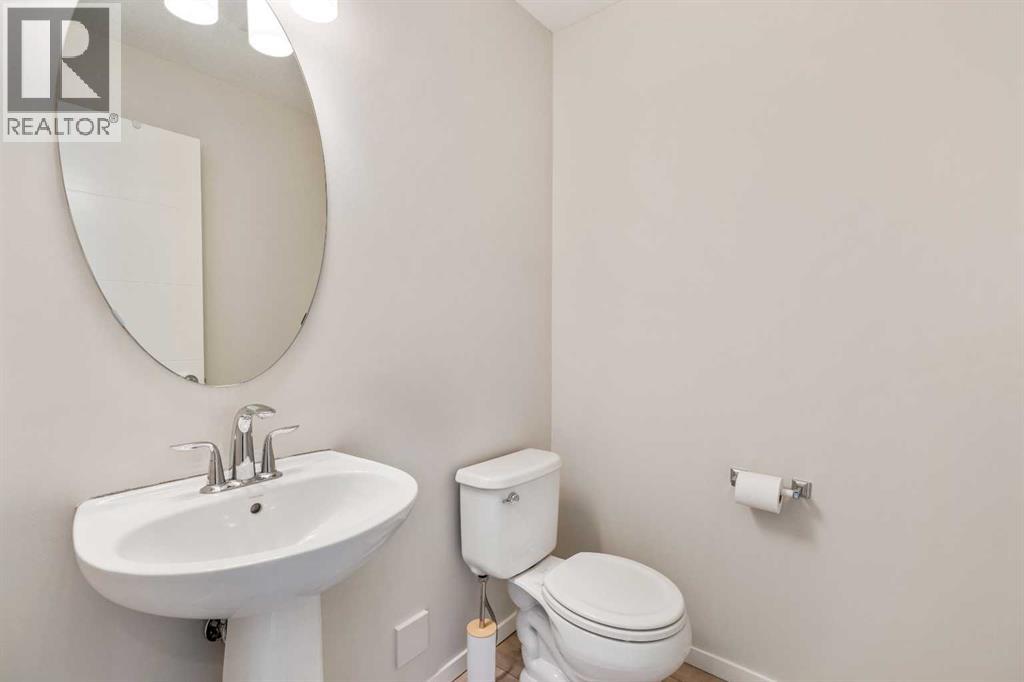
| Main Level | 2pc Bathroom | Measurements not available |
Agents and Offices
- Andrew Atley
- Office: Real Broker
What's Nearby
Similar Properties

3, 462 Highlands Boulevard W, Lethbridge, Alberta
- MLS® # A2341210
- Joanne Feist
- Southern Sky Real Estate
6, 205 Silkstone Road W, Lethbridge, Alberta
- MLS® # A2328851
- KENT EARL
- CARI HILLYER
- Lethbridge Real Estate.com