

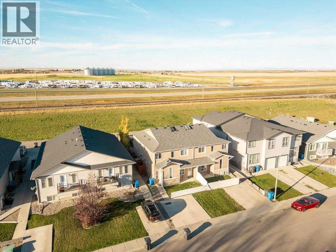
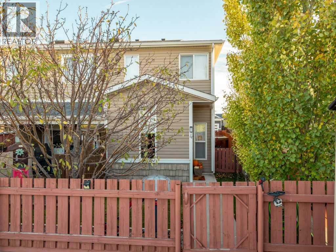
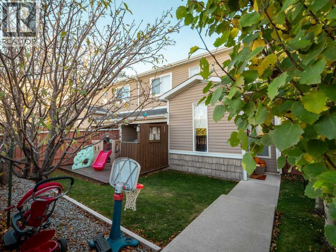
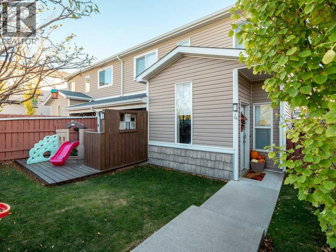
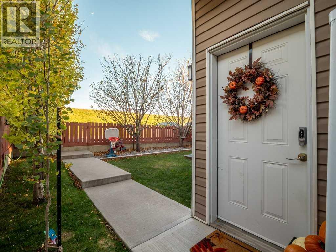
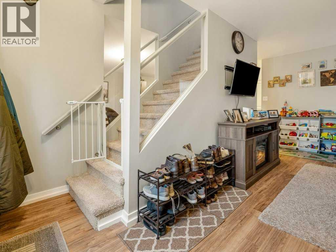
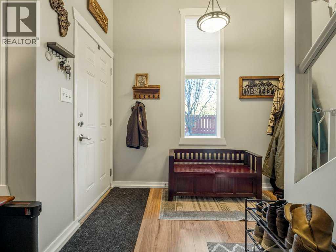
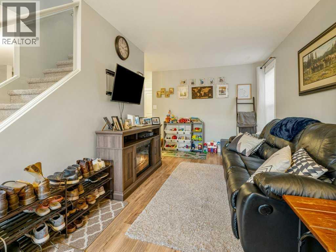
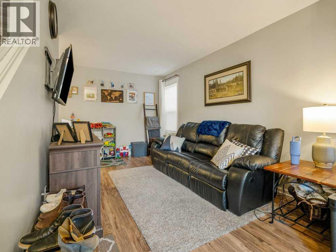
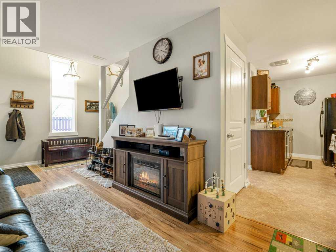
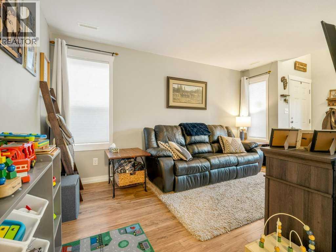
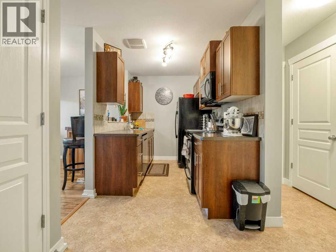
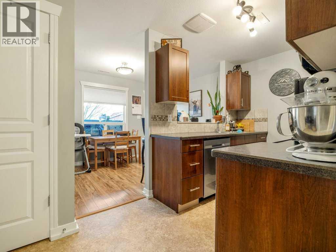
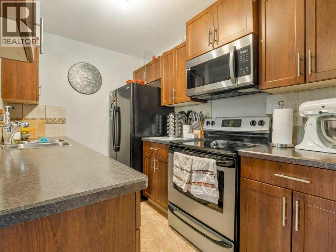
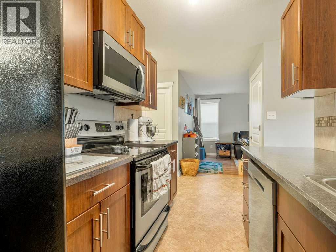
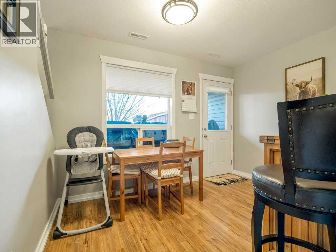
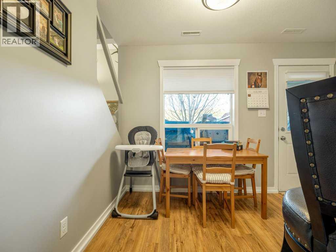
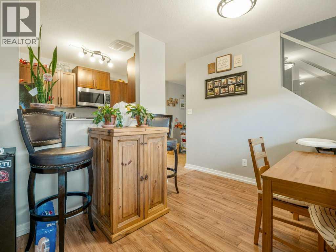
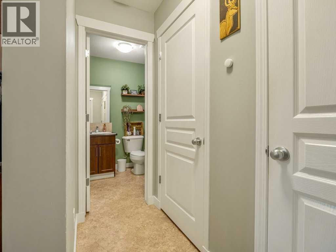
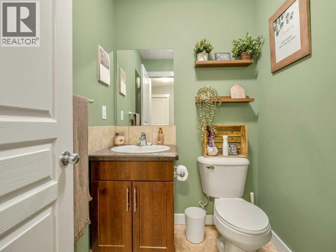
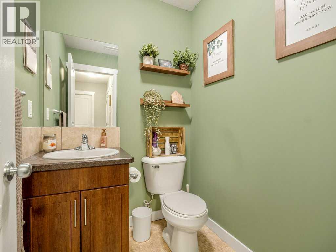
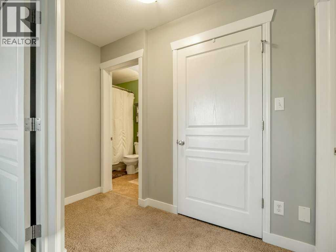
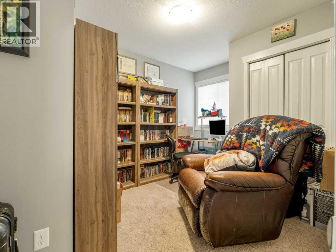
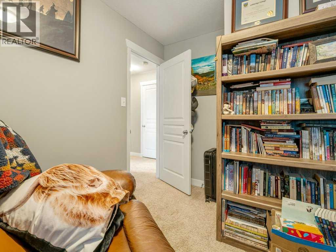
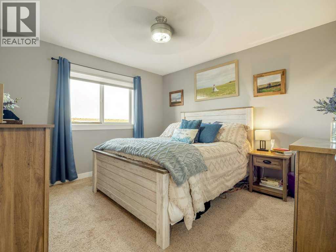
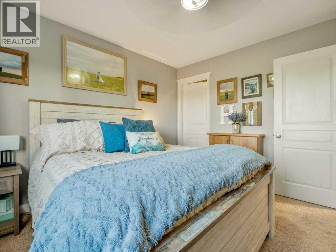
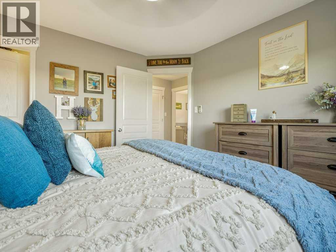
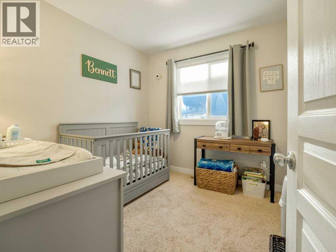
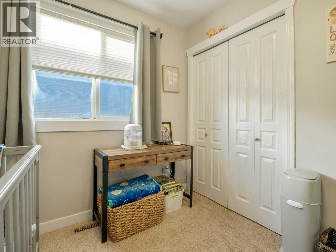
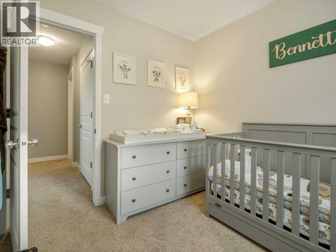
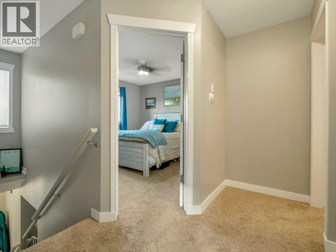
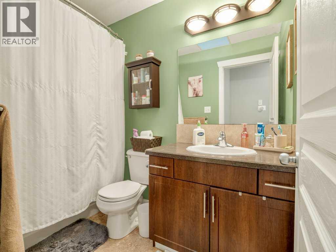
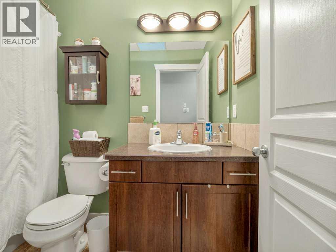
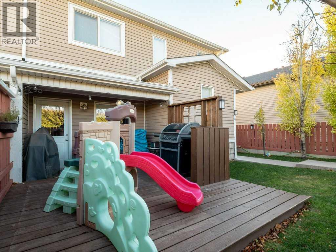
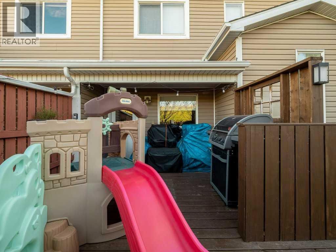
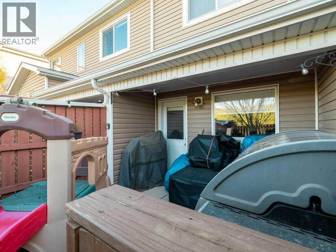
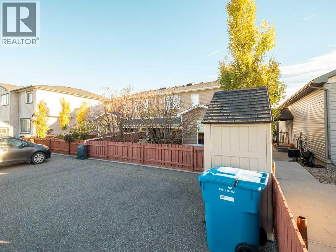
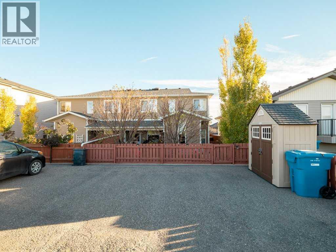
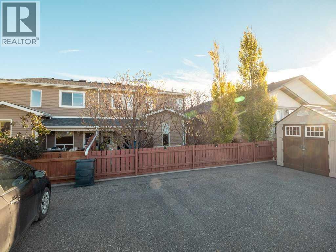
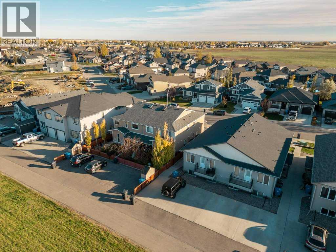
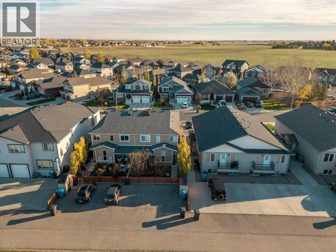
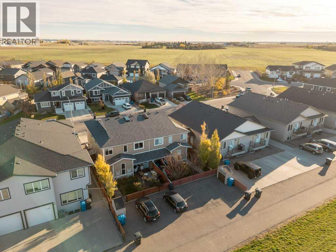
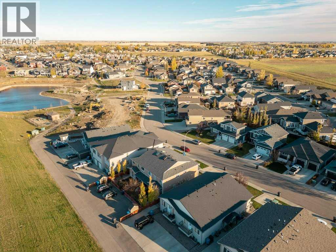
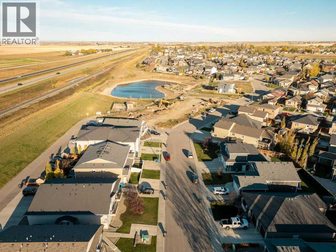
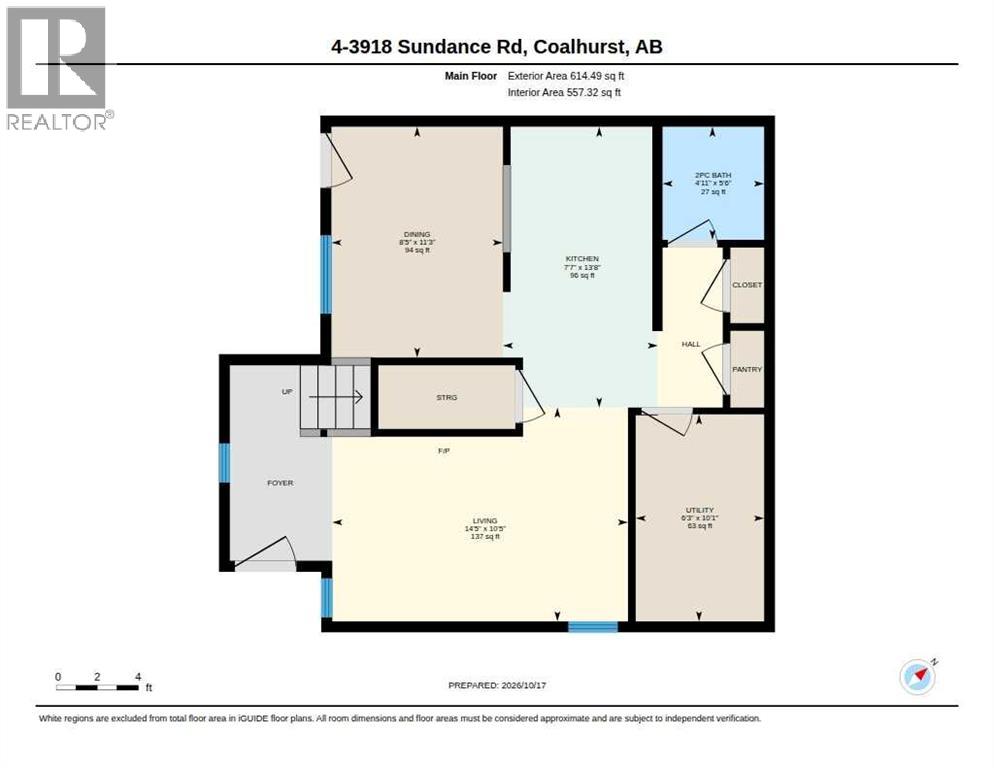
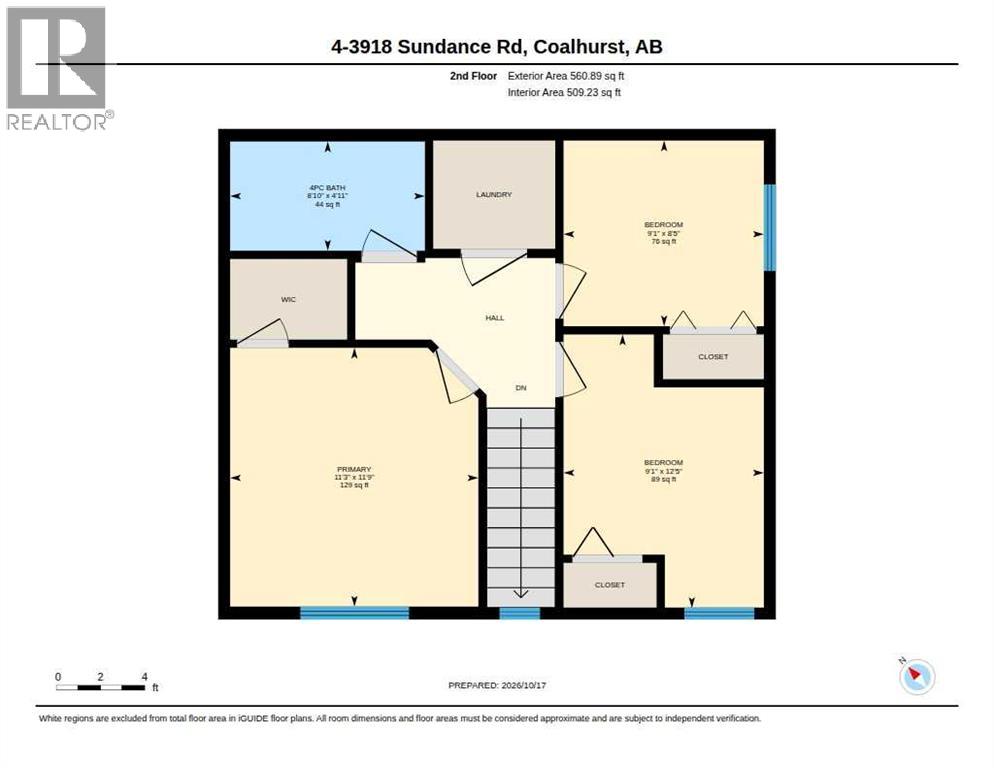
Welcome to this well-maintained two-storey condo in Coalhurst! Located just steps from a park, pond, playground, and walking paths, this home offers comfort and convenience. The main floor features a spacious living room, kitchen with a full appliance package, dining area, 2-piece bathroom, and storage room. Upstairs offers three bedrooms, including a primary bedroom with a walk-in closet, convenient laundry room, and a 4-piece bathroom with a skylight. Outside, enjoy the beautifully landscaped, fully fenced backyard with a storage shed, natural gas BBQ hookup, and back alley access. Additional highlights include central air conditioning, a new hot water tank, and off-street parking for three vehicles. This four-unit condo is self-managed, with affordable condo fees of just $140/month covering exterior insurance. A fantastic opportunity in a great location! (id:51989)
Features of 4, 3918 Sundance Road
- MLS® Number A2353120
-
Price
$265,000
Maintenance, Insurance, Reserve Fund Contributions
$140 Monthly - Bedrooms: 3
- Bathrooms: 2
- Square Footage: 1066 sqft
- Property Type: Row / Townhouse
- Amenities Near By Playground, Water Nearby
- Community Features Lake Privileges, Pets Allowed
- Features Back Lane, Pvc Window, No Animal Home, No Smoking Home
- Parking Space Total 3
- Plan 1010093
- Structure None
Buildings
| Bathroom Total | 2 | Bedrooms Above Ground | 3 |
| Bedrooms Total | 3 | Appliances | Washer, Refrigerator, Dishwasher, Stove, Dryer, Window Coverings |
| Basement Type | None | Constructed Date | 2010 |
| Construction Material | Poured Concrete, Wood Frame | Construction Style Attachment | Attached |
| Cooling Type | Central Air Conditioning | Exterior Finish | Concrete, Vinyl Siding |
| Flooring Type | Carpeted, Laminate, Linoleum | Foundation Type | Poured Concrete |
| Half Bath Total | 1 | Heating Type | Central Heating |
| Stories Total | 2 | Size Interior | 1066 Sqft |
| Total Finished Area | 1066 Sqft | Type | Row / Townhouse |
Parking
| Other |
Land
| Acreage | No | Fence Type | Fence |
| Land Amenities | Playground, Water Nearby | Landscape Features | Lawn |
| Size Total Text | Unknown | Zoning Description | Mur |
Rooms
| Level | Type | Length | Width | Dimensions |
|---|---|---|---|---|
| Main Level | 2pc Bathroom | .00 Ft x .00 Ft | ||
| Upper Level | 4pc Bathroom | .00 Ft x .00 Ft | ||
| Upper Level | Bedroom | 9.08 Ft x 12.42 Ft | ||
| Upper Level | Bedroom | 9.08 Ft x 8.42 Ft | ||
| Upper Level | Primary Bedroom | 11.25 Ft x 11.75 Ft |
Agents and Offices
- Jaimie Slingerland
- Office: 2 Percent Realty