

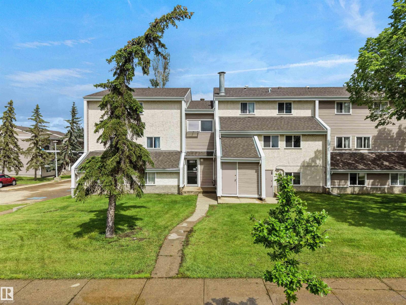
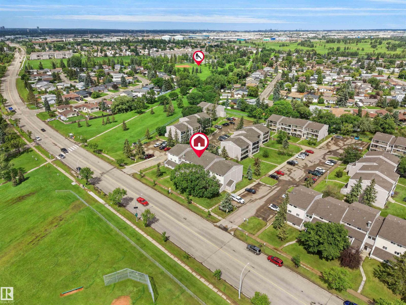
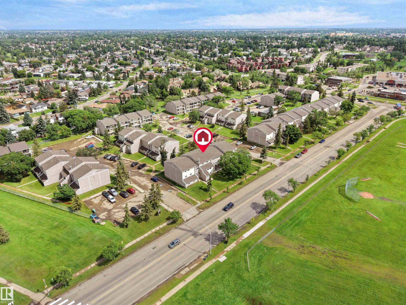
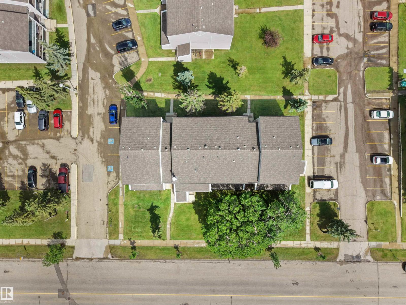
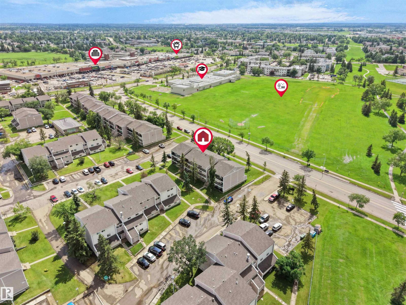
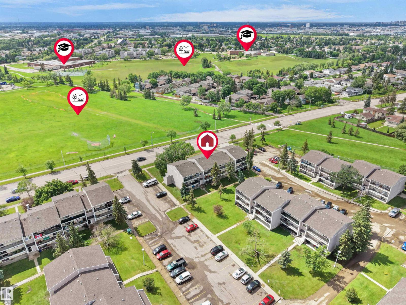
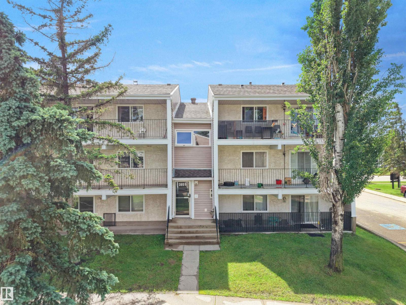
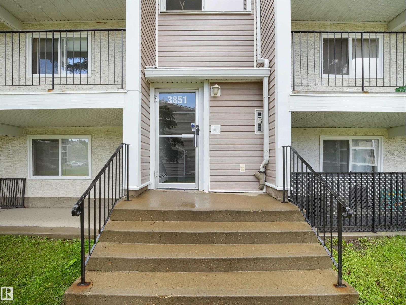
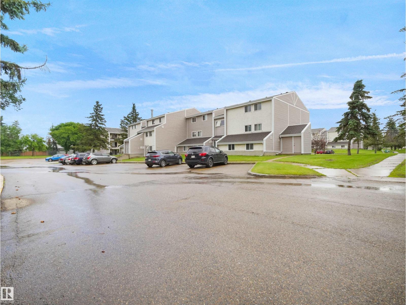
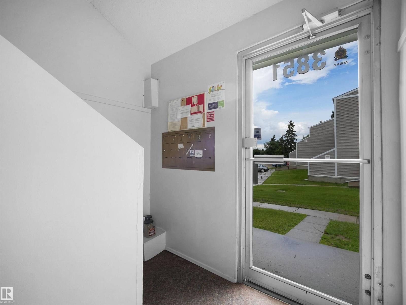
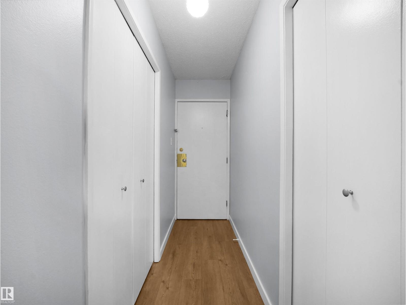
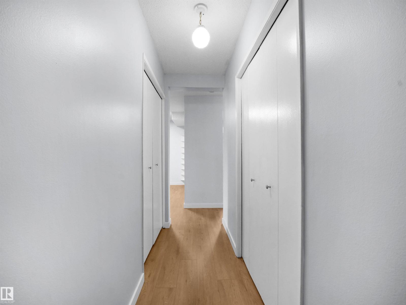

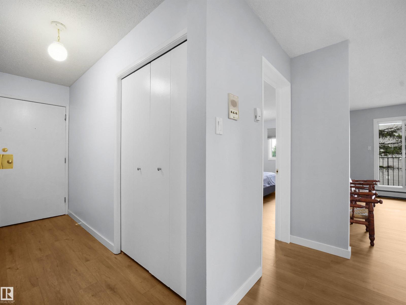
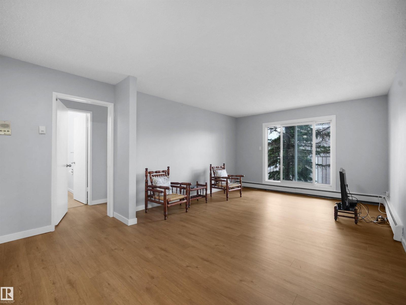
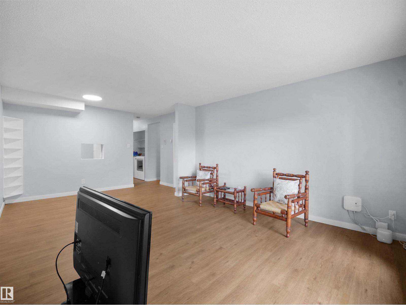
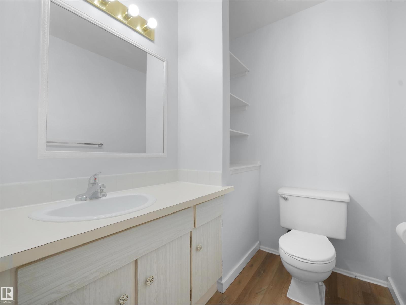
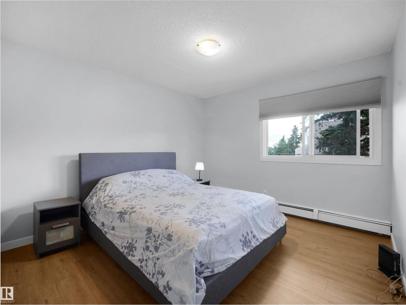
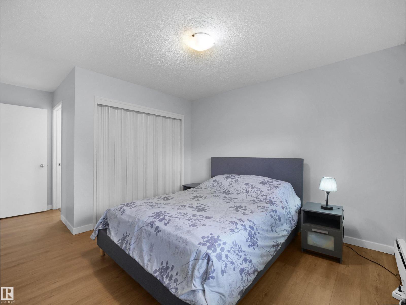
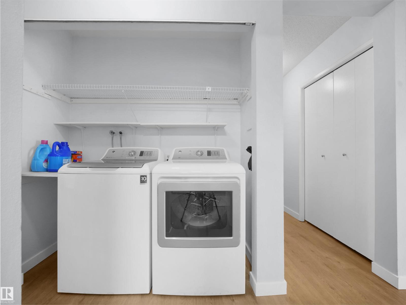
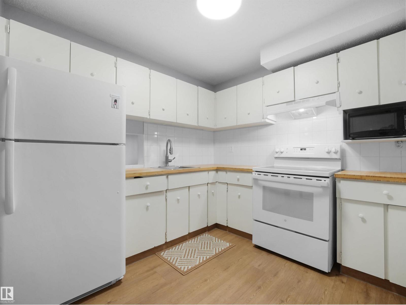
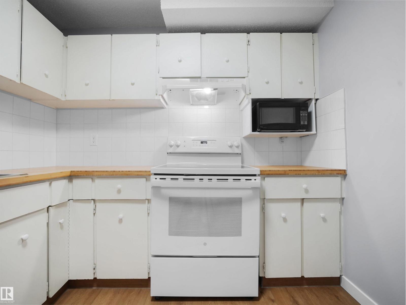
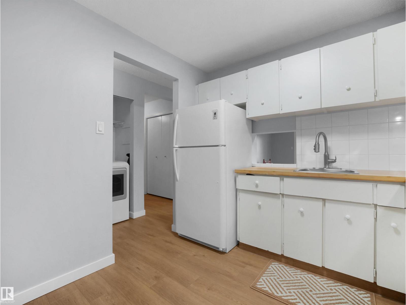
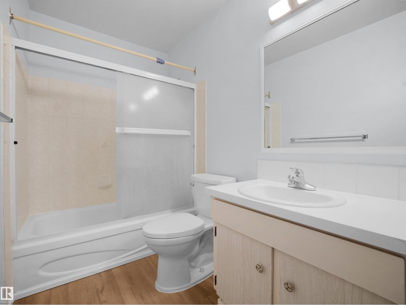
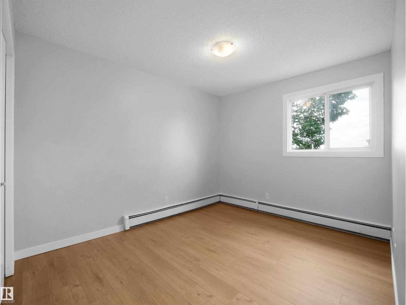
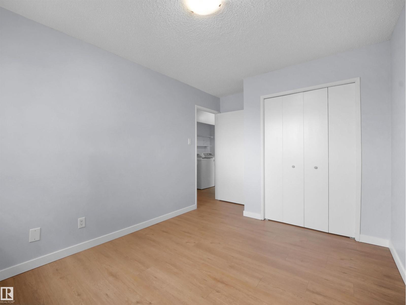
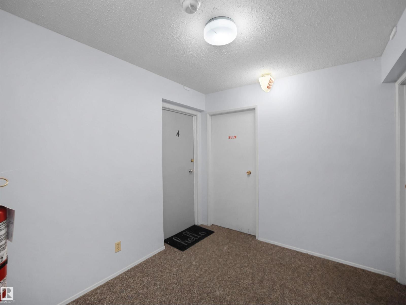
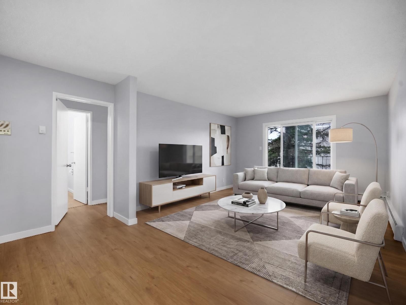
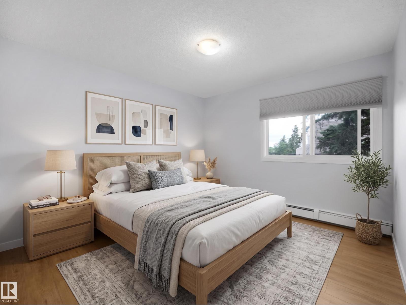
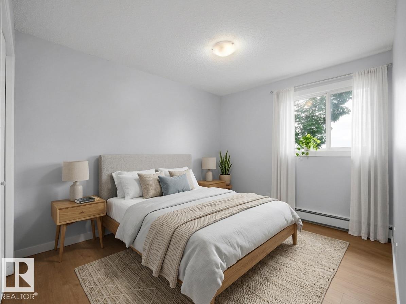
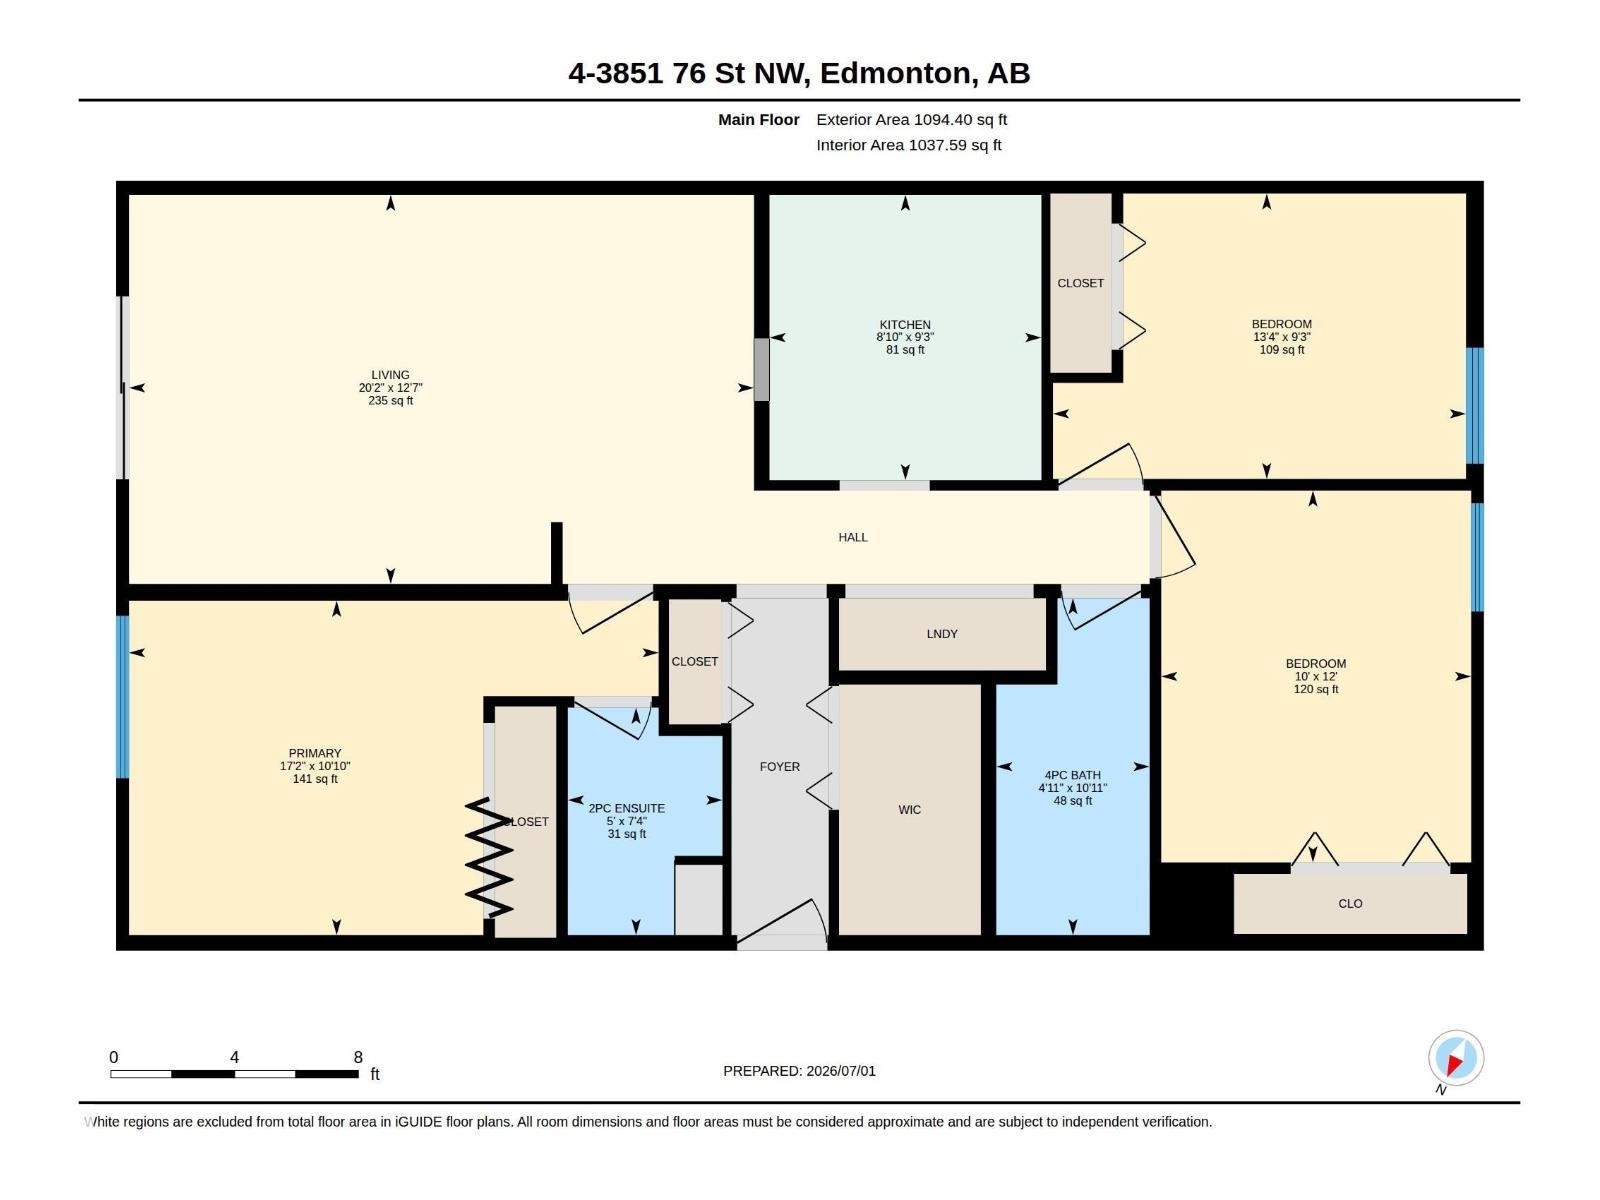
Welcome to Spruce Corner Villa in the community of Michaels Park. Attention first time home buyers or investors! These 3 beds, 1.5 bath unit is conveniently located in a welcoming community. The open-concept layout is perfect for relaxation & entertaining, with large windows filling the space with natural light with access to an oversized south facing balcony. Located within walking distance to excellent schools, playgrounds, FreshCo, Shoppers Drug Mart, & Timmy's makes daily life a breeze. With secure entry, easy access to public transportation, parks & dining options, this condo offers the perfect blend of comfort & convenience. Don’t miss this opportunity, priced to sell! One designated assigned outdoor parking spot. Some images have been virtually staged. (id:51989)
Features of #4 3851 76 St Nw
- MLS® Number E4505921
-
Price
$165,000
Maintenance, Exterior Maintenance, Heat, Landscaping, Other, See Remarks, Property Management, Water
$553.61 Monthly - Bedrooms: 3
- Bathrooms: 2
- Square Footage: 1038 sqft
- Property Type: Apartment
- Neigbourhood: Michaels Park
- Amenities Near By Public Transit, Schools, Shopping
- Features See Remarks, Park/reserve
- Parking Space Total 1
- Structure Deck
Buildings
| Bathroom Total | 2 | Bedrooms Total | 3 |
| Appliances | Dryer, Refrigerator, Stove, Washer | Basement Type | None |
| Constructed Date | 1976 | Half Bath Total | 1 |
| Heating Type | Hot Water Radiator Heat | Size Interior | 1038 Sqft |
| Type | Apartment |
Parking
| Stall |
Land
| Acreage | No | Land Amenities | Public Transit, Schools, Shopping |
| Size Irregular | 220.59 | Size Total | 220.59 M2 |
| Size Total Text | 220.59 M2 |
Rooms
| Level | Type | Length | Width | Dimensions |
|---|---|---|---|---|
| Main Level | Living Room | 3.84 m | 6.16 m | 3.84 m x 6.16 m |
| Main Level | Kitchen | 2.81 m | 2.68 m | 2.81 m x 2.68 m |
| Main Level | Primary Bedroom | 3.3 m | 5.22 m | 3.3 m x 5.22 m |
| Main Level | Bedroom 2 | 2.81 m | 4.07 m | 2.81 m x 4.07 m |
| Main Level | Bedroom 3 | 3.66 m | 3.05 m | 3.66 m x 3.05 m |
Agents and Offices
- Tabraz Sadruddin
- Office: Maxwell Polaris