

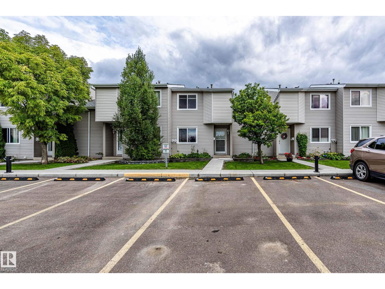
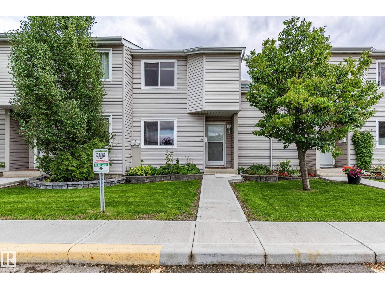
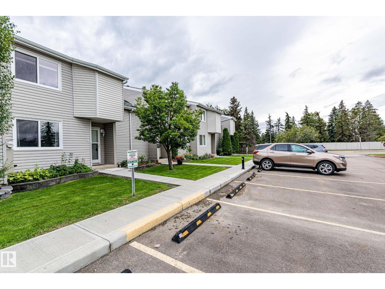
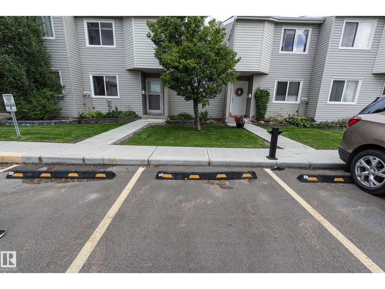
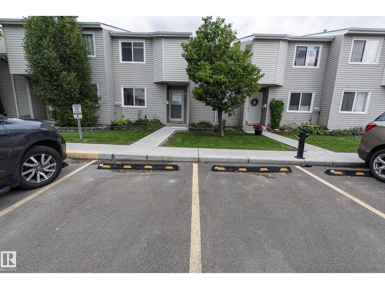
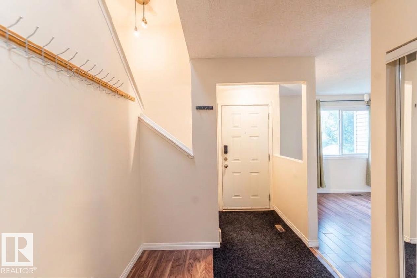
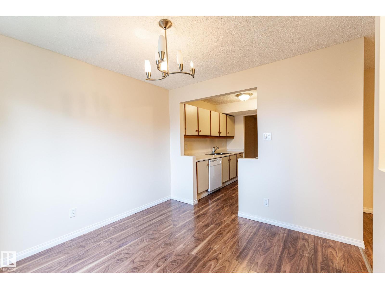
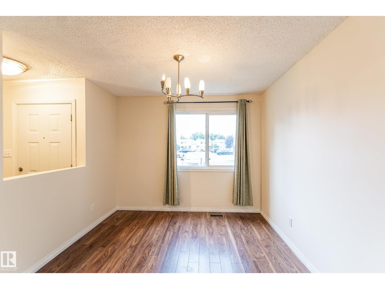
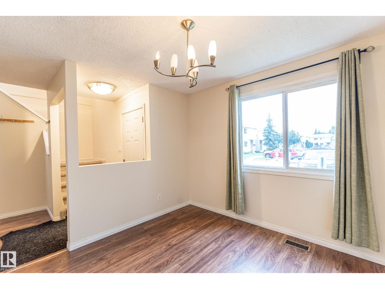
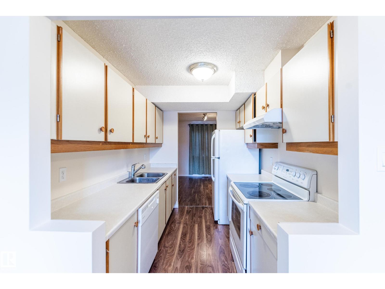
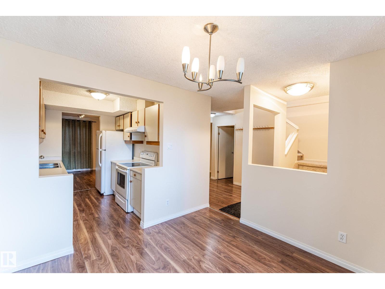
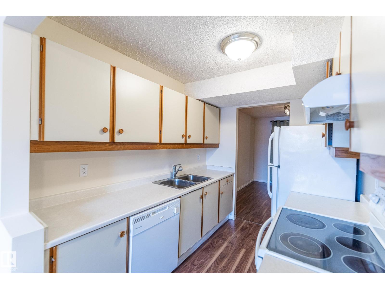
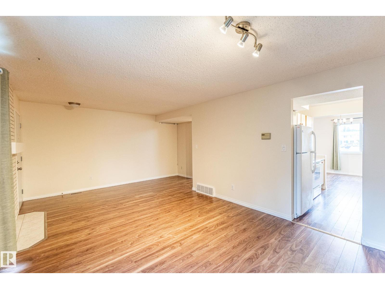
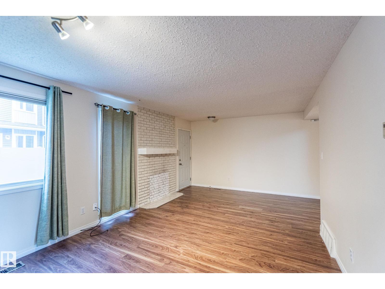
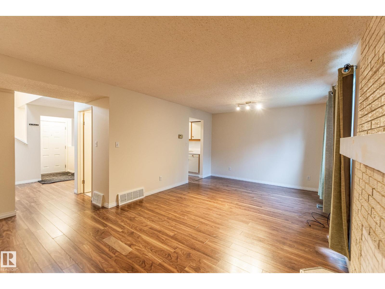
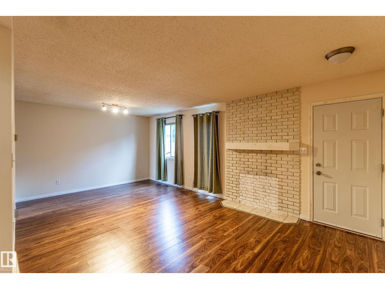
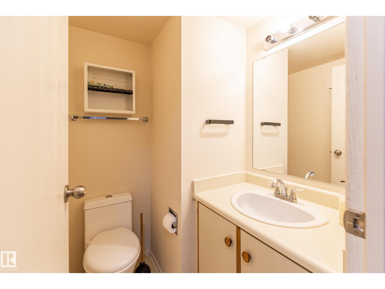
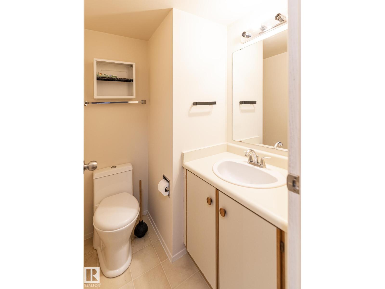
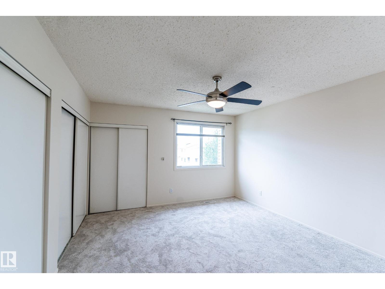
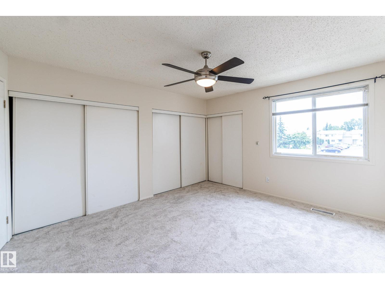
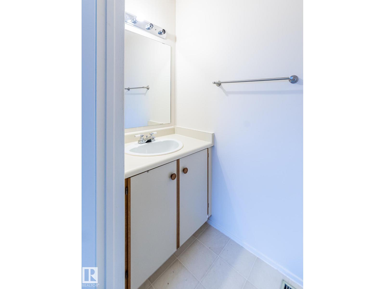
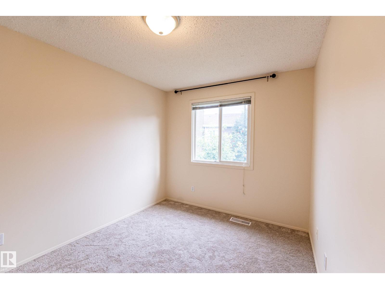
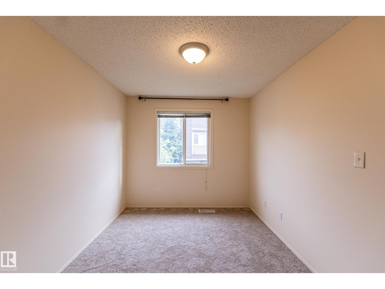
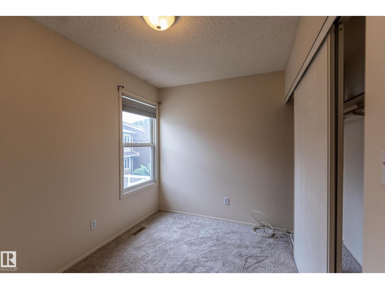
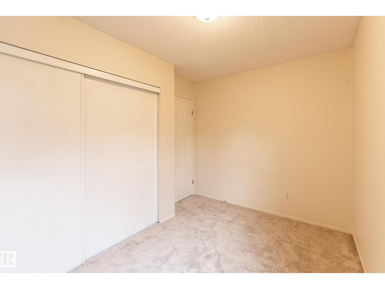
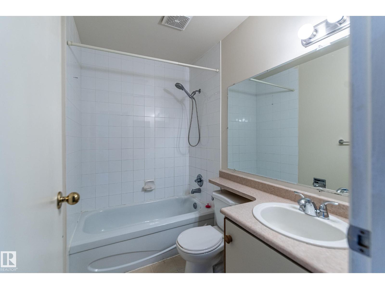
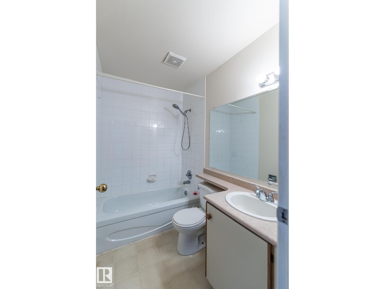
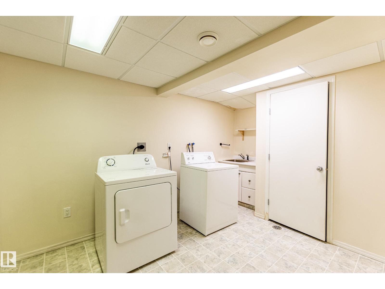
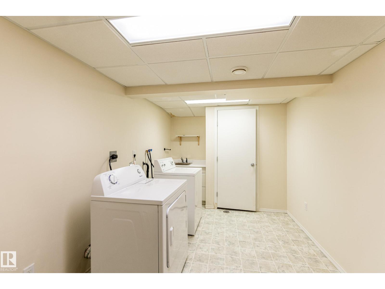
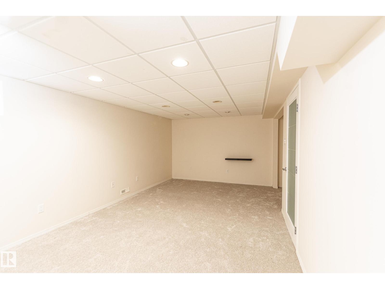
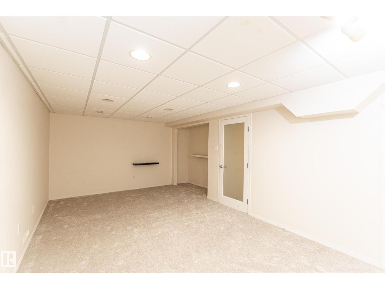
Welcome to Masters Green in the desirable community of Sweet Grass! This well-maintained townhouse offers 3 bedrooms and 3 bathrooms, including 1 full and 2 half baths. The main floor features a spacious living room with a cozy wood-burning fireplace, dining/family area, kitchen, and half bath. Upstairs offers a generous primary bedroom with a 2-pc ensuite, two additional bedrooms, and a full bathroom. The fully finished basement provides a spacious recreation room and ample storage. Recent updates include a hot water tank (Dec 2025), washer (Sept 2024), fresh paint, and new carpet. Enjoy a fenced backyard and TWO assigned energized parking stalls nearby. The condo fee has remained stable. Conveniently located close to Derrick Golf & Winter Club, Century Park LRT, Southgate Centre, schools, Whitemud Ravine trails, and major amenities. The 2026 government assessed value is $272,500. Situated away from 119 Street, this is a great opportunity for first-time buyers or investors! (id:51989)
Features of #4 3221 119 St Nw
- MLS® Number E4507379
-
Price
$238,000
Maintenance, Exterior Maintenance, Insurance, Property Management, Other, See Remarks
$363.50 Monthly - Bedrooms: 3
- Bathrooms: 3
- Square Footage: 1426 sqft
- Property Type: Row / Townhouse
- Neigbourhood: Sweet Grass
- Amenities Near By Golf Course, Playground, Public Transit
- Community Features Public Swimming Pool
- Features See Remarks, Flat Site
Buildings
| Bathroom Total | 3 | Bedrooms Total | 3 |
| Appliances | Dishwasher, Dryer, Hood Fan, Refrigerator, Stove, Washer | Basement Development | Finished |
| Basement Type | Full (finished) | Constructed Date | 1981 |
| Construction Style Attachment | Attached | Fire Protection | Smoke Detectors |
| Fireplace Fuel | Wood | Fireplace Present | Yes |
| Fireplace Type | Unknown | Half Bath Total | 2 |
| Heating Type | Forced Air | Stories Total | 2 |
| Size Interior | 1426 Sqft | Type | Row / Townhouse |
Parking
| Stall |
Land
| Acreage | No | Fence Type | Fence |
| Land Amenities | Golf Course, Playground, Public Transit | Size Irregular | 235.14 |
| Size Total | 235.14 M2 | Size Total Text | 235.14 M2 |
Rooms
| Level | Type | Length | Width | Dimensions |
|---|---|---|---|---|
| Basement | Family Room | 6.3m x 3.4m | ||
| Basement | Laundry Room | 4.1m x 2.5m | ||
| Main Level | Living Room | 6.3m x 3.6m | ||
| Main Level | Dining Room | 3.1m x 3.0m | ||
| Main Level | Kitchen | 2.8m x 2.2m | ||
| Upper Level | Primary Bedroom | 4.3m x 3.8m | ||
| Upper Level | Bedroom 2 | 3.6m x 2.7m | ||
| Upper Level | Bedroom 3 | 3.3m x 2.2m |
Agents and Offices
- Chuxiong Miao
- Office: Mozaic Realty Group