

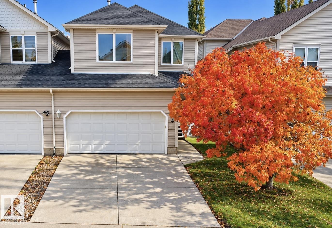
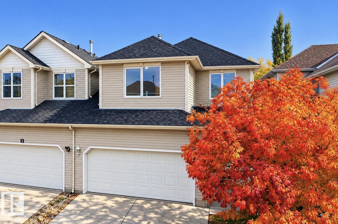
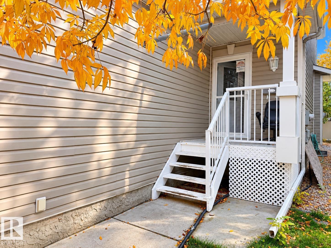
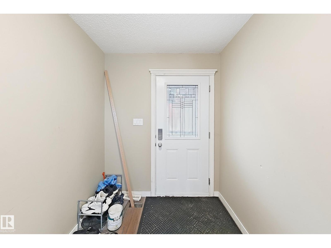
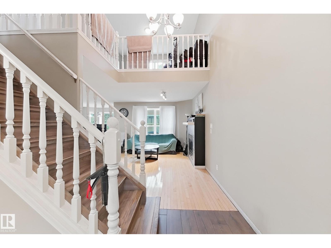
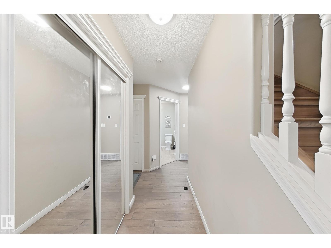
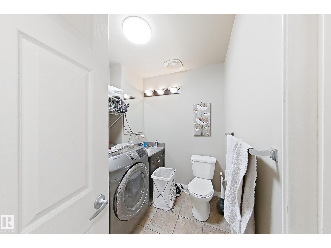
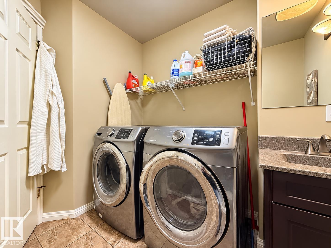
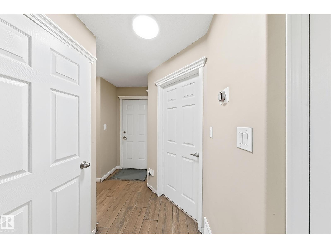
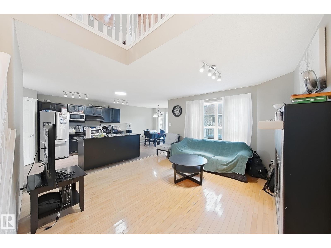
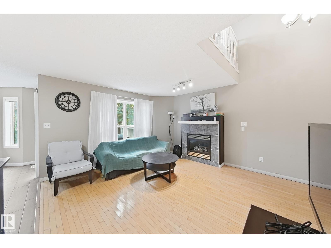
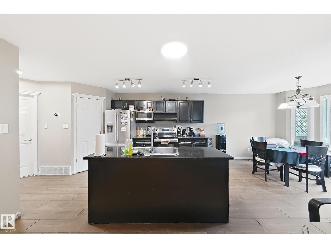
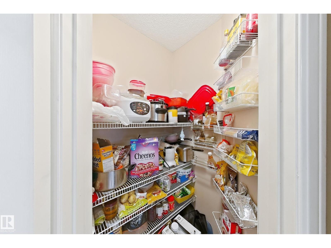
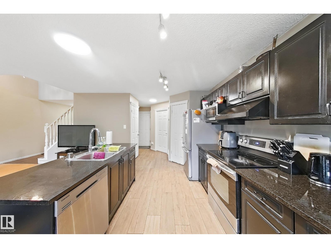
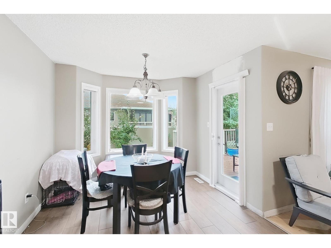
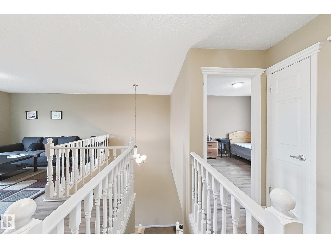
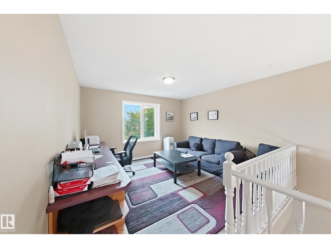
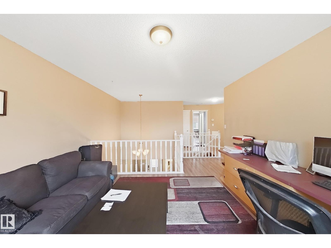
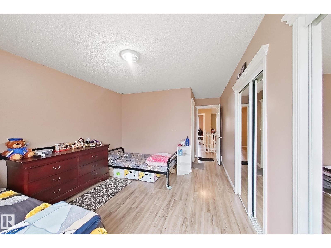
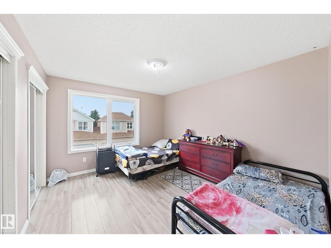
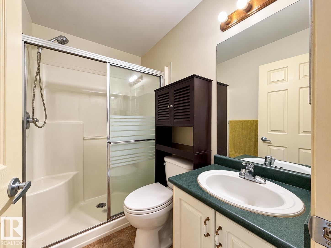
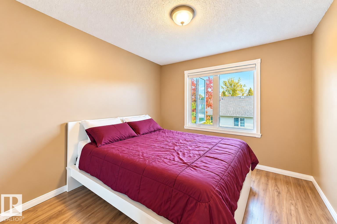
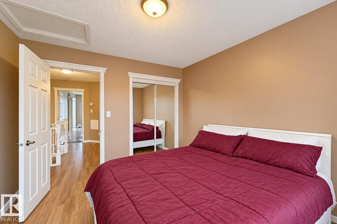
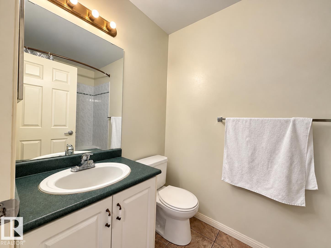
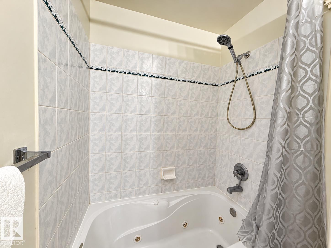
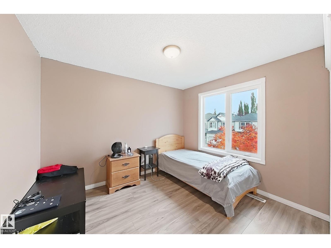
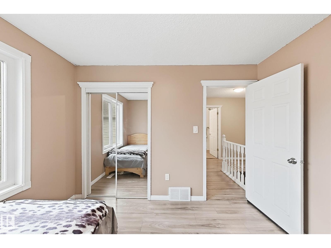
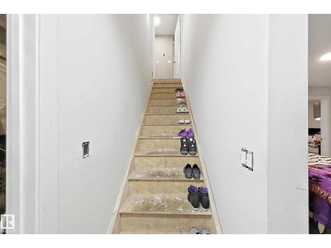
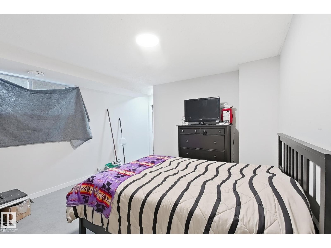
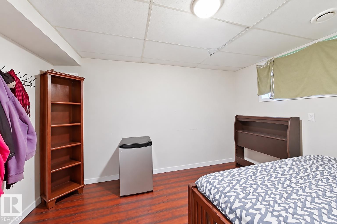
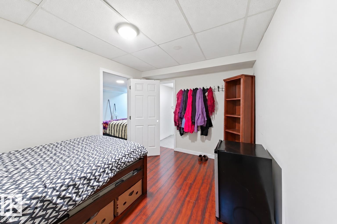
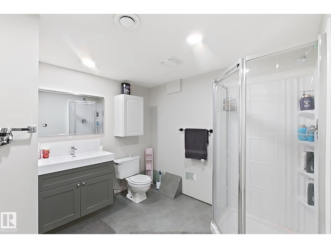
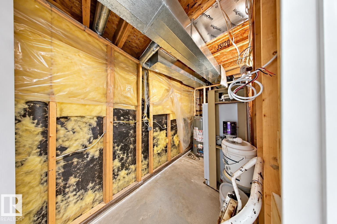
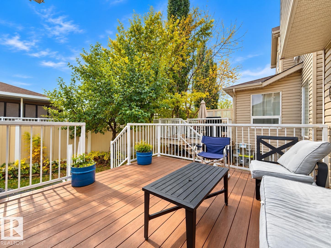
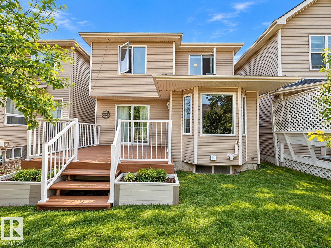
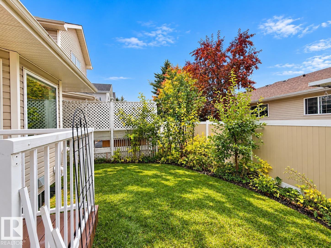
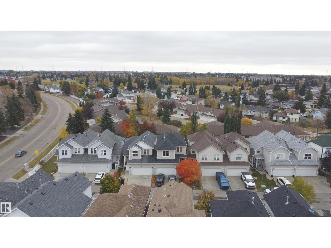
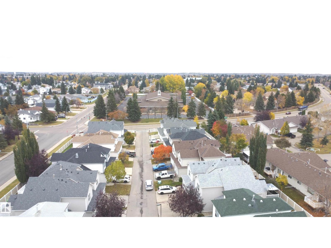
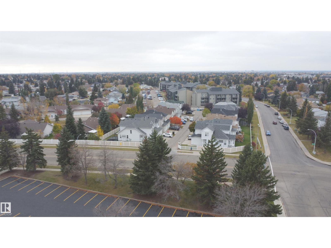
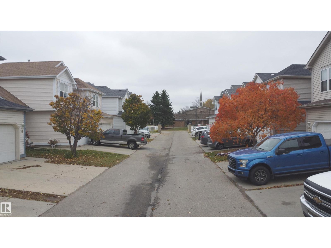
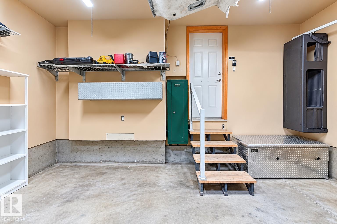
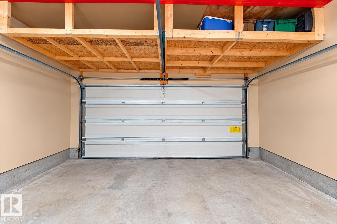
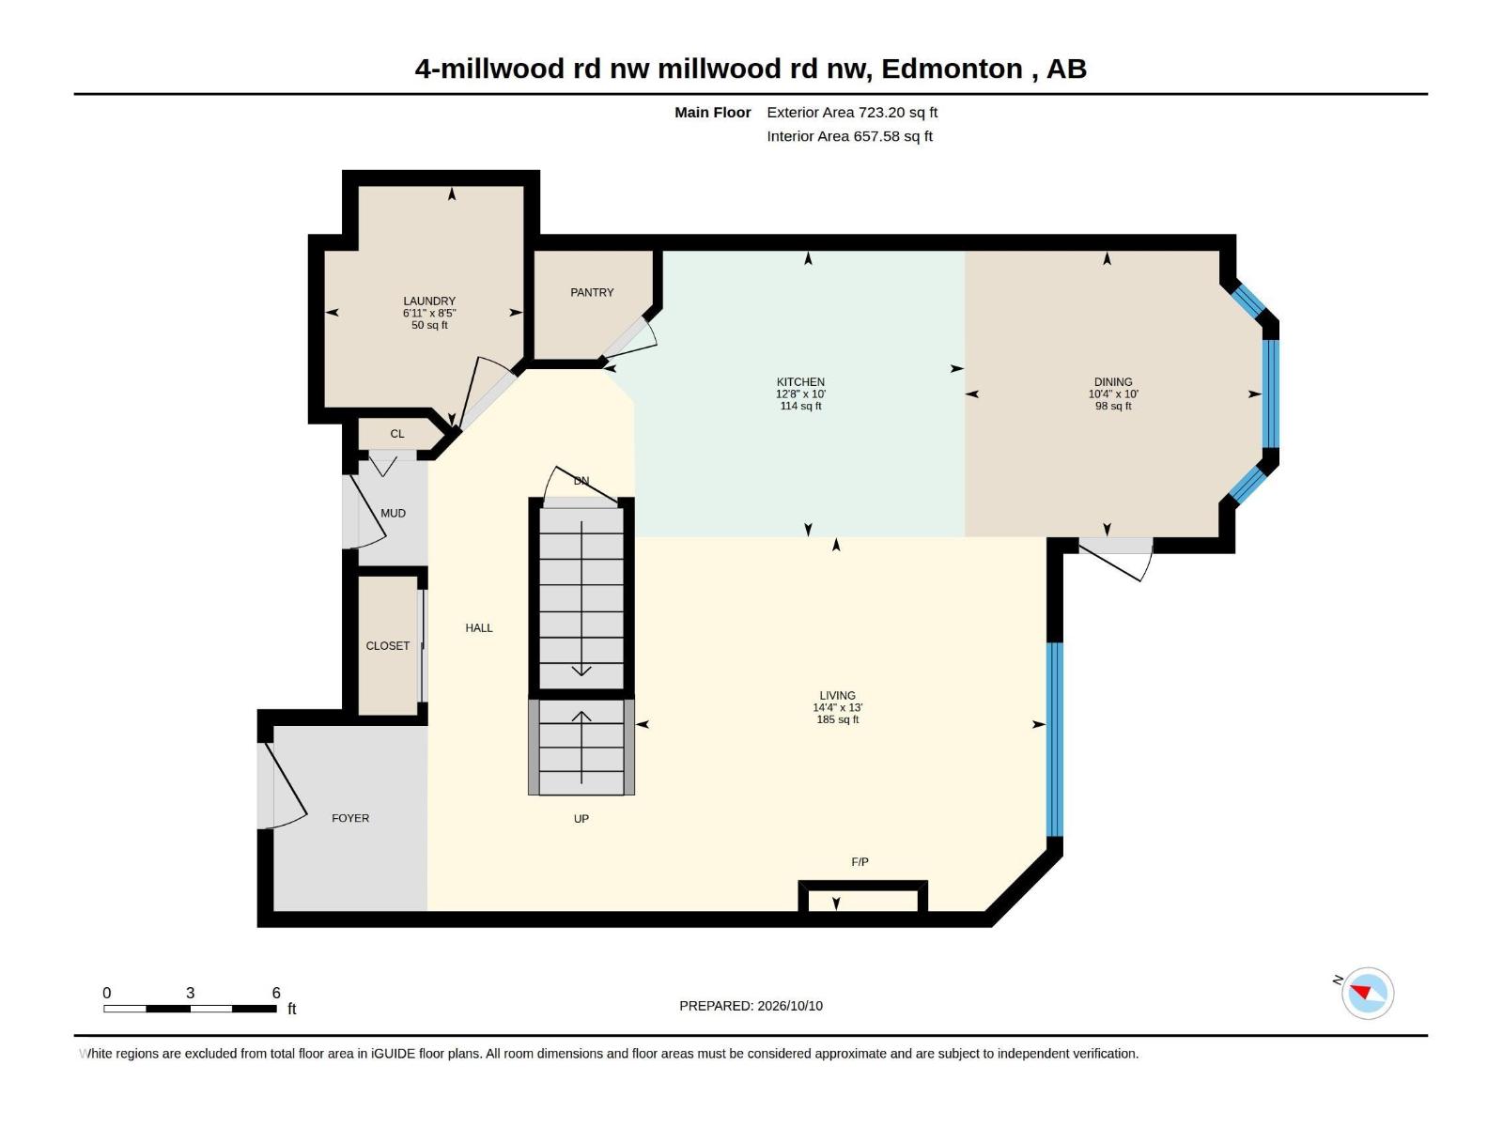
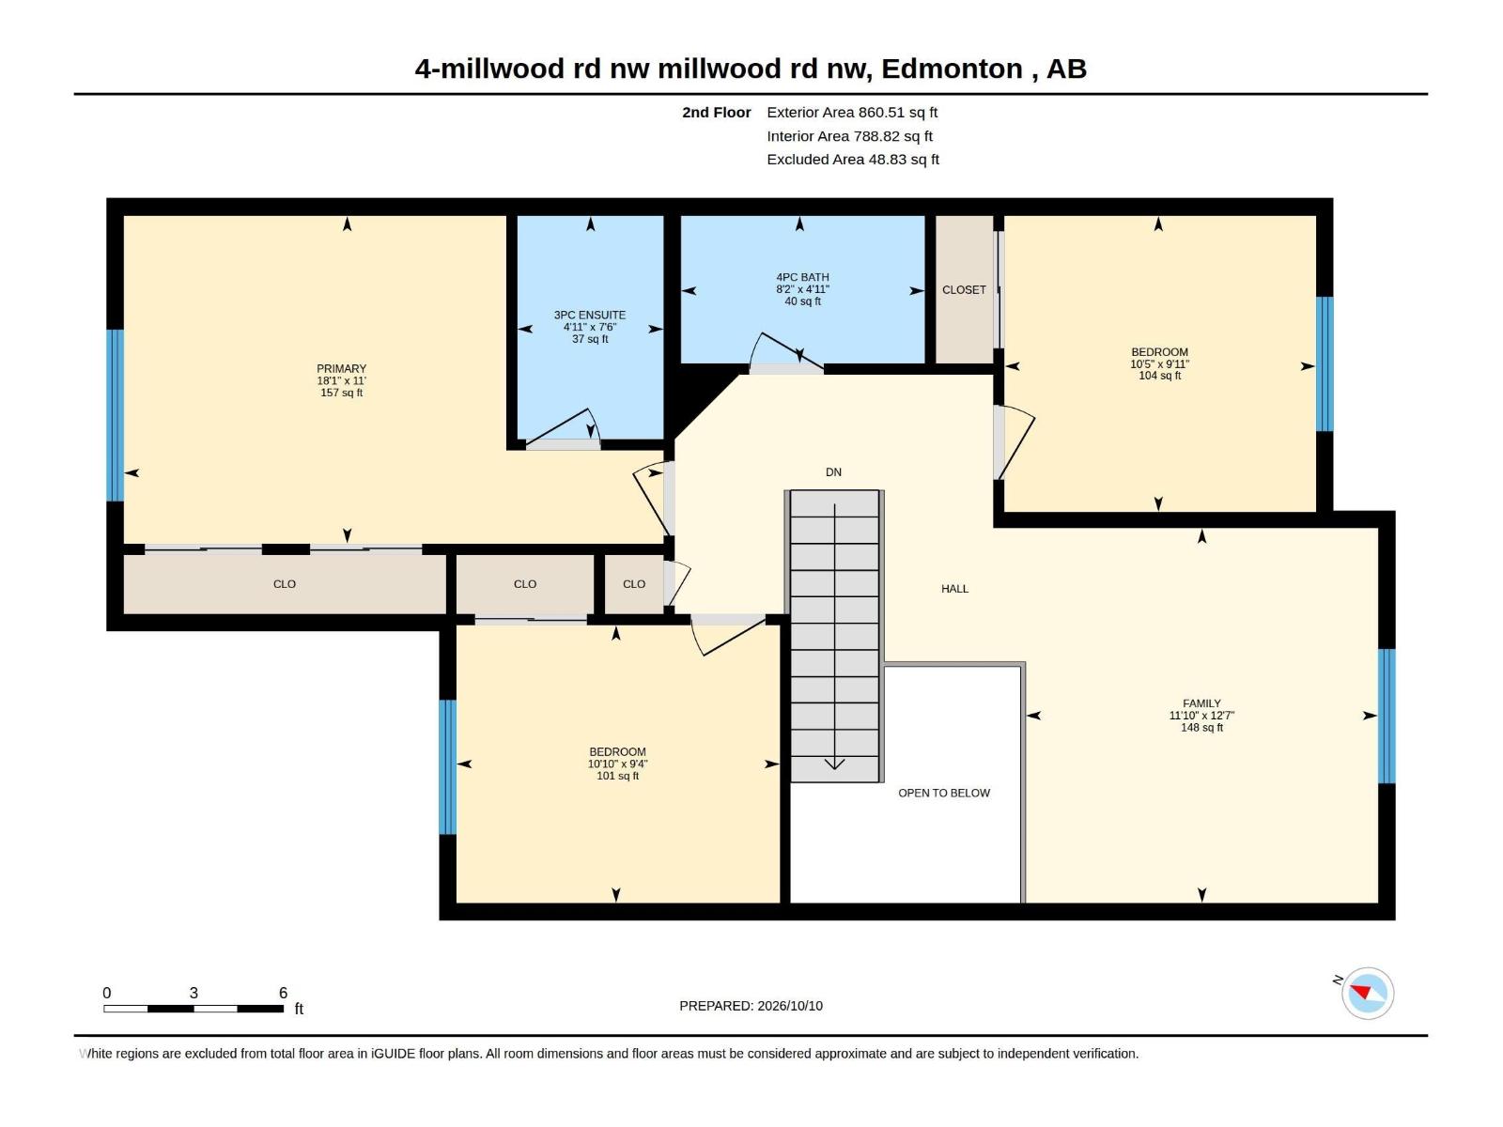
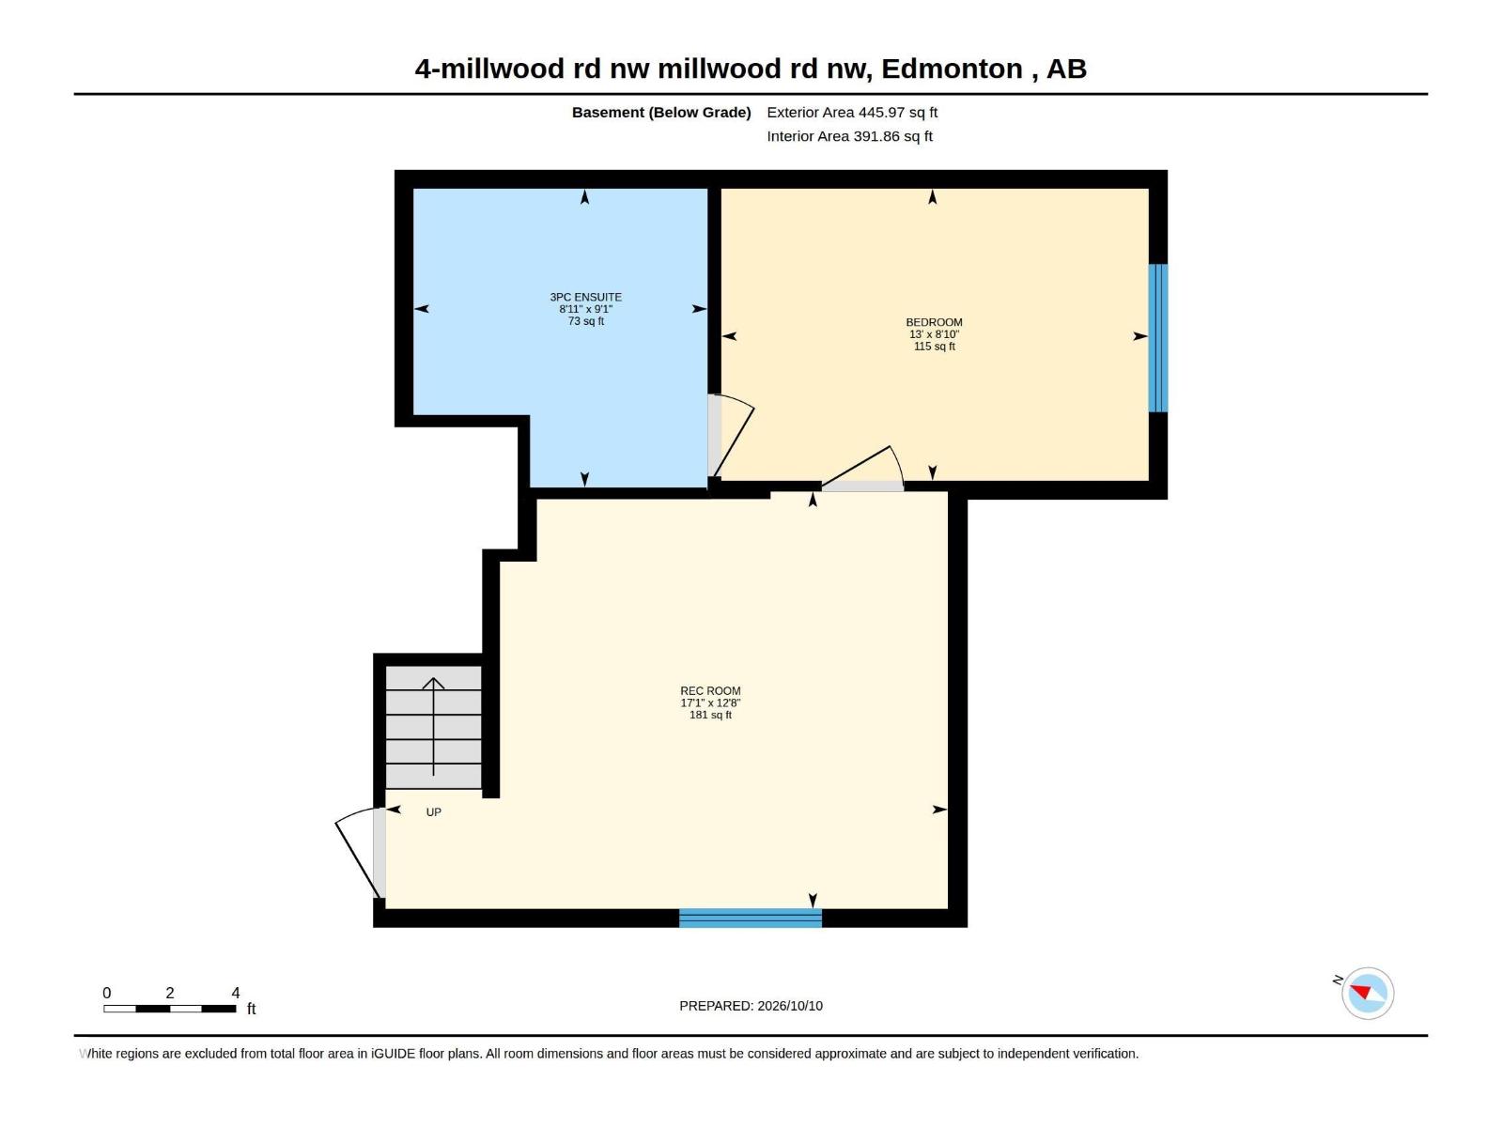
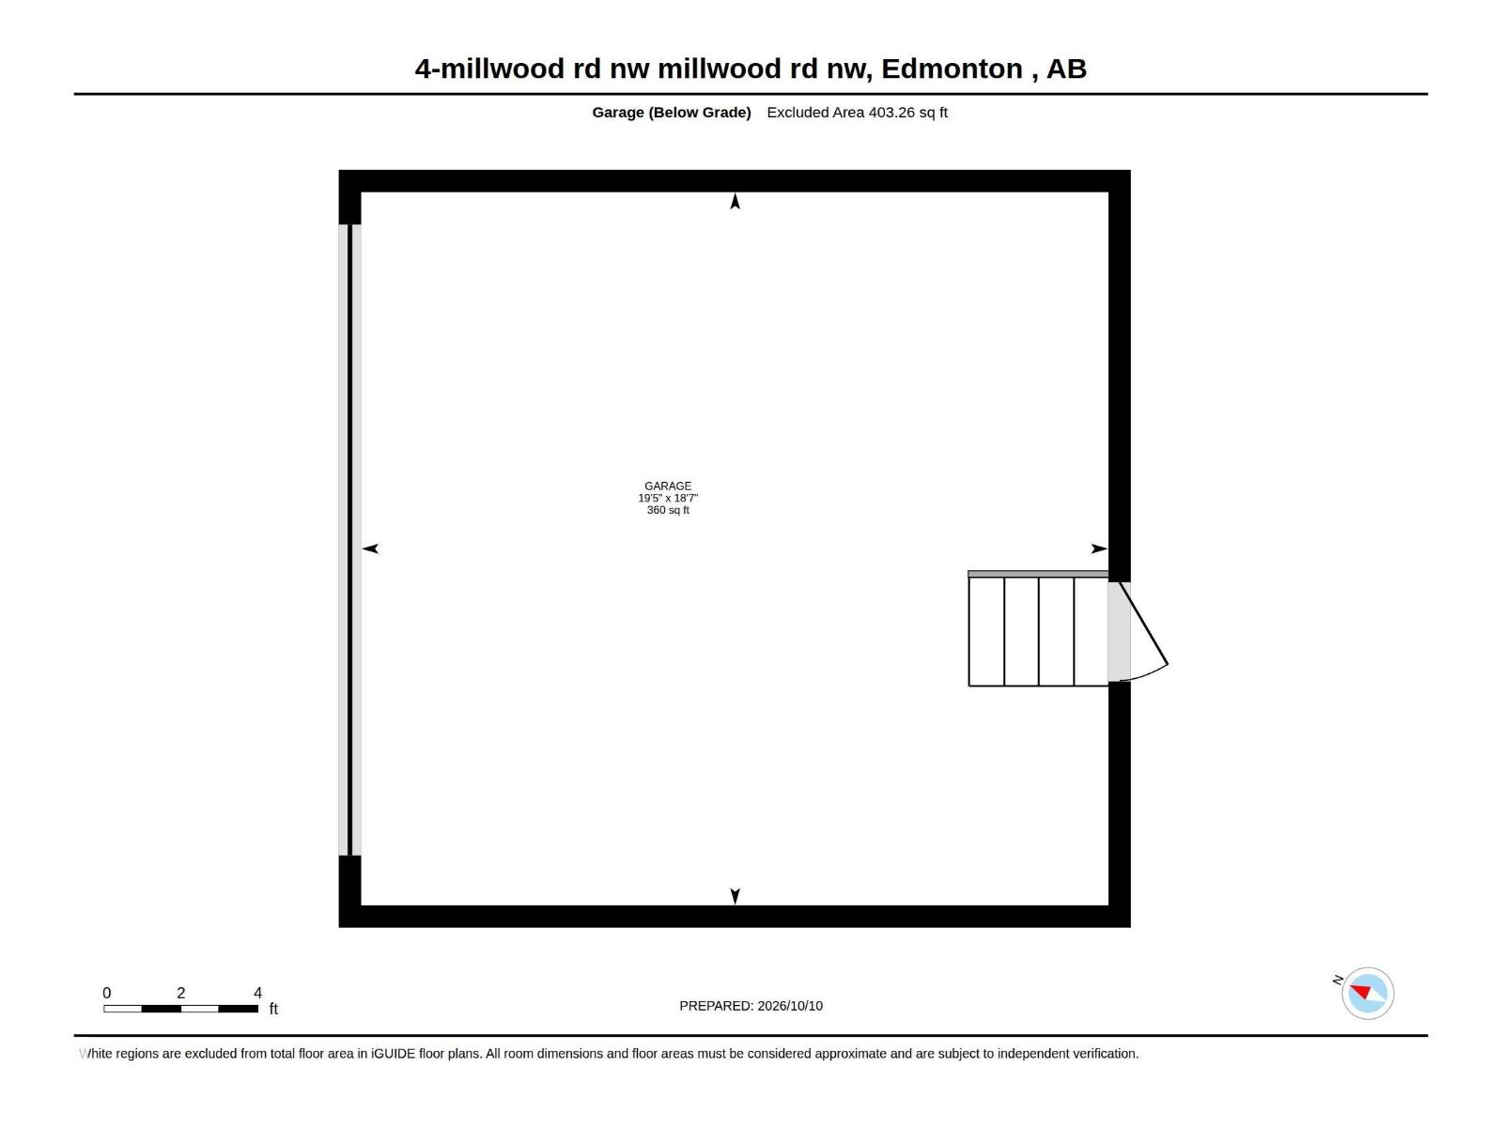
Welcome to this well-maintained bare land condo half duplex offering 4 bedrooms, 3.5 bathrooms, and a double attached garage! The open-concept main floor features a spacious living room with fireplace, kitchen, dining area, half bath, and convenient main-floor laundry. Upstairs offers a bonus room, a primary bedroom with ensuite, two additional bedrooms, and a full bathroom. The fully finished basement adds a fourth bedroom and another full bath. Enjoy the rear deck and functional layout, perfect for everyday living and entertaining. Major updates include a hot water tank replaced in August 2026, shingles around 2020, furnace in 2015, and the majority of windows replaced. As a self-managed bare land condo, this property offers the advantage of very low condo fees. Conveniently located near public transit, grocery stores, schools, and shopping, this home offers space, convenience, and excellent value! (id:51989)
Features of 4 1920 Millwoods Rd E Nw
- MLS® Number E4513431
-
Price
$400,000
Maintenance, Exterior Maintenance, Insurance, Other, See Remarks
$155 Monthly - Bedrooms: 4
- Bathrooms: 4
- Square Footage: 1584 sqft
- Property Type: Duplex
- Neigbourhood: Pollard Meadows
- Amenities Near By Golf Course, Playground, Public Transit, Schools
- Features Flat Site, No Animal Home, No Smoking Home
- Structure Deck
Buildings
| Bathroom Total | 4 | Bedrooms Total | 4 |
| Appliances | Dishwasher, Dryer, Hood Fan, Microwave, Refrigerator, Stove, Washer | Basement Development | Finished |
| Basement Type | Full (finished) | Constructed Date | 2000 |
| Construction Style Attachment | Semi-detached | Fireplace Fuel | Gas |
| Fireplace Present | Yes | Fireplace Type | Unknown |
| Half Bath Total | 1 | Heating Type | Forced Air |
| Stories Total | 2 | Size Interior | 1584 Sqft |
| Type | Duplex |
Parking
| Attached Garage |
Land
| Acreage | No | Fence Type | Fence |
| Land Amenities | Golf Course, Playground, Public Transit, Schools | Size Irregular | 244 |
| Size Total | 244 M2 | Size Total Text | 244 M2 |
Rooms
| Level | Type | Length | Width | Dimensions |
|---|---|---|---|---|
| Basement | Bedroom 4 | Measurements not available | ||
| Main Level | Living Room | Measurements not available | ||
| Main Level | Dining Room | Measurements not available | ||
| Main Level | Kitchen | Measurements not available | ||
| Main Level | Family Room | Measurements not available | ||
| Upper Level | Primary Bedroom | Measurements not available | ||
| Upper Level | Bedroom 2 | Measurements not available | ||
| Upper Level | Bedroom 3 | Measurements not available | ||
| Upper Level | Bonus Room | Measurements not available |
Agents and Offices
- Harry Aujla
- Office: Exp Realty