

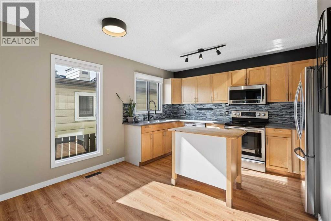
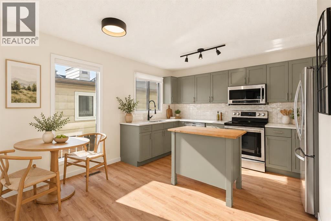
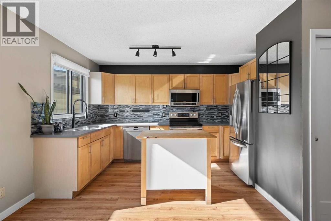
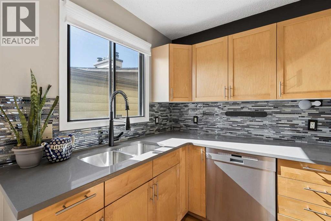
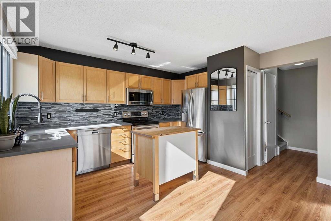
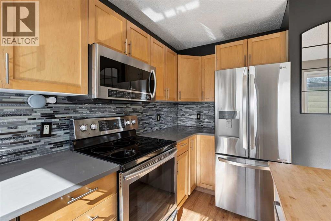
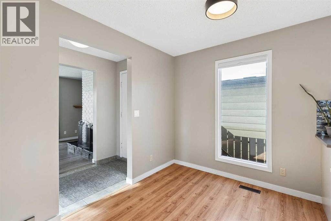
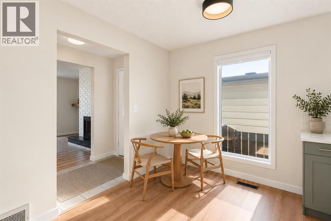
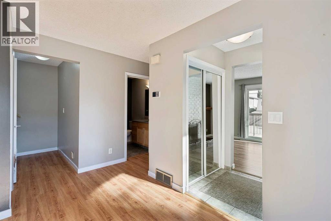
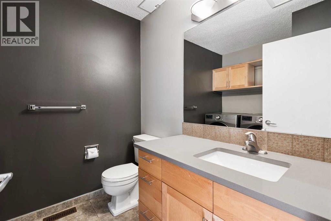
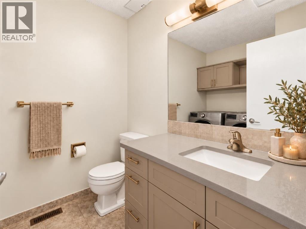
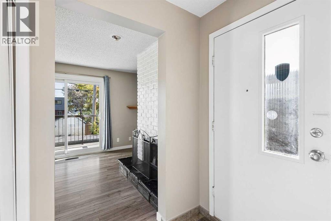
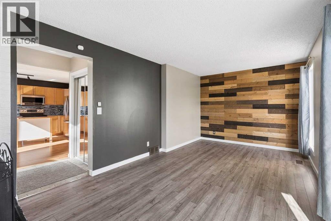
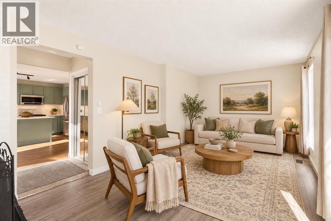
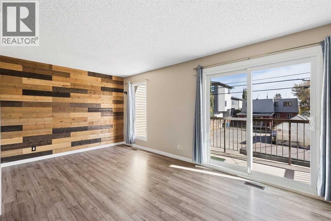
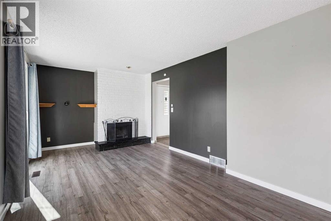
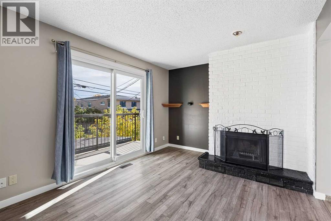
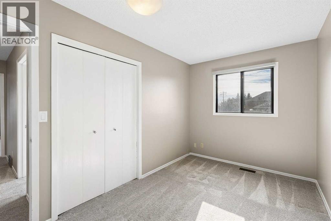
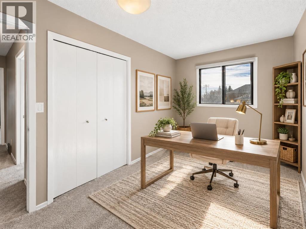
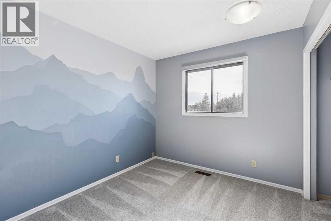
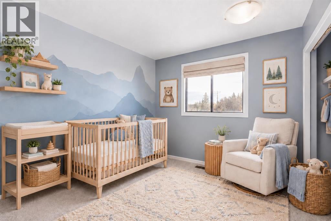
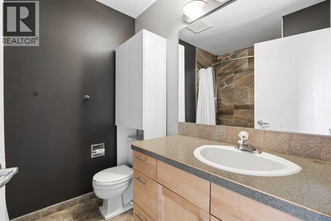
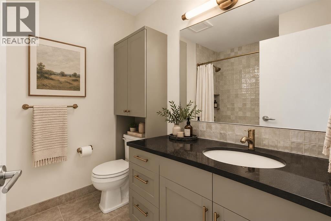
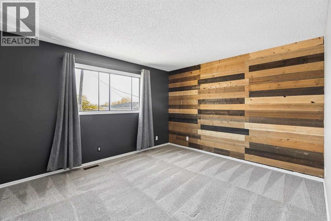
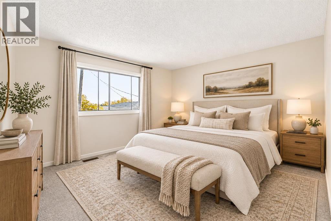
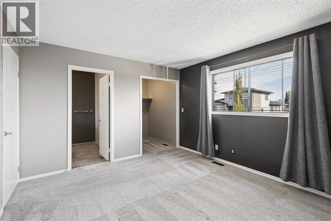
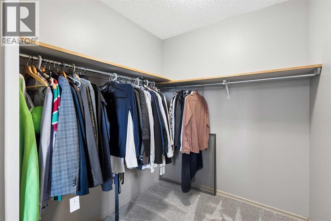
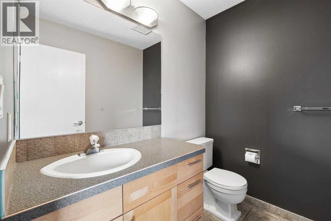
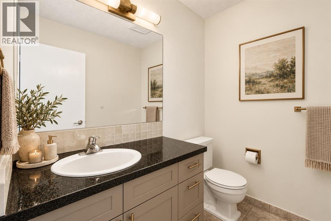
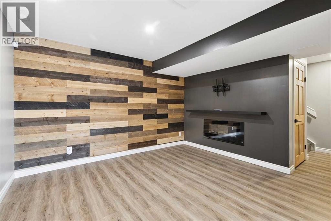
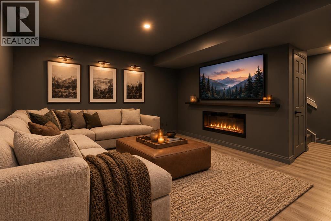
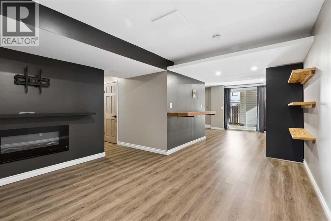
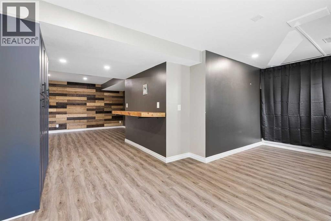
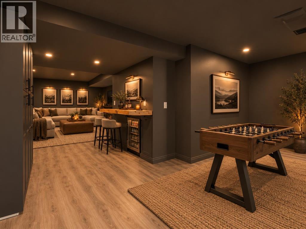
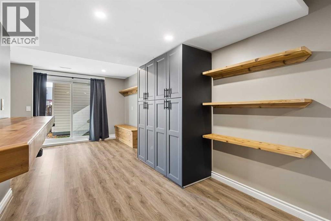
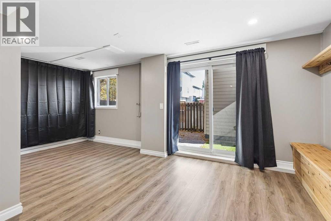
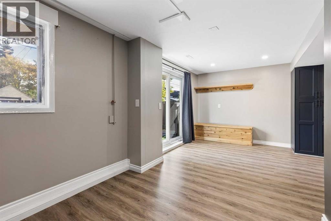
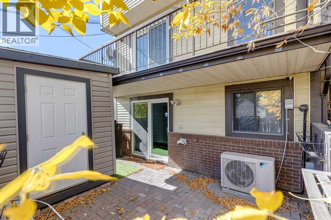
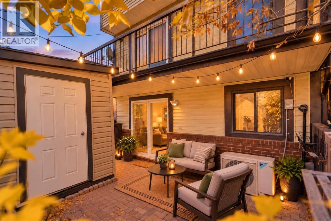
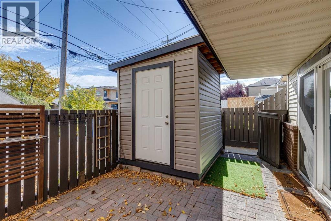
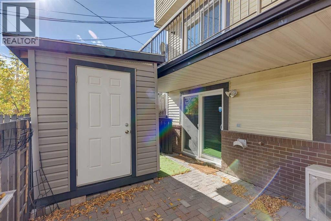
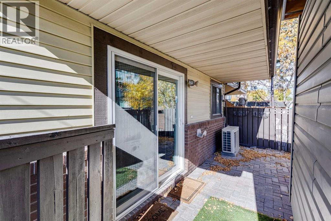
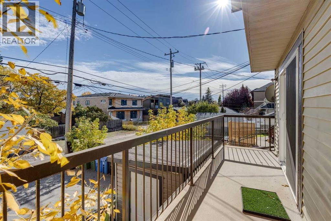
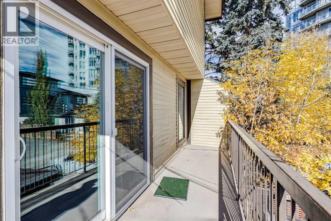
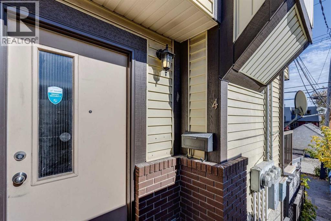
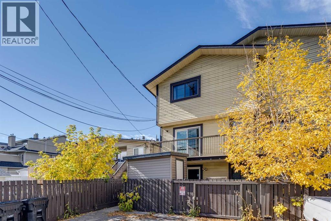
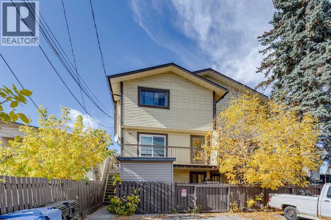
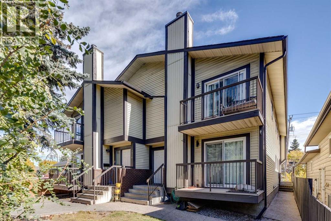
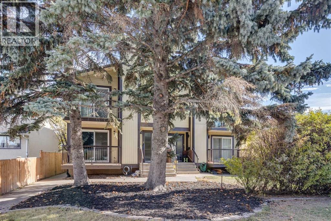
Rarely available and incredibly functional, this 3-bedroom townhome offers a walk-out basement, two private outdoor spaces, low condo fees ($200/month), central A/C, and over 1900 sqft of living space all in a convenient inner-city location. Tucked into a self-managed 4-plex, this rear unit has a thoughtful layout with plenty of space to spread out. The main floor features an updated kitchen with maple cabinetry, quartz countertops, stainless steel appliances, glass tile backsplash, a moveable centre island, and dedicated dining area. The spacious living room is anchored by a brick-surround wood-burning fireplace and opens onto an upper balcony with room for a BBQ and seating area. A convenient laundry room and powder room complete this level. Upstairs, you’ll find three bedrooms, including a generous primary bedroom with a 2-piece ensuite and large walk-in closet, along with a 4-piece main bathroom. The fully developed walk-out basement adds even more living space with a large family room and flexible bonus area that works well as a home gym, office, playroom, or hobby space. From here, step directly into the fenced backyard, a rare feature for inner-city townhouse living, with plenty of room to relax or entertain. Assigned parking is located at the rear of the property, with additional street parking available out front. With quick access to 17th Avenue SW, Crowchild Trail, transit, shopping, restaurants, and everyday amenities, this is a fantastic opportunity to enjoy space, outdoor living, and an exceptionally convenient location. (id:51989)
Features of 4, 1918 24a Street Sw
- MLS® Number A2350657
-
Price
$475,000
Maintenance, Common Area Maintenance, Insurance, Reserve Fund Contributions
$200 Monthly - Bedrooms: 3
- Bathrooms: 3
- Square Footage: 1309 sqft
- Property Type: Row / Townhouse
- Community Name: Richmond
- Amenities Near By Park, Playground, Schools, Shopping
- Community Features Pets Allowed
- Features No Smoking Home, Parking
- Parking Space Total 1
- Plan 8111203
Buildings
| Bathroom Total | 3 | Bedrooms Above Ground | 3 |
| Bedrooms Total | 3 | Appliances | Washer, Refrigerator, Range - Electric, Dishwasher, Dryer, Microwave Range Hood Combo, Window Coverings |
| Basement Development | Finished | Basement Features | Separate Entrance, Walk Out |
| Basement Type | Full (finished) | Constructed Date | 1981 |
| Construction Style Attachment | Attached | Cooling Type | Central Air Conditioning |
| Exterior Finish | Brick, Vinyl Siding | Fireplace Present | Yes |
| Fireplace Total | 1 | Flooring Type | Carpeted, Ceramic Tile, Laminate |
| Foundation Type | Poured Concrete | Half Bath Total | 2 |
| Heating Type | Forced Air | Stories Total | 2 |
| Size Interior | 1309 Sqft | Total Finished Area | 1309.07 Sqft |
| Type | Row / Townhouse |
Land
| Acreage | No | Fence Type | Fence |
| Land Amenities | Park, Playground, Schools, Shopping | Size Total Text | Unknown |
| Zoning Description | M-c1 |
Rooms
| Level | Type | Length | Width | Dimensions |
|---|---|---|---|---|
| Basement | Family Room | 20.58 Ft x 12.33 Ft | ||
| Basement | Recreational, Games Room | 19.42 Ft x 8.58 Ft | ||
| Main Level | Kitchen | 13.08 Ft x 7.00 Ft | ||
| Main Level | Foyer | 5.25 Ft x 4.00 Ft | ||
| Main Level | Breakfast | 10.75 Ft x 7.33 Ft | ||
| Main Level | Living Room | 20.08 Ft x 10.50 Ft | ||
| Main Level | Laundry Room | 5.00 Ft x 2.67 Ft | ||
| Main Level | Other | 20.33 Ft x 4.67 Ft | ||
| Main Level | 2pc Bathroom | 6.50 Ft x 5.00 Ft | ||
| Upper Level | Primary Bedroom | 13.25 Ft x 11.75 Ft | ||
| Upper Level | Bedroom | 13.42 Ft x 8.00 Ft | ||
| Upper Level | Bedroom | 9.83 Ft x 8.92 Ft | ||
| Upper Level | 4pc Bathroom | 7.67 Ft x 6.50 Ft | ||
| Upper Level | 2pc Bathroom | 6.58 Ft x 5.33 Ft |
Agents and Offices
- Anna Lang
- Office: Century 21 Bamber Realty Ltd.
What's Nearby
Similar Properties

1213 Midpark Lane Sw, Airdrie, Alberta
- MLS® # A2343272
- Steve Zacher
- RE/MAX Real Estate (Mountain View)
77 Silverton Glen Landing Sw, Calgary, Alberta
- MLS® # A2348085
- Alex Sazanovich
- Artem Bavolskyi
- Cir Realty
32, 610 4 Avenue Sw, Sundre, Alberta
- MLS® # A2313459
- LaShaun Andrews
- Ashlee Nicole Samaska
- RE/MAX First