

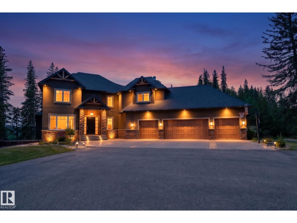
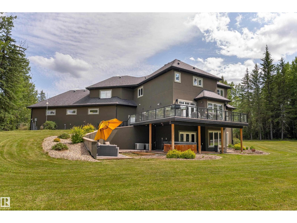
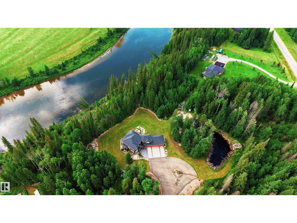
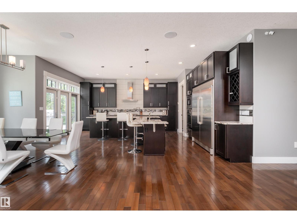
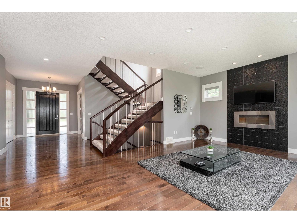
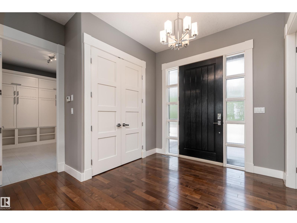
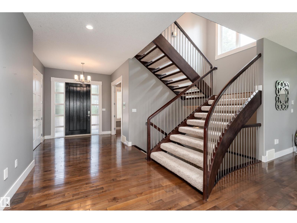
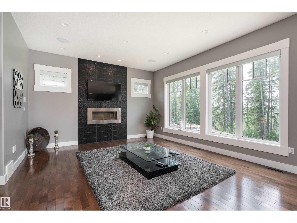
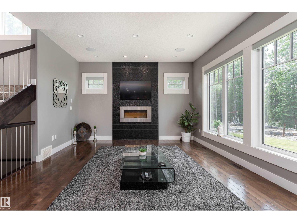
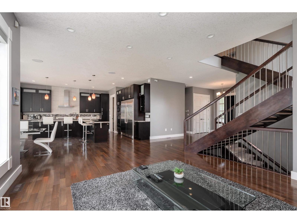
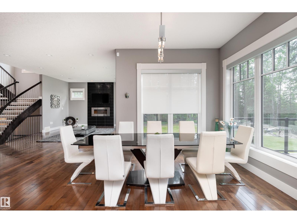
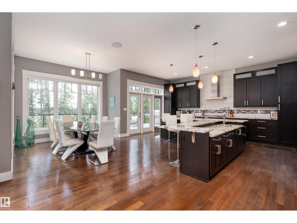
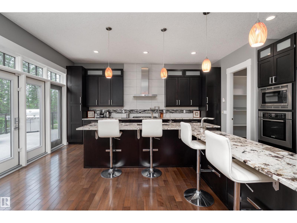
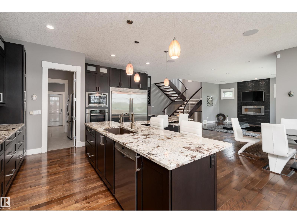
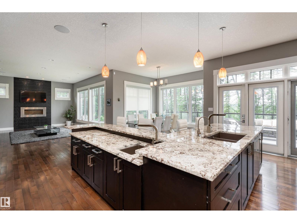
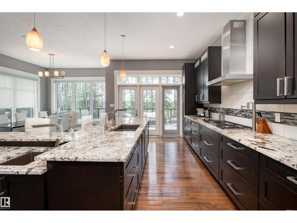
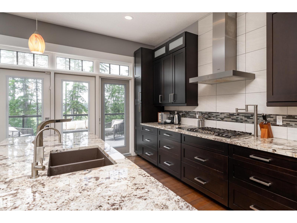
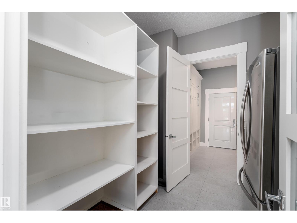
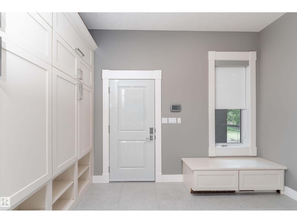
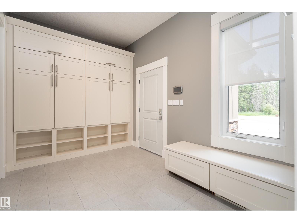
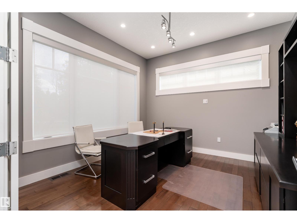
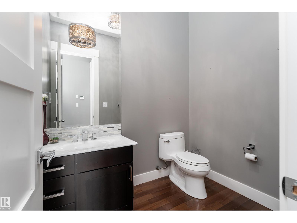
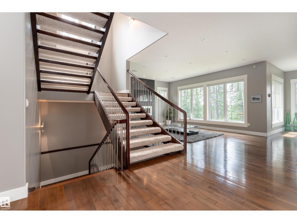
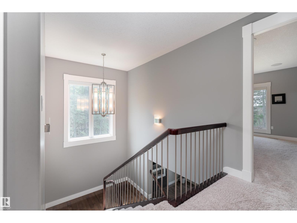
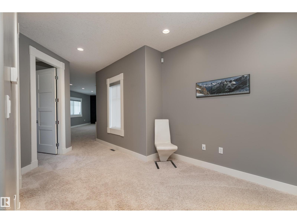
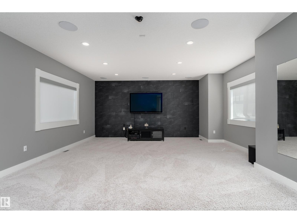
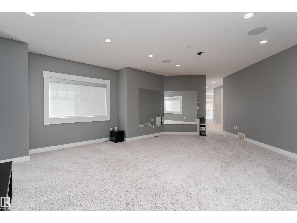
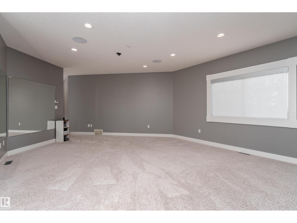
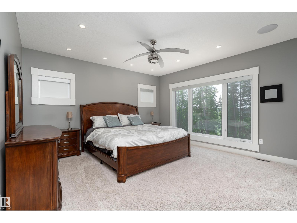
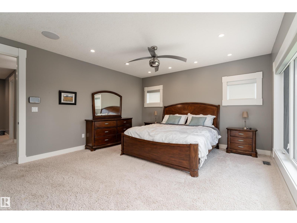
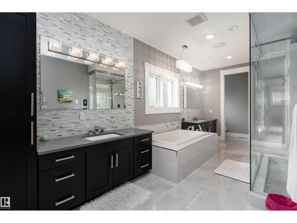
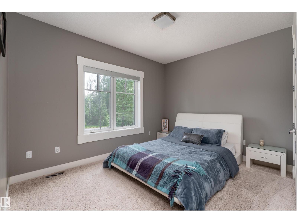
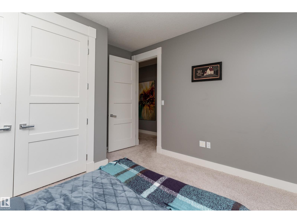
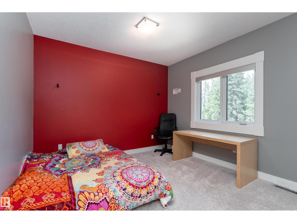
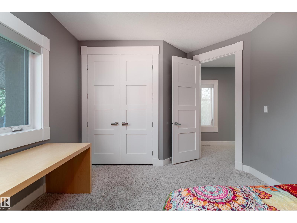
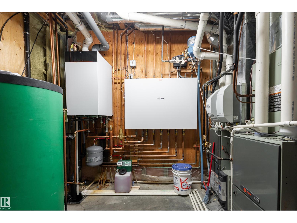
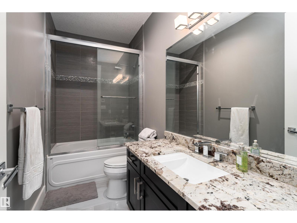
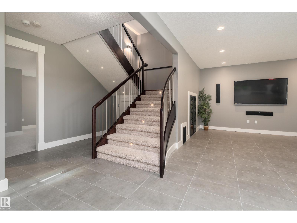
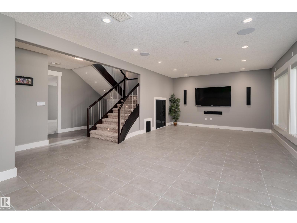
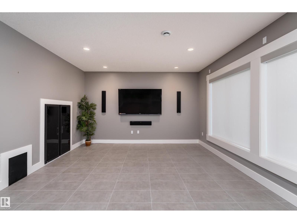
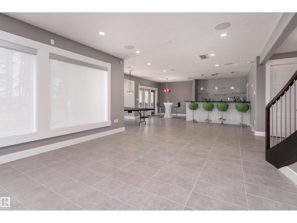
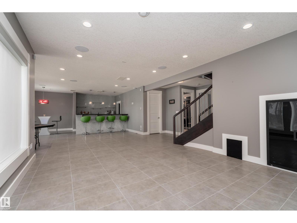
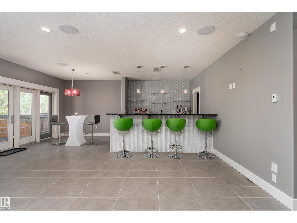
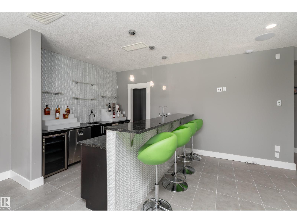
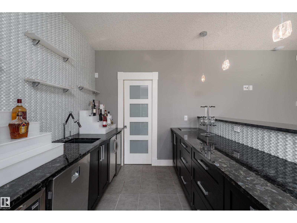
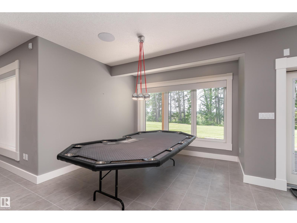
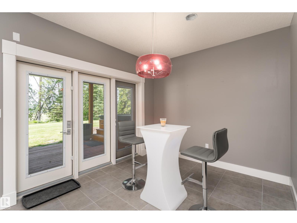
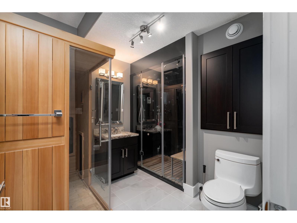
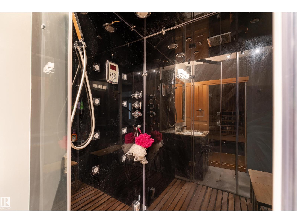
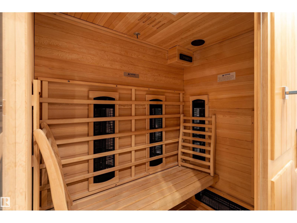
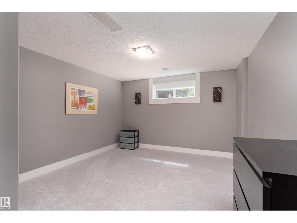
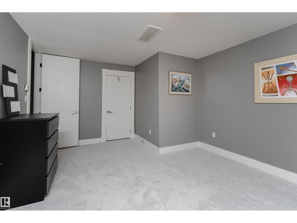
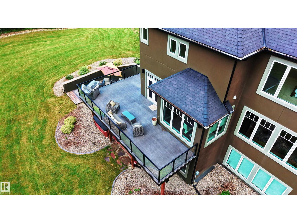
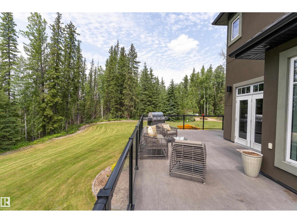
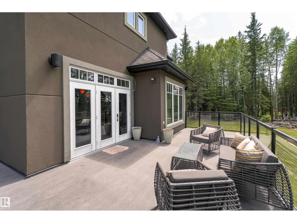
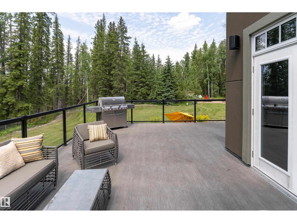
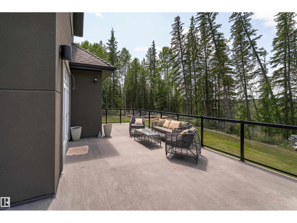
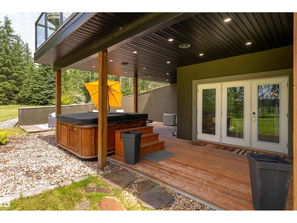
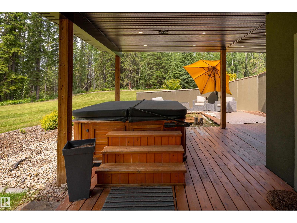
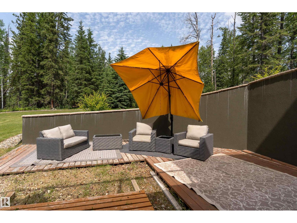
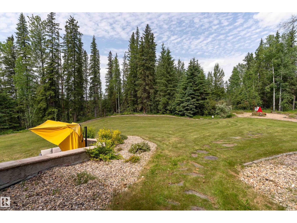
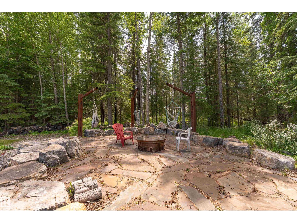
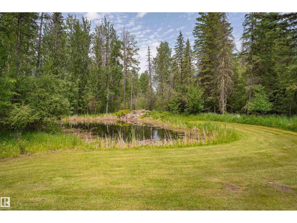
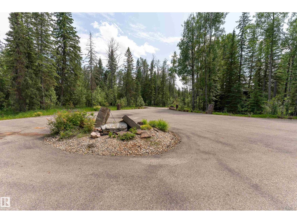
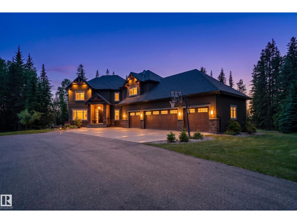
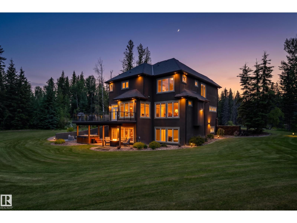
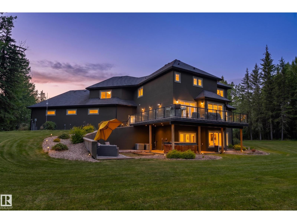
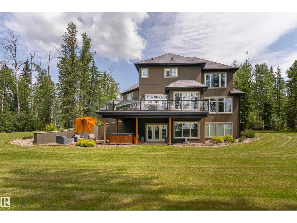
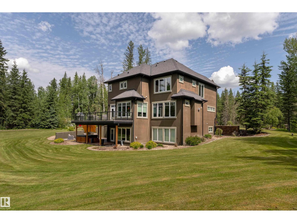
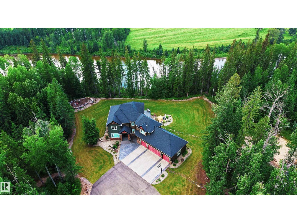
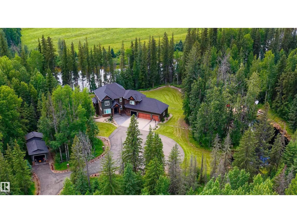
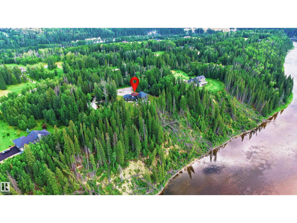
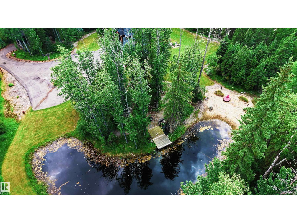
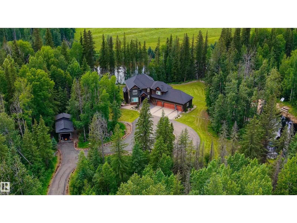
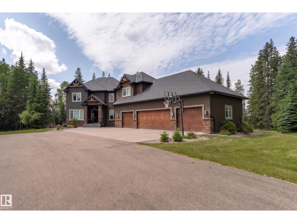
Exceptional custom-built executive home overlooking the McLeod River in prestigious River Ridge Estates. Situated on 6.47 landscaped acres just 3 km from Edson with a paved driveway, this remarkable property offers luxury, privacy and breathtaking views. The open-concept design features hardwood floors, soaring ceilings, expansive windows, a chef's kitchen with a 20' granite island, built-in appliances, walk-through pantry and a stunning great room with gas fireplace. The walk-out basement is designed for entertaining with a wet bar, wine room, games area, 4th bedroom, spa bath, steam shower and sauna. Enjoy a private office, bonus room, heated 4-car attached garage with lift, plus a heated 40' x 40' shop. Outdoor highlights include multiple river-view seating areas, powered treehouse, trout pond with waterfall, firepit, extensive landscaping, 50-amp RV hookup and unforgettable sunsets. Luxury country living only minutes from town. (id:51989)
Features of #4 16511 Township Road 532a
- MLS® Number E4499306
- Price $1,599,900
- Bedrooms: 4
- Bathrooms: 4
- Square Footage: 3497 sqft
- Property Type: House
- Amenities Near By Park
- Features Private Setting, Treed, Ravine, Wet Bar, No Smoking Home, Environmental Reserve
- Structure Deck
- View Type Ravine View
- Water Front Type Waterfront
Buildings
| Bathroom Total | 4 | Bedrooms Total | 4 |
| Amenities | Ceiling - 10ft | Appliances | Alarm System, Dryer, Garage Door Opener Remote(s), Garage Door Opener, Hood Fan, Humidifier, Refrigerator, Gas Stove(s), Washer, Window Coverings |
| Basement Development | Finished | Basement Type | Full (finished) |
| Ceiling Type | Vaulted | Constructed Date | 2012 |
| Construction Style Attachment | Detached | Cooling Type | Central Air Conditioning |
| Fire Protection | Smoke Detectors | Half Bath Total | 1 |
| Heating Type | Forced Air, In Floor Heating | Stories Total | 2 |
| Size Interior | 3497 Sqft | Type | House |
Parking
| Heated Garage | |
| Oversize | |
| Attached Garage | |
| R V |
Land
| Acreage | Yes | Fronts On | Waterfront |
| Land Amenities | Park | Size Irregular | 6.47 |
| Size Total | 6.47 Ac | Size Total Text | 6.47 Ac |
| Surface Water | Ponds |
Rooms
| Level | Type | Length | Width | Dimensions |
|---|---|---|---|---|
| Basement | Bedroom 4 | 5.17m x 3.71m | ||
| Basement | Recreation Room | 7.56 m | Measurements not available x 7.56 m | |
| Main Level | Living Room | 7.31m x 4.53m | ||
| Main Level | Dining Room | 3.36m x 4.62m | ||
| Main Level | Kitchen | 5.20m x 6.23m | ||
| Main Level | Office | 3.83m x 3.71m | ||
| Main Level | Mud Room | 4.00m x 2.70m | ||
| Main Level | Pantry | 65m x 2.90m | ||
| Upper Level | Family Room | 5.63m x 8.07m | ||
| Upper Level | Primary Bedroom | 5.27m x 4.56m | ||
| Upper Level | Bedroom 2 | 3.53m x 4.22m | ||
| Upper Level | Bedroom 3 | 3.81m x 3.82m | ||
| Upper Level | Laundry Room | 2.61m x 3.19m |
Agents and Offices
- Nicolas Troncoso
- Office: Exp Realty