

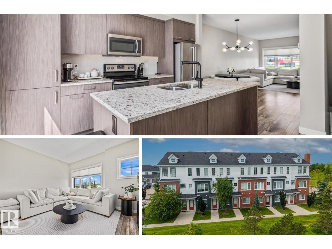
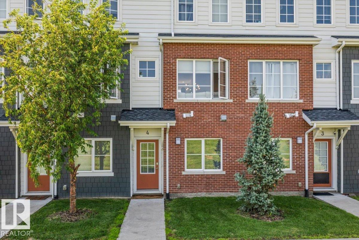
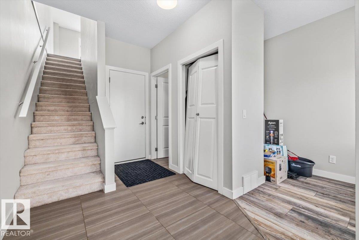
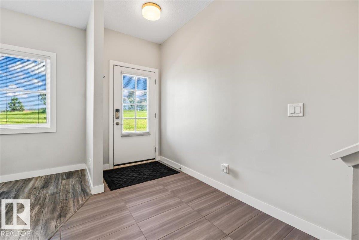
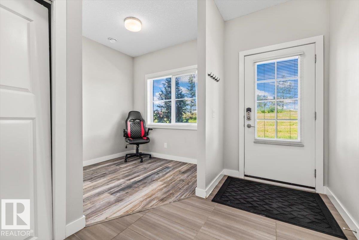
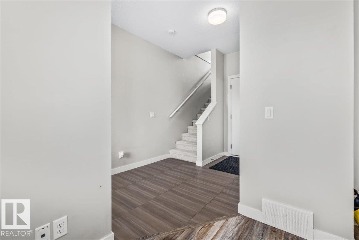
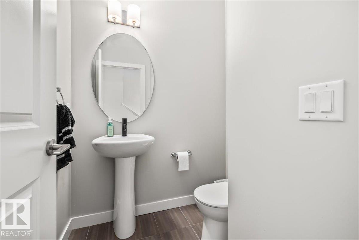
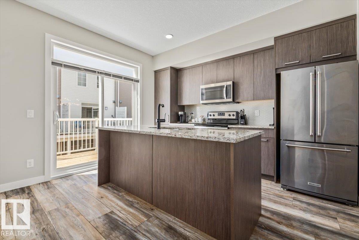
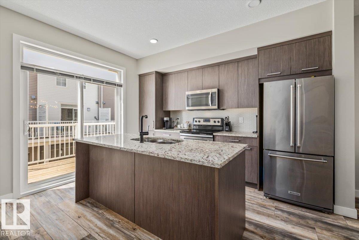
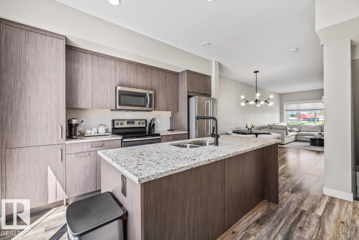
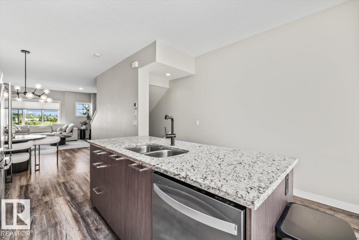
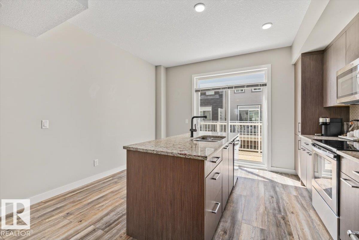
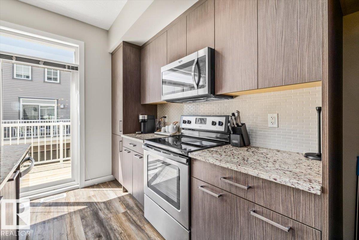
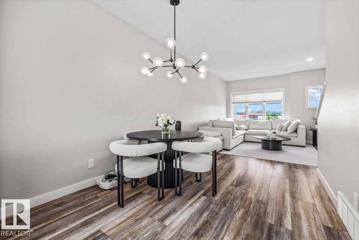
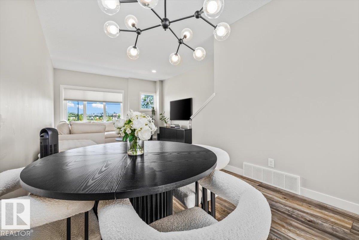
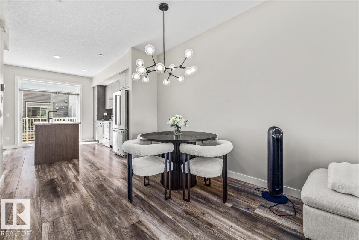
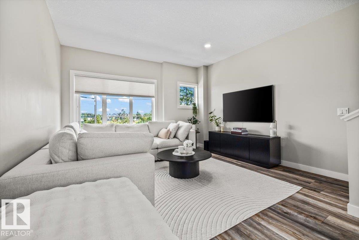
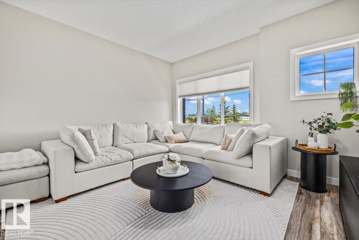
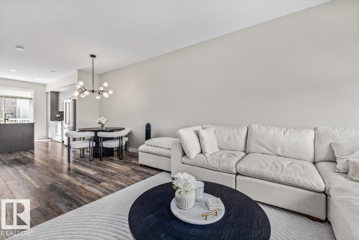
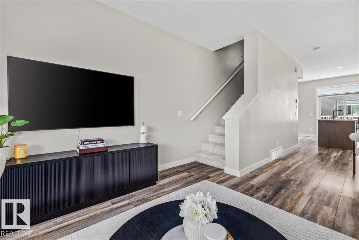
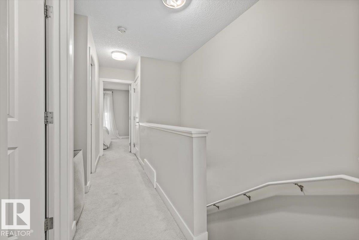
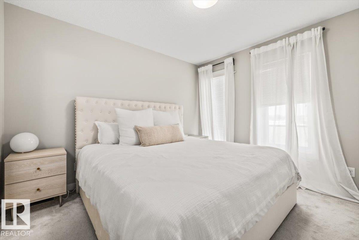
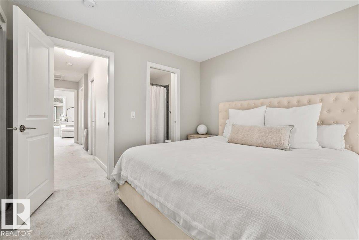
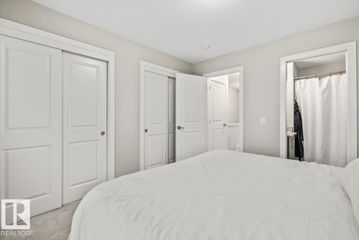
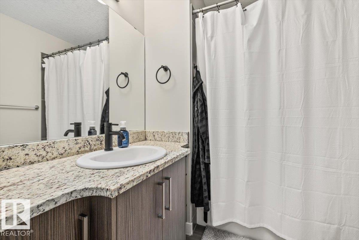
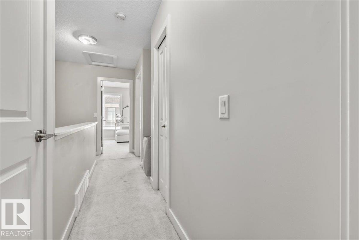
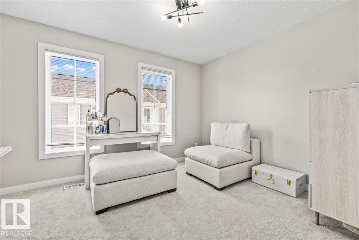
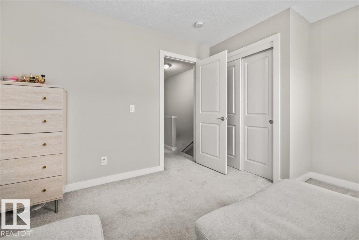
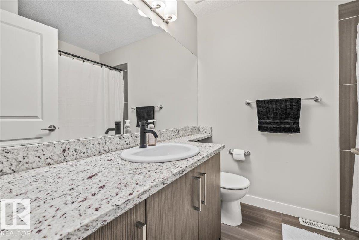
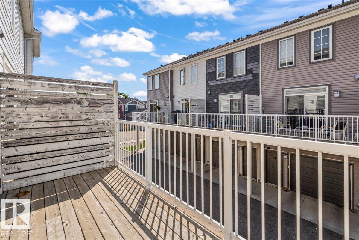
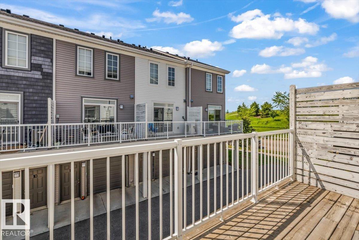
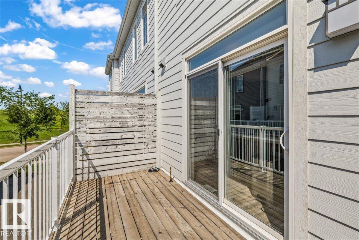
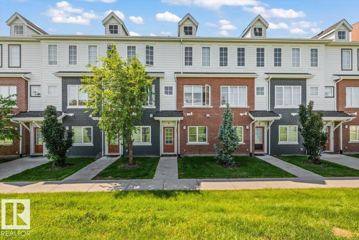
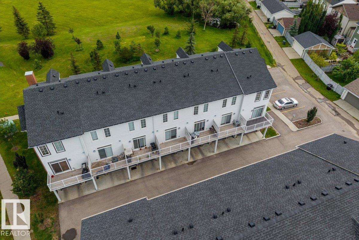
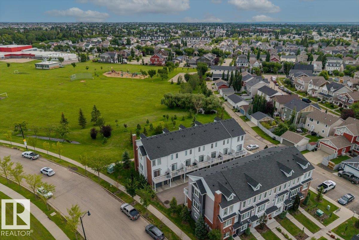
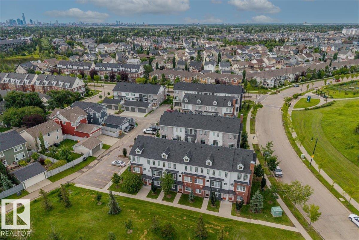
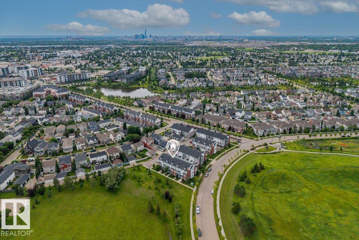
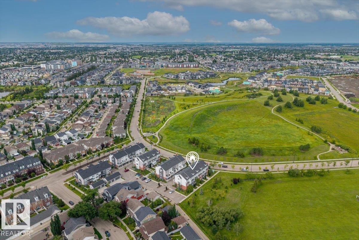
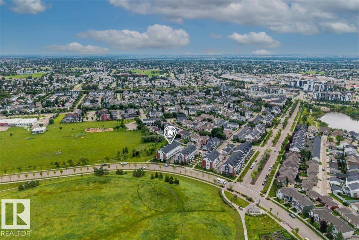
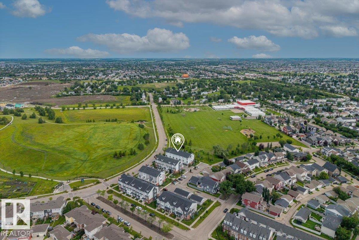
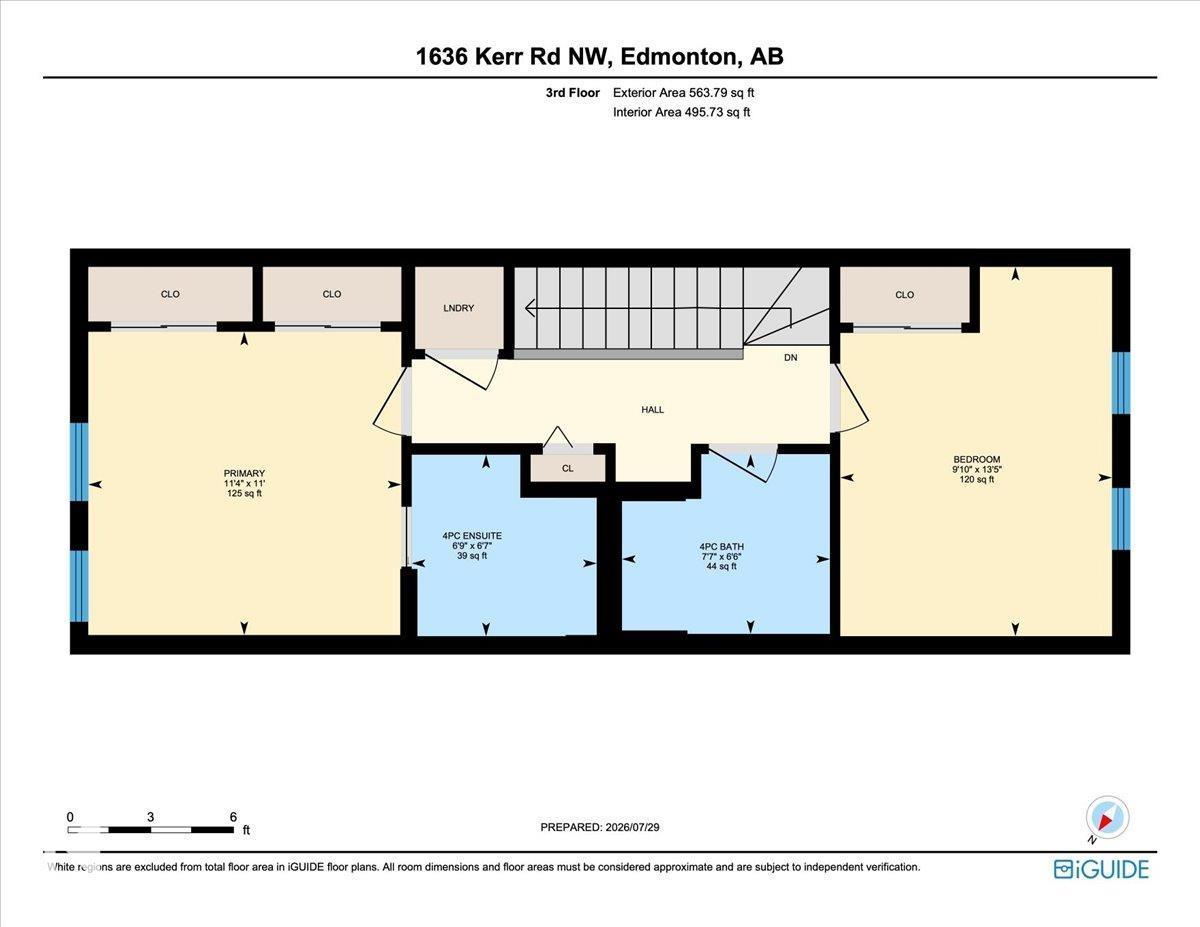
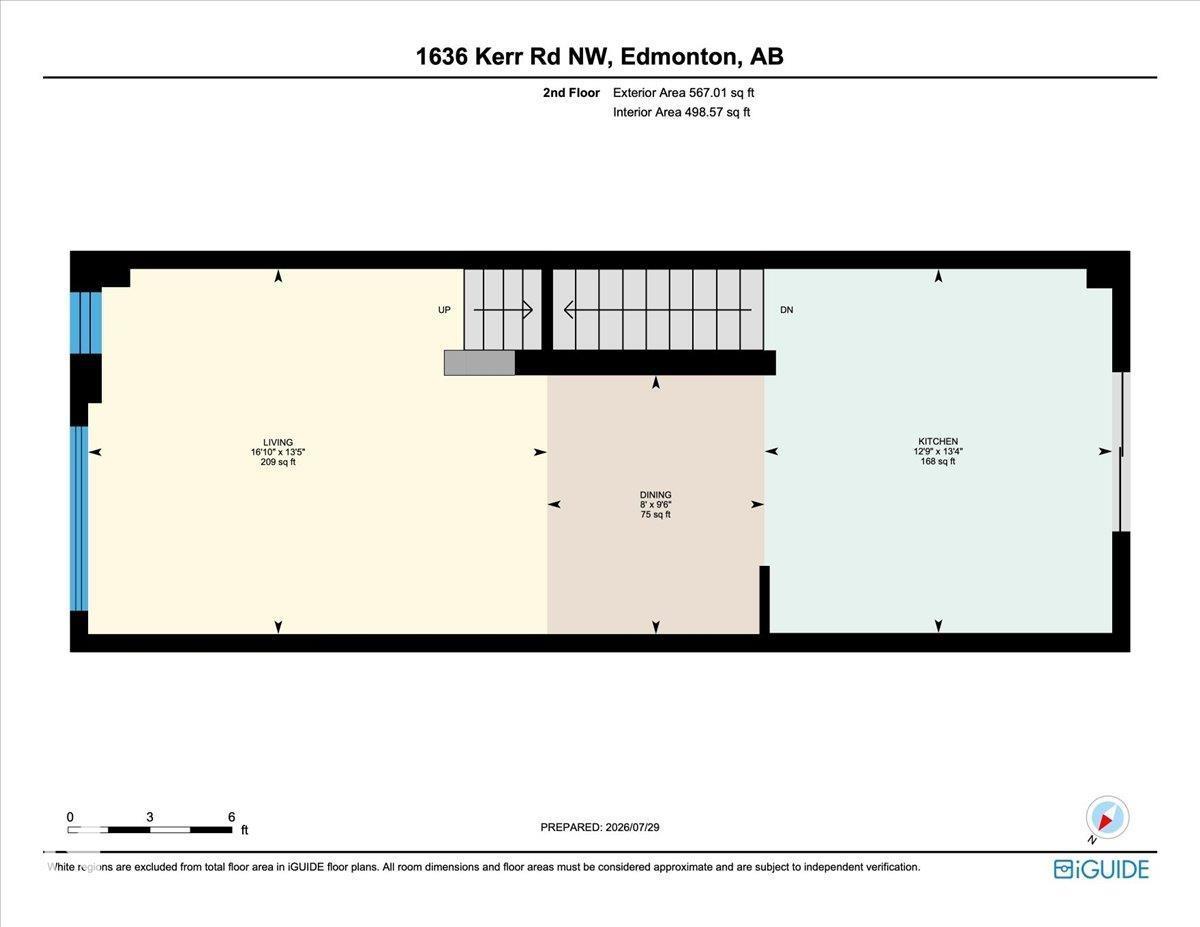
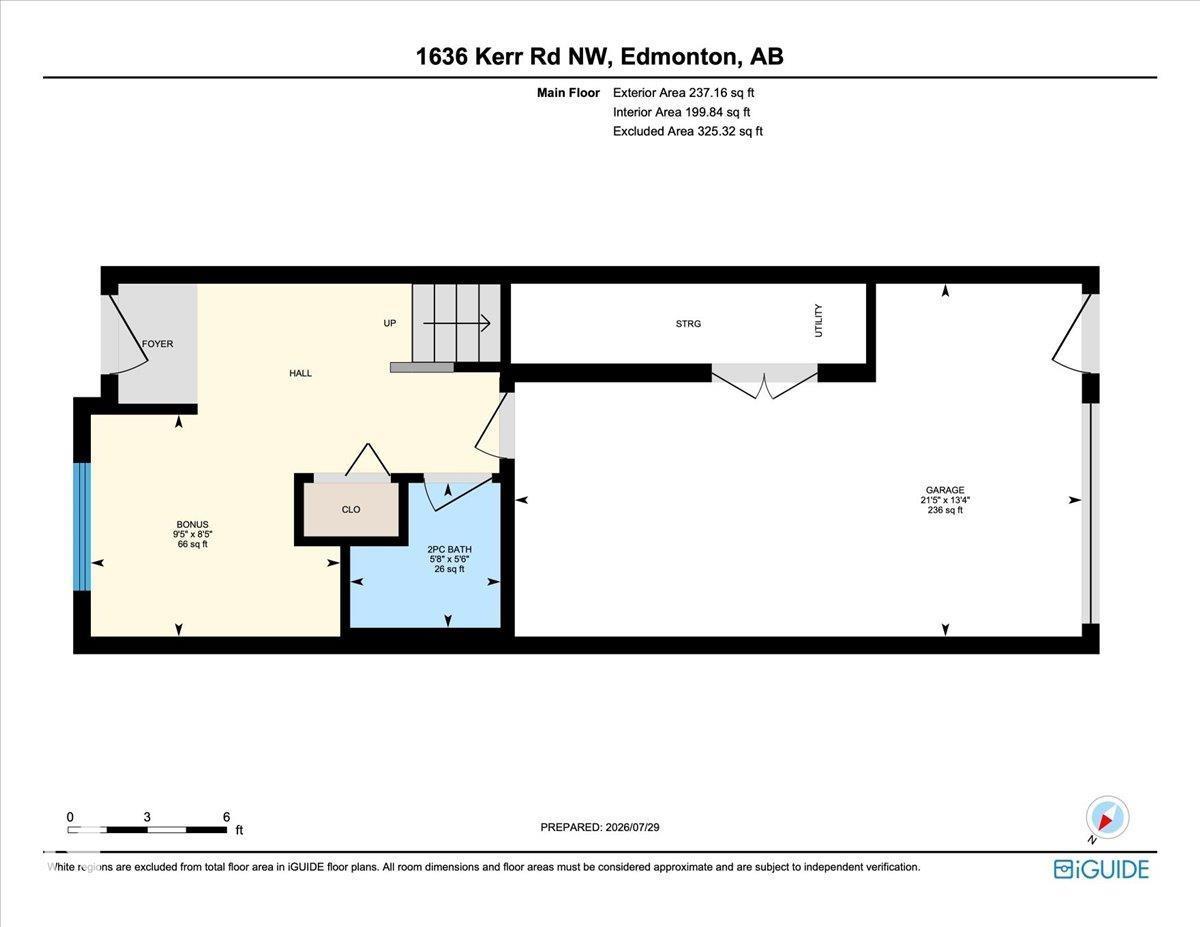
Park views, a sun-soaked balcony and a low-maintenance lifestyle in the heart of Griesbach. This stylish 3-storey townhome offers 2 bedrooms, 2.5 bathrooms, an attached single garage and an ADDITIONAL PARKING STALL. The entry level features a bright flex space that's perfect for a home office, gym or reading nook, along with a convenient 2 pc bathroom. Upstairs, the open-concept main floor is designed for everyday living and entertaining with warm wood-look flooring, a spacious living area and a beautifully appointed kitchen featuring dark cabinetry, granite countertops, stainless steel appliances and an oversized island with seating. The upper level offers convenient laundry, a full bathroom, a versatile second bedroom and a private primary suite with dual closets and a 4 pc ensuite. Enjoy maintenance-free living just steps from parks, walking trails, shopping and all the charm that makes Griesbach one of Edmonton's most sought-after communities, with quick access to 97 Street, downtown and CFB Edmonton. (id:51989)
Features of #4 1636 Kerr Rd Nw
- MLS® Number E4502428
-
Price
$330,000
Maintenance, Exterior Maintenance, Insurance, Landscaping, Property Management, Other, See Remarks
$244.81 Monthly - Bedrooms: 2
- Bathrooms: 3
- Square Footage: 1368 sqft
- Property Type: Row / Townhouse
- Neigbourhood: Griesbach
- Amenities Near By Park, Playground, Schools, Shopping
- Features Closet Organizers
- Parking Space Total 2
- Structure Patio(s)
Buildings
| Bathroom Total | 3 | Bedrooms Total | 2 |
| Appliances | Dishwasher, Dryer, Garage Door Opener Remote(s), Garage Door Opener, Microwave Range Hood Combo, Refrigerator, Stove, Window Coverings | Basement Type | None |
| Constructed Date | 2016 | Construction Style Attachment | Attached |
| Fire Protection | Smoke Detectors | Half Bath Total | 1 |
| Heating Type | Forced Air | Stories Total | 3 |
| Size Interior | 1368 Sqft | Type | Row / Townhouse |
Parking
| Attached Garage | |
| Stall |
Land
| Acreage | No | Land Amenities | Park, Playground, Schools, Shopping |
| Size Irregular | 163.07 | Size Total | 163.07 M2 |
| Size Total Text | 163.07 M2 |
Rooms
| Level | Type | Length | Width | Dimensions |
|---|---|---|---|---|
| Main Level | Bonus Room | 2.56 m | 2.88 m | 2.56 m x 2.88 m |
| Upper Level | Living Room | 4.08 m | 5.12 m | 4.08 m x 5.12 m |
| Upper Level | Dining Room | 2.89 m | 2.43 m | 2.89 m x 2.43 m |
| Upper Level | Kitchen | 4.06 m | 3.88 m | 4.06 m x 3.88 m |
| Upper Level | Primary Bedroom | 3.35 m | 3.46 m | 3.35 m x 3.46 m |
| Upper Level | Bedroom 2 | 4.08 m | 3 m | 4.08 m x 3 m |
| Upper Level | Laundry Room | Measurements not available |
Agents and Offices
- David M. Ozubko
- Maria Ozubko
- Office: Real Broker