

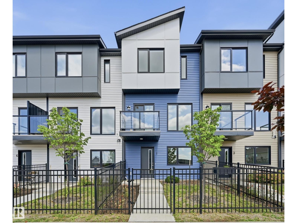
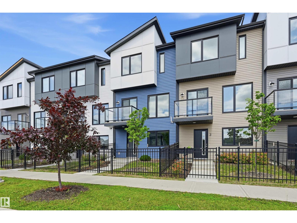
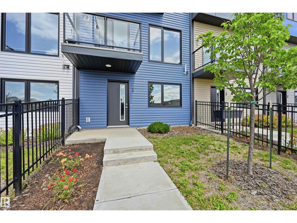
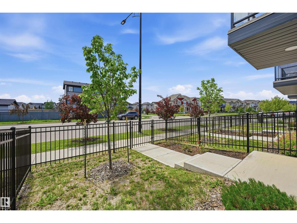
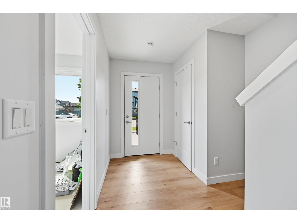
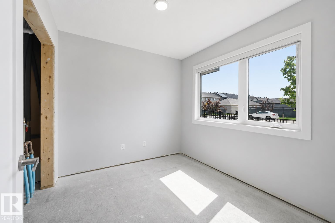
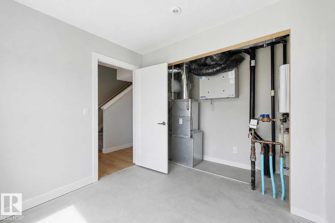
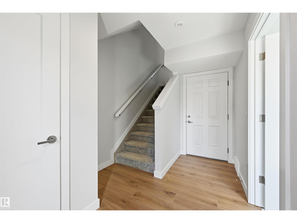
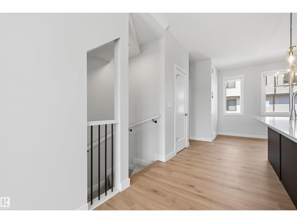
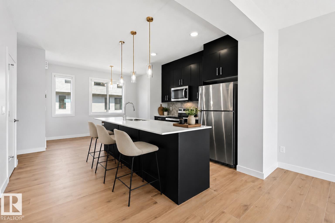
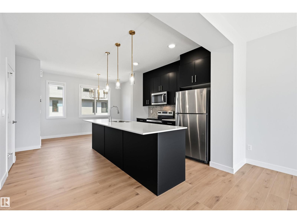
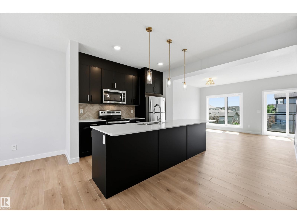
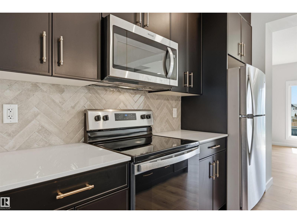
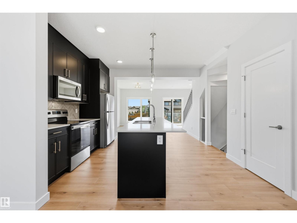
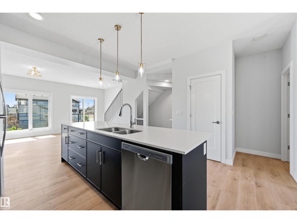
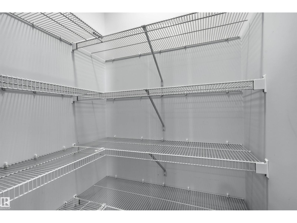
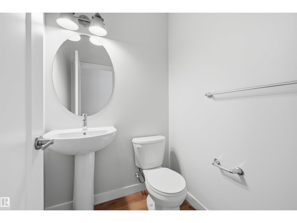
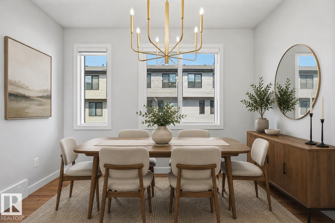
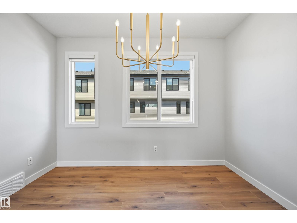
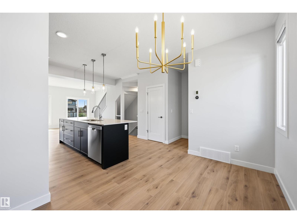
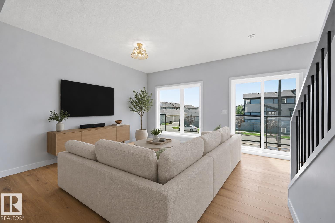
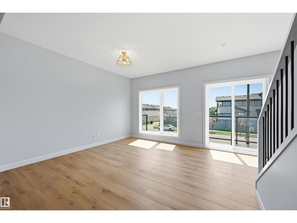
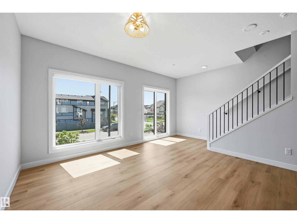
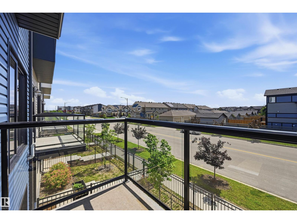
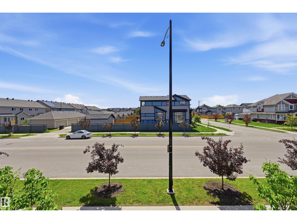
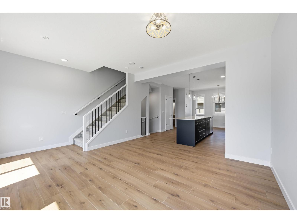
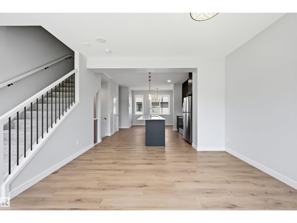
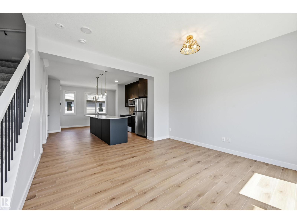
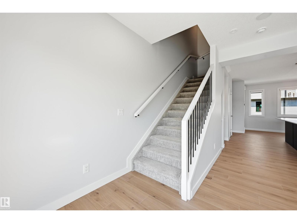
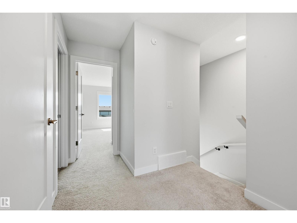
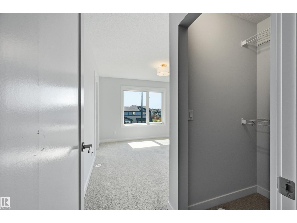
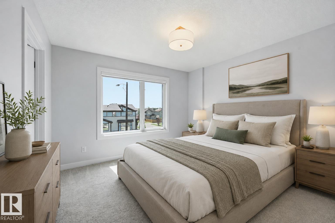
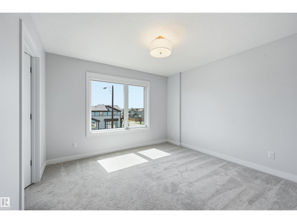
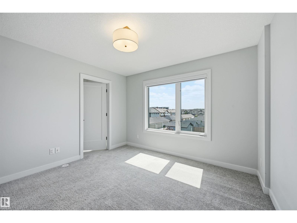
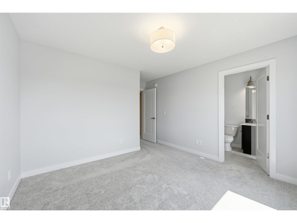
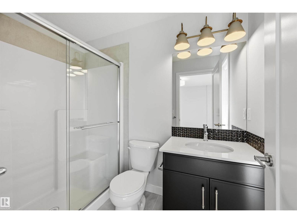
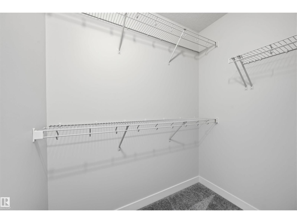
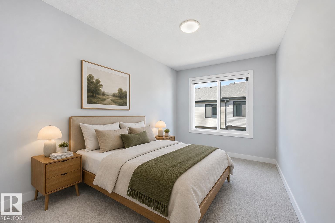
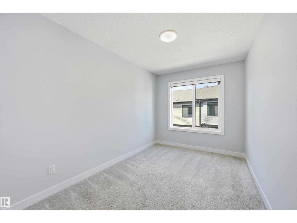
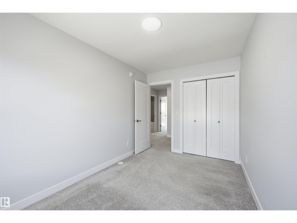
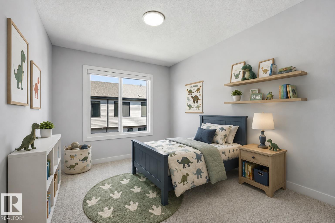
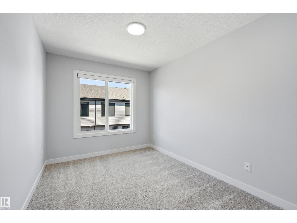
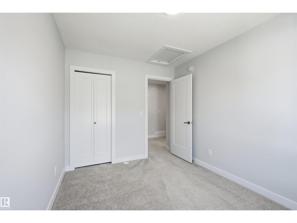
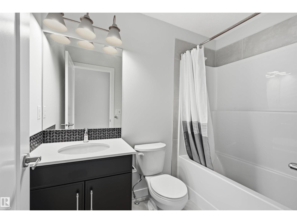
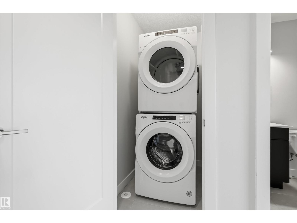
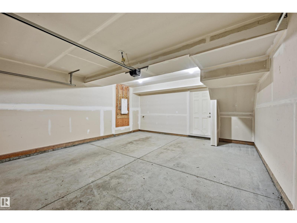
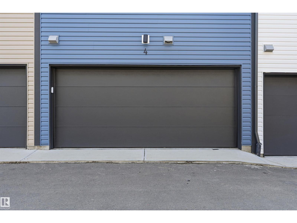
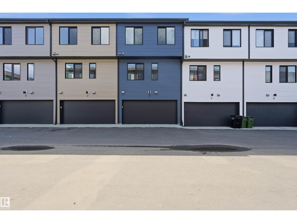
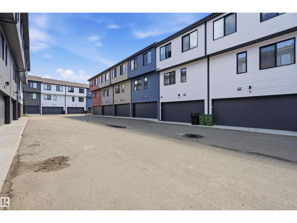
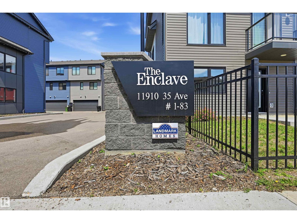
Stunning LIKE-NEW, NEVER-OCCUPIED 3 bed, 2.5 bath townhome in The Enclave at Desrochers. UPGRADED FINISHES, designer lighting & LOW CONDO FEES! Offering 1540 sq ft thoughtfully designed space, this home blends style, comfort & functionality. The open-concept main floor features 9-ft ceilings, a bright living room with large south-facing windows & a modern kitchen w/ ceiling-height cabinetry, quartz countertops, a large island w/ eating bar, never-used stainless steel appliances & ample storage. Upstairs offers a spacious primary suite w/ walk-in closet & 3-pc ensuite, plus 2 additional bedrooms & convenient laundry. Unfinished ground-floor flex room is ideal for a home office, gym or storage. Enjoy the convenience & security of a DOUBLE ATTACHED GARAGE. Street parking in front of unit. HRV & tankless hot water heater helps lower utility bills. Walk to Dr. Anne Anderson High School and enjoy easy access to parks, shopping, 41 Ave & Anthony Henday. Perfect for first time home buyers & investors. A must see! (id:51989)
Features of #4 11910 35 Av Sw
- MLS® Number E4499742
-
Price
$369,800
Maintenance, Exterior Maintenance, Insurance, Property Management, Other, See Remarks
$261.76 Monthly - Bedrooms: 3
- Bathrooms: 3
- Square Footage: 1539 sqft
- Property Type: Row / Townhouse
- Neigbourhood: Heritage Valley Town Centre Area
- Amenities Near By Public Transit, Schools, Shopping
- Features No Animal Home, No Smoking Home
- Structure Patio(s)
Open House
This property has open houses!
July
25
Saturday
Starts at:
12:00 pm
Ends at:2:00 pm
Buildings
| Bathroom Total | 3 | Bedrooms Total | 3 |
| Amenities | Ceiling - 9ft | Appliances | Dishwasher, Dryer, Microwave Range Hood Combo, Refrigerator, Stove, Washer, Window Coverings |
| Basement Type | None | Constructed Date | 2023 |
| Construction Style Attachment | Attached | Half Bath Total | 1 |
| Heating Type | Forced Air | Stories Total | 3 |
| Size Interior | 1539 Sqft | Type | Row / Townhouse |
Parking
| Attached Garage |
Land
| Acreage | No | Fence Type | Fence |
| Land Amenities | Public Transit, Schools, Shopping | Size Irregular | 169.26 |
| Size Total | 169.26 M2 | Size Total Text | 169.26 M2 |
Rooms
| Level | Type | Length | Width | Dimensions |
|---|---|---|---|---|
| Lower Level | Den | 2.8 m | 2.53 m | 2.8 m x 2.53 m |
| Main Level | Living Room | 4.39 m | 4.08 m | 4.39 m x 4.08 m |
| Main Level | Dining Room | 3.63 m | 2.59 m | 3.63 m x 2.59 m |
| Main Level | Kitchen | 3.17 m | 2.62 m | 3.17 m x 2.62 m |
| Upper Level | Primary Bedroom | 3.54 m | 3.44 m | 3.54 m x 3.44 m |
| Upper Level | Bedroom 2 | 3.81 m | 2.5 m | 3.81 m x 2.5 m |
| Upper Level | Bedroom 3 | 3.51 m | 2.65 m | 3.51 m x 2.65 m |
Agents and Offices
- Alan H. Gee
- Emery Vu
- Office: RE/MAX Excellence