

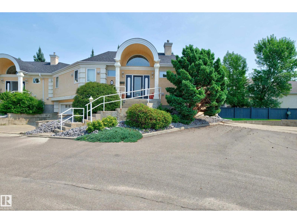
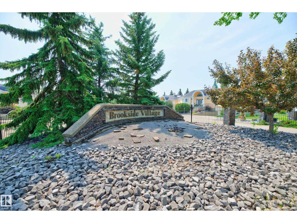
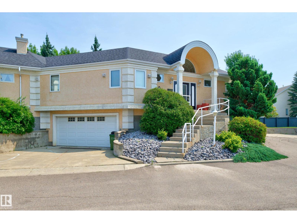
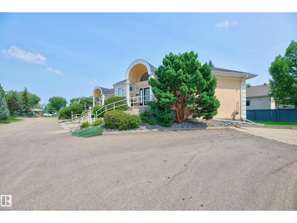
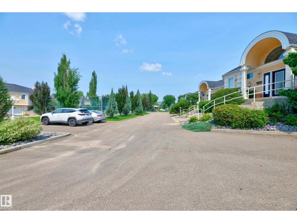
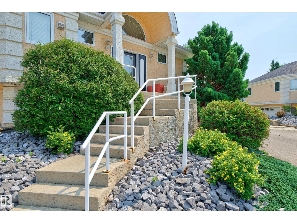
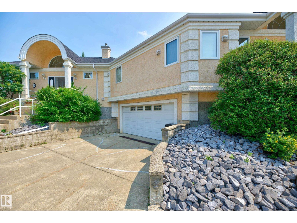
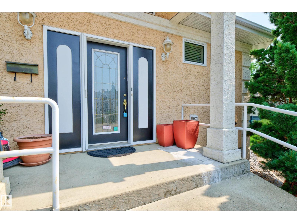
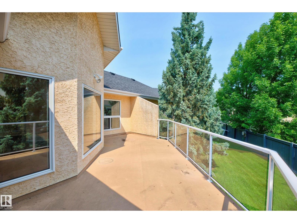
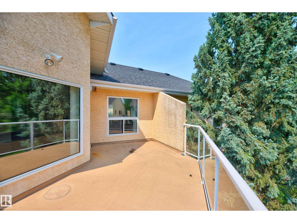
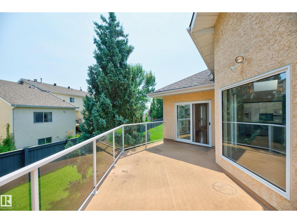
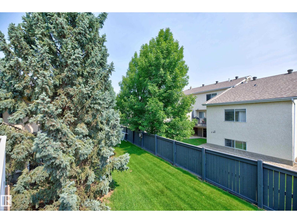
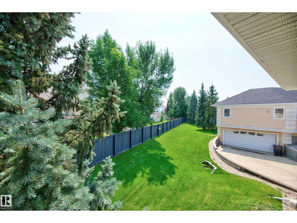
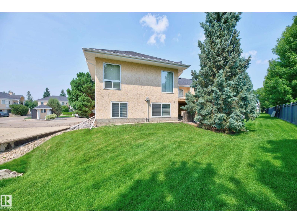
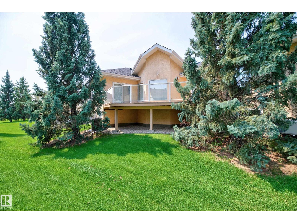
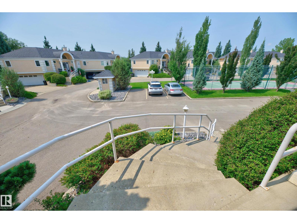
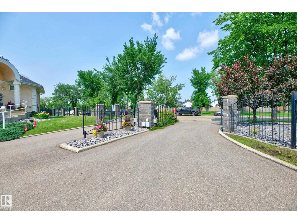
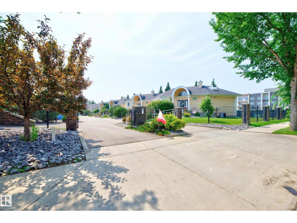
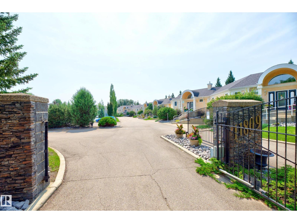
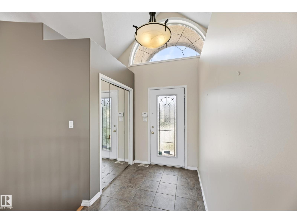
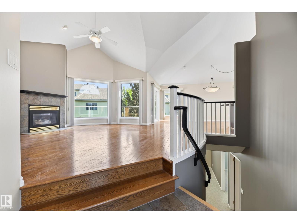
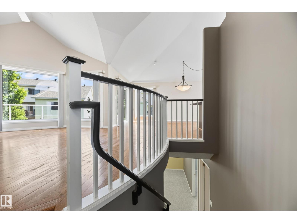
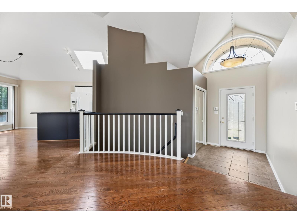
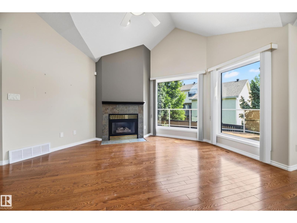
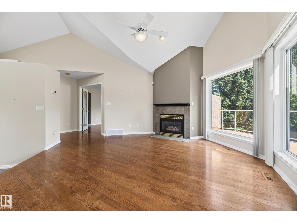
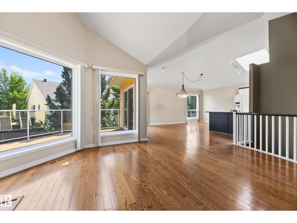
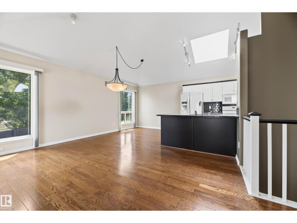
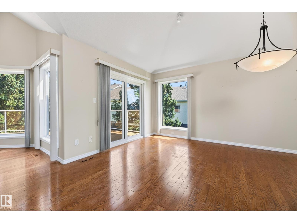
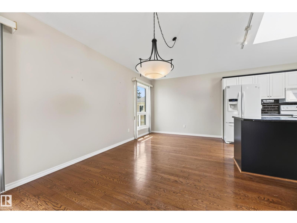
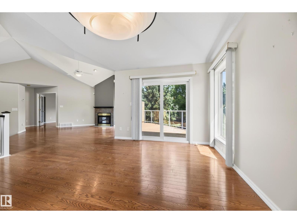
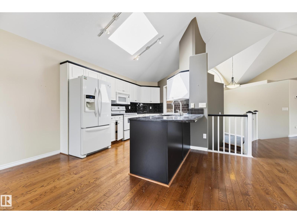
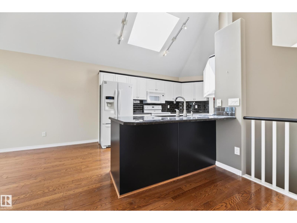
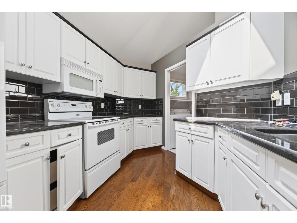
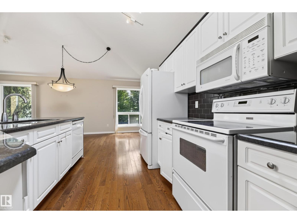
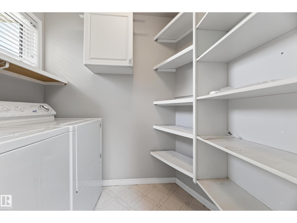
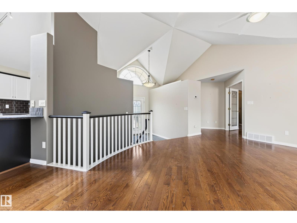
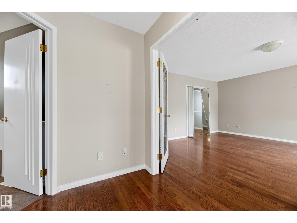
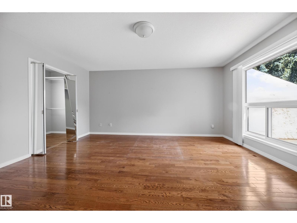
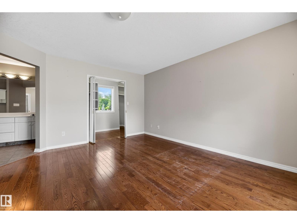
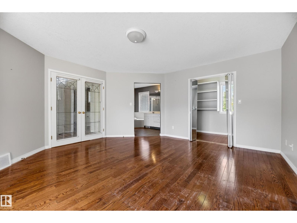
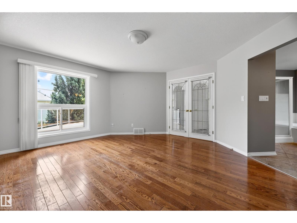
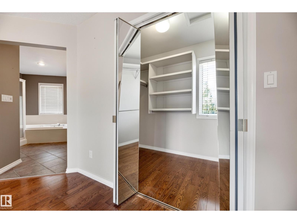
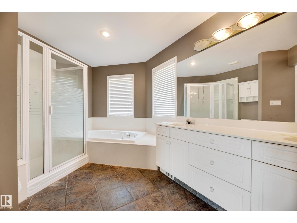
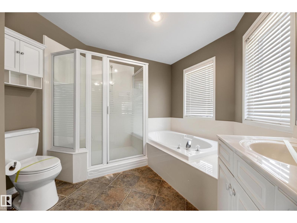
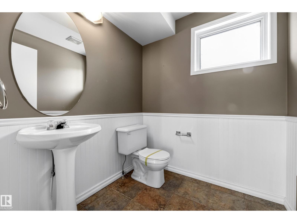
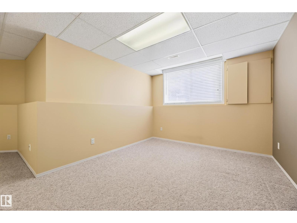
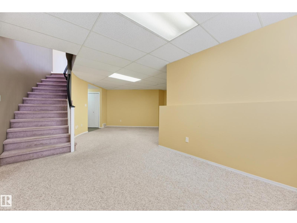
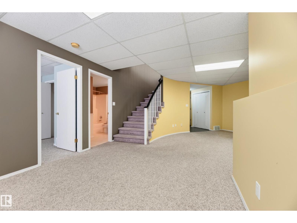
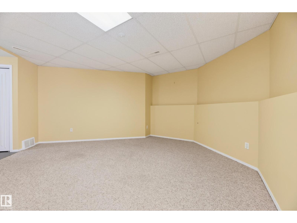
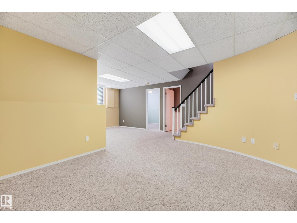
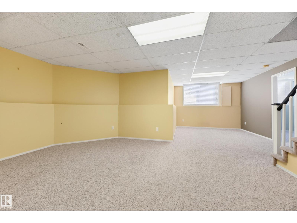
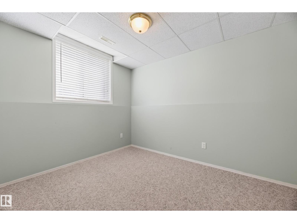
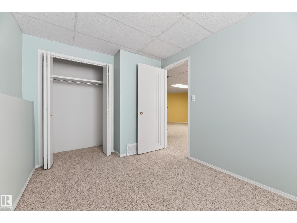
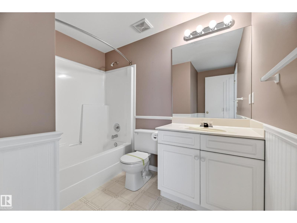
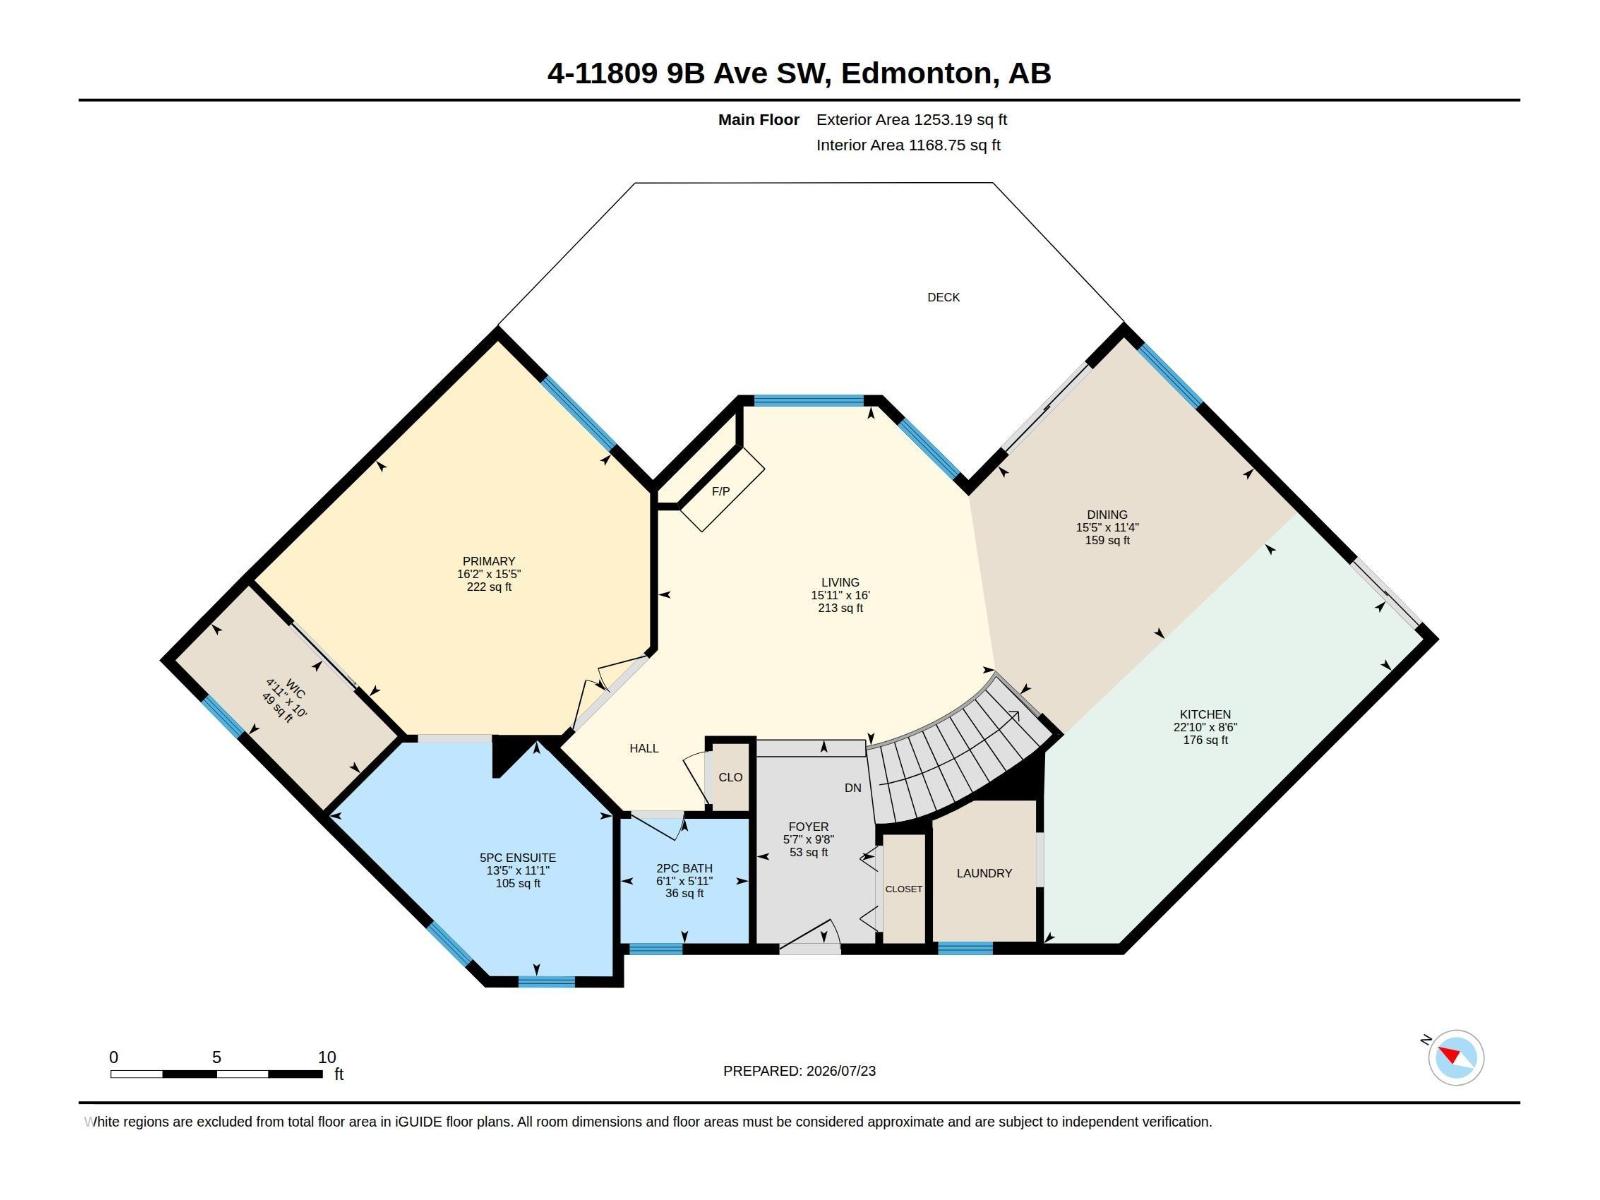
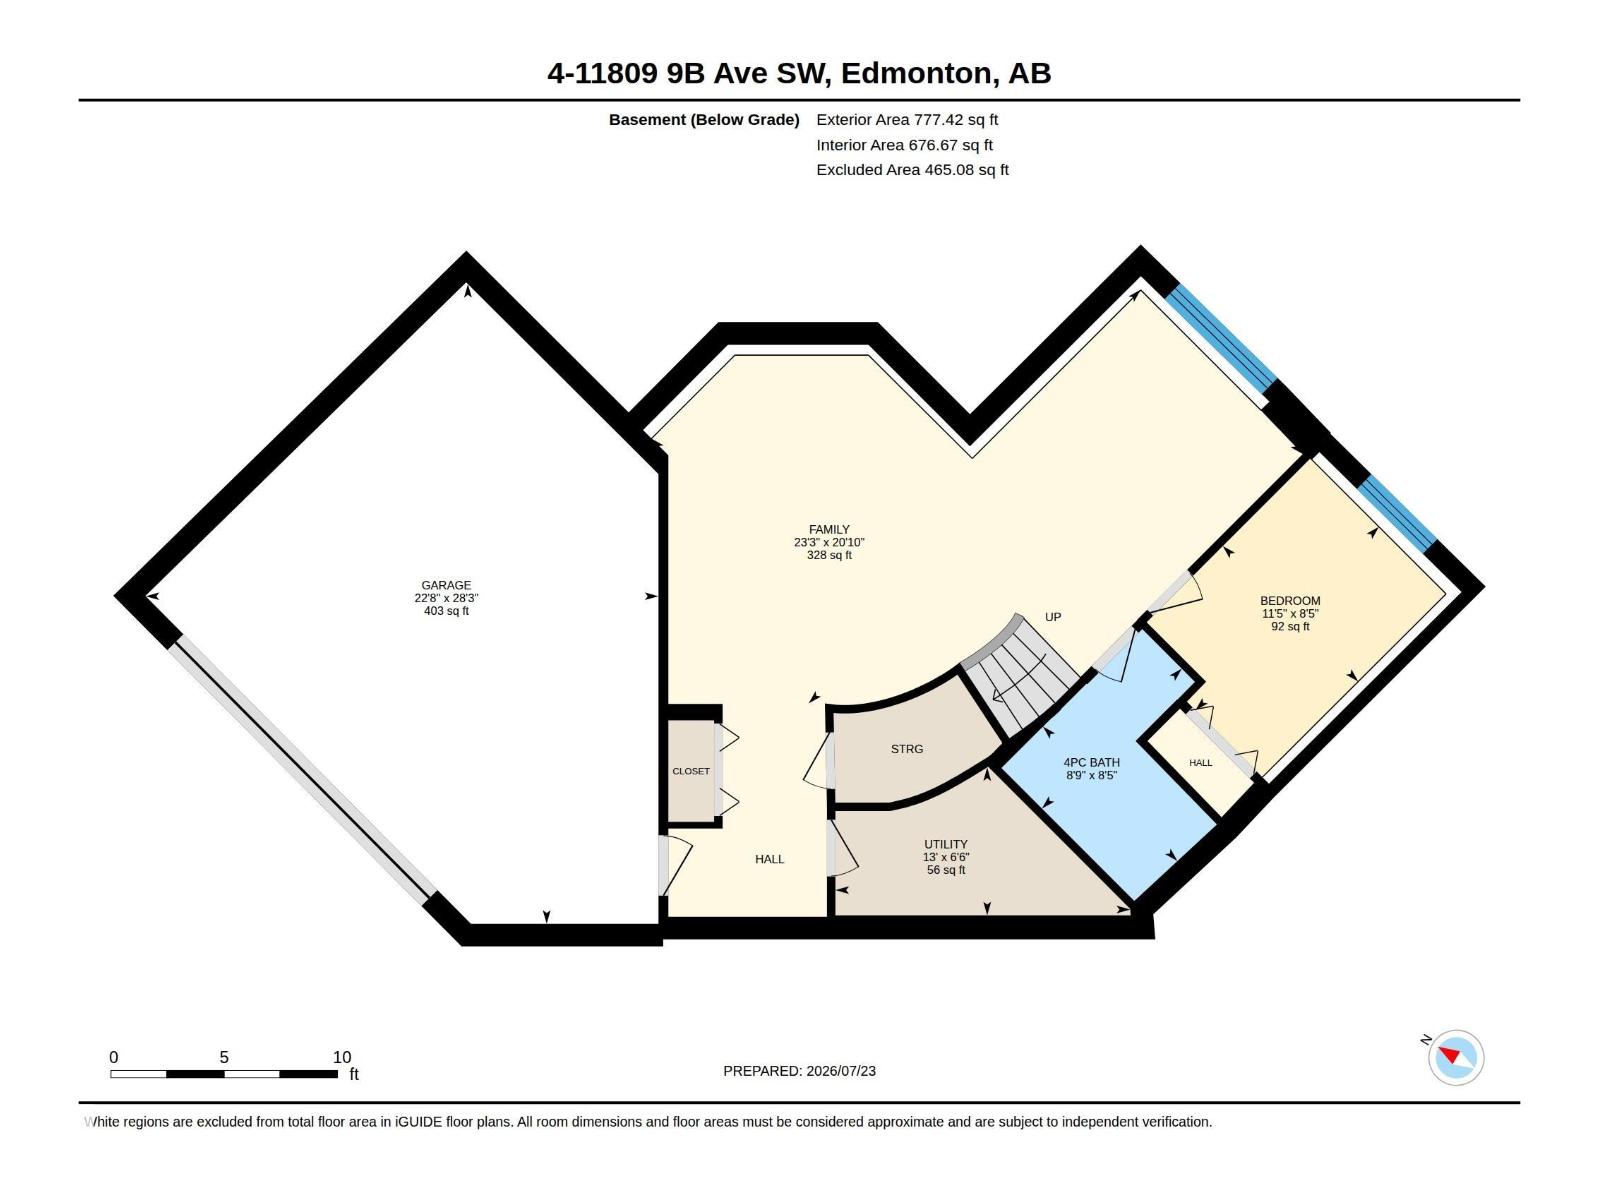
Outstanding bungalow-style condo in a gated community in the Twin Brooks neighbourhood! This bright, open-concept home features a tiled front entry & beautiful oak hardwood flooring throughout the main level. Soaring vaulted ceilings, expansive windows, & skylights fill the home w/natural light. A cozy gas fireplace anchors the spacious living room & flows into the dining area, making it ideal for entertaining. The chef's kitchen offers white cabinetry, stunning ebony granite countertops, pull-out pot drawers, a raised breakfast bar w/work island, W/I pantry, & white appliances. The primary suite features a bright W/I closet w/windows & a luxurious 5pc ensuite The spiral staircase leads to the F/F lower level w/large family room, 2nd bedroom, 4pc bathroom, & direct access to the O/S dbl. att. garage. Additional features inc. central A/C & a large private deck. Located in a quiet setting close to scenic walking trails, shopping, public transit, & LRT, this exceptional home offers low-maintenance living. (id:51989)
Features of #4 11809 9b Av Nw
- MLS® Number E4500320
-
Price
$430,000
Maintenance, Insurance, Landscaping, Property Management, Other, See Remarks
$506.74 Monthly - Bedrooms: 2
- Bathrooms: 3
- Square Footage: 1253 sqft
- Property Type: Duplex
- Neigbourhood: Twin Brooks
- Amenities Near By Public Transit, Shopping
- Features Cul-de-sac, No Back Lane, Skylight
- Parking Space Total 4
Buildings
| Bathroom Total | 3 | Bedrooms Total | 2 |
| Appliances | Alarm System, Dishwasher, Dryer, Fan, Garage Door Opener Remote(s), Garage Door Opener, Garburator, Refrigerator, Stove, Central Vacuum, Washer, Window Coverings | Architectural Style | Bungalow |
| Basement Development | Finished | Basement Type | Full (finished) |
| Ceiling Type | Vaulted | Constructed Date | 1996 |
| Construction Style Attachment | Semi-detached | Cooling Type | Central Air Conditioning |
| Fireplace Fuel | Gas | Fireplace Present | Yes |
| Fireplace Type | Unknown | Half Bath Total | 1 |
| Heating Type | Forced Air | Stories Total | 1 |
| Size Interior | 1253 Sqft | Type | Duplex |
Parking
| Attached Garage |
Land
| Acreage | No | Land Amenities | Public Transit, Shopping |
| Size Irregular | 363.04 | Size Total | 363.04 M2 |
| Size Total Text | 363.04 M2 |
Rooms
| Level | Type | Length | Width | Dimensions |
|---|---|---|---|---|
| Basement | Family Room | 6.35 m | 7.1 m | 6.35 m x 7.1 m |
| Basement | Bedroom 2 | 2.58 m | 3.49 m | 2.58 m x 3.49 m |
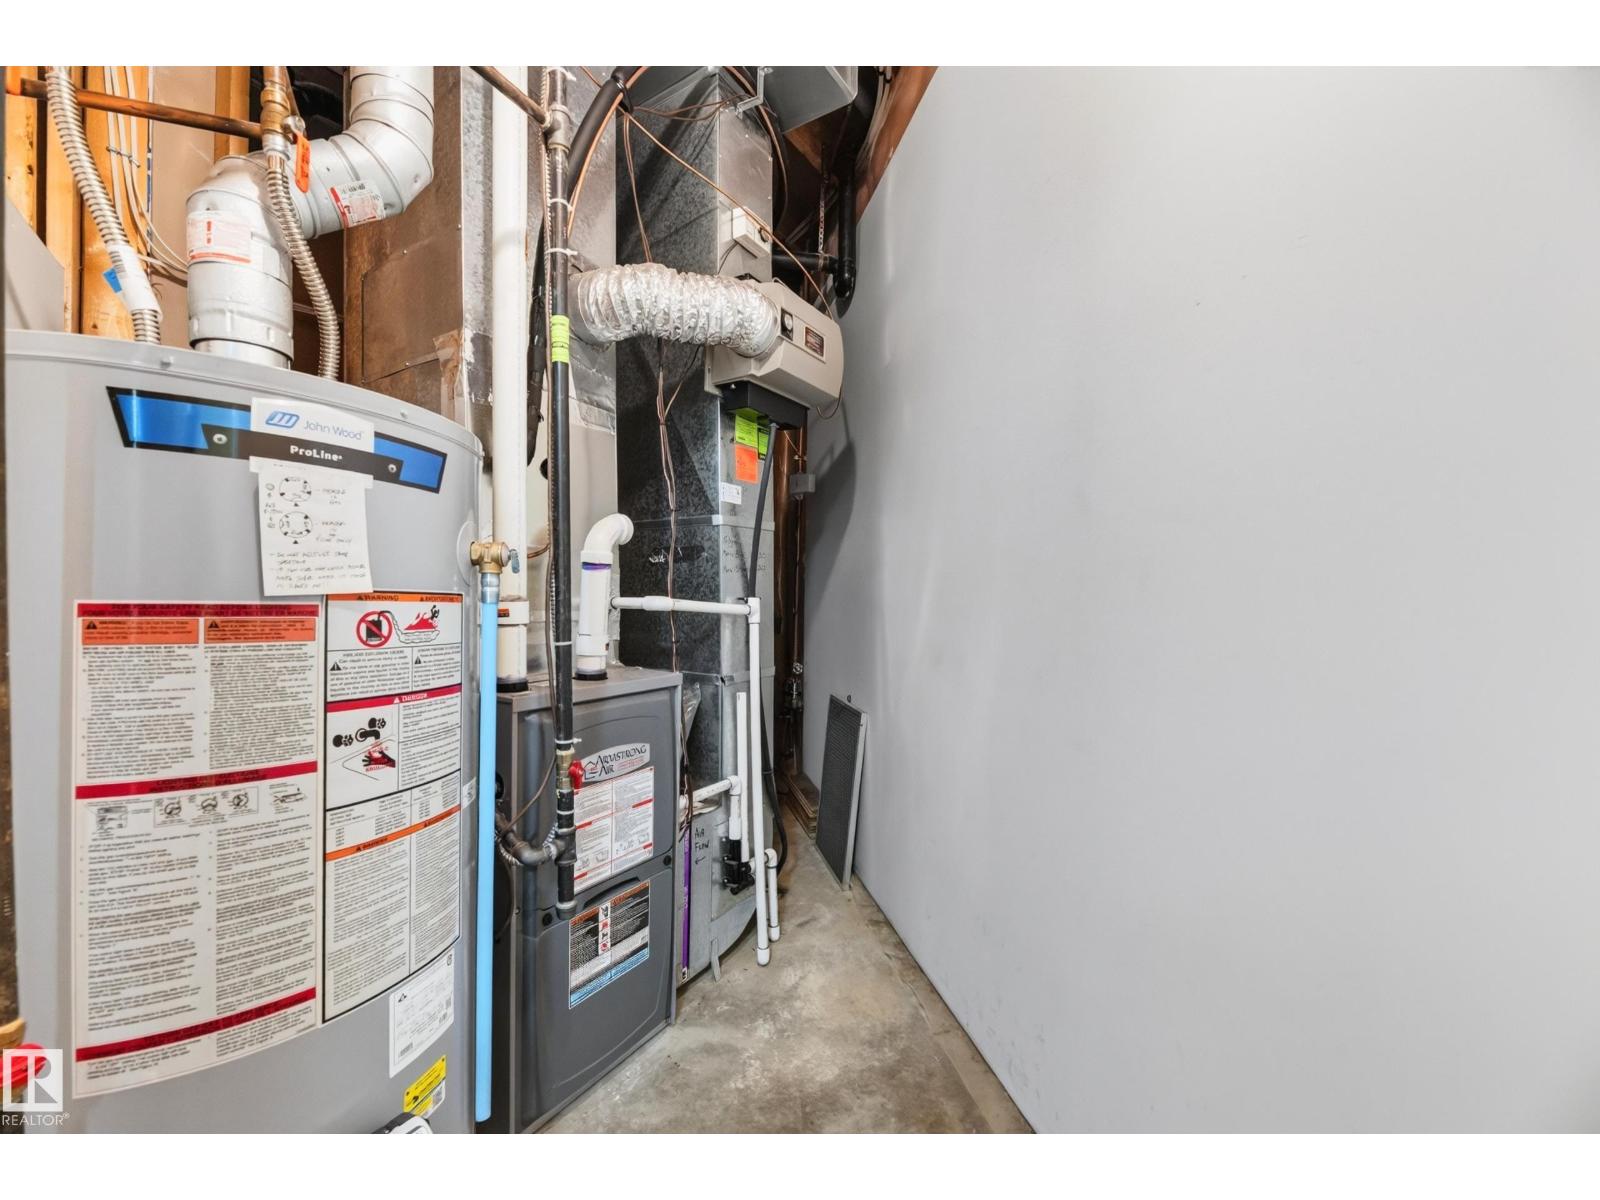
| Basement | Utility Room | 1.99 m | 3.97 m | 1.99 m x 3.97 m |
| Main Level | Living Room | 4.89 m | 4.86 m | 4.89 m x 4.86 m |
| Main Level | Dining Room | 3.46 m | 4.69 m | 3.46 m x 4.69 m |
| Main Level | Kitchen | 2.59 m | 6.97 m | 2.59 m x 6.97 m |
| Main Level | Primary Bedroom | 4.69 m | 4.93 m | 4.69 m x 4.93 m |
| Main Level | Other | 2.93 m | 1.71 m | 2.93 m x 1.71 m |
Agents and Offices
- Craig E. Finnman
- Deanna L. Jacobson
- Office: Royal LePage Prestige Realty