


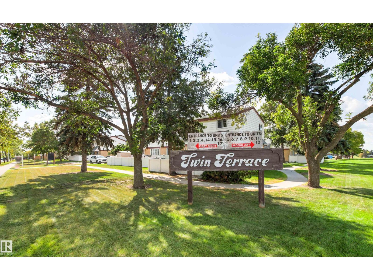


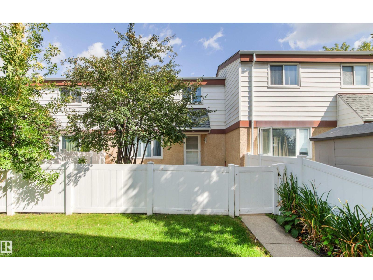

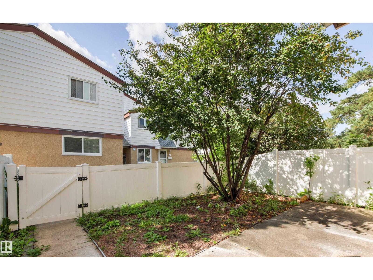

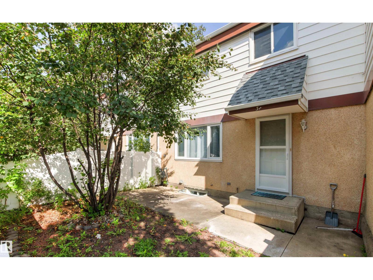
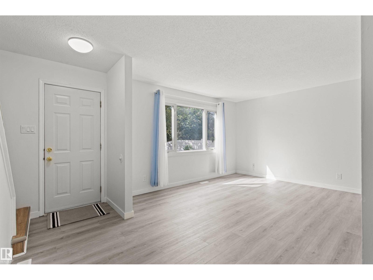
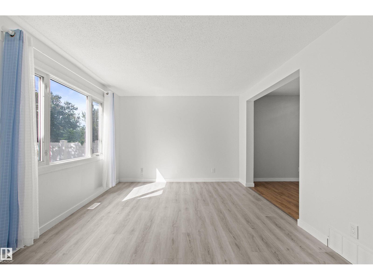
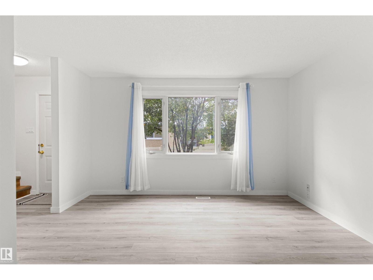
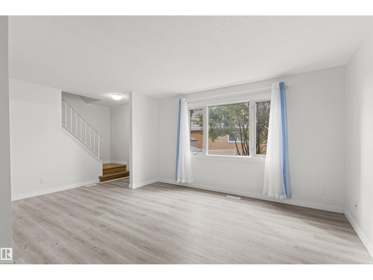
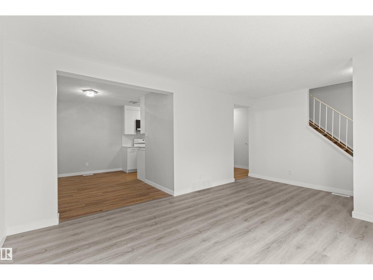
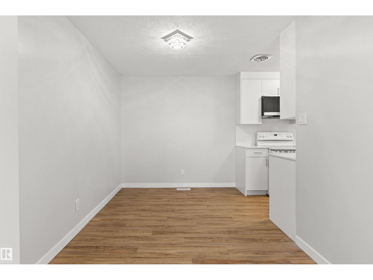
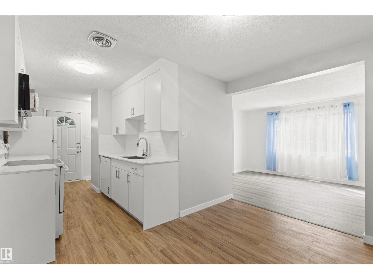
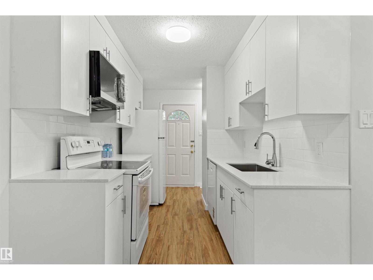
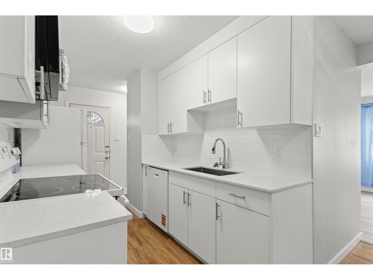
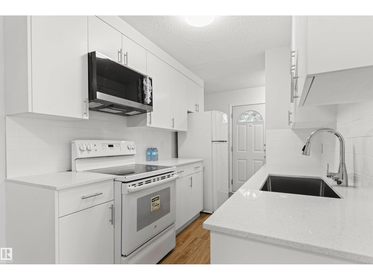
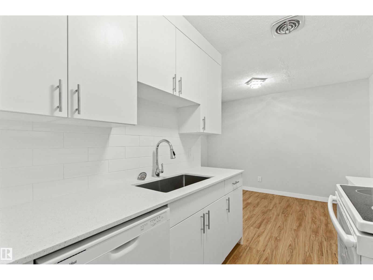
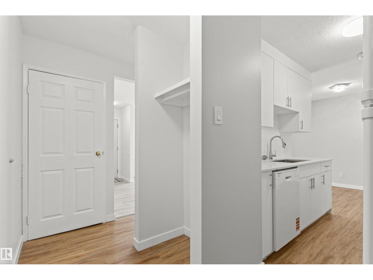
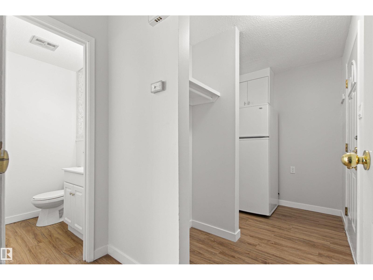
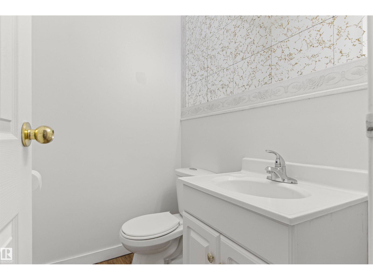
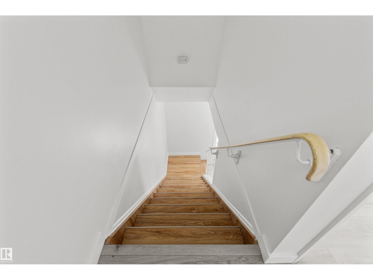
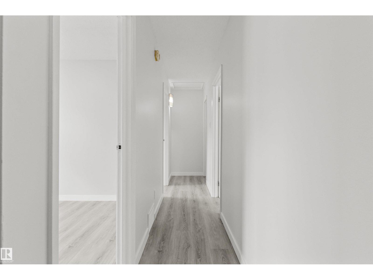
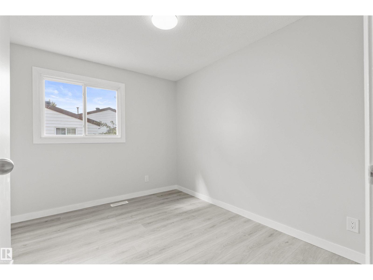
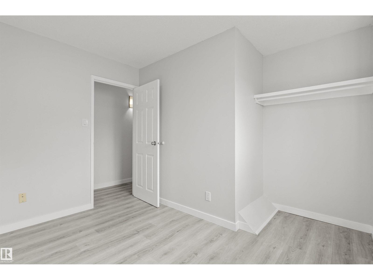
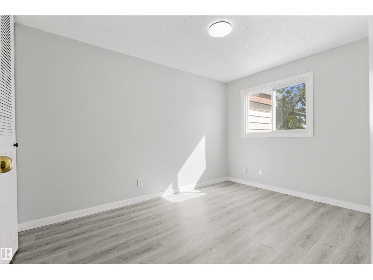
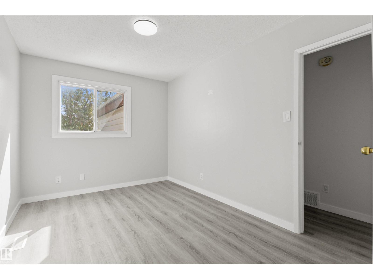
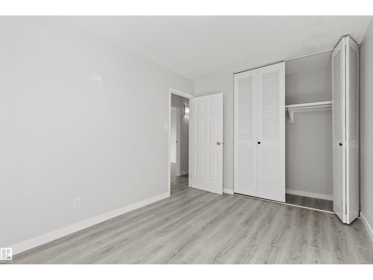
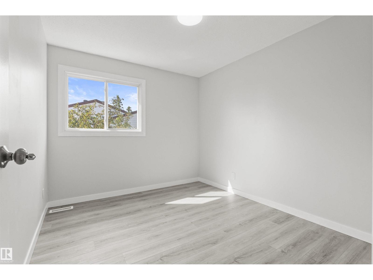
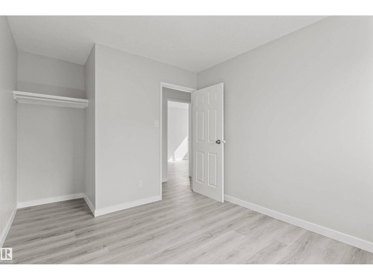

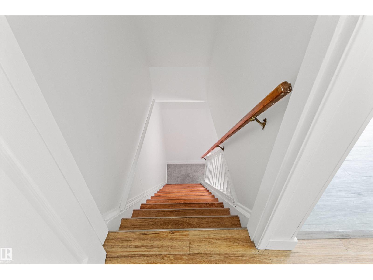

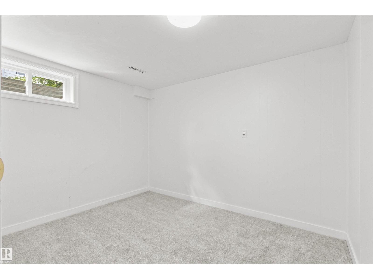
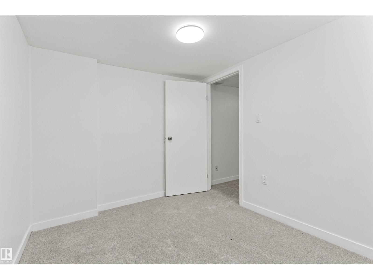
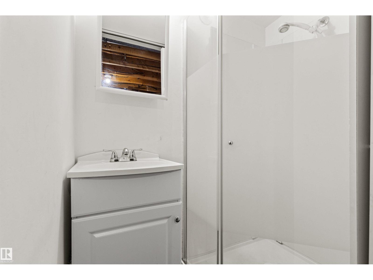
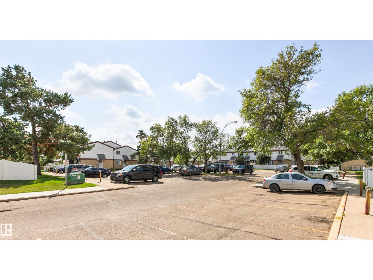
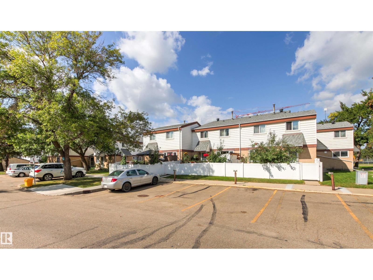

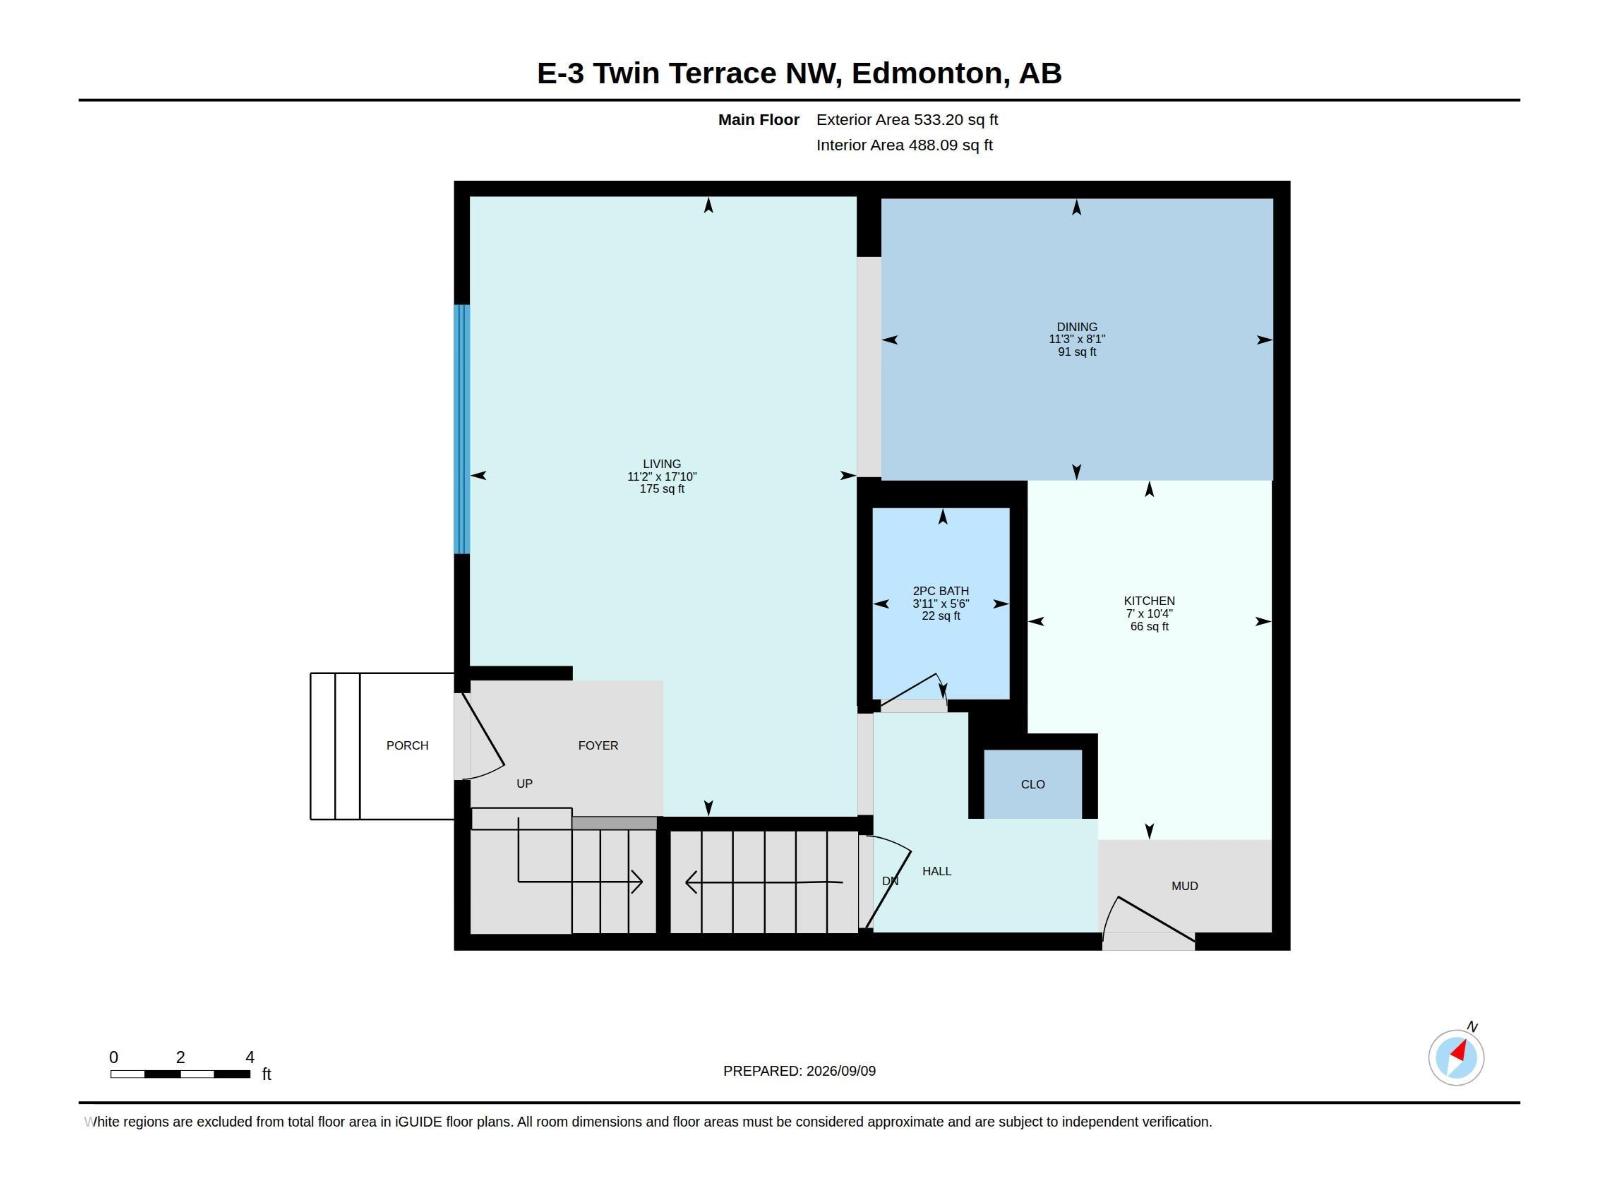

Well maintained townhouse in the desirable community of Twin Terrace. This home features 3 bedrooms plus Den, 1 full bath and 2 half bath. Newly renovated featuring new kitchen with quartz countertops, custom-built cabinetry, new sink and some upgraded appliances. It has a good size dining room. Living room and upstairs has a new vinyl plank flooring and the basement has new carpet installed. New paint through out the house. Upper level you will find 3 bedrooms and 4 pcs bathroom. The basement has a Den good for office space, good size family room, a laundry room and another half bath. Close to all amenities, school, public transportation, shopping, parks, and minutes away to Millbourne Mall. Move in Ready!!! (id:51989)
Features of 3e Twin Tc Nw
- MLS® Number E4508029
-
Price
$249,000
Maintenance, Exterior Maintenance, Insurance, Landscaping, Property Management, Other, See Remarks
$307.04 Monthly - Bedrooms: 3
- Bathrooms: 3
- Square Footage: 1069 sqft
- Property Type: Row / Townhouse
- Neigbourhood: Tweddle Place
- Amenities Near By Playground, Public Transit, Schools, Shopping
Buildings
| Bathroom Total | 3 | Bedrooms Total | 3 |
| Appliances | Dishwasher, Dryer, Microwave Range Hood Combo, Refrigerator, Stove, Washer | Basement Development | Finished |
| Basement Type | Full (finished) | Constructed Date | 1975 |
| Construction Style Attachment | Attached | Half Bath Total | 2 |
| Heating Type | Forced Air | Stories Total | 2 |
| Size Interior | 1069 Sqft | Type | Row / Townhouse |
Parking
| Stall |
Land
| Acreage | No | Fence Type | Fence |
| Land Amenities | Playground, Public Transit, Schools, Shopping | Size Irregular | 241.92 |
| Size Total | 241.92 M2 | Size Total Text | 241.92 M2 |
Rooms
| Level | Type | Length | Width | Dimensions |
|---|---|---|---|---|
| Basement | Den | Measurements not available | ||
| Main Level | Living Room | 5.44 m | 3.39 m | 5.44 m x 3.39 m |
| Main Level | Dining Room | 2.47 m | 3.44 m | 2.47 m x 3.44 m |
| Main Level | Kitchen | 3.15 m | 2.14 m | 3.15 m x 2.14 m |
| Upper Level | Primary Bedroom | 3.76 m | 2.74 m | 3.76 m x 2.74 m |
| Upper Level | Bedroom 2 | 2.47 m | 3.19 m | 2.47 m x 3.19 m |
| Upper Level | Bedroom 3 | 2.82 m | 3.18 m | 2.82 m x 3.18 m |
Agents and Offices
- Marilou P. Bihasa
- Office: Homes & Gardens Real Estate Limited