

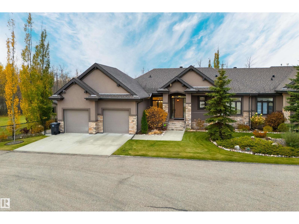
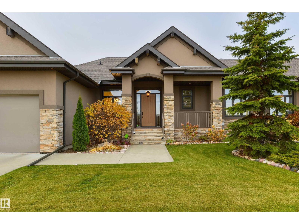
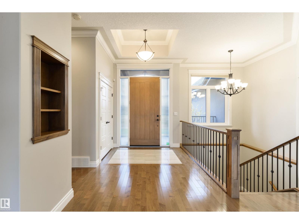
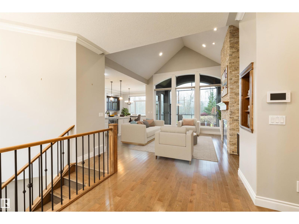
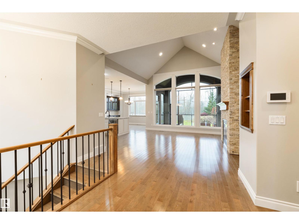
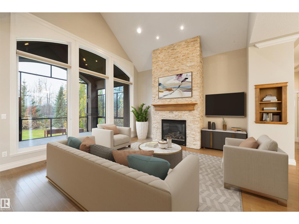
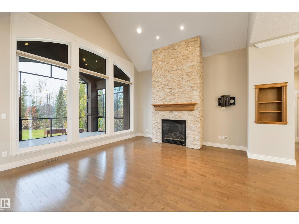
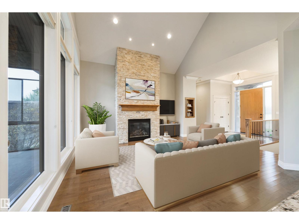
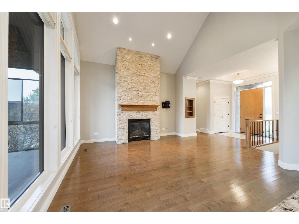
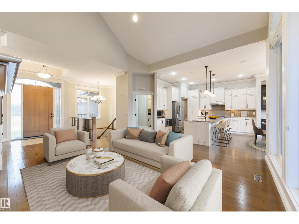
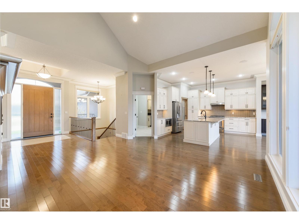
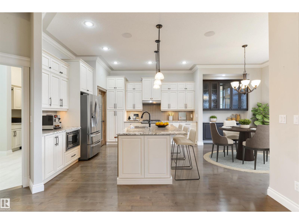
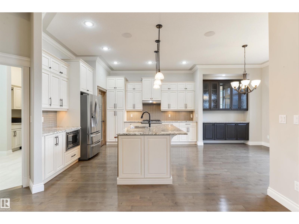
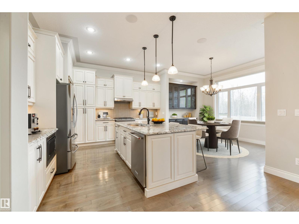
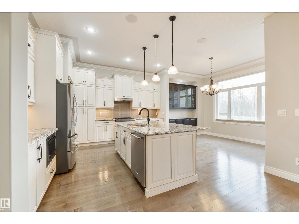
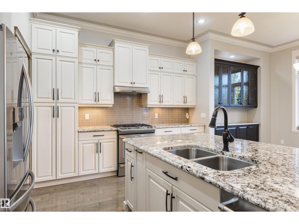
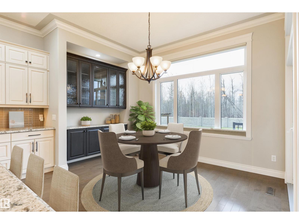
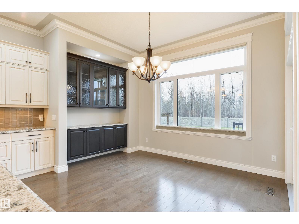
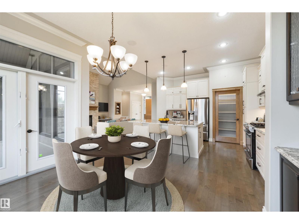
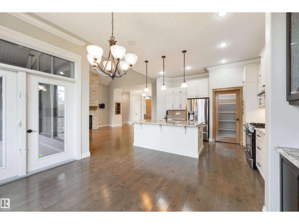
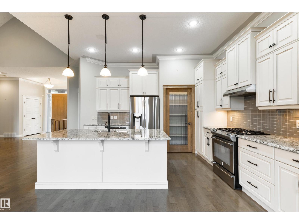
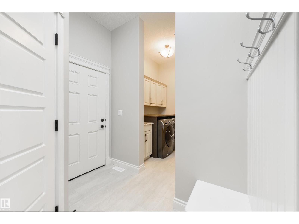
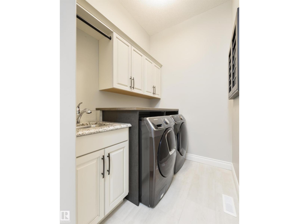
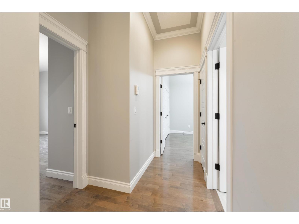
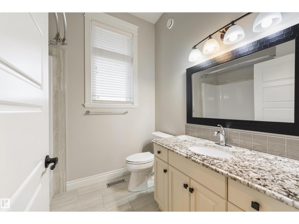
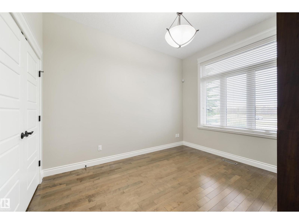
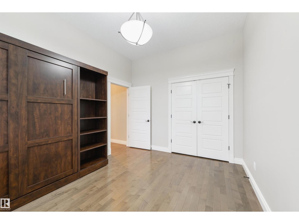
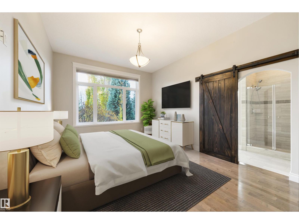
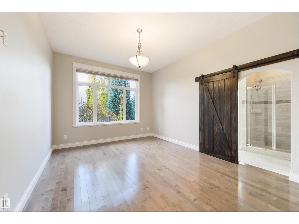
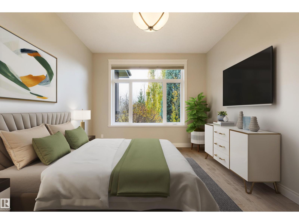
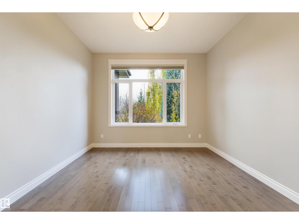
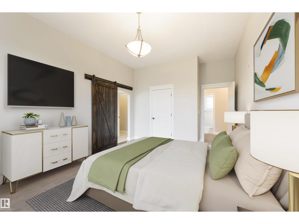
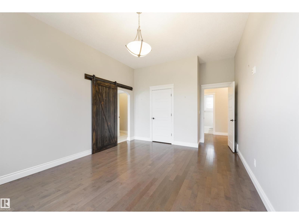
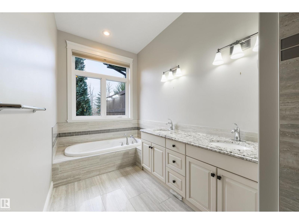
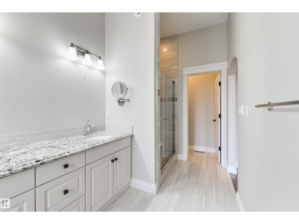
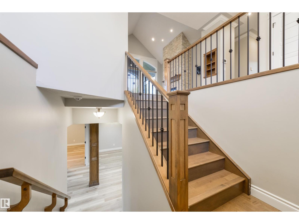
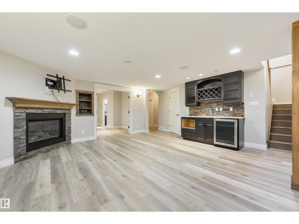
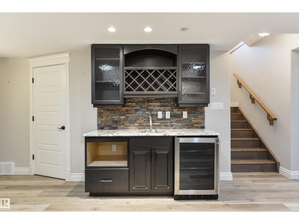
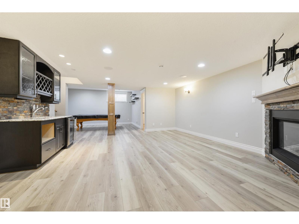
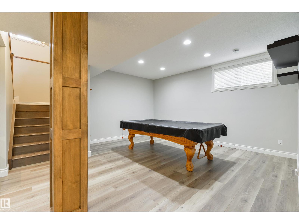
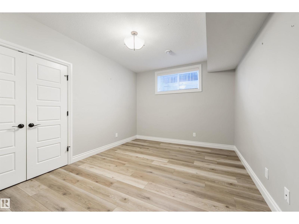
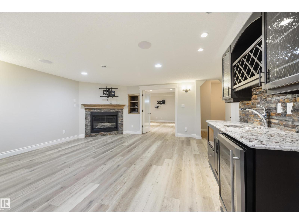
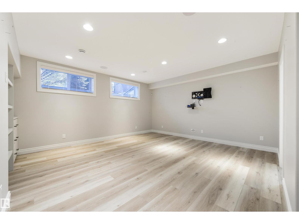
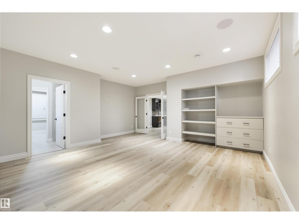
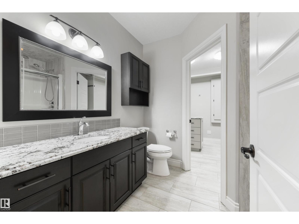
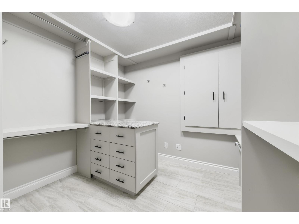
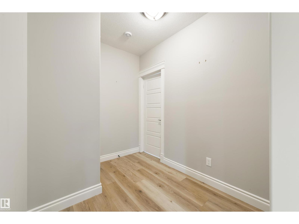
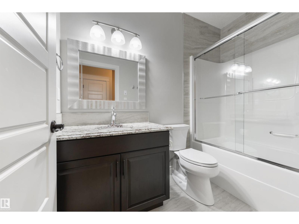
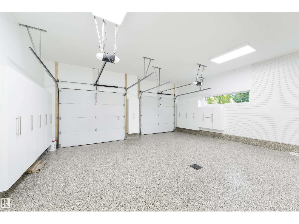
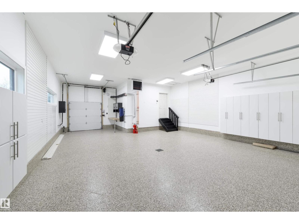
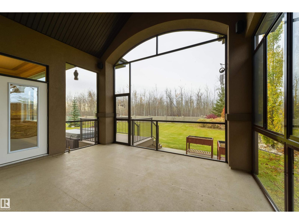
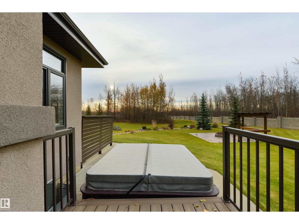
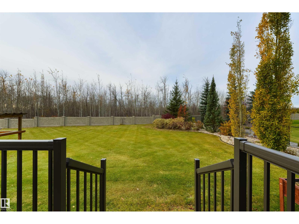
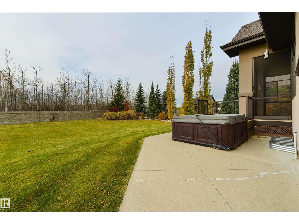
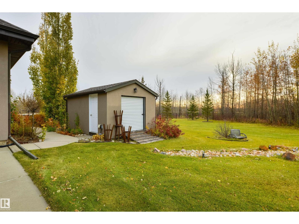
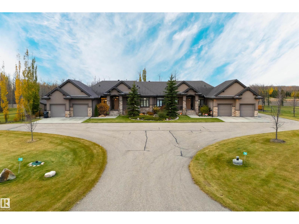
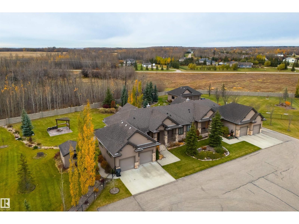
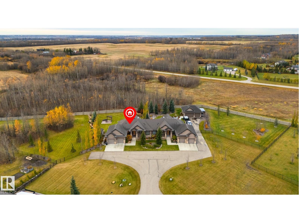
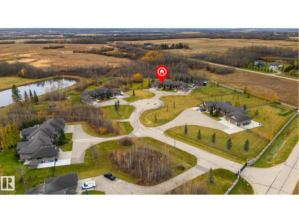
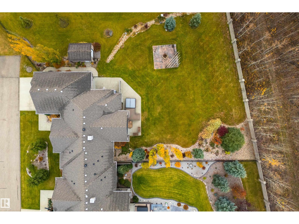
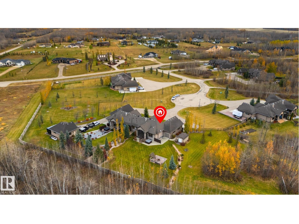
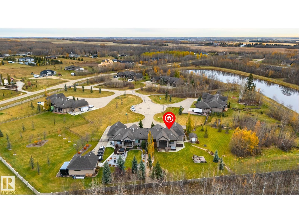
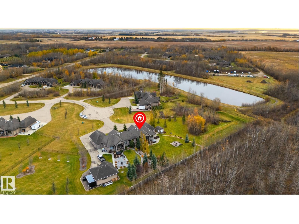
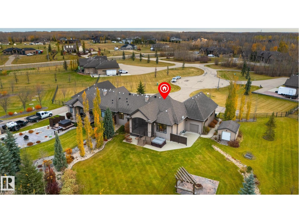
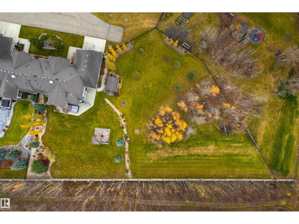
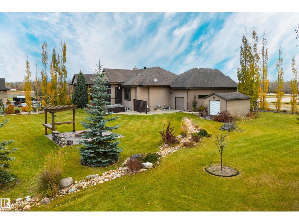
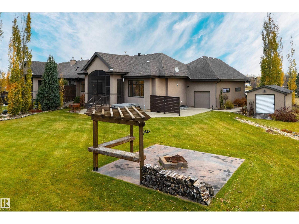
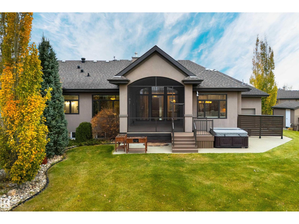
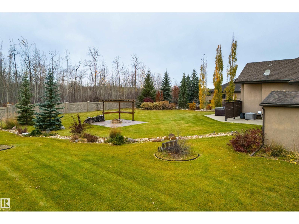
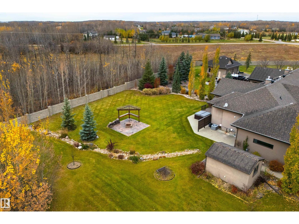
Beautifully treed in a 45+ adult community, mins from Spruce Grove. This bungalow offers the best of everything – sleek interior finishes, A/C, 9’ ceilings, hardwood flooring, a bright & airy kitchen w/ custom cabinetry, center island, GRANITE countertops, S/S appliances, corner pantry & separate dinette, a full-height stone-facing gas fireplace in the living room w/ vaulted ceilings, main-floor laundry, 4 total beds including a king-sized owner’s suite w/ walk-in closet & 5pc ensuite, a fully-finished basement w/ IN-FLOOR heat, new flooring, 2nd gas fireplace, & wet-bar set-up, a heated dble-attached TANDEM garage w/ epoxy flooring & drive-thru bay at the rear, a SCREENED-IN deck & a timed lighting system in the yard for your flower beds & enjoyment. Century Gates offers secured RV parking, curb-side garbage pick-up, front yard lawn maintenance & snow removal – all w/in the comforts of a GATED community, offering you the space to garden, entertain, & unwind, with City amenities just mins away. (id:51989)
Features of #3b 53521 Rge Road 272
- MLS® Number E4513708
-
Price
$879,000
Maintenance, Exterior Maintenance, Property Management, Other, See Remarks
$662 Monthly - Bedrooms: 4
- Bathrooms: 4
- Square Footage: 1643 sqft
- Property Type: Duplex
- Neigbourhood: Century Gates
- Amenities Near By Park, Shopping
- Features Cul-de-sac, Private Setting, See Remarks, Flat Site, Wet Bar, No Animal Home, No Smoking Home, Recreational
- Structure Deck, Fire Pit, Porch
Buildings
| Bathroom Total | 4 | Bedrooms Total | 4 |
| Amenities | Ceiling - 9ft | Appliances | Dryer, Garage Door Opener Remote(s), Garage Door Opener, Hood Fan, Oven - Built-in, Microwave, Refrigerator, Storage Shed, Gas Stove(s), Washer, Window Coverings, Wine Fridge |
| Architectural Style | Bungalow | Basement Development | Finished |
| Basement Type | Full (finished) | Ceiling Type | Vaulted |
| Constructed Date | 2013 | Construction Style Attachment | Semi-detached |
| Fireplace Fuel | Gas | Fireplace Present | Yes |
| Fireplace Type | Unknown | Heating Type | Forced Air, In Floor Heating |
| Stories Total | 1 | Size Interior | 1643 Sqft |
| Type | Duplex |
Parking
| Attached Garage | |
| Heated Garage | |
| R V | |
| See Remarks |
Land
| Acreage | No | Fence Type | Fence |
| Land Amenities | Park, Shopping | Size Irregular | 0.96 |
| Size Total | 0.96 Ac | Size Total Text | 0.96 Ac |
Rooms
| Level | Type | Length | Width | Dimensions |
|---|---|---|---|---|
| Lower Level | Bedroom 3 | 3.9 m | 3.27 m | 3.9 m x 3.27 m |
| Lower Level | Bedroom 4 | 5.43 m | 5.53 m | 5.43 m x 5.53 m |
| Main Level | Living Room | 5.57 m | 5.34 m | 5.57 m x 5.34 m |
| Main Level | Dining Room | 2.42 m | 4.11 m | 2.42 m x 4.11 m |
| Main Level | Kitchen | 4.31 m | 4.17 m | 4.31 m x 4.17 m |
| Main Level | Primary Bedroom | 5.46 m | 3.69 m | 5.46 m x 3.69 m |
| Main Level | Bedroom 2 | 3.74 m | 3.18 m | 3.74 m x 3.18 m |
Agents and Offices
- Ian S. Kondics
- Office: RE/MAX Preferred Choice