

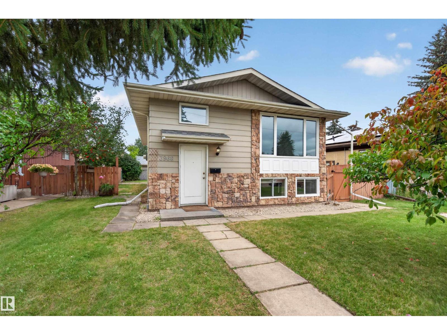
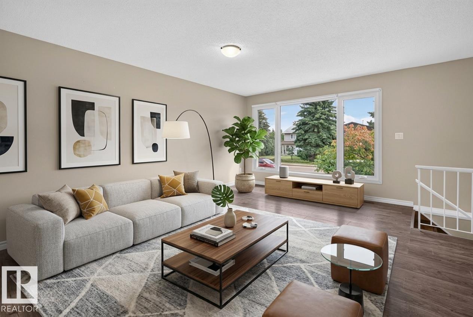
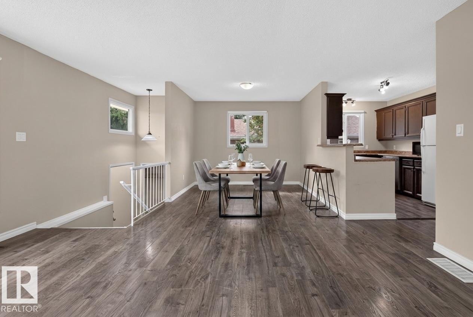
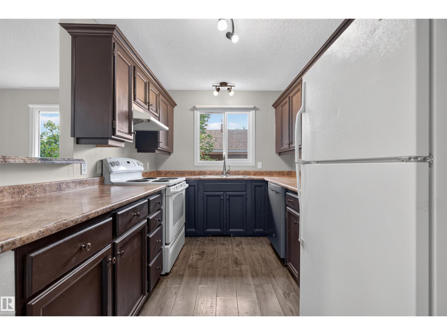
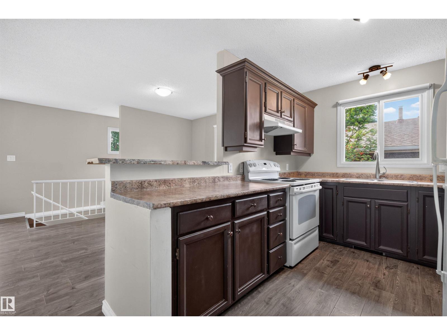
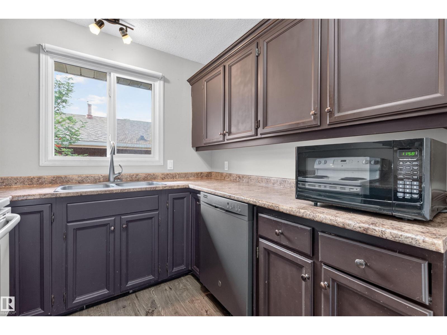
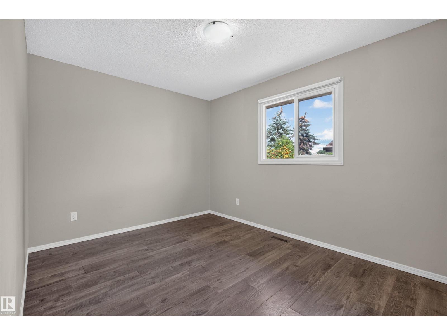
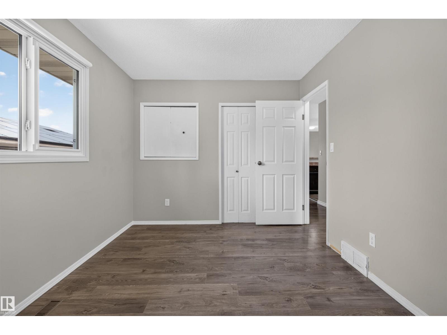
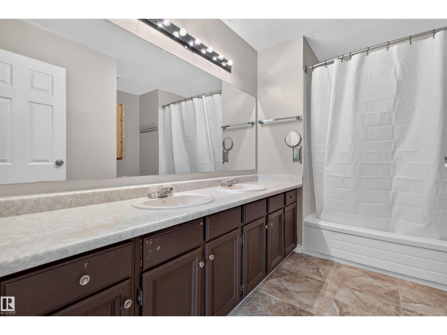
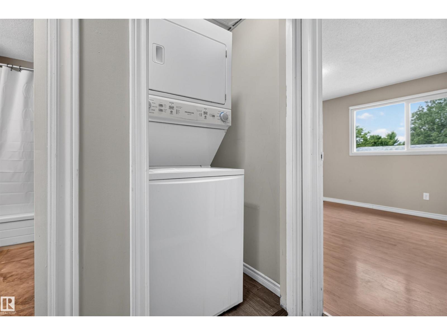
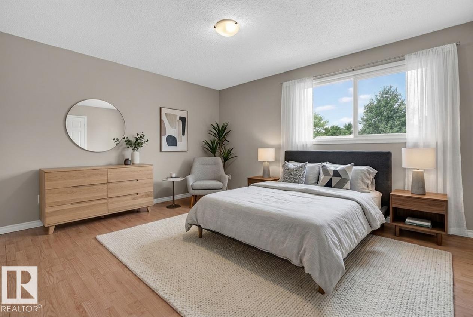
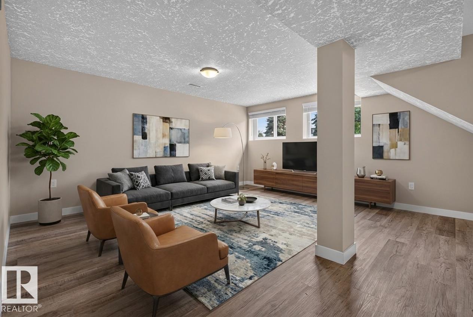
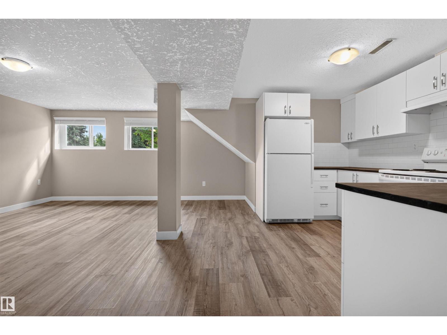
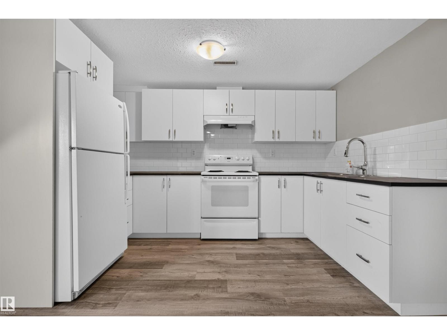
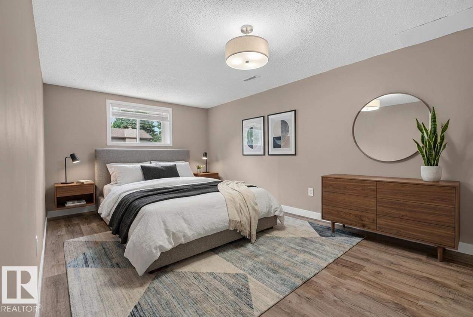
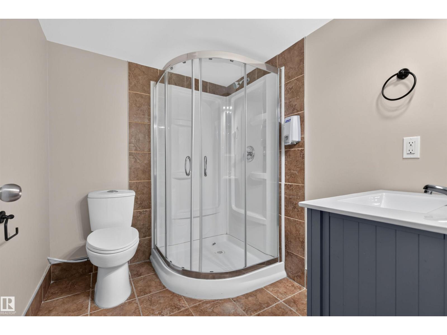
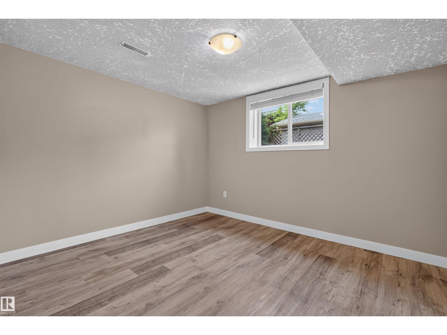
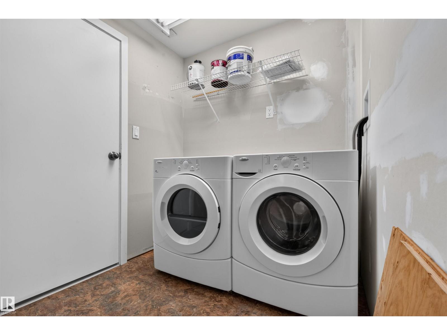
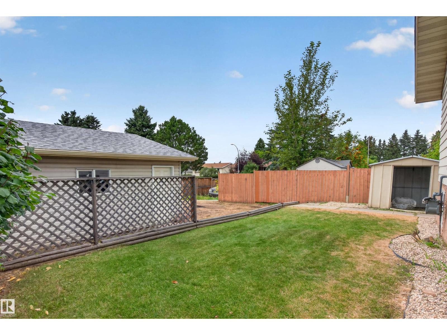
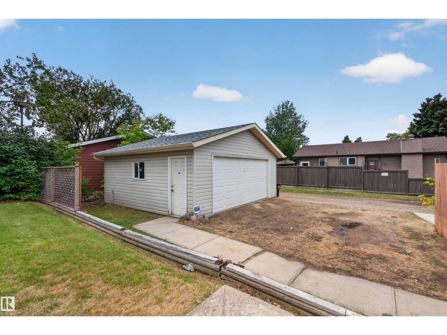
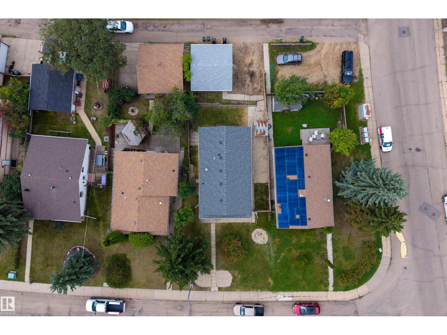
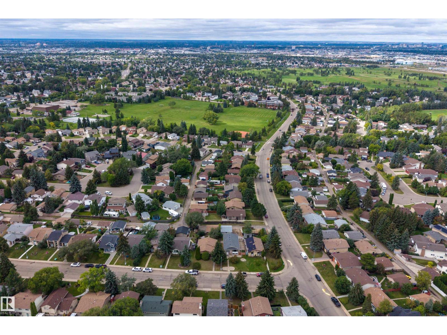
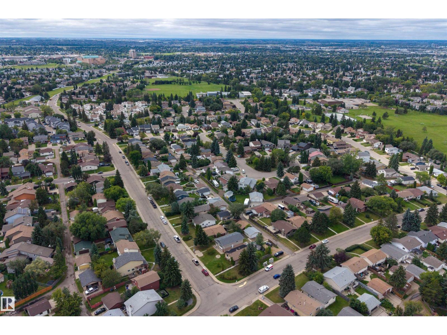
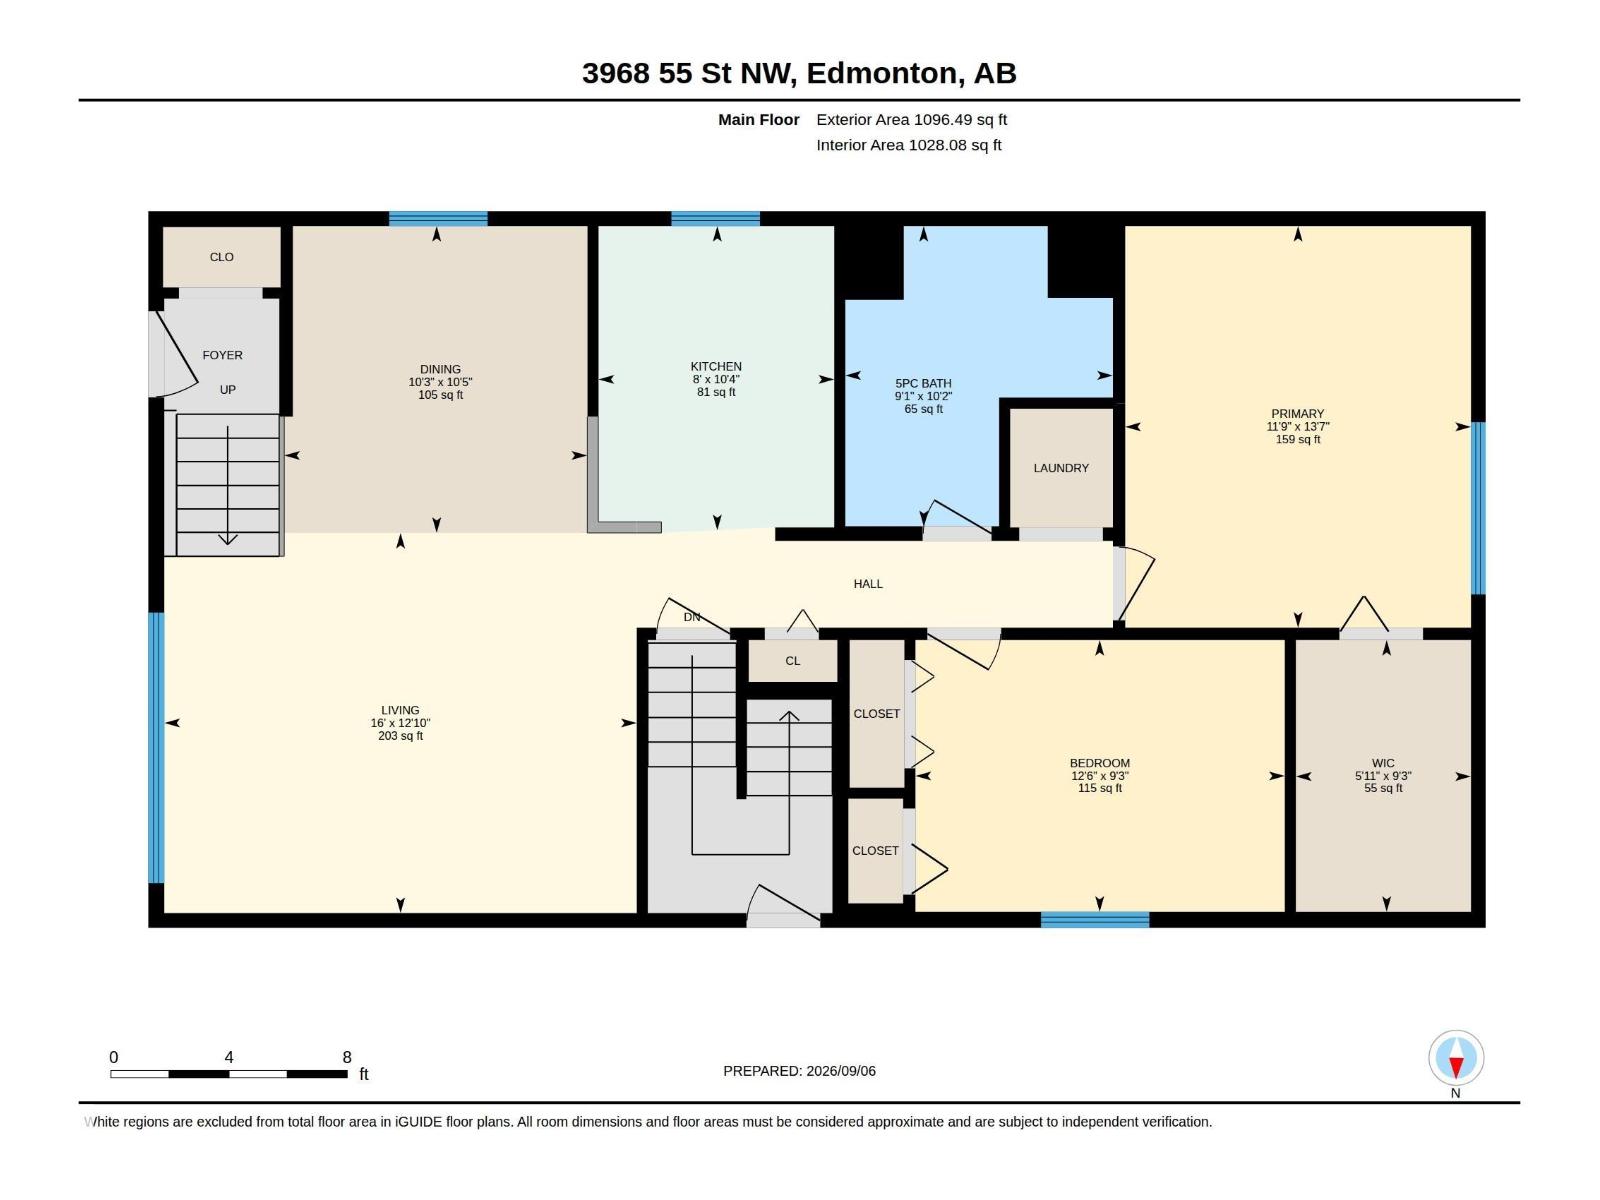
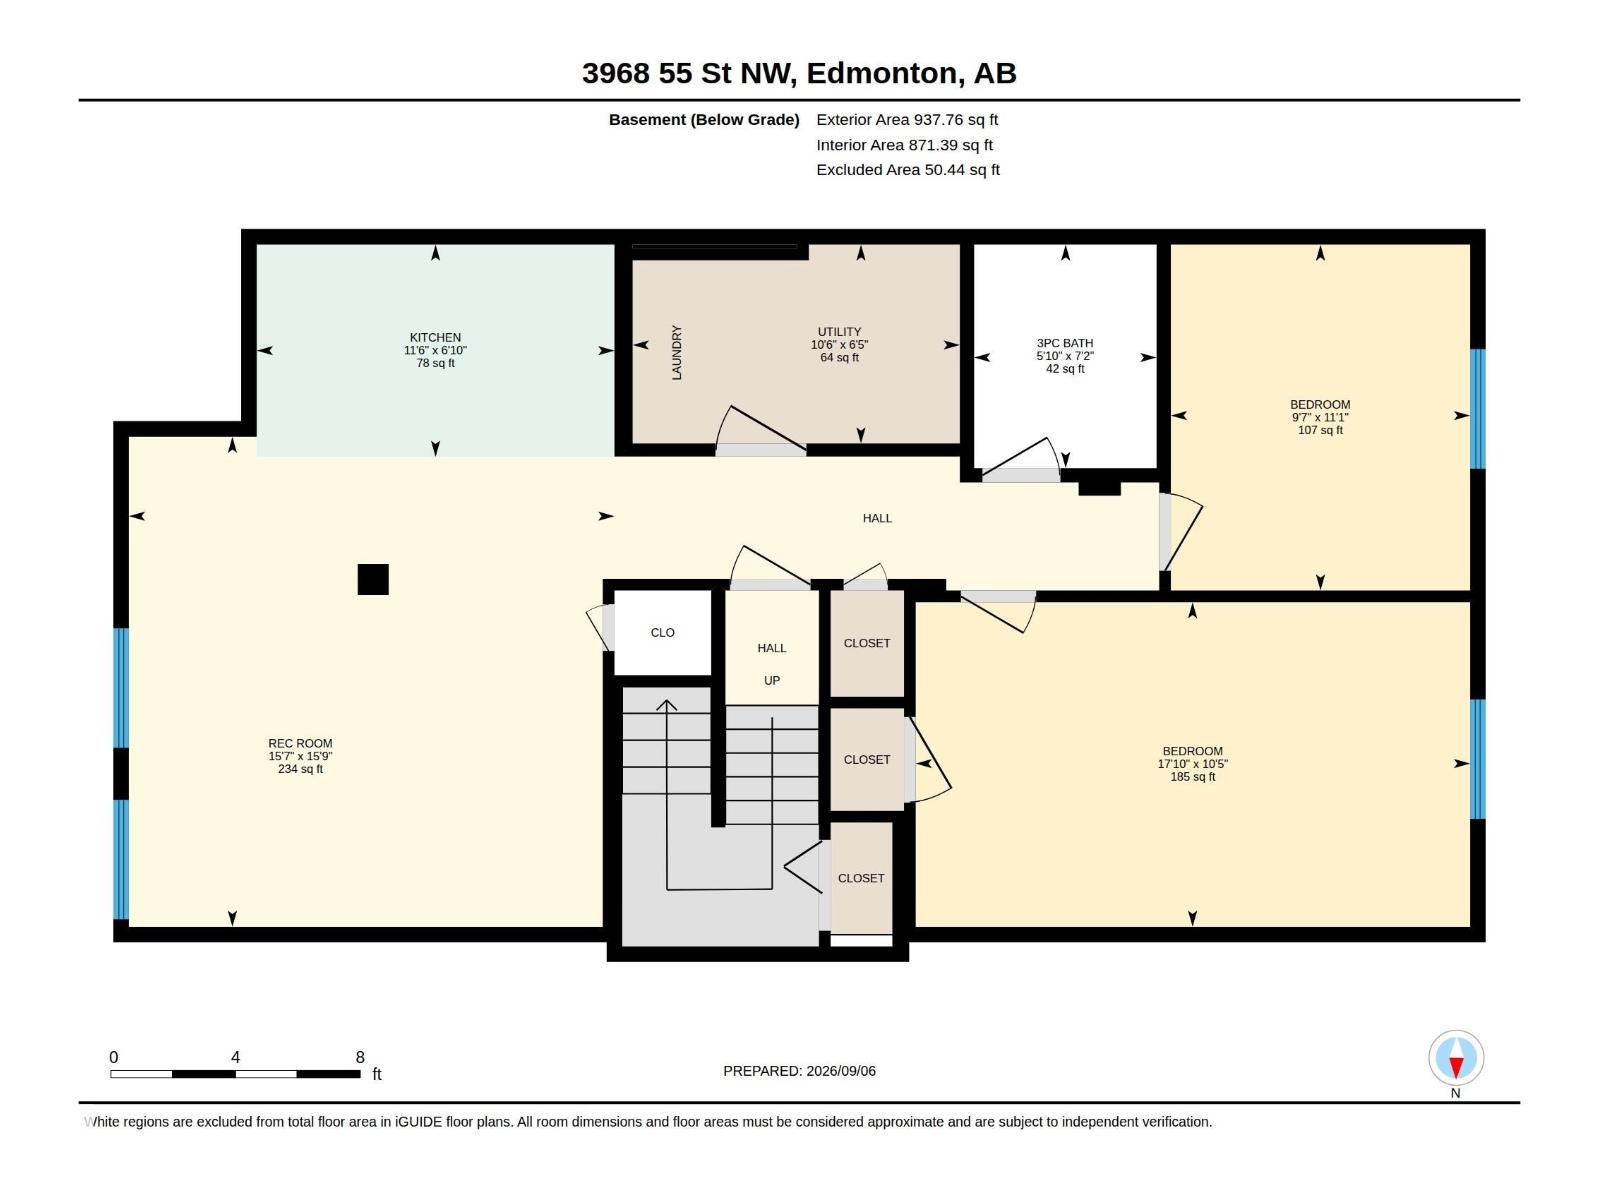
Welcome to this versatile LEGALLY SUITED BI-LEVEL in a well-established, family-friendly southeast Edmonton community! Offering an excellent opportunity for homeowners, multi-generational households or investors, the main level features 2 BEDROOMS, including a spacious primary with WALK-IN CLOSET, a 5PC BATH with convenient laundry, bright living room, dining area & functional kitchen. The LEGAL BASEMENT SUITE was FULLY RENOVATED IN 2022 and offers its own kitchen, generous rec/living area, 2 BEDROOMS, 3PC BATH & separate laundry, creating a comfortable and independent lower-level living space. With 4 BEDROOMS and 2 full living areas overall, the layout offers exceptional flexibility. Located in a GREAT FAMILY AREA close to schools, parks, shopping, transit & everyday amenities, while also benefiting from strong RENTAL APPEAL. Whether you're looking to offset your mortgage, accommodate extended family or add a suited property to your portfolio, this home offers SPACE, FLEXIBILITY & INCOME POTENTIAL! (id:51989)
Features of 3968 55 St Nw
- MLS® Number E4507751
- Price $445,000
- Bedrooms: 4
- Bathrooms: 2
- Square Footage: 1097 sqft
- Property Type: House
- Neigbourhood: Greenview (Edmonton)
- Amenities Near By Golf Course, Playground, Public Transit, Schools, Shopping
- Features See Remarks, Flat Site, Lane
Buildings
| Bathroom Total | 2 | Bedrooms Total | 4 |
| Amenities | Vinyl Windows | Appliances | Dryer, Two Refrigerators, Two Stoves, Two Washers, Dishwasher |
| Architectural Style | Bi-level | Basement Development | Finished |
| Basement Features | Suite | Basement Type | Full (finished) |
| Constructed Date | 1979 | Construction Style Attachment | Detached |
| Fire Protection | Smoke Detectors | Heating Type | Forced Air |
| Size Interior | 1097 Sqft | Type | House |
Parking
| Detached Garage |
Land
| Acreage | No | Land Amenities | Golf Course, Playground, Public Transit, Schools, Shopping |
| Size Irregular | 521.61 | Size Total | 521.61 M2 |
| Size Total Text | 521.61 M2 |
Rooms
| Level | Type | Length | Width | Dimensions |
|---|---|---|---|---|
| Basement | Bedroom 3 | 5.42 m | 3.18 m | 5.42 m x 3.18 m |
| Basement | Bedroom 4 | 2.93 m | 3.39 m | 2.93 m x 3.39 m |
| Basement | Second Kitchen | 3.5 m | 2.08 m | 3.5 m x 2.08 m |
| Basement | Utility Room | 3.2 m | 1.95 m | 3.2 m x 1.95 m |
| Main Level | Living Room | 4.88 m | 3.92 m | 4.88 m x 3.92 m |
| Main Level | Dining Room | 3.13 m | 3.17 m | 3.13 m x 3.17 m |
| Main Level | Kitchen | 2.43 m | 3.14 m | 2.43 m x 3.14 m |
| Main Level | Primary Bedroom | 3.57 m | 4.15 m | 3.57 m x 4.15 m |
| Main Level | Bedroom 2 | 3.81 m | 2.81 m | 3.81 m x 2.81 m |
Agents and Offices
- Calvin R. Hexter
- Office: Exp Realty