

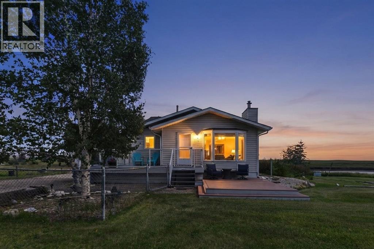
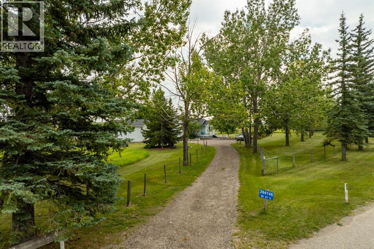
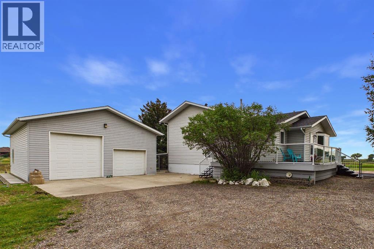
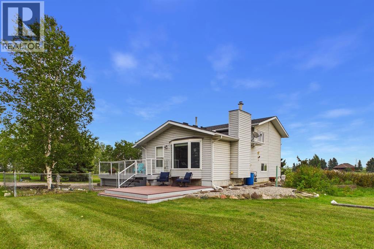
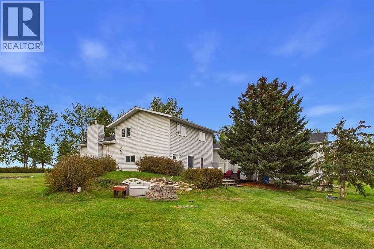
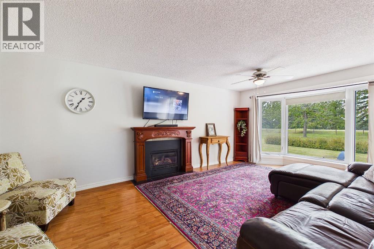
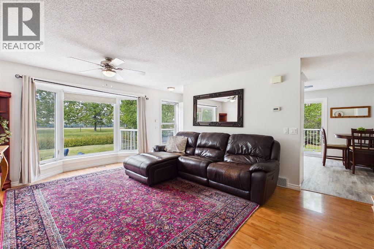
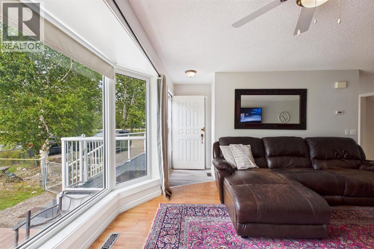
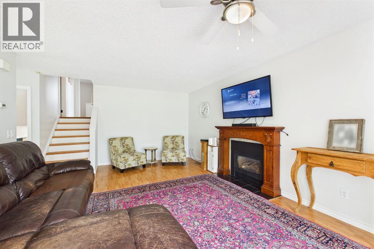
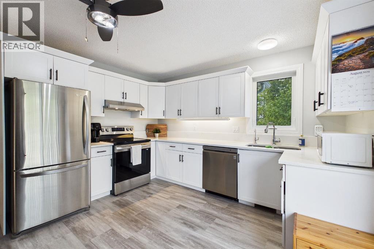
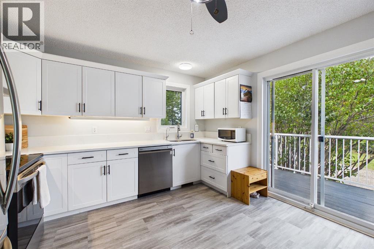
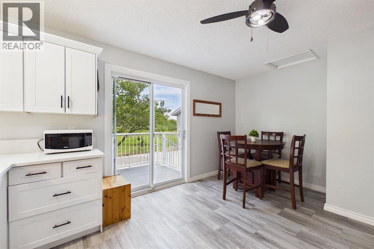
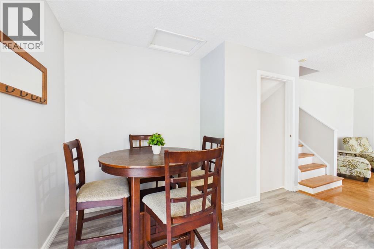
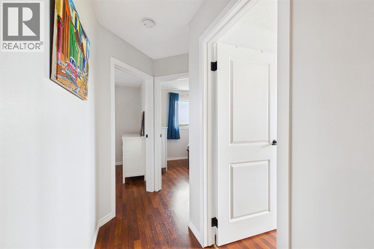
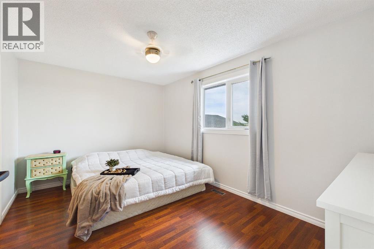
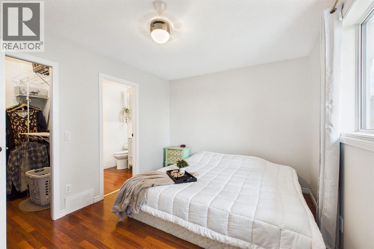
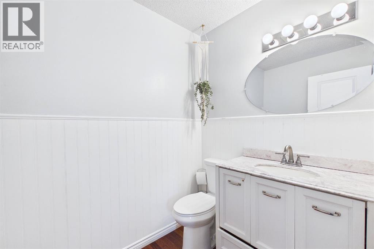
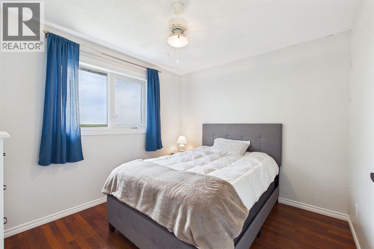
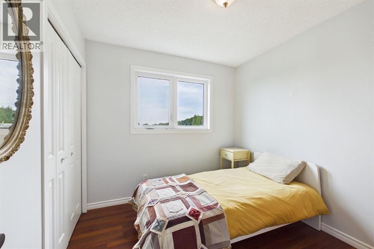
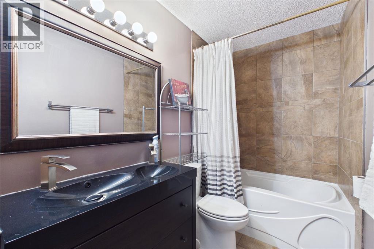
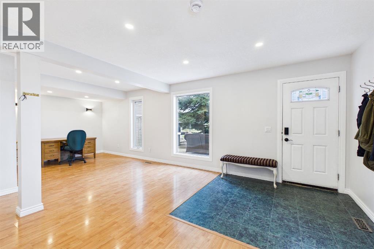
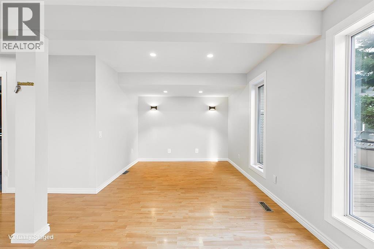
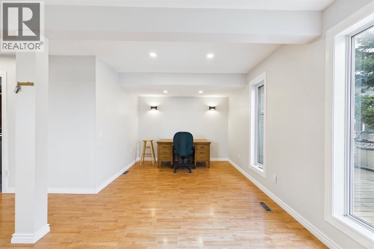
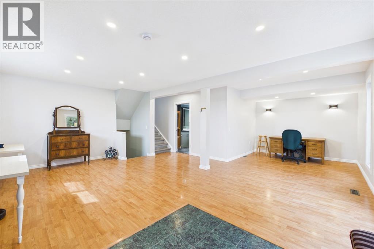
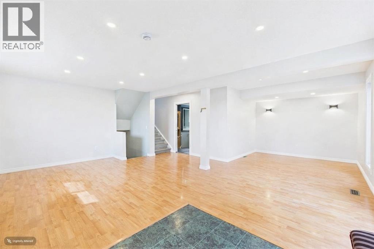
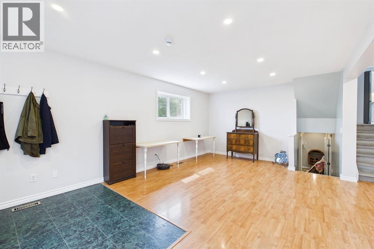
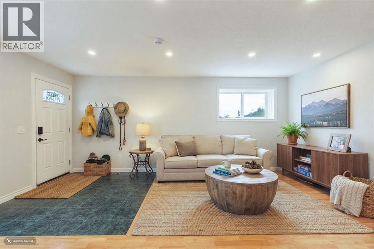
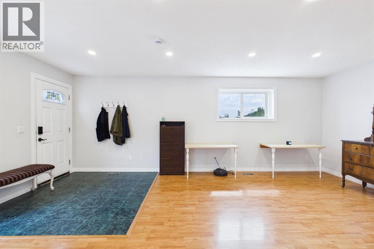
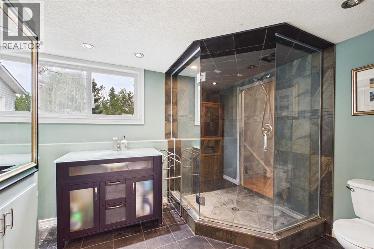
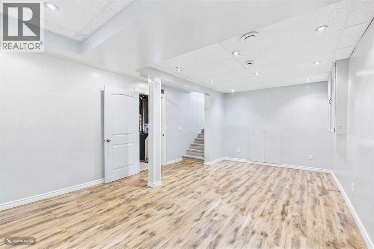
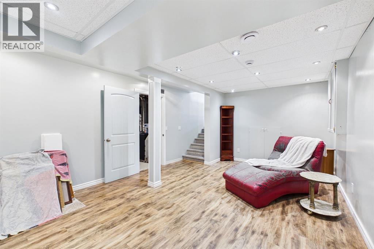
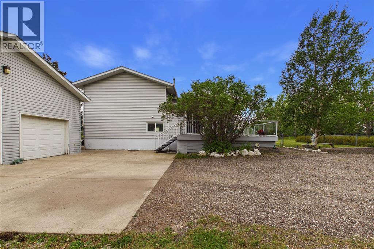
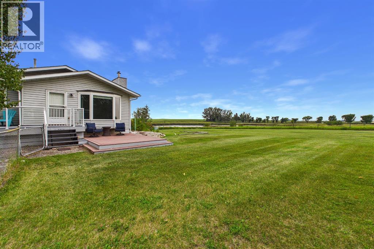
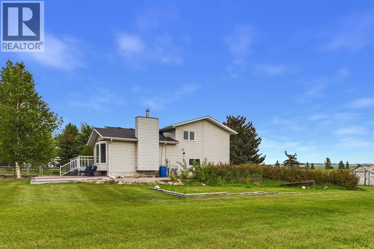
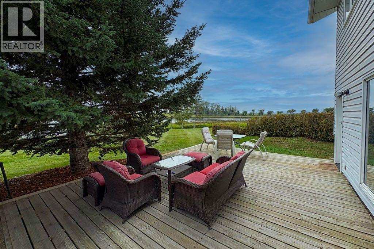
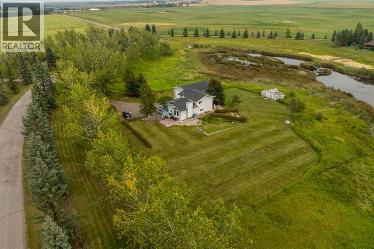
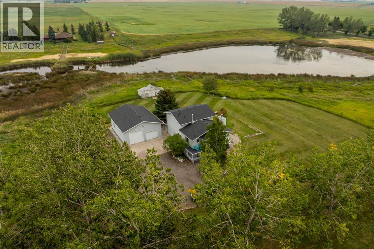
Welcome to 394146 96 Street E — a private 3.56-acre property offering the space and tranquility of country living while keeping you within easy reach of Okotoks and major highway access. Tucked along a quiet road and surrounded by mature trees, expansive lawns and open countryside, this well-kept property offers a peaceful setting with a natural pond/wetland area and plenty of room to enjoy the outdoors. Inside, this 4-level split offers over 2,100 sq. ft. of developed living space with 3 bedrooms and 2.5 bathrooms across a functional and versatile layout. The bright, updated kitchen features white shaker-style cabinetry, quartz countertops, stainless steel appliances and updated flooring, with an adjoining dining area and direct access to the deck. The spacious living room is filled with natural light from oversized windows and features hardwood flooring and a cozy fireplace. Upstairs are three bedrooms, including the primary with a walk-in closet and 2-piece ensuite. The developed lower levels add two generous living areas, another full bathroom, laundry and plenty of flexibility for a family room, games area, home office or gym. Carefully maintained and thoughtfully updated throughout, the home has a clean, move-in-ready feel, with recent improvements including a refreshed interior, new hot water tank and newer drilled well. Outside, mature landscaping and established trees create a wonderful sense of privacy, with multiple deck and patio areas for relaxing and enjoying the surrounding setting. A large detached heated shop adds valuable space for parking, storage, hobbies and projects, making it a great addition to the property. With 3.56 acres, a beautiful country setting and convenient access to Okotoks and Highway 2, this property offers the space and privacy of acreage living without feeling disconnected from town. (id:51989)
Features of 394146 96 Street E
- MLS® Number A2342699
- Price $985,000
- Bedrooms: 3
- Bathrooms: 3
- Square Footage: 1131 sqft
- Property Type: House
- Features Pvc Window
- Plan 9111563
- Structure Deck
Buildings
| Bathroom Total | 3 | Bedrooms Above Ground | 3 |
| Bedrooms Total | 3 | Appliances | Washer, Refrigerator, Stove, Dryer, Hood Fan, Garage Door Opener |
| Architectural Style | 4 Level | Basement Development | Finished |
| Basement Features | Walk Out | Basement Type | Full (finished) |
| Constructed Date | 1990 | Construction Style Attachment | Detached |
| Cooling Type | None | Exterior Finish | Vinyl Siding |
| Fireplace Present | Yes | Fireplace Total | 1 |
| Flooring Type | Ceramic Tile, Laminate | Foundation Type | Poured Concrete |
| Half Bath Total | 1 | Heating Fuel | Natural Gas |
| Heating Type | Forced Air | Size Interior | 1131 Sqft |
| Total Finished Area | 1131 Sqft | Type | House |
| Utility Water | Well |
Parking
| Detached Garage | 2 |
Land
| Acreage | Yes | Fence Type | Fence |
| Sewer | Septic System | Size Depth | 115.76 M |
| Size Frontage | 204.97 M | Size Irregular | 3.56 |
| Size Total | 3.56 Ac|2 - 4.99 Acres | Size Total Text | 3.56 Ac|2 - 4.99 Acres |
| Zoning Description | Country Residential |
Rooms
| Level | Type | Length | Width | Dimensions |
|---|---|---|---|---|
| Second Level | Primary Bedroom | 14.75 Ft x 10.00 Ft | ||
| Second Level | 2pc Bathroom | 6.67 Ft x 5.08 Ft | ||
| Second Level | Other | 5.25 Ft x 4.92 Ft | ||
| Second Level | Bedroom | 10.83 Ft x 9.58 Ft | ||
| Second Level | Bedroom | 9.92 Ft x 8.67 Ft | ||
| Second Level | 3pc Bathroom | 11.83 Ft x 4.92 Ft | ||
| Basement | 3pc Bathroom | 10.75 Ft x 7.67 Ft | ||
| Basement | Family Room | 18.92 Ft x 12.83 Ft | ||
| Basement | Furnace | 11.67 Ft x 9.58 Ft | ||
| Basement | Laundry Room | 11.75 Ft x 5.08 Ft | ||
| Basement | Storage | 25.00 Ft x 21.00 Ft | ||
| Lower Level | Living Room | 24.92 Ft x 21.00 Ft | ||
| Main Level | Living Room | 20.92 Ft x 13.50 Ft | ||
| Main Level | Kitchen | 12.33 Ft x 9.42 Ft | ||
| Main Level | Dining Room | 8.75 Ft x 6.08 Ft |
Agents and Offices
- Amanda Henwood
- Office: Real Broker
What's Nearby
Similar Properties

466054 113 Street E, Rural Foothills County, Alberta
- MLS® # A2333741
- Gary Fayerman
- RE/MAX Innovations