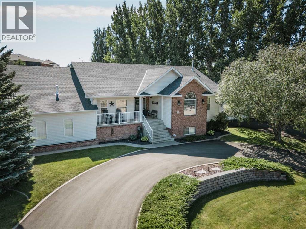
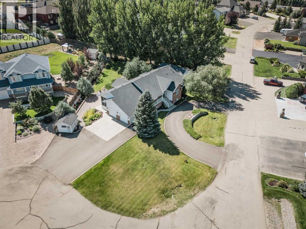
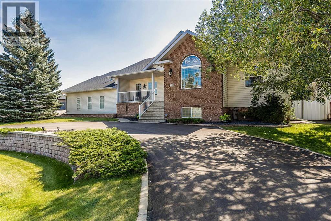
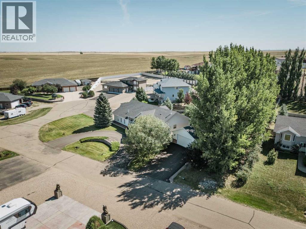
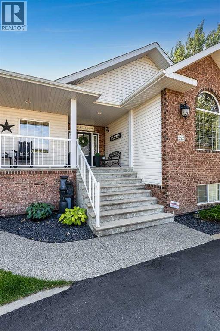
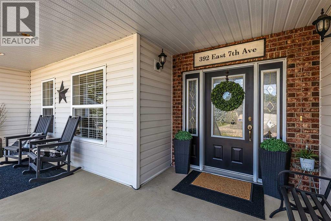
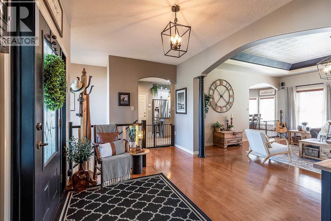
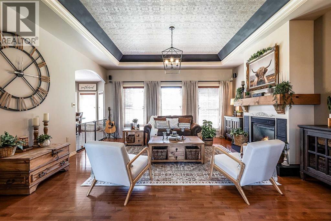
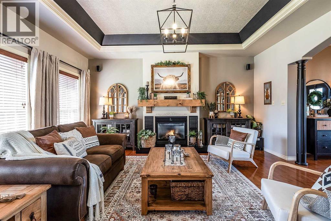
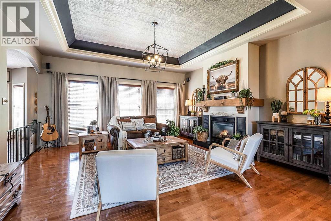
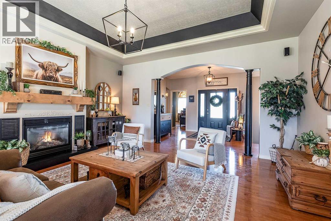
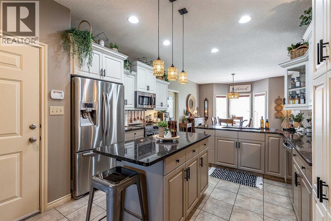
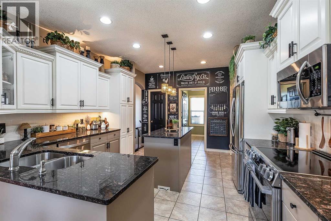
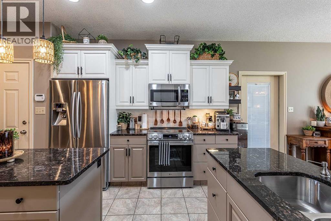
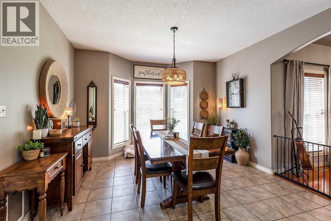
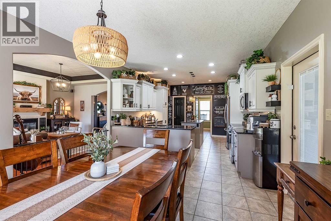
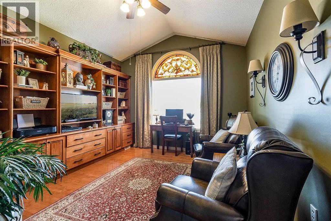
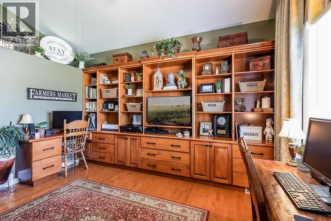
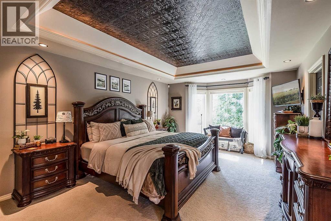
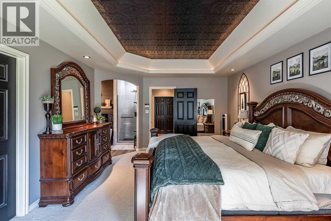
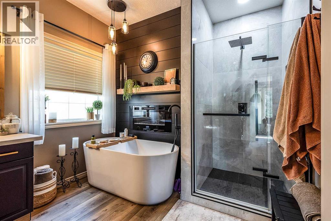
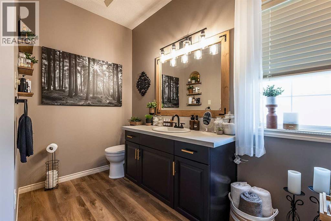
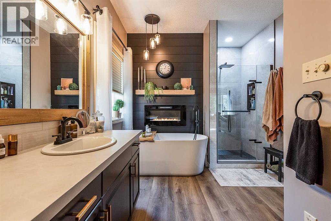
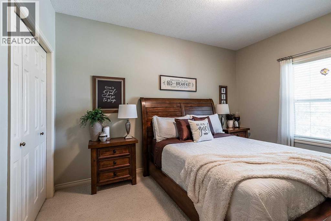
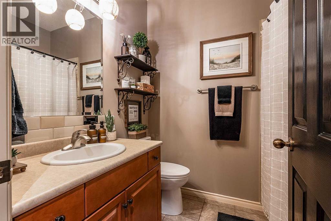
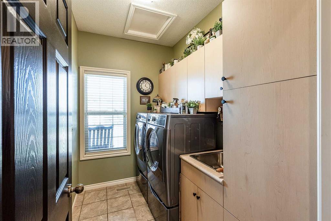
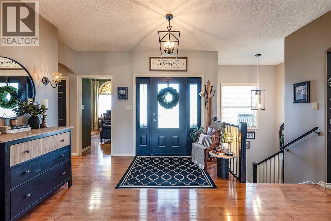
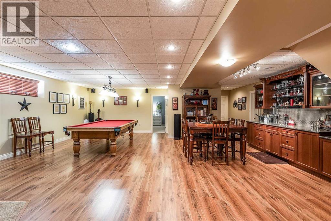
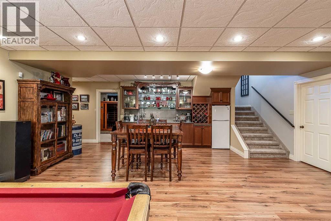
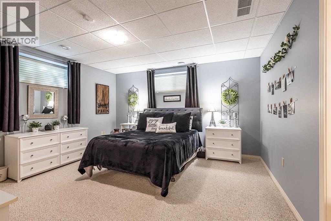
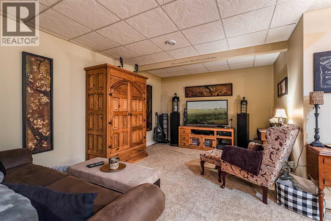
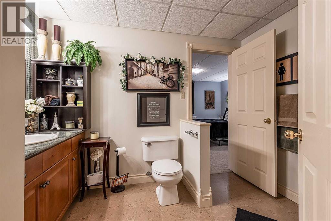
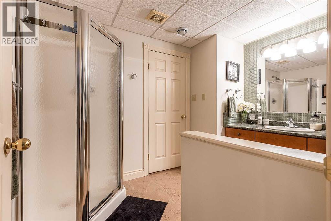
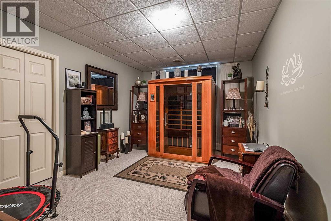
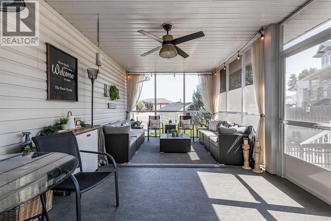
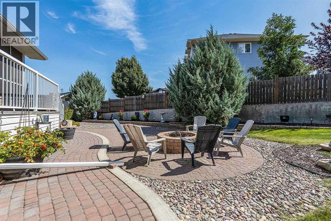
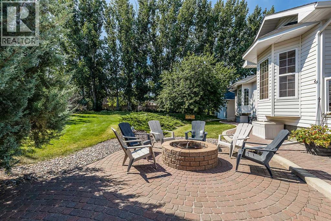
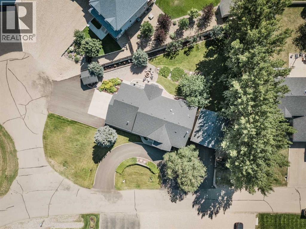
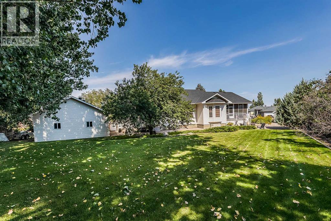
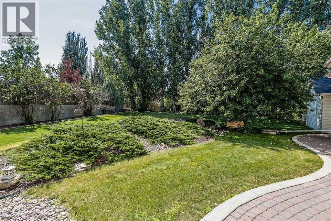
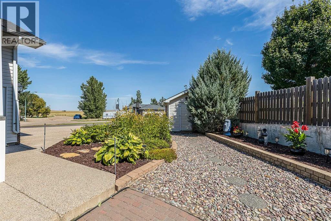
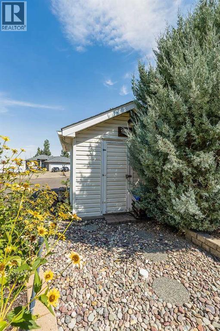
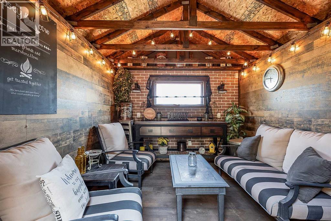
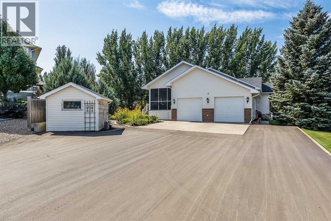
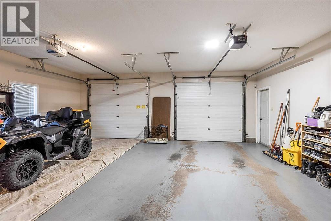
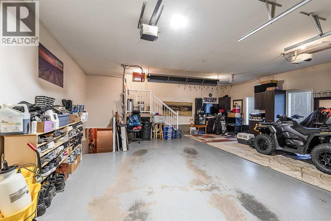
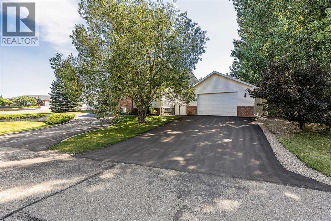

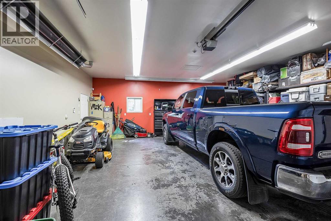
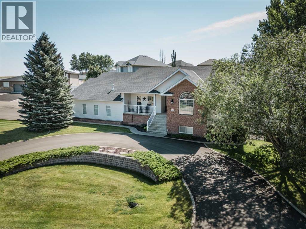
There’s room for just about everything at this exceptional Dunmore bungalow, where thoughtful updates, incredible outdoor spaces, and an abundance of parking and workspace come together on a large, private lot.From the moment you arrive, the extensive paving, mature landscaping, RV parking, and multiple driveways set this property apart. Inside, the home offers a bright and welcoming layout with high ceilings, hardwood and tile flooring, and a comfortable blend of classic character and modern style.The main floor centres around a generous kitchen and dining area, with granite counters, stainless steel appliances, recently professionally painted cabinets, under cabinet lighting, a new stove and backsplash (2026), and plenty of room to gather. The living room is the central gathering space of the home, featuring a custom tray ceiling and gas fireplace. Across the hall, the vaulted ceilings of the den/flex room provides a versatile space for an office, reading room, an additional living area and potential for a bedroom. Two bedrooms are located on the main level, including the spacious primary suite with walk-in closet and a beautifully renovated ensuite completed in 2025, featuring a tiled shower, soaker tub, vinyl plank flooring, and electric fireplace. Main floor laundry and a 4-piece bathroom add convenience.The lower level is built for recreation, with a large family room, games area, wet bar with bar fridge, and a 4½' x 9' slate pool table. Two additional bedrooms, a 3-piece bathroom, substantial storage, and direct garage access complete the basement.Outdoor living is a major highlight. The oversized covered and screened deck creates a comfortable three-season retreat, while the fully landscaped yard offers mature trees, raised beds, water features, a paving stone patio, and a firepit area. Tucked into the yard is the Tipsy Cow, an exceptionally fun pub shed with full wiring, lighting, and plenty of plug-ins—an entertaining space that is sure to be a convers ation starter.The property also delivers serious garage space: both the attached double garage and 26' x 30' shop are drywalled, heated, and equipped with 220V wiring. Add the RV parking and three large paved driveways, and there is an impressive amount of room for vehicles, toys, projects, and guests.Other recent improvements include a new furnace (2020), oversized hot water tank (2023), attic re-insulation (2021), and higher-end shingles installed in 2016 with a 25-year warranty.A rare combination of space, functionality, entertaining potential, and meticulous care—this is a Dunmore property that truly needs to be experienced. (id:51989)