

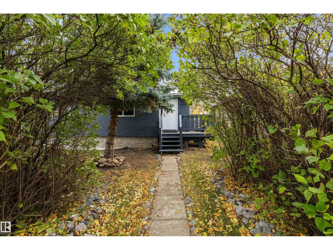
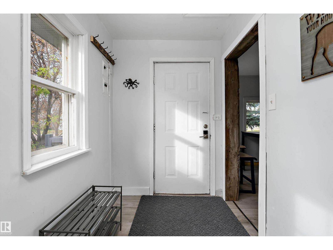
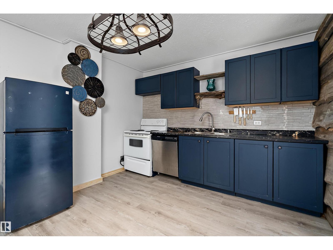
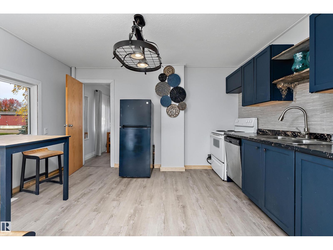
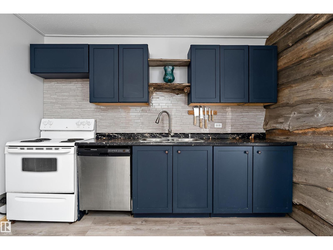
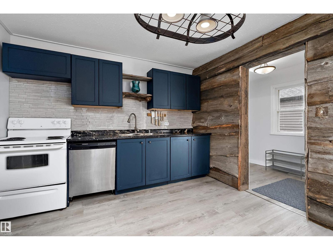
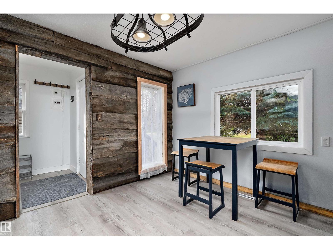
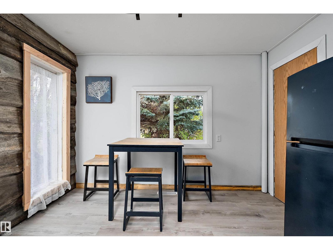
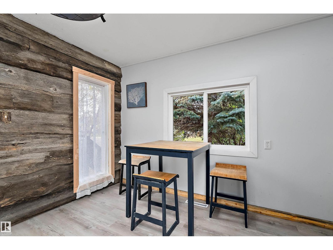
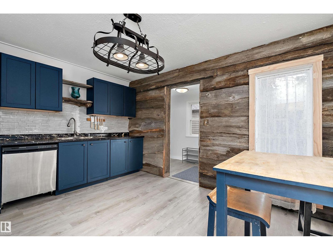
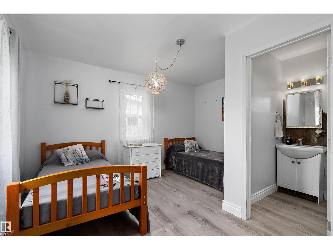
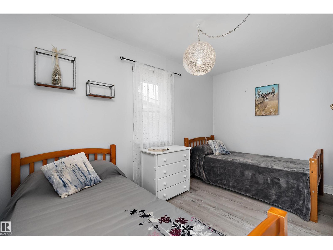
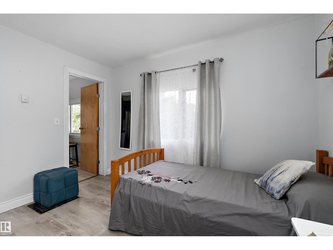
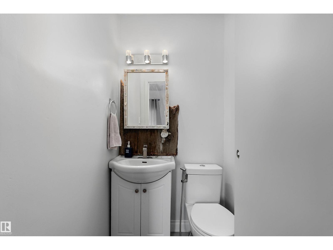
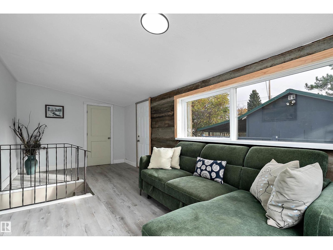
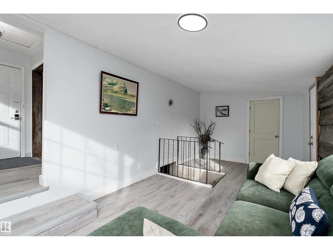
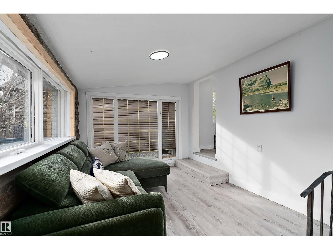
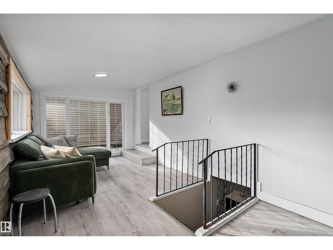
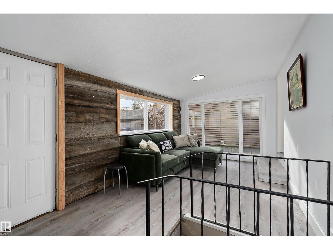
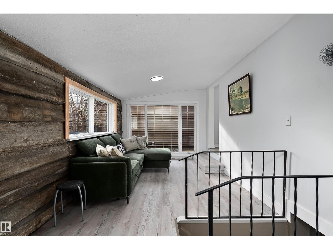
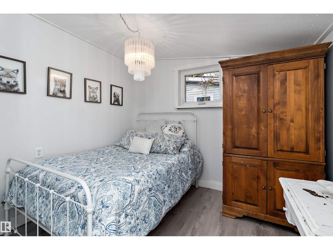
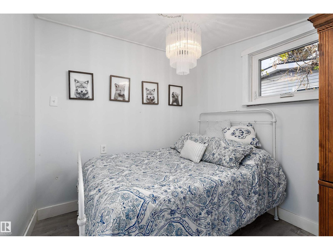
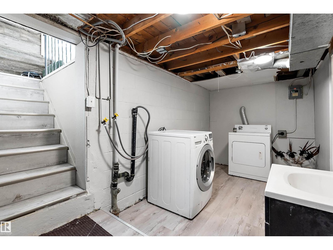
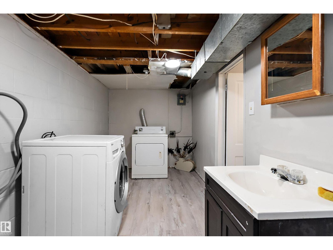
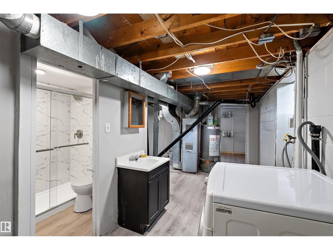
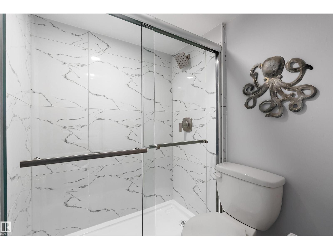
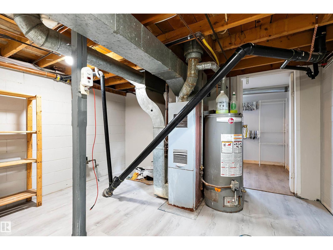
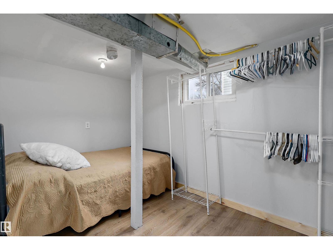
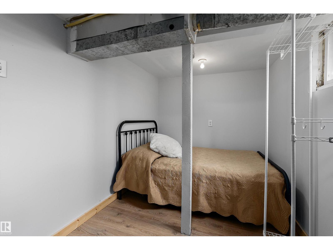
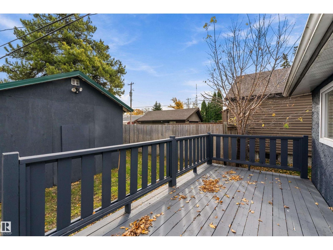
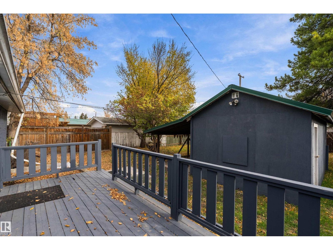
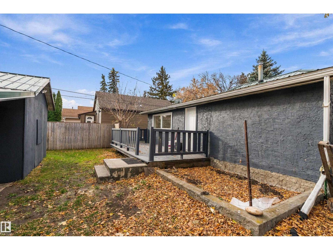
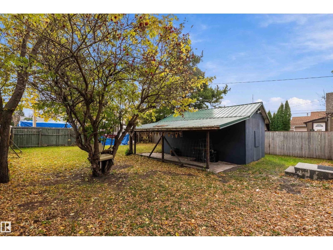
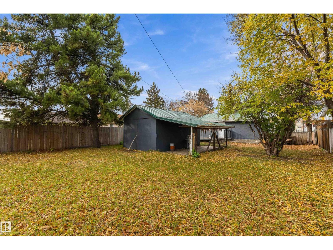
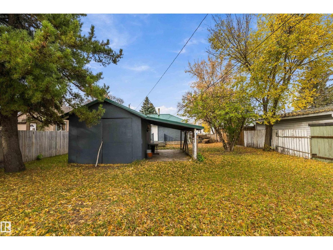
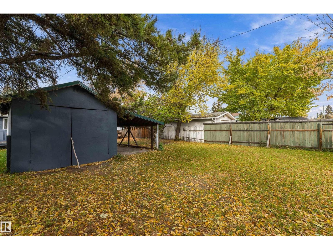
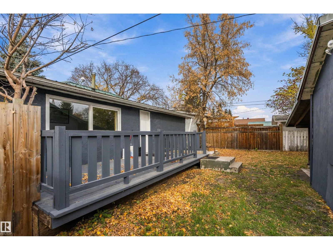
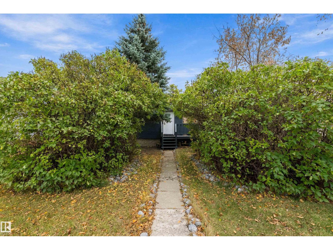
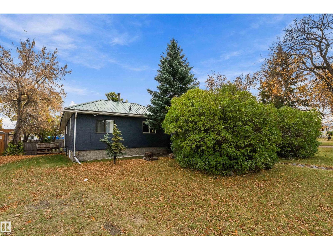
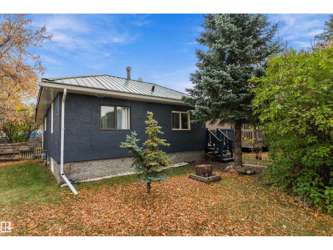
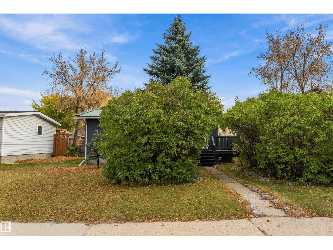
Welcome home to this charming, updated 689 sq ft Bungalow, tucked behind a Mature Lilac Hedge on a Large, Private Treed Lot in [Town]. Step inside and you’ll see it’s move-in ready, with Fresh Paint, New Trim and New Flooring throughout. The Bright Mudroom leads into the New Kitchen, which has Navy Shaker Cabinets, a Stone-Look Backsplash and Live-Edge Floating Shelves. A Reclaimed Log Feature Wall carries through the Dining Nook and into the Living Room, where a Large Picture Window fills the space with natural light. With 3 Bedrooms and 1.5 Bathrooms, including a Main Floor Half Bath and a New 3 pc Bathroom in the Basement, there’s room for the whole family. Outside, relax on the Back Deck and enjoy the Huge Fenced Backyard, with plenty of space for kids, pets and gardens. A Single Detached Garage with a New Man Door and a Covered Lean-To completes the package. All of this is close to Schools and All Amenities. Perfect for first-time buyers, downsizers or investors. (id:51989)
Features of 3913 53a St
- MLS® Number E4513436
- Price $174,900
- Bedrooms: 3
- Bathrooms: 2
- Square Footage: 690 sqft
- Property Type: House
- Neigbourhood: Lynalta
- Amenities Near By Airport, Schools, Shopping
- Community Features Public Swimming Pool
- Features Lane, No Animal Home, No Smoking Home
- Structure Deck, Porch
Buildings
| Bathroom Total | 2 | Bedrooms Total | 3 |
| Appliances | Dishwasher, Dryer, Refrigerator, Stove, Washer | Architectural Style | Bungalow |
| Basement Development | Finished | Basement Type | Partial (finished) |
| Constructed Date | 1955 | Construction Style Attachment | Detached |
| Half Bath Total | 1 | Heating Type | Forced Air |
| Stories Total | 1 | Size Interior | 690 Sqft |
| Type | House |
Parking
| Detached Garage |
Land
| Acreage | No | Land Amenities | Airport, Schools, Shopping |
| Size Irregular | 62.43 | Size Total | 62.43 M2 |
| Size Total Text | 62.43 M2 |
Rooms
| Level | Type | Length | Width | Dimensions |
|---|---|---|---|---|
| Basement | Bedroom 3 | 3.75 m | 3.75 m x Measurements not available | |
| Main Level | Living Room | 2.99 m | 2.99 m x Measurements not available | |
| Main Level | Kitchen | 3.4 m | 3.4 m x Measurements not available | |
| Main Level | Primary Bedroom | 3.49 m | 3.49 m x Measurements not available | |
| Main Level | Bedroom 2 | 2.58 m | 2.58 m x Measurements not available |
Agents and Offices
- Devin Newman
- Office: Exp Realty