

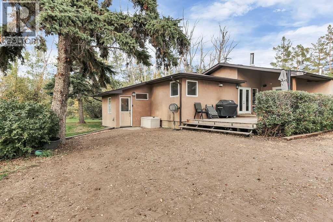
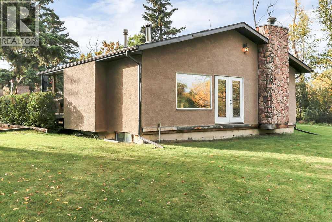
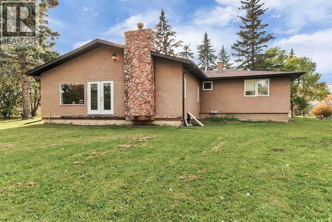
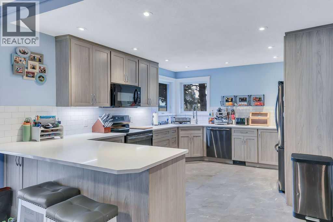
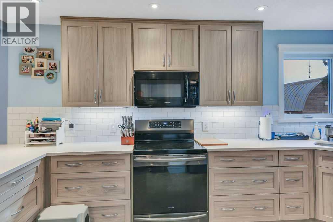
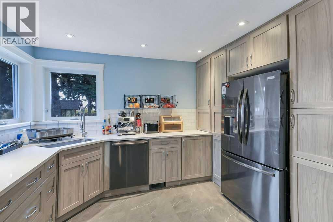
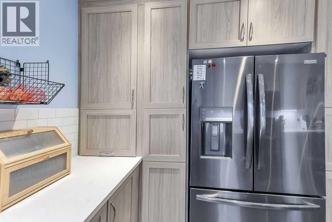
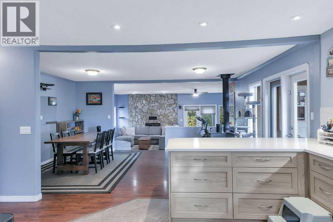
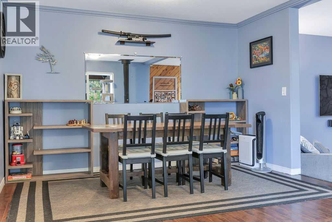
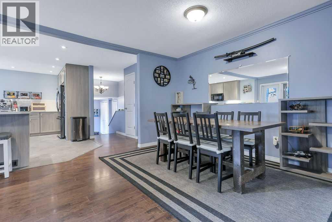
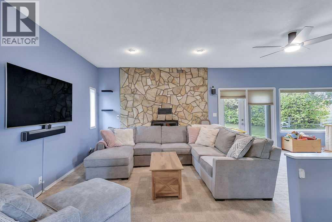
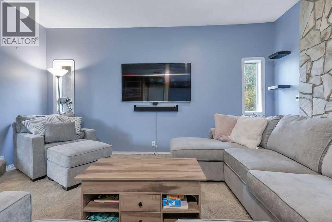
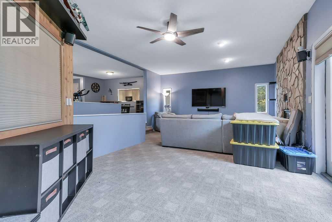
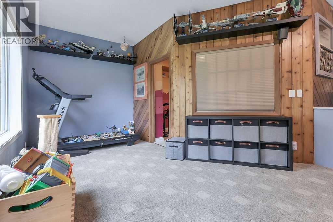
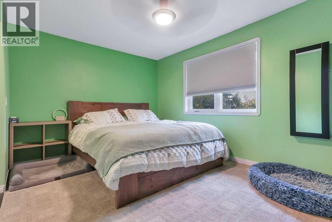
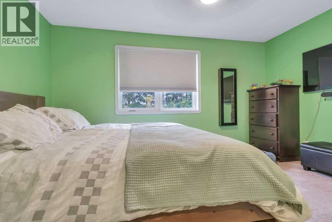
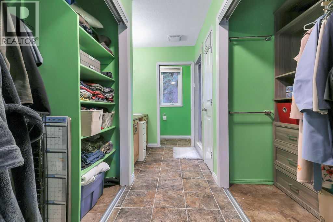
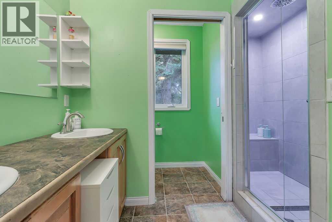
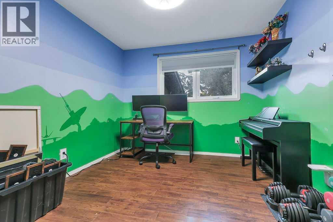
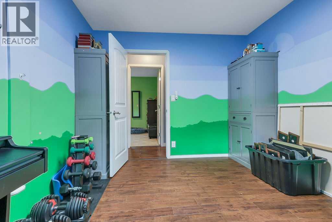
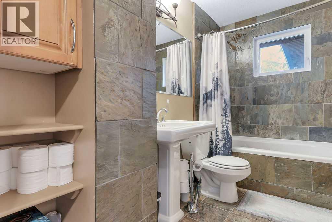
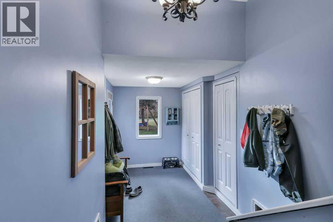
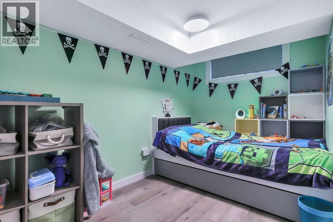
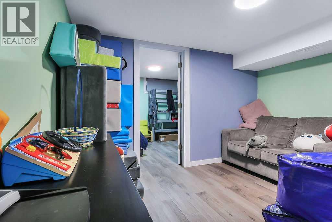
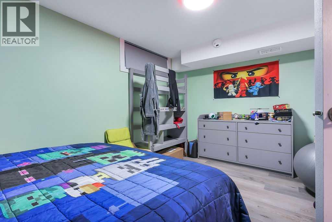
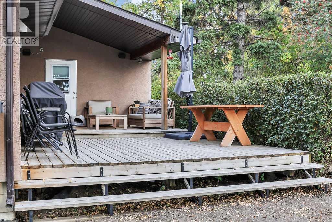
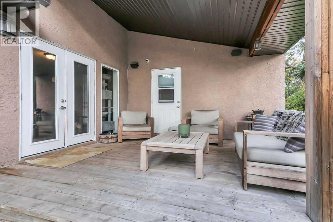
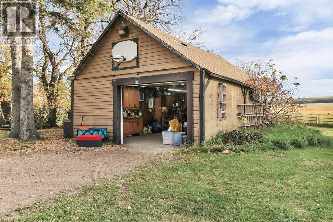
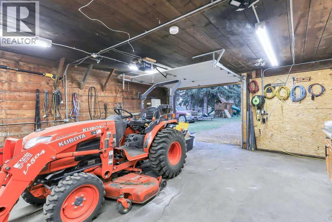
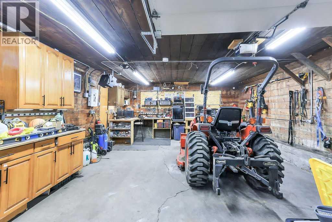
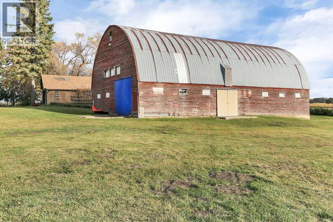
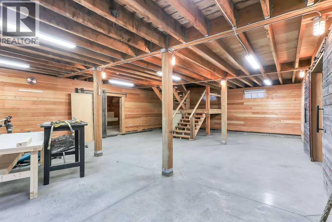
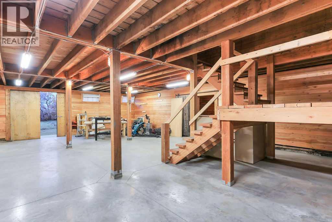
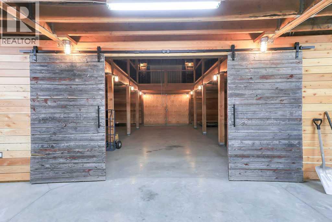
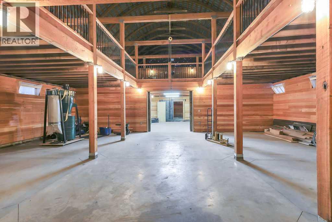
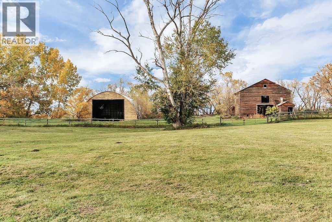
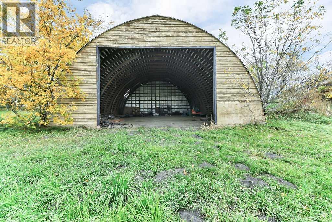
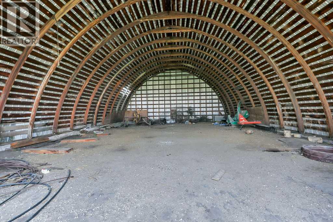
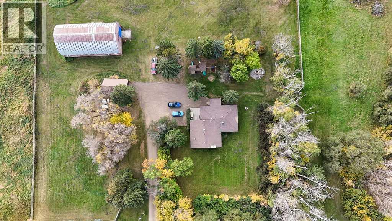
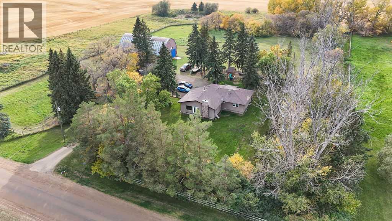
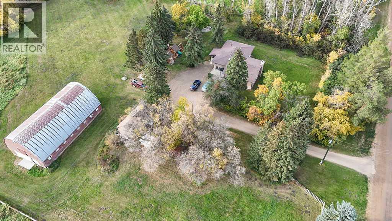
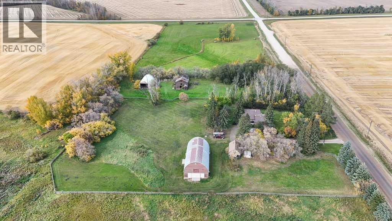
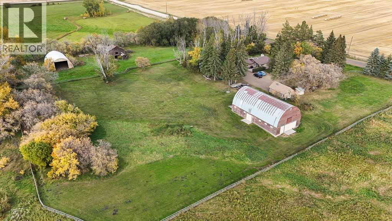
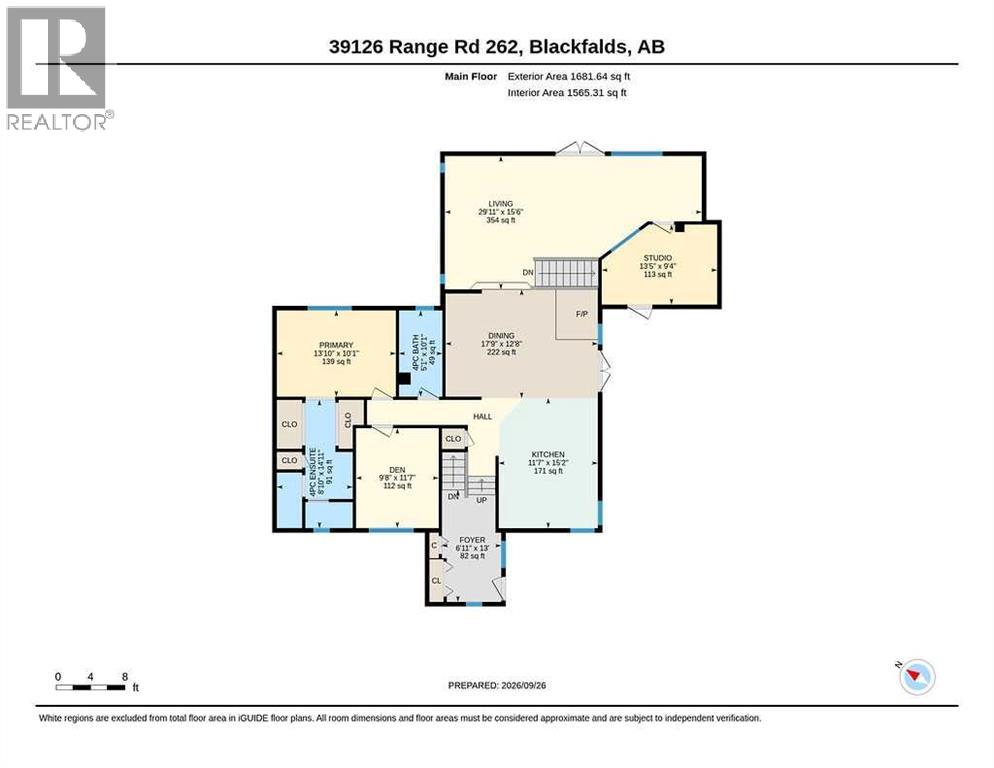
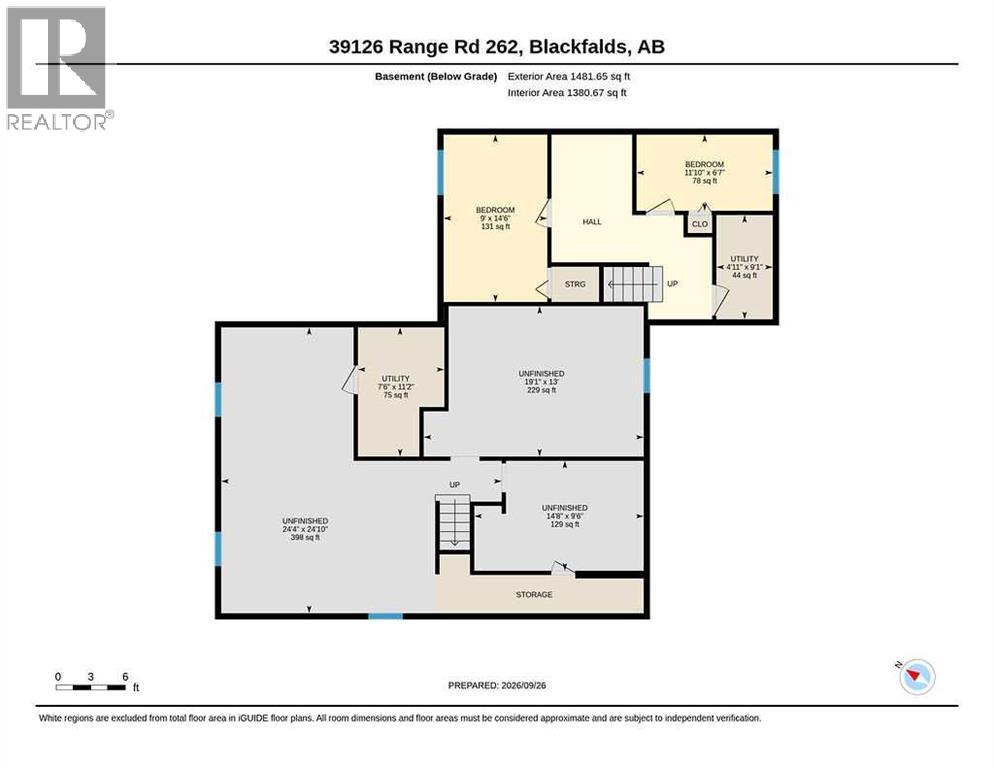
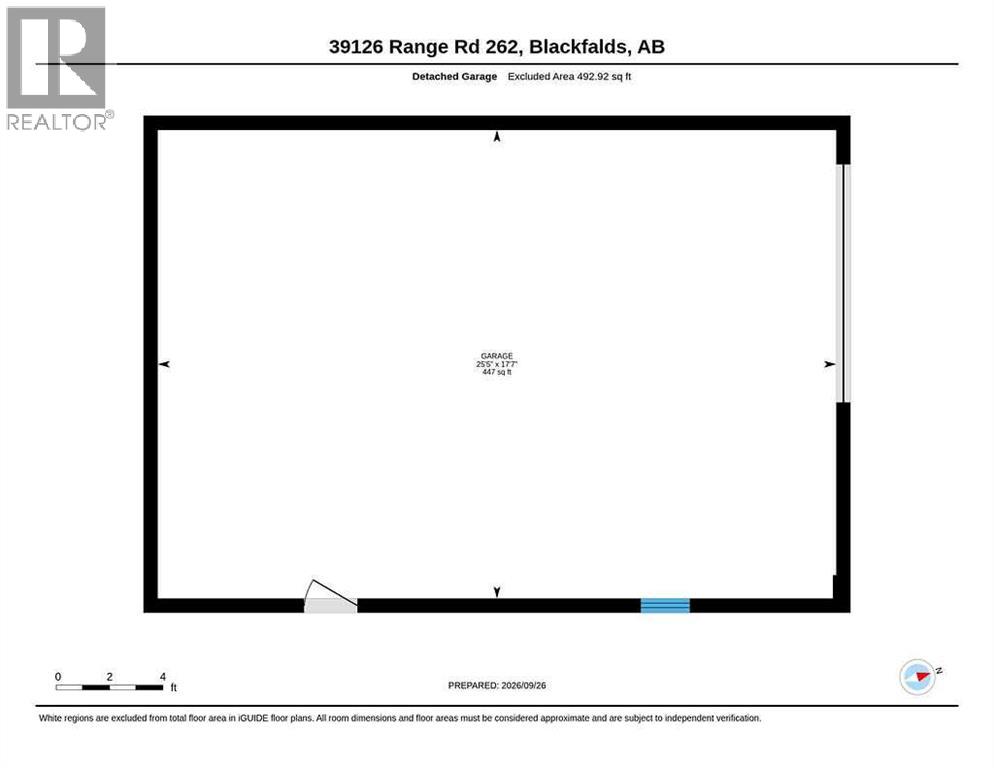
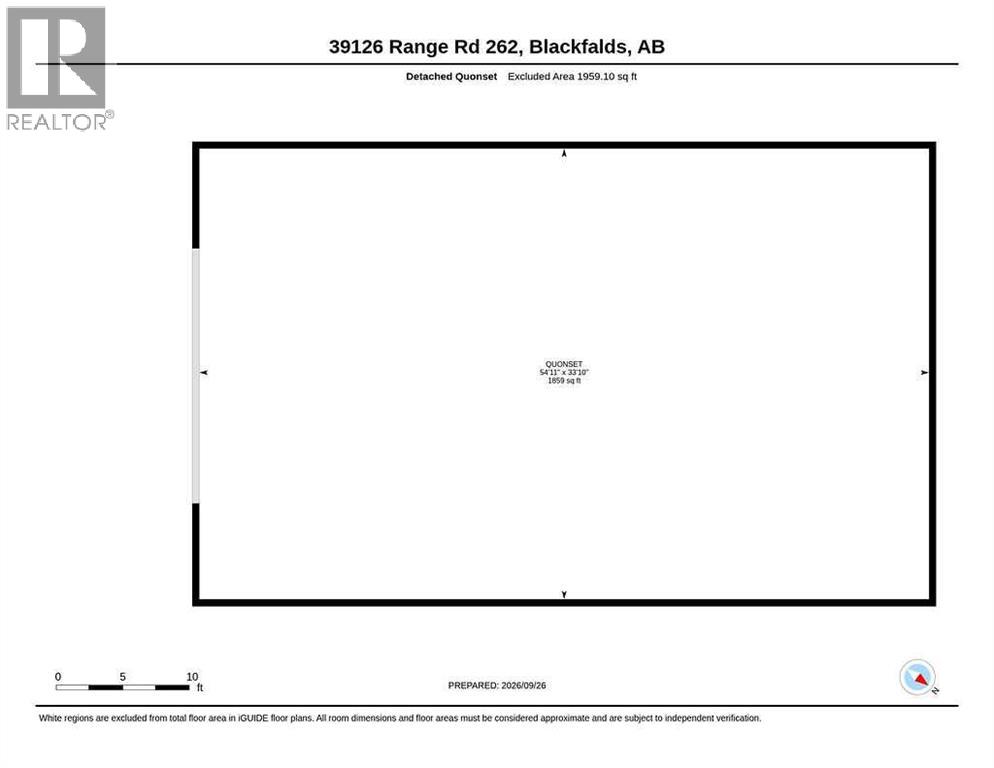
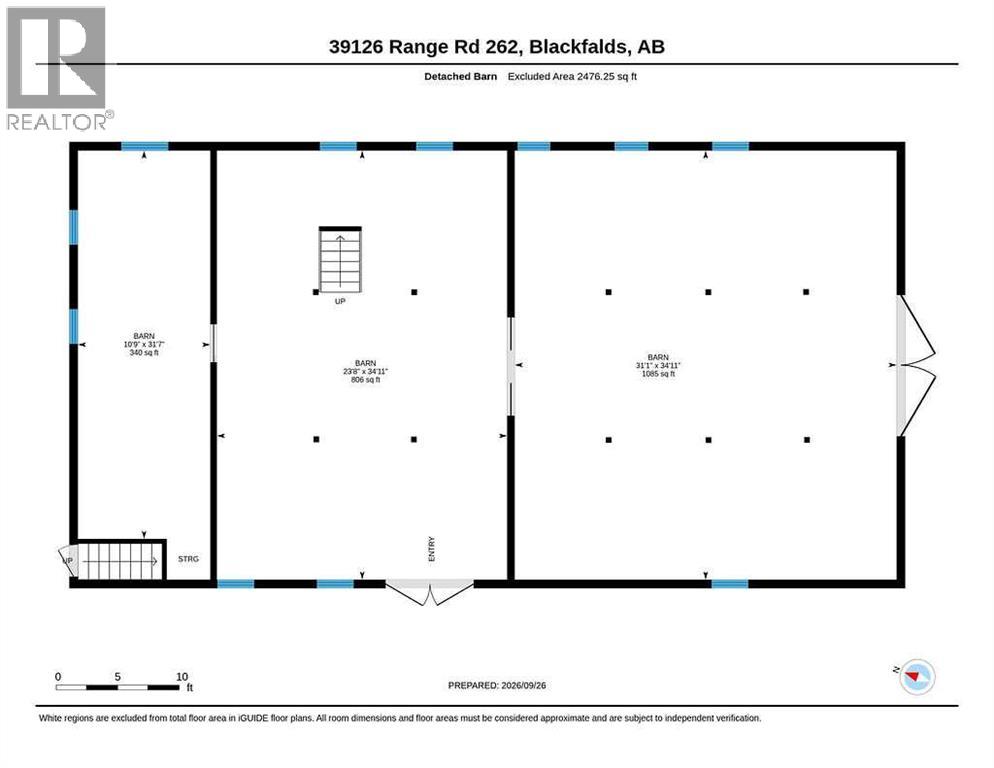
1682 SQ. FT. BUNGALOW ~ LOCATED ON 15.5 ACRES ~ 56' X 35' QUONSET, 68' X 36' BARN AND A 26'6" X 18'8" DETACHED GARAGE ~ RENOVATED KITCHEN ~ Enjoy quiet country living with the convenience of town just minutes away ~ Set among mature trees, this property offers the peaceful, private feel you hope for in an acreage ~ Spacious foyer with ample closet space welcomes you ~ The updated kitchen offers an abundance of cabinet space including a full height built-in pantry and large storage drawers, ample stone counter space, full tile backsplash, large windows above an under mount sink and upgraded stainless steel appliances ~ The dining room is a generous size and offers garden door access to the partially covered deck ~ A bright and inviting living room offers plenty of space to relax and entertain, with high ceilings, abundant windows and distinctive wood-plank walls. The adjoining office/flex area adds valuable versatility and includes a garden door to the deck ~ The primary bedroom can easily accommodate a king-size bed, offers tons of closet space with built in storage and a convenient ensuite ~ Additional main floor bedroom is also a generous size and located across from the 4 piece main bathroom ~ The expansive 1,482 sq. ft. basement already includes two bedrooms and offers an exceptional amount of additional space for future development, giving you plenty of flexibility to create the spaces your family needs ~ The spacious, tree-filled yard offers the kind of setting that makes acreage living so appealing, with mature trees, open lawn and room to enjoy the outdoors ~ A 56' x 35' Quonset, 68' x 36' barn and 26'6" x 18'8" detached garage provide exceptional storage and workspace, while the chicken coop and playground add to the property's family-friendly appeal. (id:51989)
Features of 39126 Range Road 262
- MLS® Number A2348131
- Price $725,000
- Bedrooms: 3
- Bathrooms: 2
- Square Footage: 1682 sqft
- Property Type: House
- Amenities Near By Playground
- Parking Space Total 6
- Structure Shed, Deck
Buildings
| Bathroom Total | 2 | Bedrooms Above Ground | 1 |
| Bedrooms Below Ground | 2 | Bedrooms Total | 3 |
| Appliances | Washer, Refrigerator, Dishwasher, Stove, Dryer, Microwave, See Remarks, Window Coverings | Architectural Style | Bungalow |
| Basement Development | Partially Finished | Basement Type | Partial (partially Finished) |
| Constructed Date | 1950 | Construction Style Attachment | Detached |
| Cooling Type | None | Exterior Finish | Stucco |
| Fireplace Present | Yes | Fireplace Total | 1 |
| Flooring Type | Carpeted, Vinyl Plank | Foundation Type | Poured Concrete |
| Heating Fuel | Natural Gas | Heating Type | Forced Air |
| Stories Total | 1 | Size Interior | 1682 Sqft |
| Total Finished Area | 1682 Sqft | Type | House |
| Utility Water | Well |
Parking
| Attached Garage | 1 |
Land
| Acreage | Yes | Fence Type | Partially Fenced |
| Land Amenities | Playground | Landscape Features | Landscaped |
| Sewer | Pump, Septic Tank | Size Irregular | 15.14 |
| Size Total | 15.14 Ac|10 - 49 Acres | Size Total Text | 15.14 Ac|10 - 49 Acres |
| Zoning Description | 1 |
Rooms
| Level | Type | Length | Width | Dimensions |
|---|---|---|---|---|
| Basement | Bedroom | 14.50 Ft x 9.00 Ft | ||
| Basement | Bedroom | 11.83 Ft x 6.58 Ft | ||
| Basement | Furnace | 9.08 Ft x 4.92 Ft | ||
| Basement | Furnace | 11.17 Ft x 7.50 Ft | ||
| Main Level | Foyer | 13.00 Ft x 6.92 Ft | ||
| Main Level | Living Room | 29.92 Ft x 15.50 Ft | ||
| Main Level | Dining Room | 17.75 Ft x 12.67 Ft | ||
| Main Level | Kitchen | 15.17 Ft x 11.58 Ft | ||
| Main Level | Office | 13.42 Ft x 9.33 Ft | ||
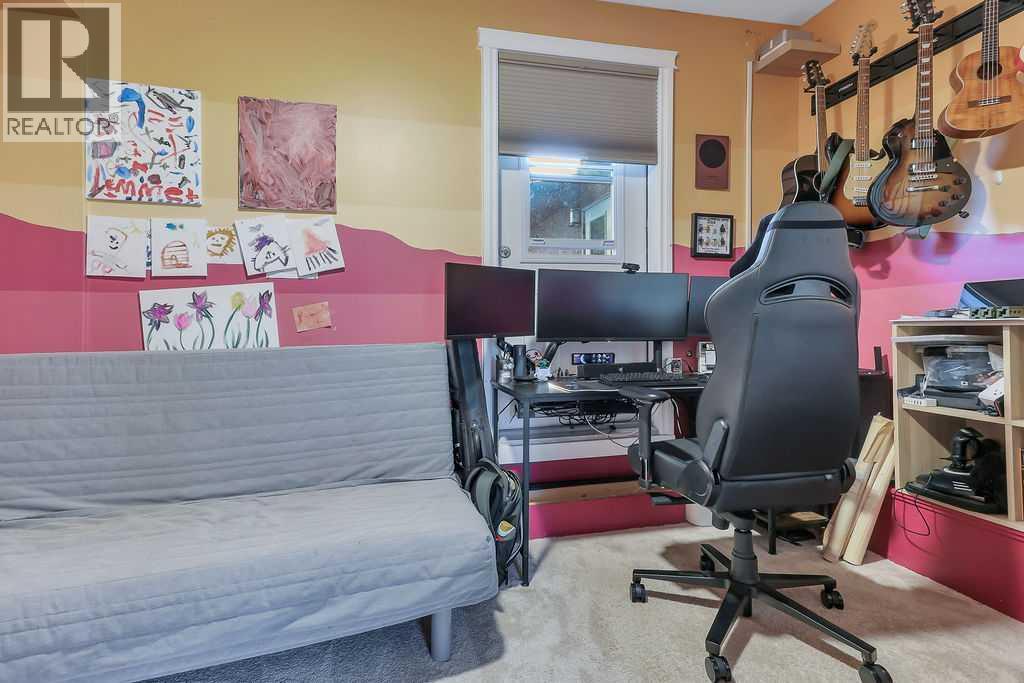
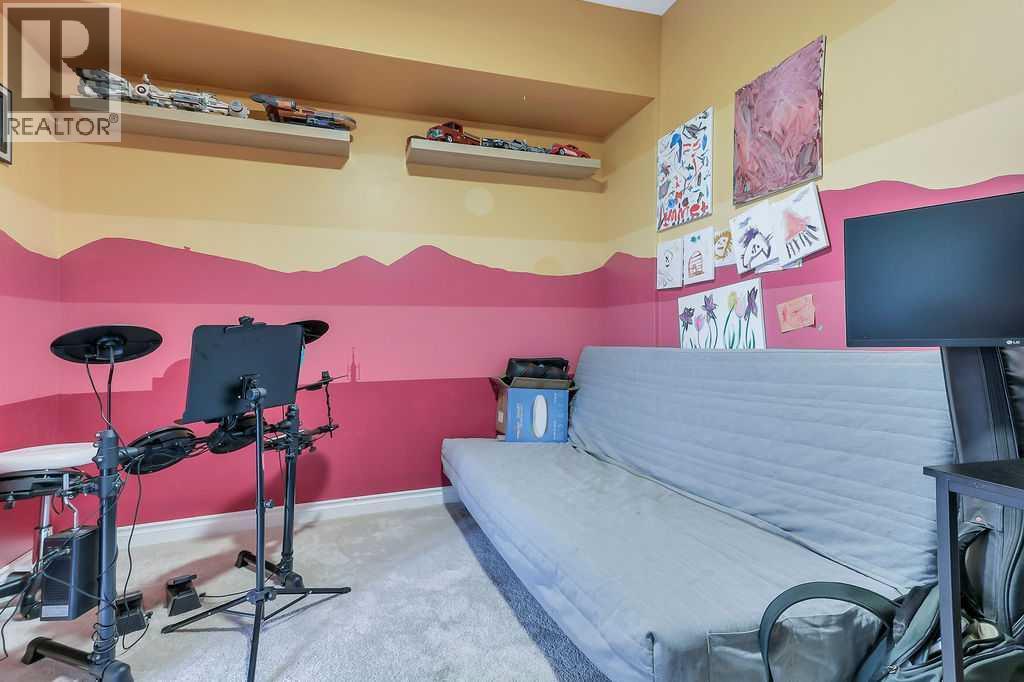
| Main Level | Den | 11.58 Ft x 9.67 Ft | ||
| Main Level | 4pc Bathroom | 10.08 Ft x 5.08 Ft | ||
| Main Level | Primary Bedroom | 13.83 Ft x 10.08 Ft | ||
| Main Level | 4pc Bathroom | 14.92 Ft x 8.83 Ft |
Utilities
| Electricity | Connected | Natural Gas | Connected |
Agents and Offices
- Amanda Blake
- Office: Lime Green Realty Central