

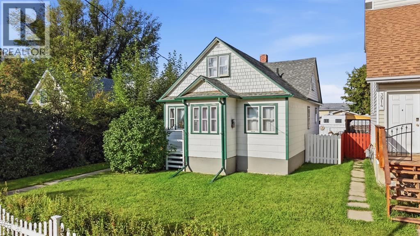
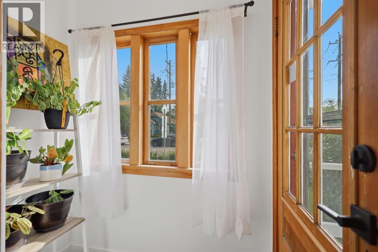
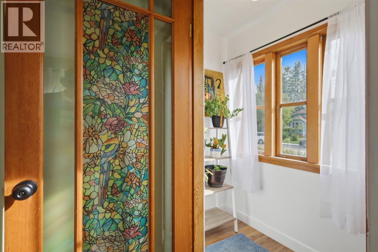
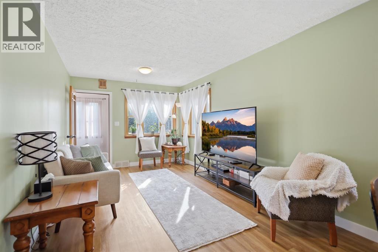
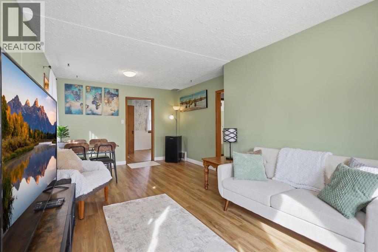
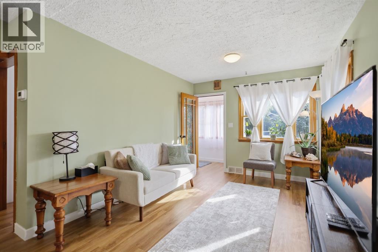
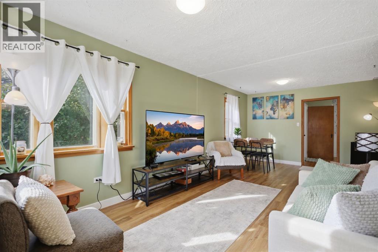
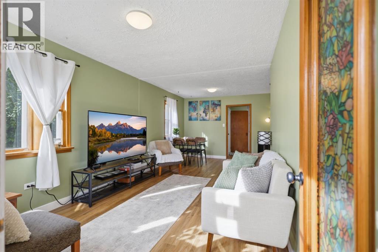
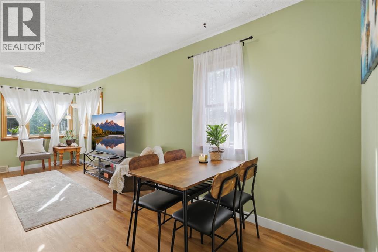
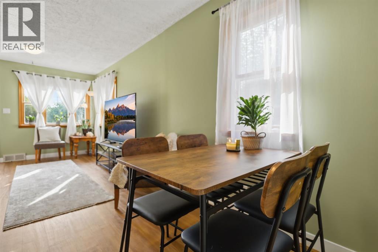
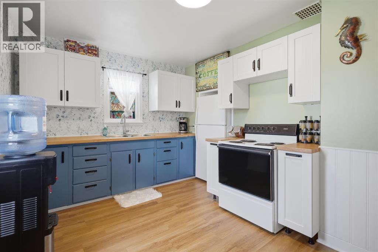
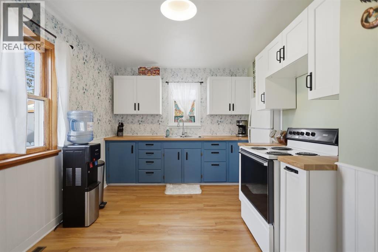
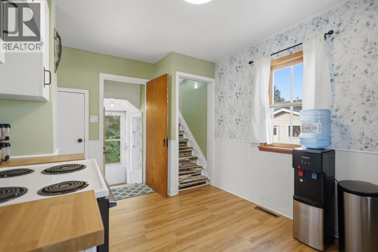
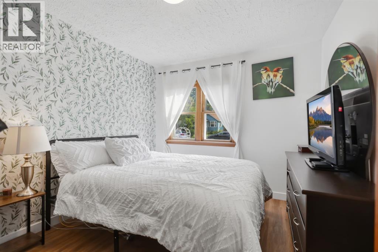
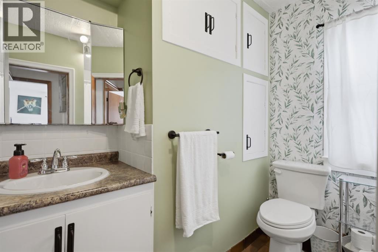
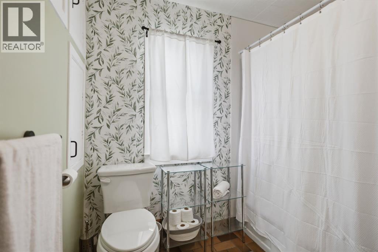
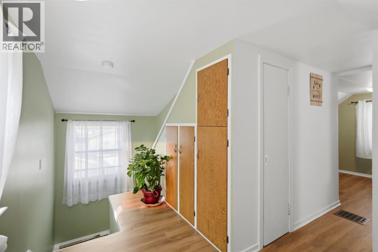
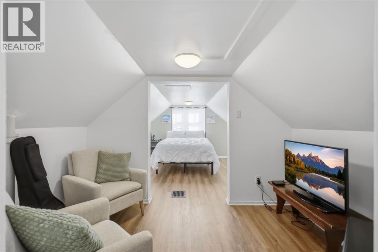
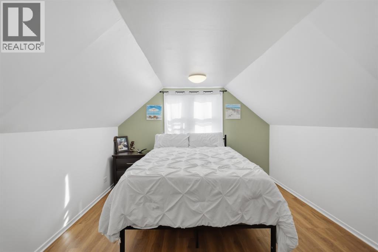
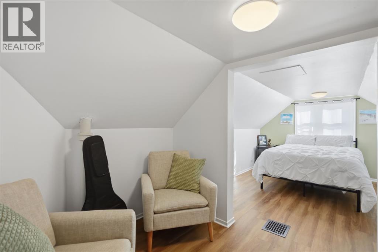
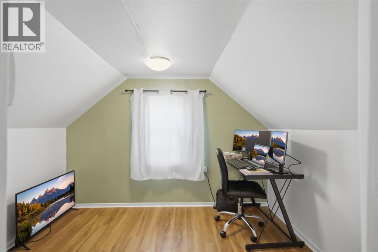
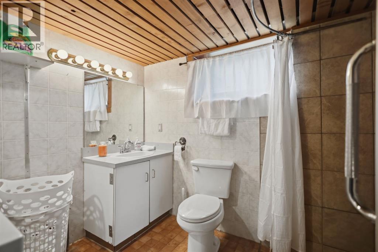
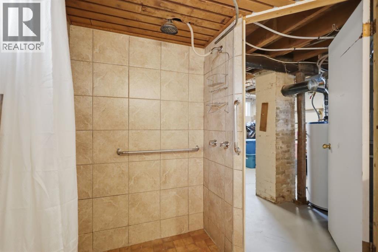
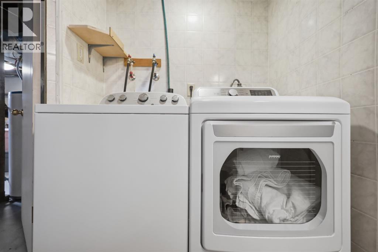
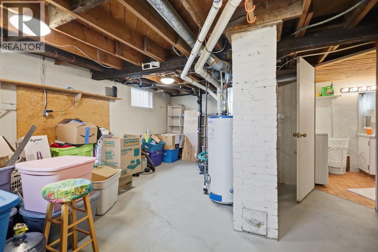
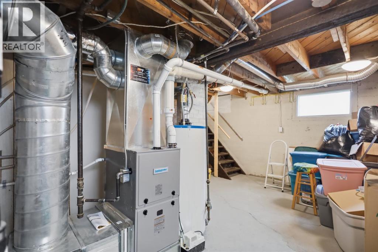
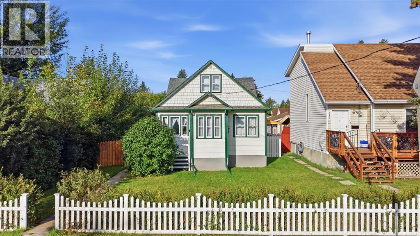
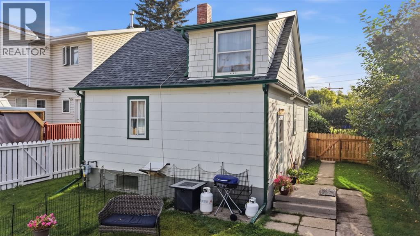
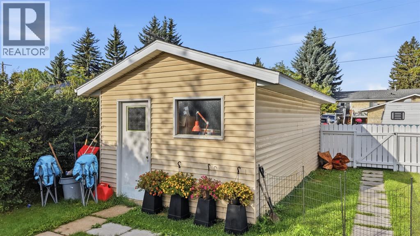
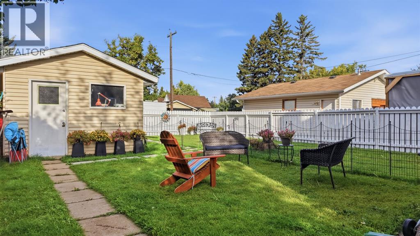
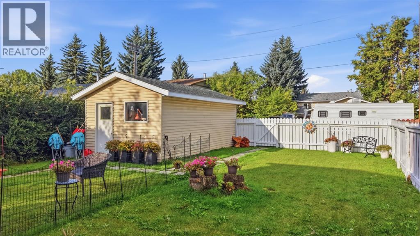
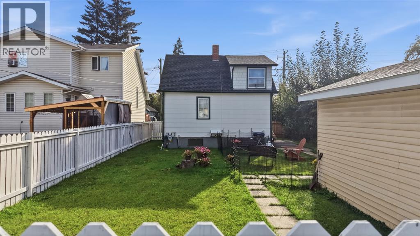
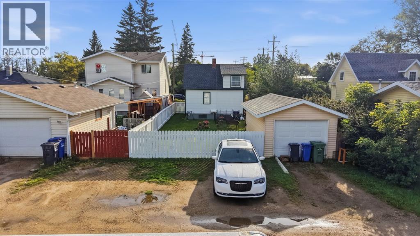
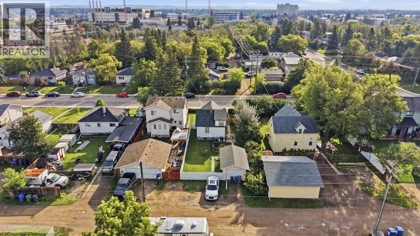
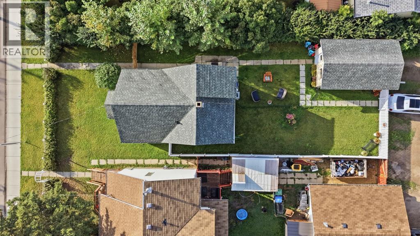
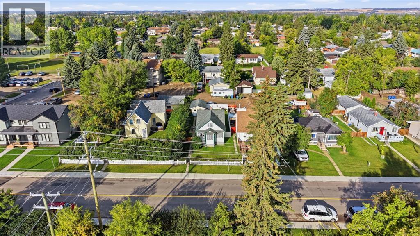
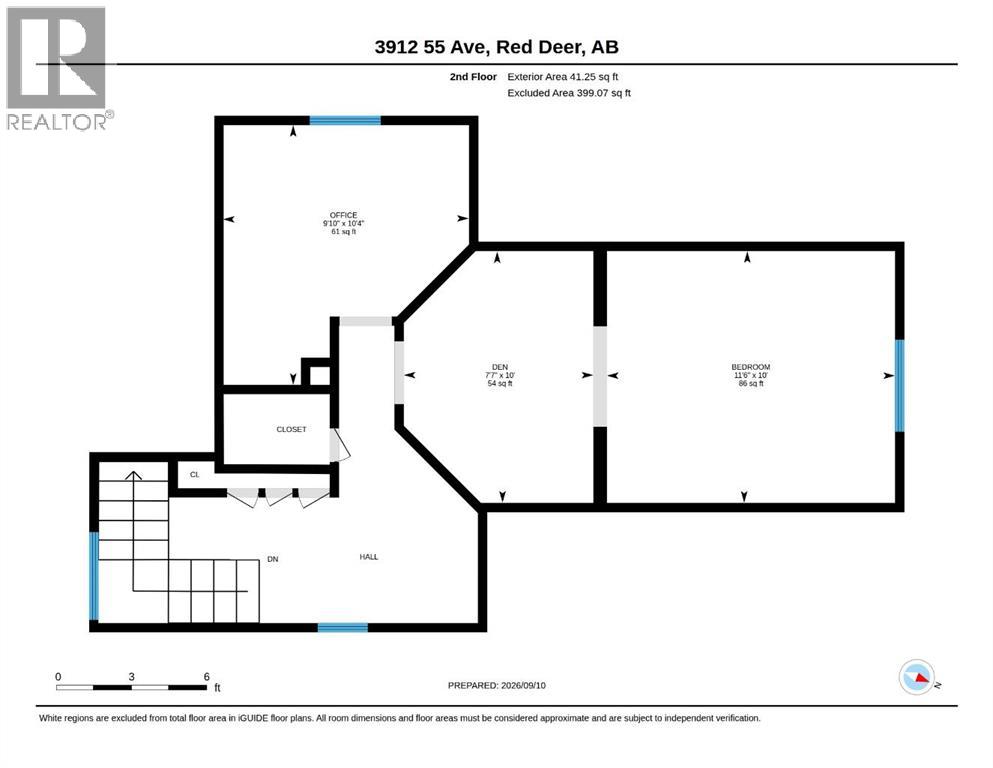
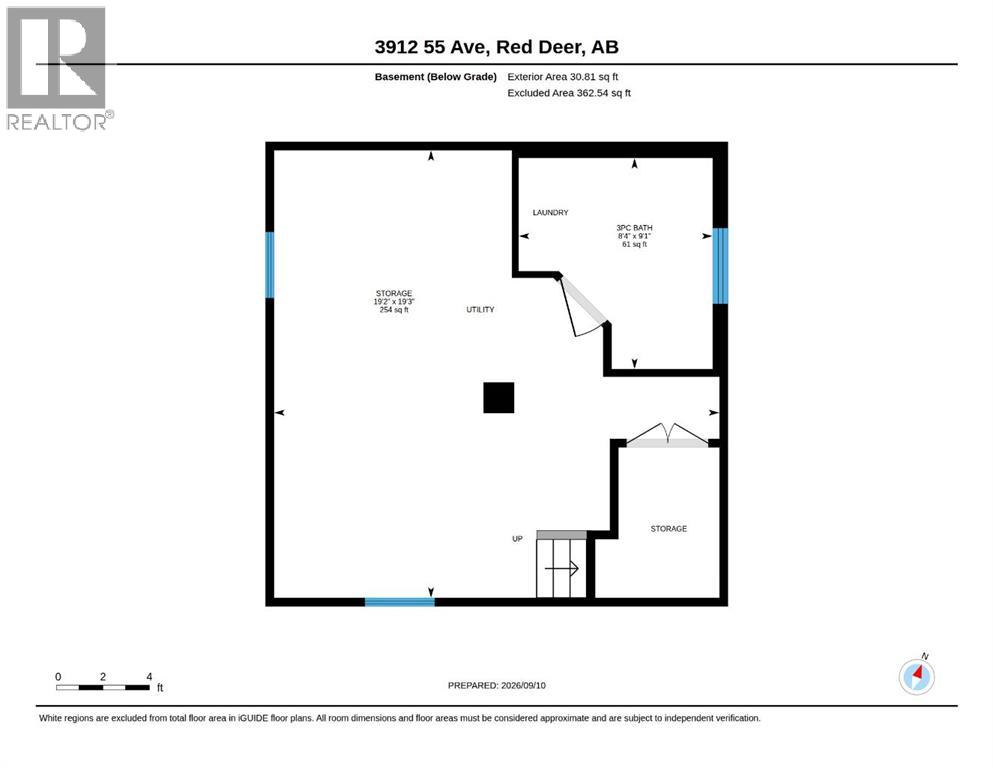
Full of character and thoughtfully refreshed, this charming 2-storey home offers a wonderful blend of timeless appeal and modern updates. A sun-filled front entryway welcomes you into a bright and inviting living room, where fresh paint and new vinyl plank flooring throughout the home create a clean, updated feel while allowing its original charm to shine through.The updated kitchen features new cabinets and countertops, providing a practical and attractive space for everyday living. The main floor also offers a bedroom and an updated full bathroom, making this level convenient for a variety of living arrangements. Upstairs, you’ll find a spacious loft with storage, a versatile den leading into the upper bedroom, and a separate office—ideal for working from home, hobbies, or additional living space.The partially finished basement adds even more potential, with an additional 3-piece bathroom and laundry room already in place. The remaining space provides ample storage or an opportunity to create additional finished living areas to suit your needs. A new furnace adds further peace of mind.Outside, enjoy the exceptionally large fenced yard, perfect for children, pets, gardening, or simply relaxing outdoors. A single detached garage provides convenient parking and storage, while the freshly painted fence and front steps add to the home’s well-maintained appeal.Ideally located close to schools, parks, playgrounds, Red Deer Polytechnic, walking trails, and Bower Ponds, this home combines character, updates, space, and an excellent location. (id:51989)
Features of 3912 55 Avenue
- MLS® Number A2343746
- Price $290,000
- Bedrooms: 2
- Bathrooms: 2
- Square Footage: 741 sqft
- Property Type: House
- Community Name: West Park
- Amenities Near By Park, Playground, Schools, Shopping
- Features Back Lane
- Parking Space Total 3
- Plan 9322717
- Structure None
Buildings
| Bathroom Total | 2 | Bedrooms Above Ground | 2 |
| Bedrooms Total | 2 | Appliances | Washer, Refrigerator, Stove, Dryer, Window Coverings |
| Basement Development | Partially Finished | Basement Type | Partial (partially Finished) |
| Constructed Date | 1959 | Construction Material | Wood Frame |
| Construction Style Attachment | Detached | Cooling Type | None |
| Exterior Finish | Shingles, Wood Siding | Flooring Type | Tile, Vinyl Plank |
| Foundation Type | Poured Concrete | Heating Fuel | Natural Gas |
| Heating Type | Forced Air | Stories Total | 2 |
| Size Interior | 741 Sqft | Total Finished Area | 740.95 Sqft |
| Type | House |
Parking
| Detached Garage | 1 |
Land
| Acreage | No | Fence Type | Fence |
| Land Amenities | Park, Playground, Schools, Shopping | Landscape Features | Landscaped |
| Size Depth | 39.51 M | Size Frontage | 11.98 M |
| Size Irregular | 5112.00 | Size Total | 5112 Sqft|4,051 - 7,250 Sqft |
| Size Total Text | 5112 Sqft|4,051 - 7,250 Sqft | Zoning Description | R-d |
Rooms
| Level | Type | Length | Width | Dimensions |
|---|---|---|---|---|
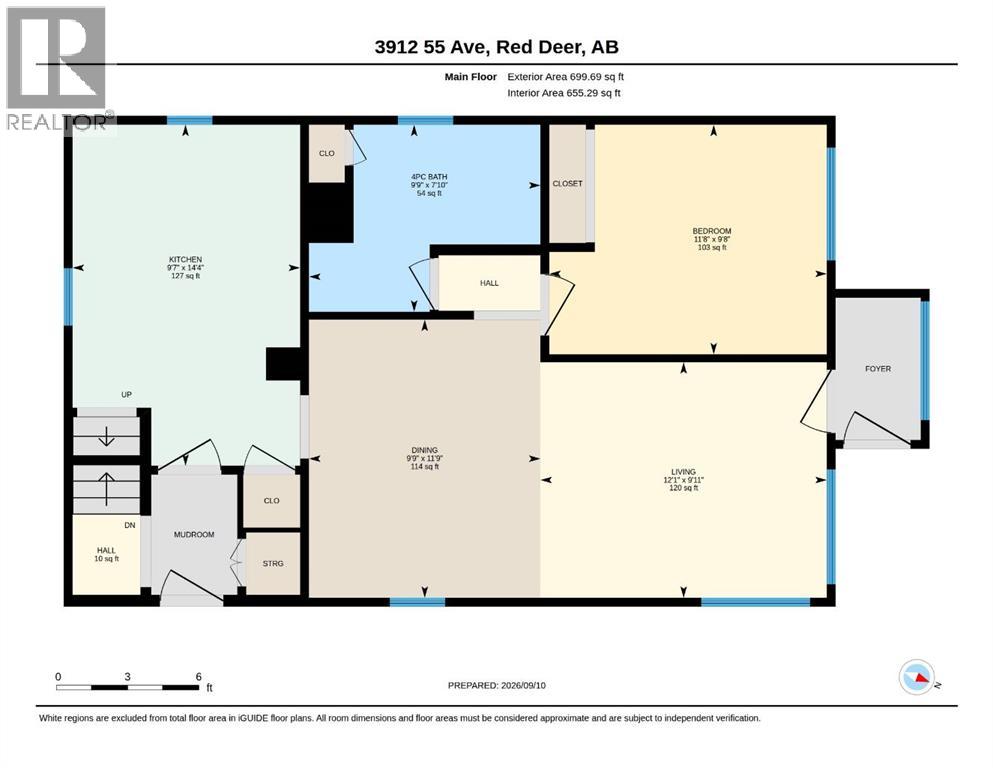
| Basement | 3pc Bathroom | 8.33 Ft x 9.08 Ft | ||
| Basement | Storage | 19.17 Ft x 19.25 Ft | ||
| Main Level | Living Room | 9.92 Ft x 12.08 Ft | ||
| Main Level | Kitchen | 14.33 Ft x 9.58 Ft | ||
| Main Level | Dining Room | 11.75 Ft x 9.75 Ft | ||
| Main Level | Bedroom | 9.67 Ft x 11.67 Ft | ||
| Main Level | 4pc Bathroom | 7.83 Ft x 9.75 Ft | ||
| Upper Level | Bedroom | 10.00 Ft x 11.50 Ft | ||
| Upper Level | Office | 10.33 Ft x 9.83 Ft | ||
| Upper Level | Loft | 10.00 Ft x 7.58 Ft |
Agents and Offices
- Tammy Polley
- Erin Wilkinson
- Office: RE/MAX Real Estate Central Alberta