

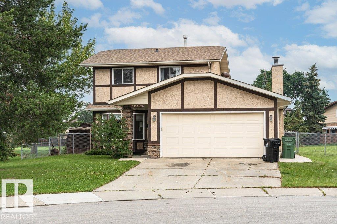
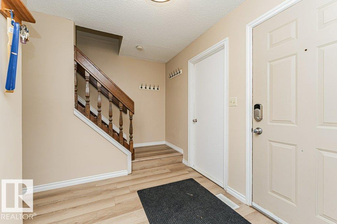
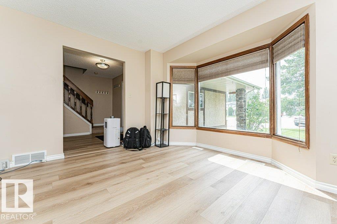
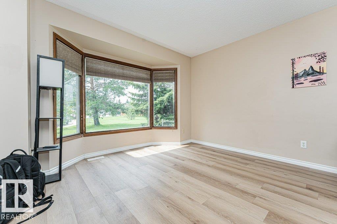
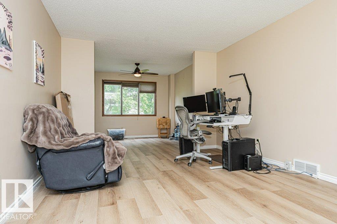
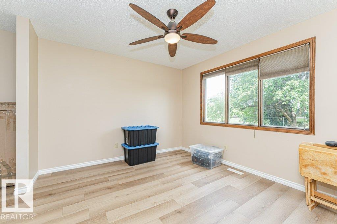
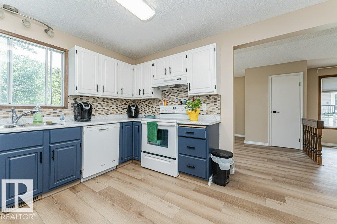
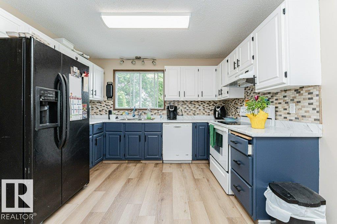
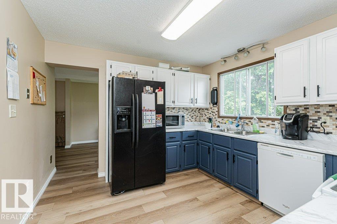
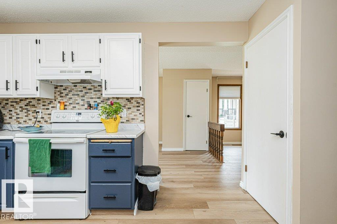
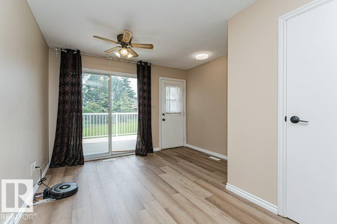
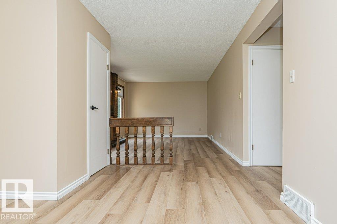
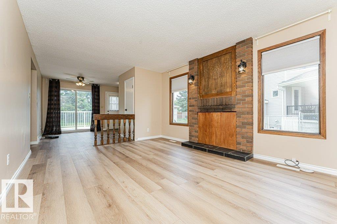
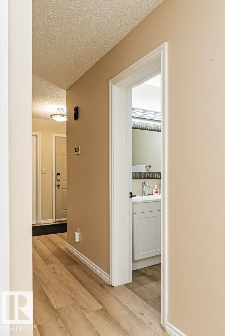
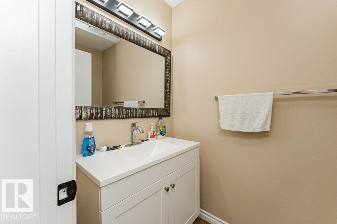
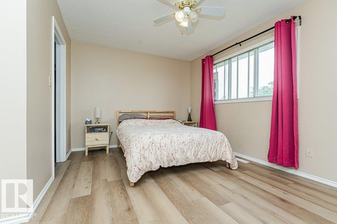
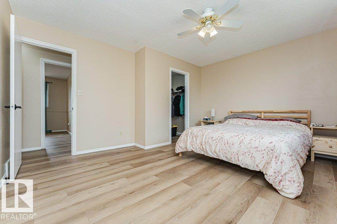
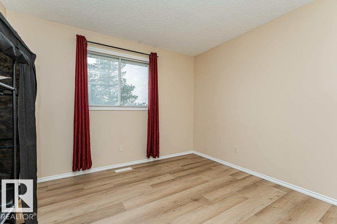
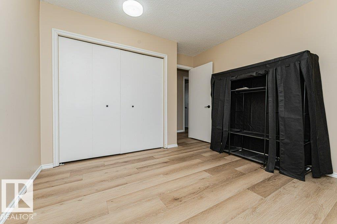
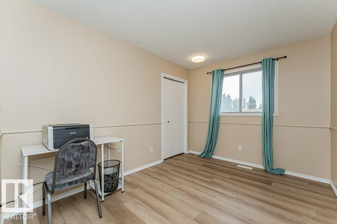
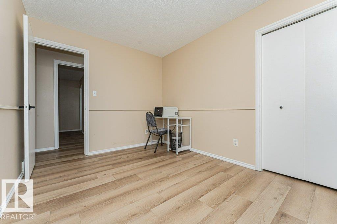
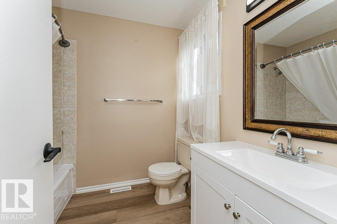
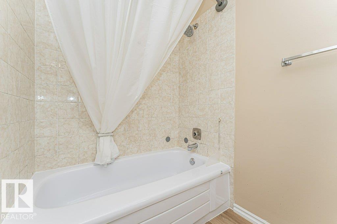
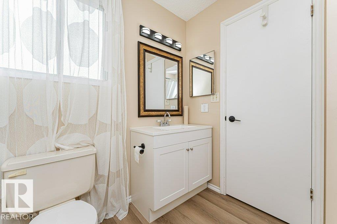
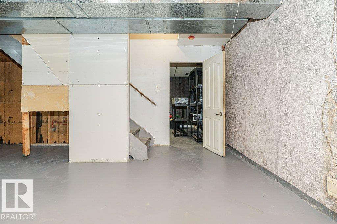
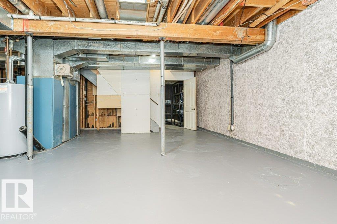
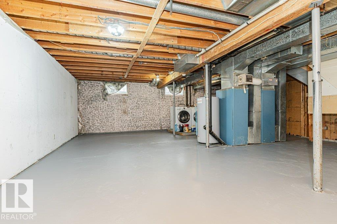
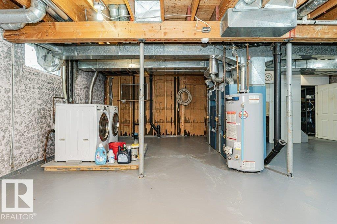
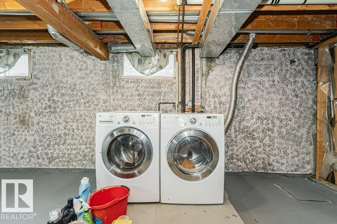
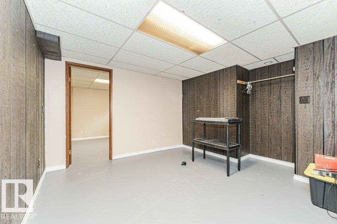
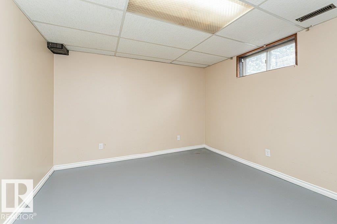
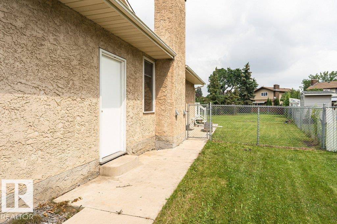
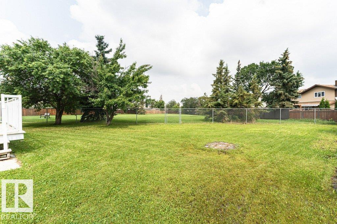
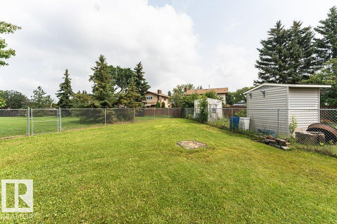
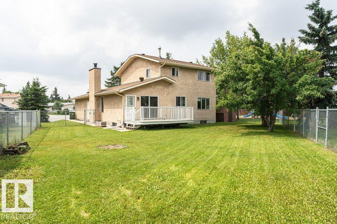
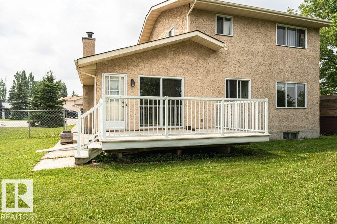
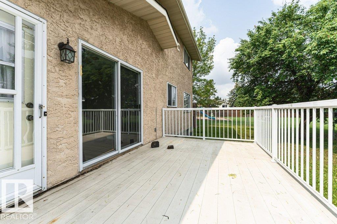
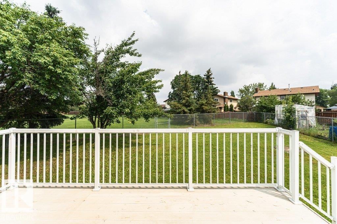
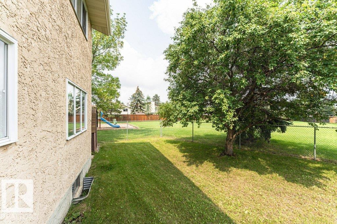
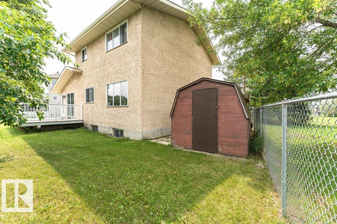
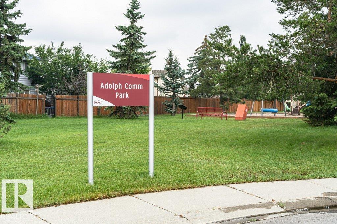
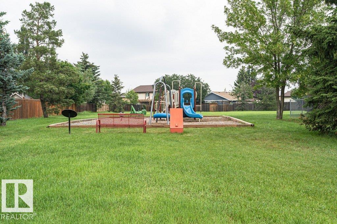
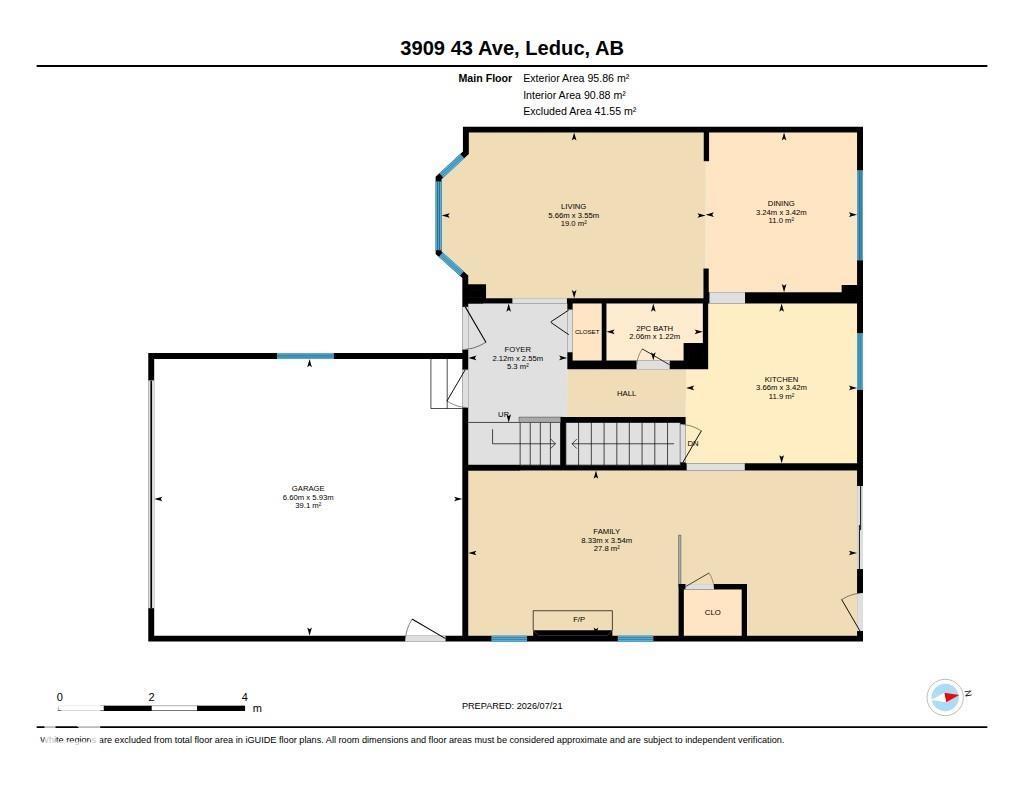
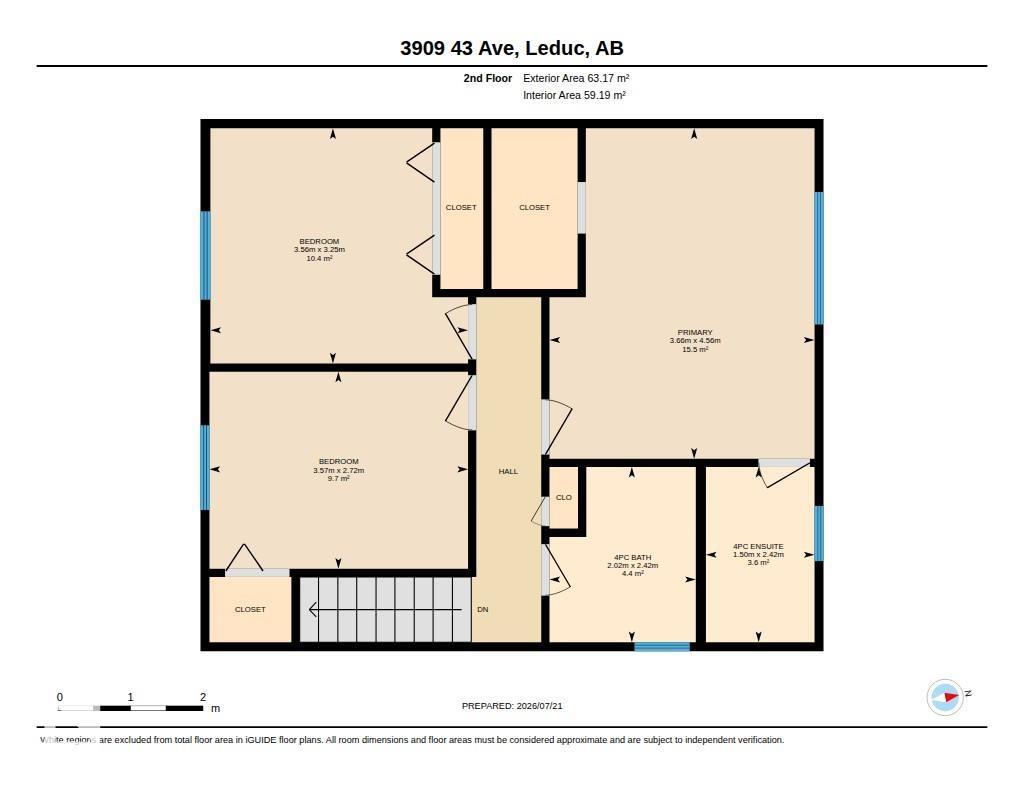
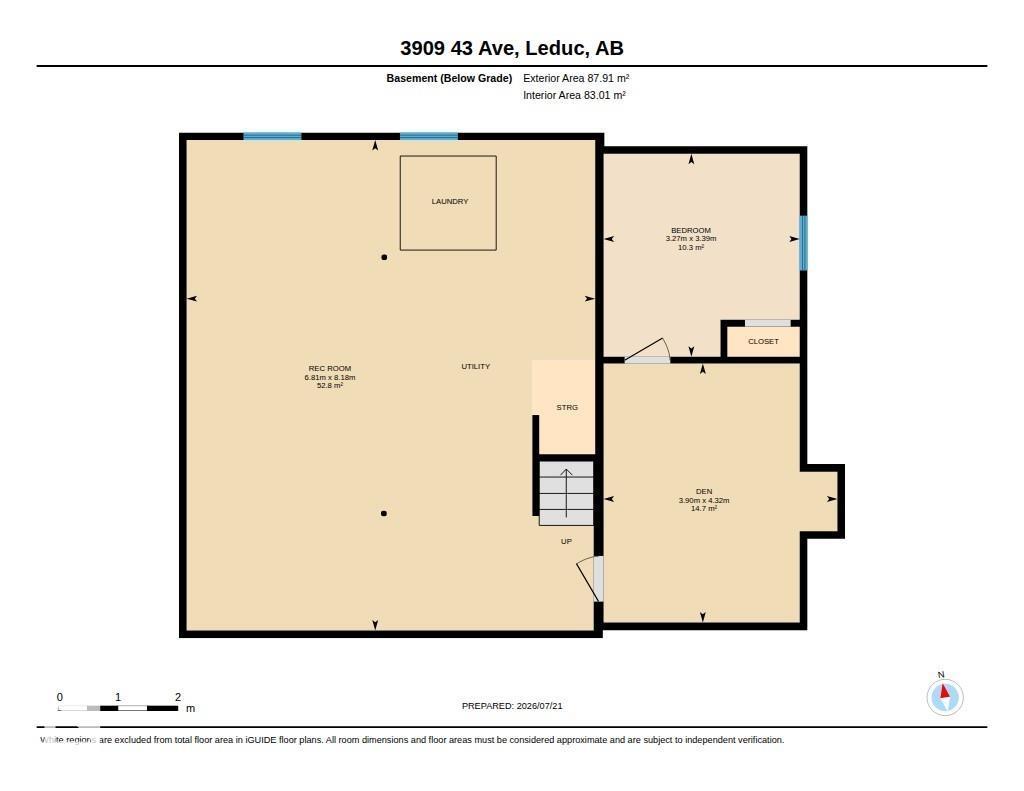
GREAT OPPORTUNITY to put your personal stamp on a property that has so much SPACE, CHARACTER and POTENTIAL!! Nestled on a massive 722m² (approx. 7771 sq. ft.) pie-shaped lot in the established community of South Park. This 1,711 sq. ft. home has a great floor plan with 3 bedrooms and 2 bathrooms on the upper level. A spacious living room and open dining area, a large eat-in kitchen and adjacent generous family room plus a 2-piece powder room complete the main floor. The basement is partially finished. The current owner has done the following upgrades: Shingles in 2023, HWT, 2 new Bath fitter tubs, Vinyl plank flooring throughout, CO2/smoke detectors, new vanity and more. Located in a quiet crescent featuring a HUGE NE-FACING BACKYARD next to a park! Enjoy the maintenance free deck plus mature trees for your added privacy. Double attached garage and lots of street parking for guests. Close to great amenities, schools, parks, public transportation and LRC and more! Immediate possession is available! (id:51989)
Features of 3909 43 Av
- MLS® Number E4500409
- Price $409,900
- Bedrooms: 3
- Bathrooms: 3
- Square Footage: 1712 sqft
- Property Type: House
- Neigbourhood: South Park
- Amenities Near By Airport, Golf Course, Playground, Public Transit, Schools, Shopping
- Community Features Public Swimming Pool
- Features Cul-de-sac, See Remarks, Park/reserve
- Structure Deck
Buildings
| Bathroom Total | 3 | Bedrooms Total | 3 |
| Appliances | Dishwasher, Dryer, Garage Door Opener Remote(s), Garage Door Opener, Hood Fan, Refrigerator, Storage Shed, Stove, Washer, Window Coverings | Basement Development | Partially Finished |
| Basement Type | Full (partially Finished) | Constructed Date | 1980 |
| Construction Style Attachment | Detached | Fireplace Fuel | Wood |
| Fireplace Present | Yes | Fireplace Type | Unknown |
| Half Bath Total | 1 | Heating Type | Forced Air |
| Stories Total | 2 | Size Interior | 1712 Sqft |
| Type | House |
Parking
| Attached Garage |
Land
| Acreage | No | Fence Type | Fence |
| Land Amenities | Airport, Golf Course, Playground, Public Transit, Schools, Shopping | Size Irregular | 722.04 |
| Size Total | 722.04 M2 | Size Total Text | 722.04 M2 |
Rooms
| Level | Type | Length | Width | Dimensions |
|---|---|---|---|---|
| Main Level | Living Room | 3.55 m | 5.66 m | 3.55 m x 5.66 m |
| Main Level | Dining Room | 3.42 m | 3.24 m | 3.42 m x 3.24 m |
| Main Level | Kitchen | 3.42 m | 3.66 m | 3.42 m x 3.66 m |
| Main Level | Family Room | 3.54 m | 8.33 m | 3.54 m x 8.33 m |
| Upper Level | Primary Bedroom | 4.56 m | 3.66 m | 4.56 m x 3.66 m |
| Upper Level | Bedroom 2 | 2.72 m | 3.57 m | 2.72 m x 3.57 m |
| Upper Level | Bedroom 3 | 3.25 m | 3.56 m | 3.25 m x 3.56 m |
Agents and Offices
- Marianne Horvat
- Office: RE/MAX River City