

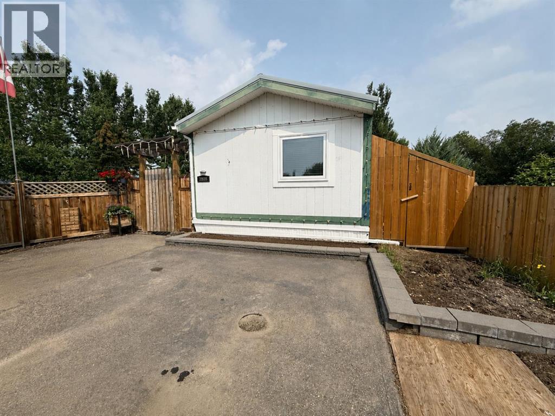
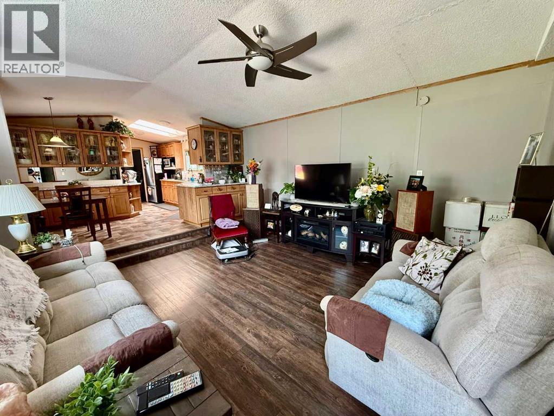
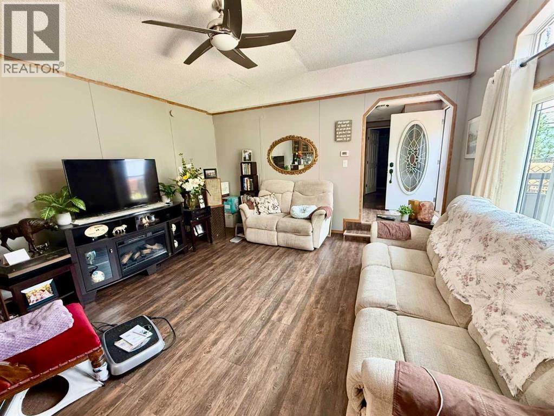
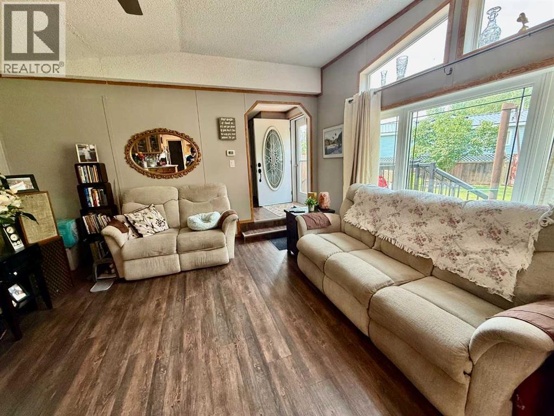
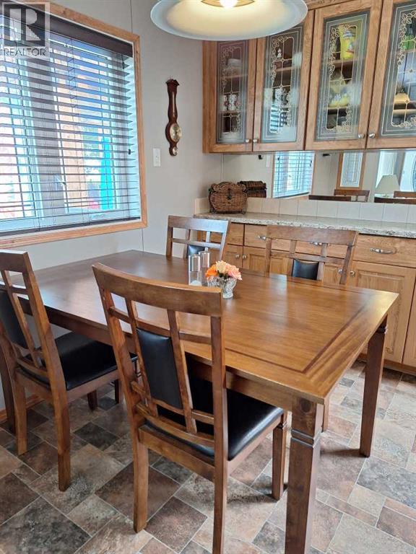
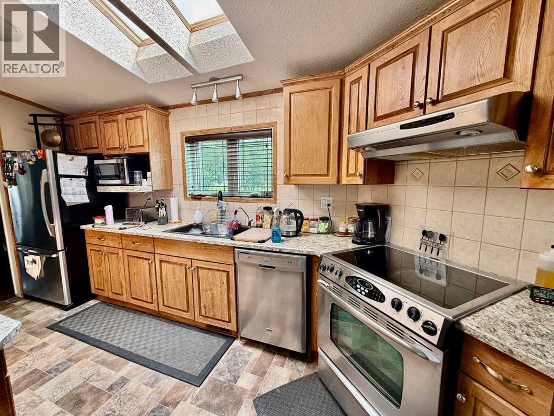
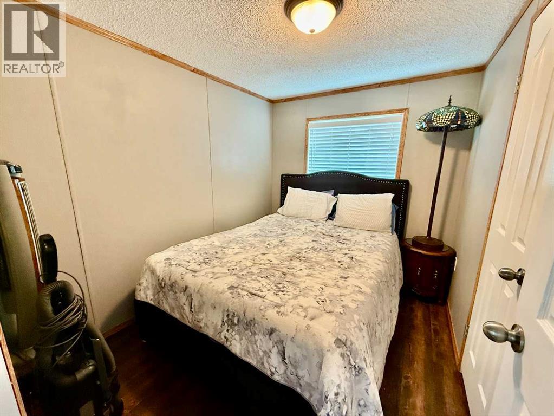
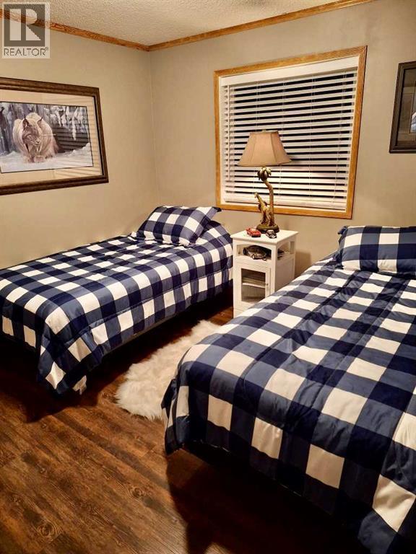
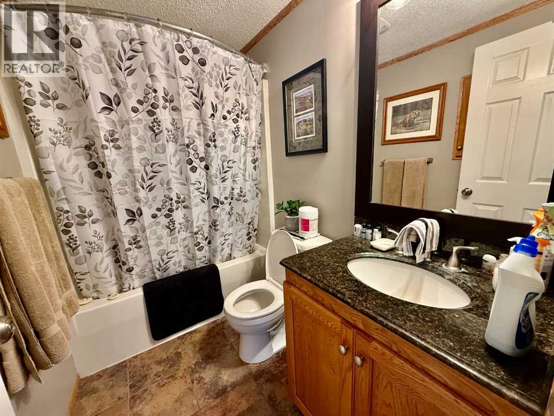
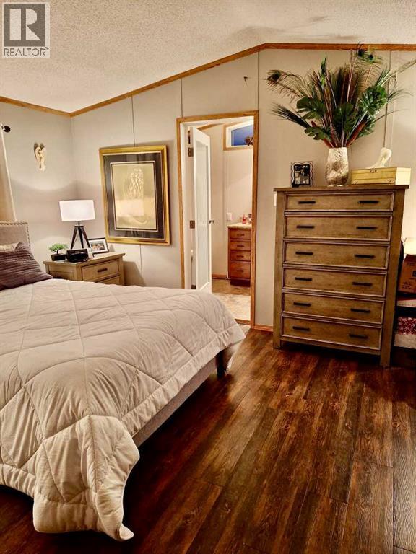
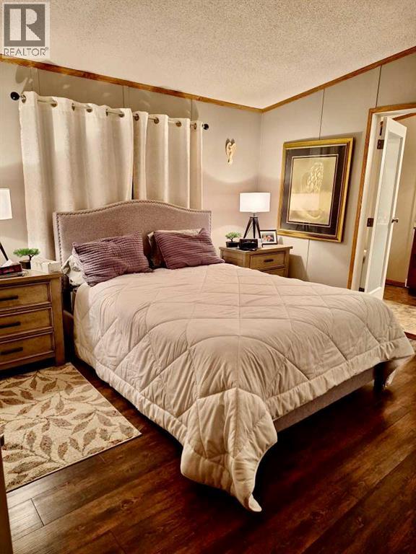
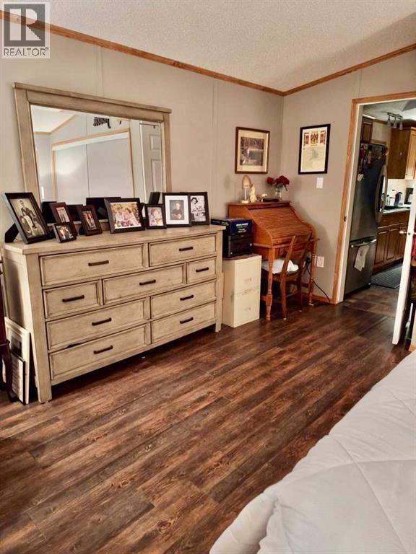
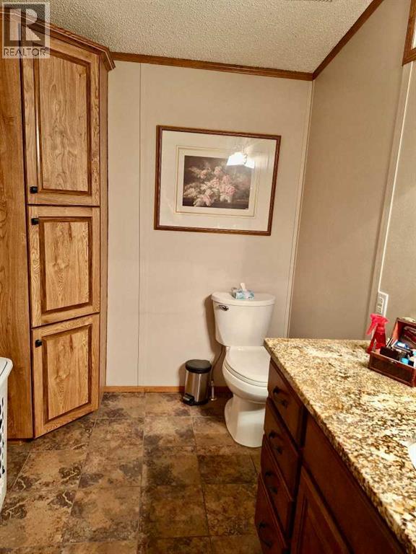
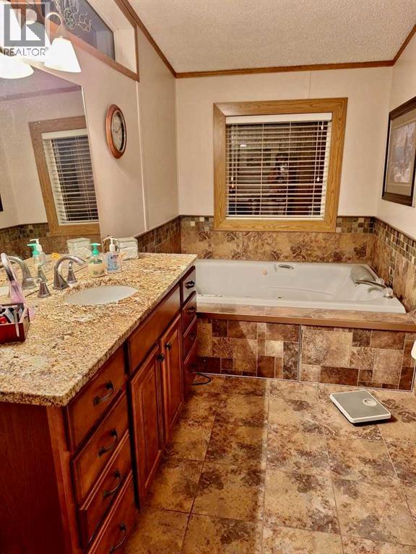
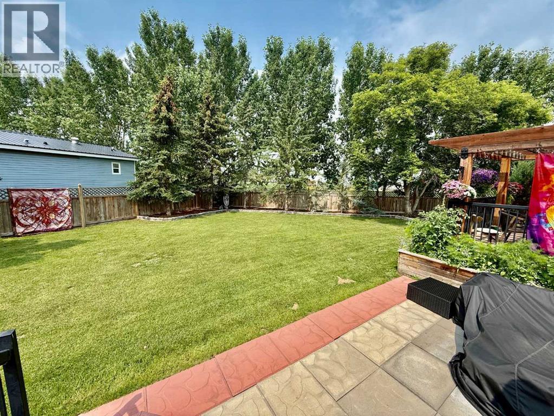
Nestled in a quiet cul-de-sac, this well-maintained 3-bedroom, 2-bathroom manufactured home offers the perfect blend of comfort, privacy, and practicality. The generous primary bedroom is a true retreat, complete with a private ensuite featuring a luxurious two-person jetted tub—the perfect place to unwind after a long day. Outside, you'll appreciate the large, fully fenced, low-maintenance yard, offering plenty of room for children, pets, or outdoor entertaining without the upkeep. Whether you're looking for your first home, a family home, or a peaceful place to settle, this property offers exceptional value in a sought-after, quiet location. (id:51989)
Features of 3908 51 Avenue
- MLS® Number A2330859
- Price $182,500
- Bedrooms: 3
- Bathrooms: 2
- Square Footage: 1216 sqft
- Property Type: Manufactured Home
- Community Name: Provost
- Amenities Near By Golf Course, Park, Playground, Recreation Nearby, Schools, Shopping, Water Nearby
- Community Features Golf Course Development, Lake Privileges
- Features Cul-de-sac, Gazebo
- Parking Space Total 3
- Plan 9723448
- Structure Deck
Buildings
| Bathroom Total | 2 | Bedrooms Above Ground | 3 |
| Bedrooms Total | 3 | Appliances | Refrigerator, Dishwasher, Stove, Microwave, Washer & Dryer |
| Architectural Style | Mobile Home | Basement Type | None |
| Constructed Date | 1997 | Construction Material | Wood Frame |
| Construction Style Attachment | Detached | Cooling Type | Central Air Conditioning |
| Exterior Finish | Wood Siding | Flooring Type | Laminate, Linoleum |
| Foundation Type | Piled | Heating Type | Other |
| Stories Total | 1 | Size Interior | 1216 Sqft |
| Total Finished Area | 1216 Sqft | Type | Manufactured Home |
Parking
| Other |
Land
| Acreage | No | Fence Type | Fence |
| Land Amenities | Golf Course, Park, Playground, Recreation Nearby, Schools, Shopping, Water Nearby | Landscape Features | Landscaped, Lawn |
| Size Depth | 51.4 M | Size Frontage | 9.21 M |
| Size Irregular | 10869.00 | Size Total | 10869 Sqft|7,251 - 10,889 Sqft |
| Size Total Text | 10869 Sqft|7,251 - 10,889 Sqft | Zoning Description | R3 |
Rooms
| Level | Type | Length | Width | Dimensions |
|---|---|---|---|---|
| Main Level | Kitchen | 7.17 Ft x 18.00 Ft | ||
| Main Level | Dining Room | 8.00 Ft x 9.00 Ft | ||
| Main Level | Living Room | 14.92 Ft x 14.33 Ft | ||
| Main Level | Bedroom | 9.58 Ft x 9.08 Ft | ||
| Main Level | Bedroom | 9.33 Ft x 7.67 Ft | ||
| Main Level | Primary Bedroom | 14.83 Ft x 14.33 Ft | ||
| Main Level | 4pc Bathroom | 4.92 Ft x 7.92 Ft | ||
| Main Level | 3pc Bathroom | 14.83 Ft x 6.33 Ft |
Agents and Offices
- Kennedy Waehrer
- Office: RE/MAX Baughan Realty