

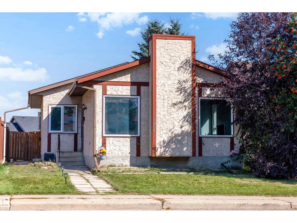
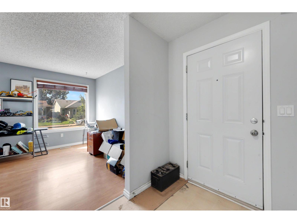
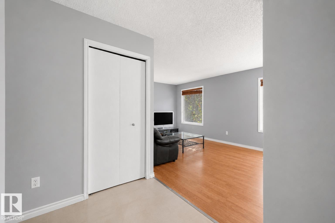
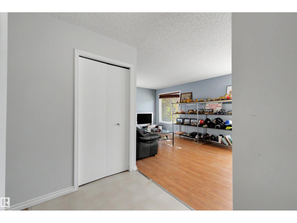
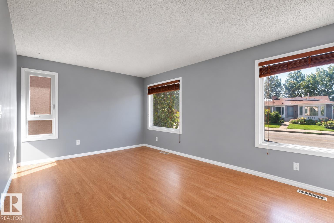
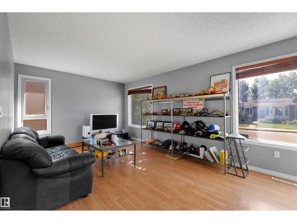
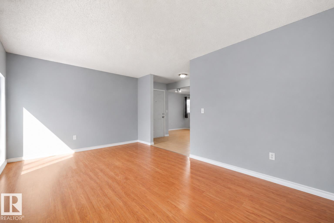
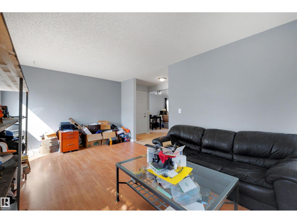
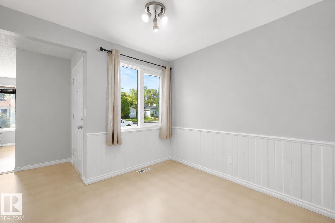
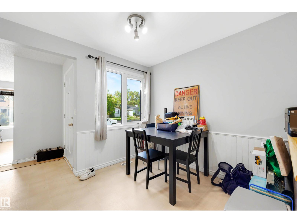
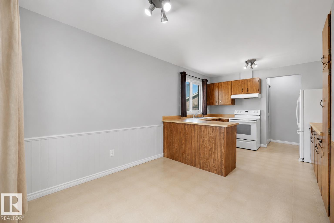
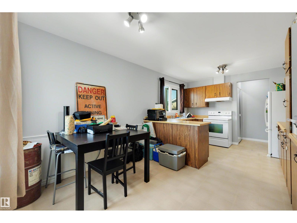
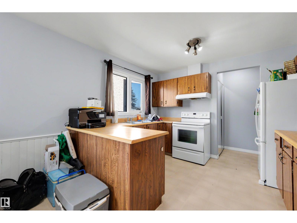
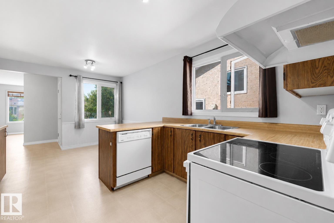
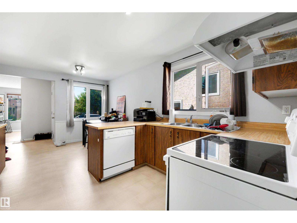
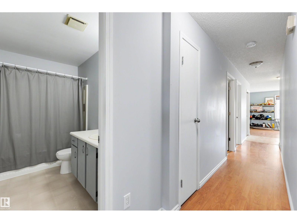
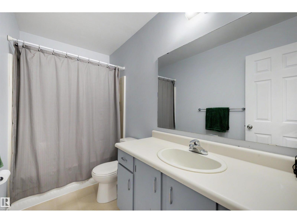
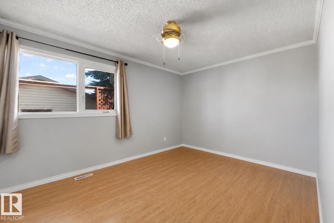
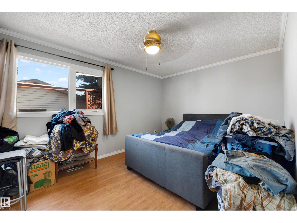
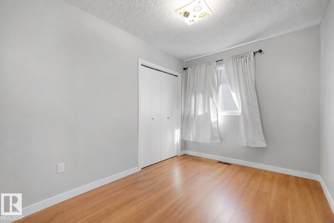
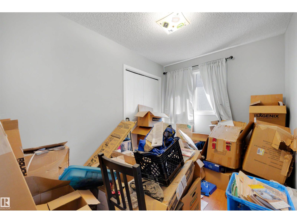
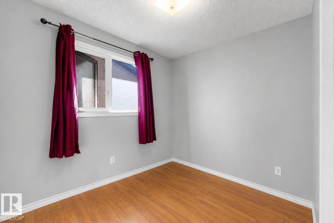
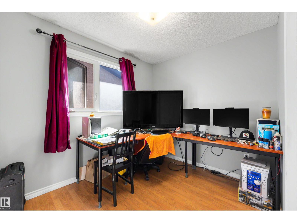
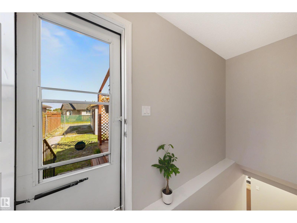
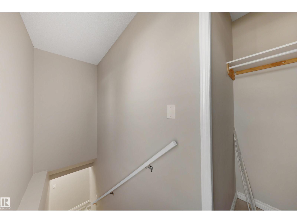
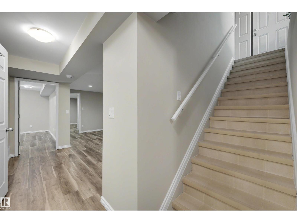
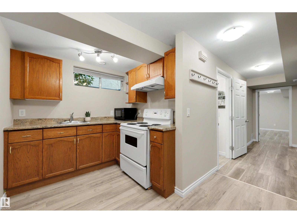
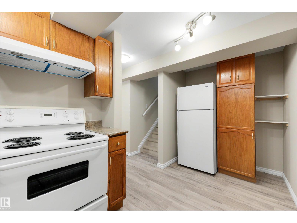
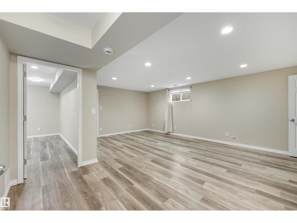
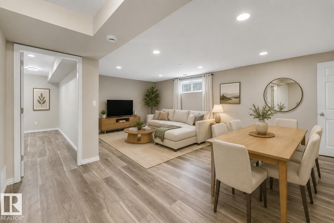
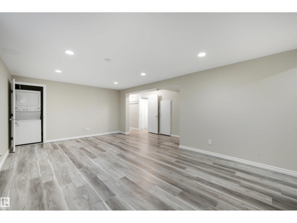
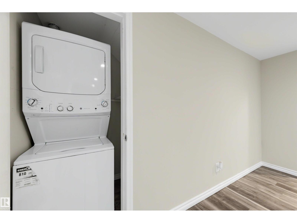
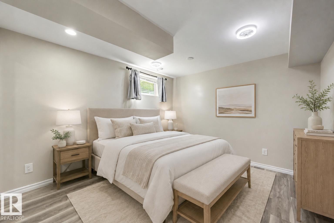
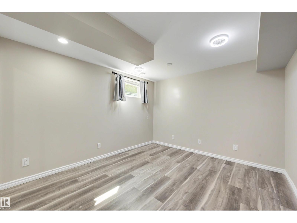
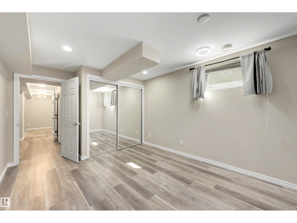
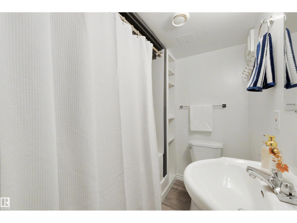
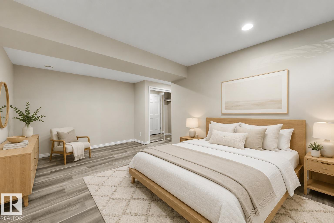
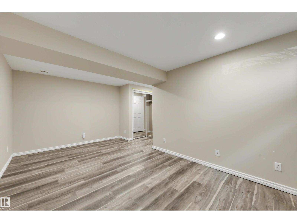
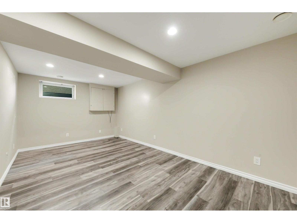
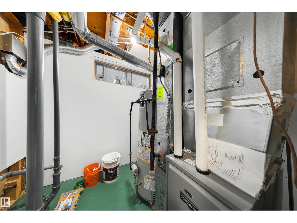
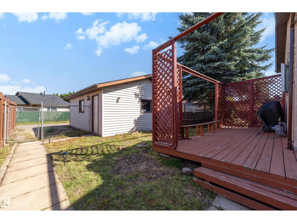
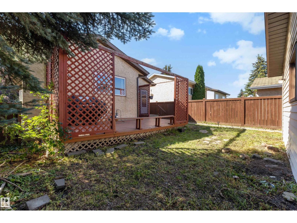
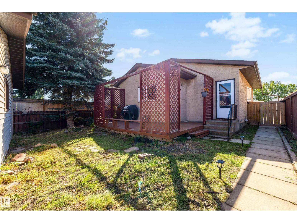
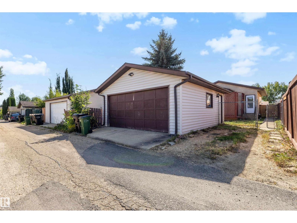
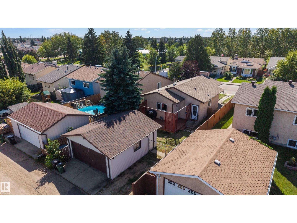
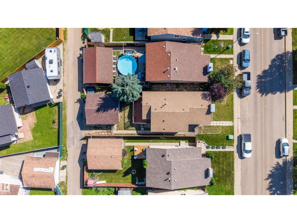
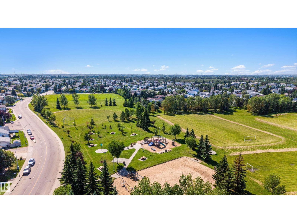
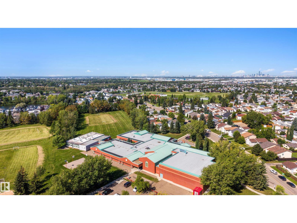
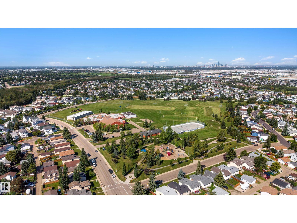
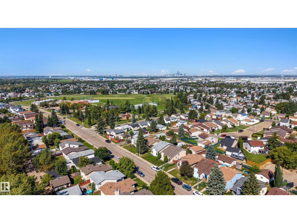
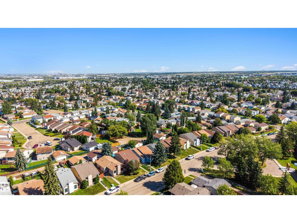
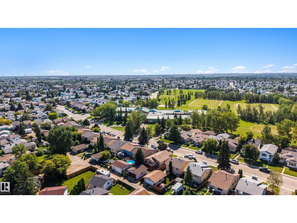
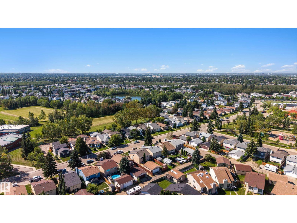
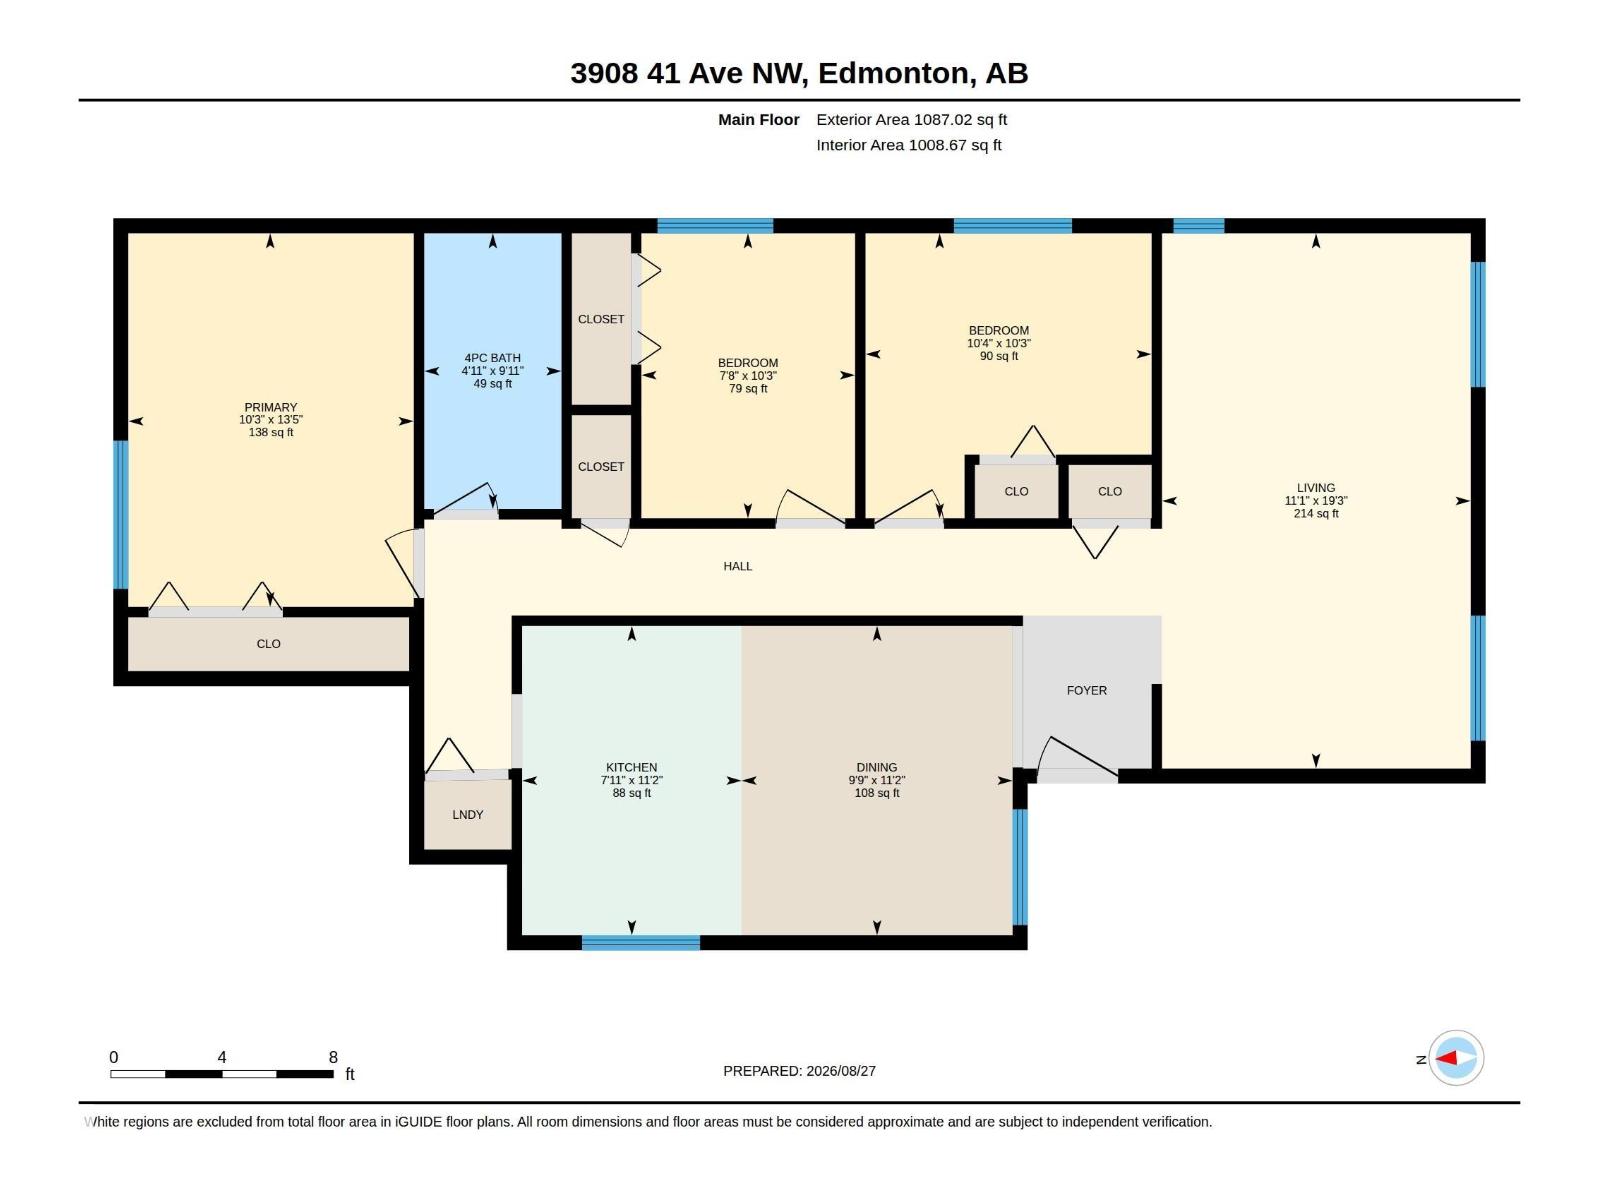
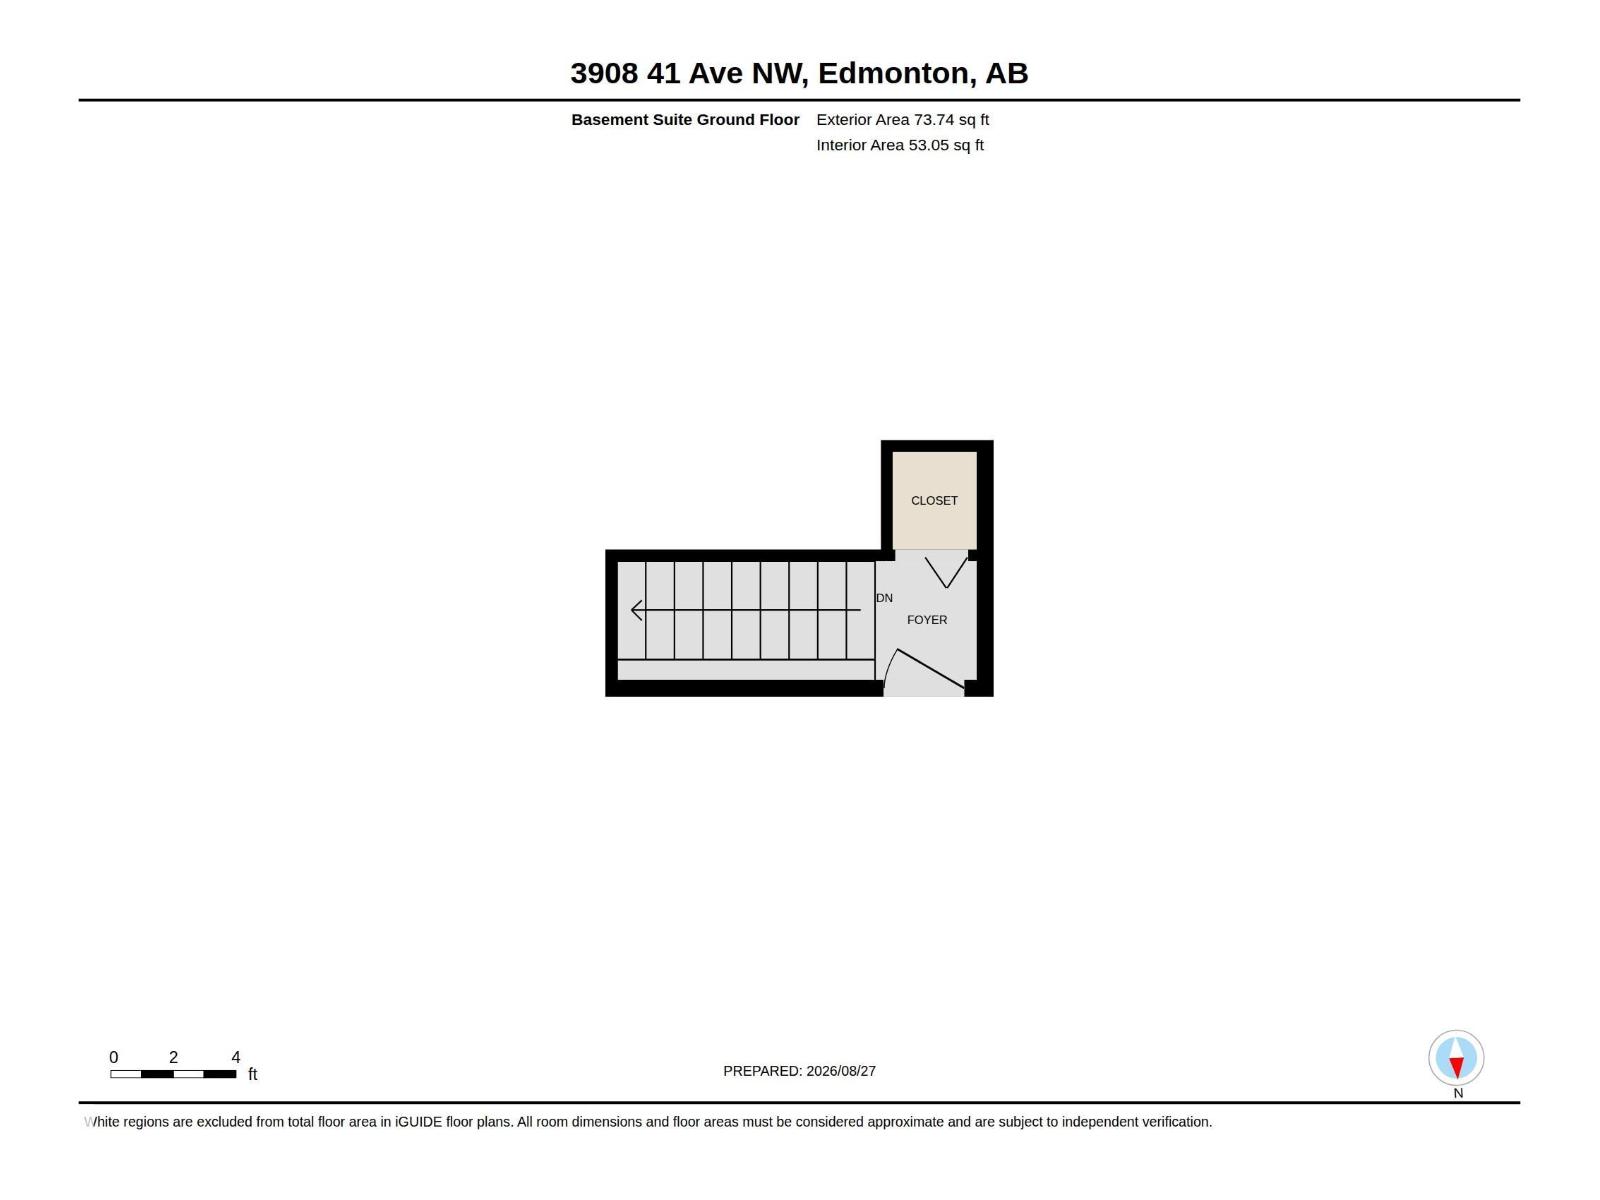
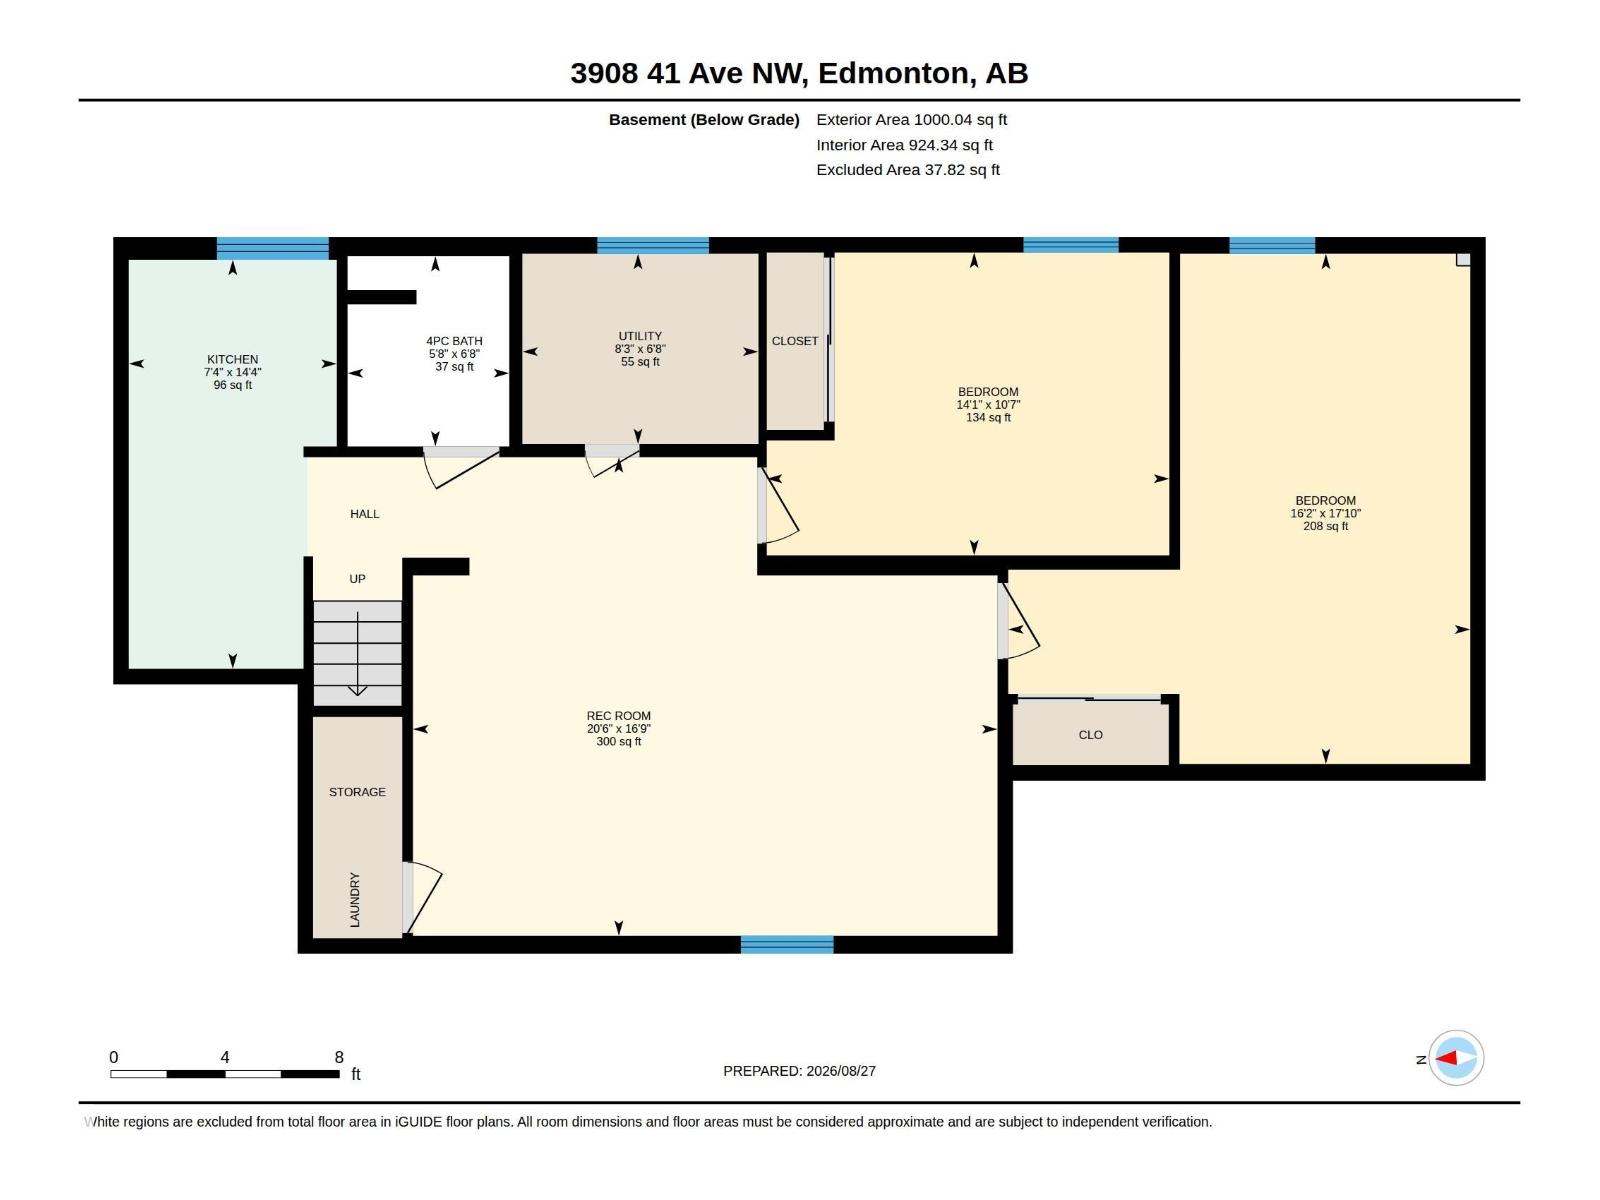
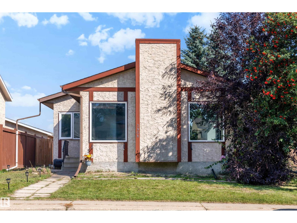
5 BEDROOMS + 2 KITCHENS + SEPARATE EXTERIOR ENTRANCE! This Kiniski Gardens bungalow offers plenty of finished living space across both levels. The main floor features a bright living room, eat-in kitchen, large primary bedroom, 2 additional bedrooms, full bathroom and convenient main-floor laundry. The fully finished basement features its own exterior entrance, second kitchen, generous living area, 2 additional bedrooms and another full bathroom. Several major updates have already been completed, including the roof, furnace, hot water tank and flooring, taking care of important big-ticket items. Outside you'll find a mature yard in an established southeast Edmonton neighbourhood. Close to schools, parks, playgrounds, shopping, transit and everyday amenities. With 5 bedrooms, 2 bathrooms, 2 kitchens and extensive finished space, this home offers an impressive amount of room throughout. (id:51989)
Features of 3908 41 Av Nw
- MLS® Number E4505762
- Price $409,900
- Bedrooms: 5
- Bathrooms: 2
- Square Footage: 1161 sqft
- Property Type: House
- Neigbourhood: Kiniski Gardens
- Amenities Near By Playground, Public Transit, Schools, Shopping
- Community Features Public Swimming Pool
- Features Lane, No Animal Home, No Smoking Home
- Parking Space Total 5
- Structure Deck
Buildings
| Bathroom Total | 2 | Bedrooms Total | 5 |
| Appliances | Dryer, Hood Fan, Washer/dryer Stack-up, Washer, Two Refrigerators, Two Stoves | Architectural Style | Bungalow |
| Basement Development | Finished | Basement Type | Full (finished) |
| Constructed Date | 1982 | Construction Style Attachment | Detached |
| Fire Protection | Smoke Detectors | Heating Type | Forced Air |
| Stories Total | 1 | Size Interior | 1161 Sqft |
| Type | House |
Parking
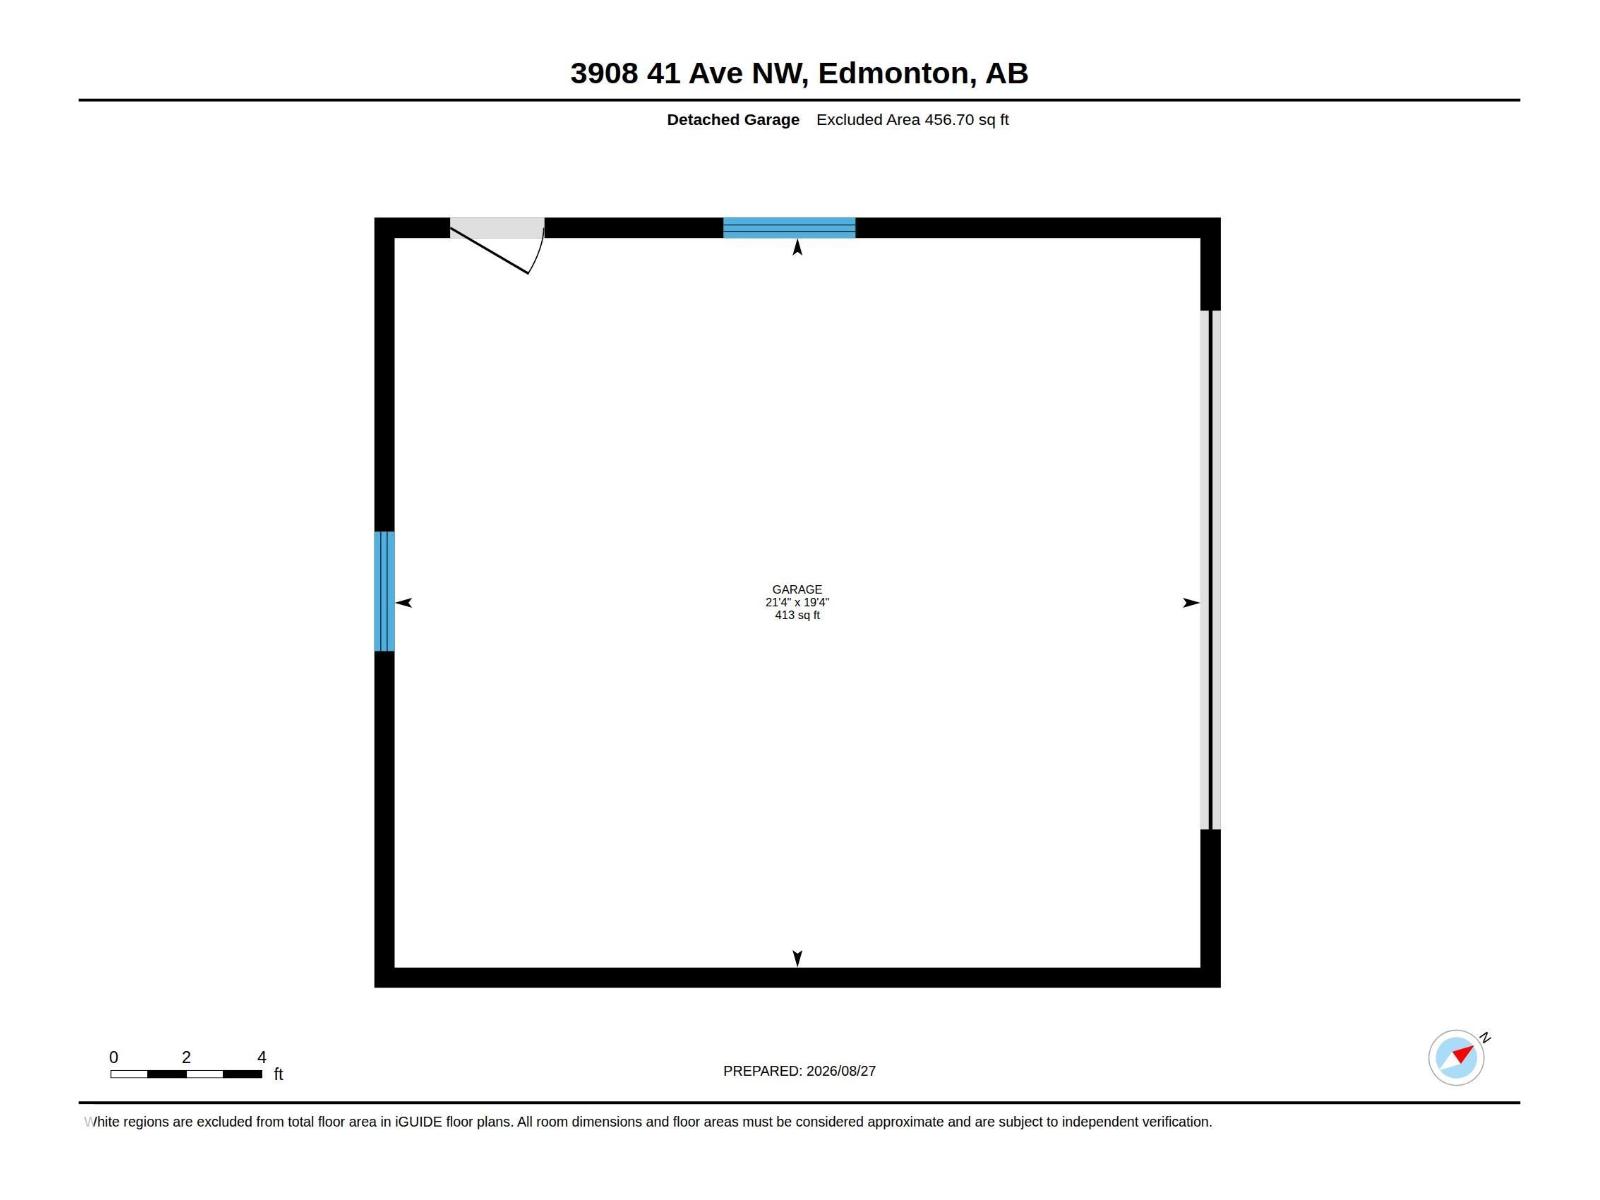
| Detached Garage |
Land
| Acreage | No | Fence Type | Fence |
| Land Amenities | Playground, Public Transit, Schools, Shopping | Size Irregular | 395.24 |
| Size Total | 395.24 M2 | Size Total Text | 395.24 M2 |
Rooms
| Level | Type | Length | Width | Dimensions |
|---|---|---|---|---|
| Basement | Family Room | 5.11 m | 6.24 m | 5.11 m x 6.24 m |
| Basement | Bedroom 4 | 5.45 m | 4.93 m | 5.45 m x 4.93 m |
| Basement | Bedroom 5 | 3.23 m | 4.3 m | 3.23 m x 4.3 m |
| Basement | Second Kitchen | 4.37 m | 2.22 m | 4.37 m x 2.22 m |
| Main Level | Living Room | 5.87 m | 3.39 m | 5.87 m x 3.39 m |
| Main Level | Dining Room | 3.39 m | 2.97 m | 3.39 m x 2.97 m |
| Main Level | Kitchen | 3.39 m | 2.41 m | 3.39 m x 2.41 m |
| Main Level | Primary Bedroom | 4.1 m | 3.13 m | 4.1 m x 3.13 m |
| Main Level | Bedroom 2 | 3.12 m | 2.34 m | 3.12 m x 2.34 m |
| Main Level | Bedroom 3 | 3.12 m | 3.14 m | 3.12 m x 3.14 m |
Agents and Offices
- Dawn J. Morgan
- Office: Exp Realty