

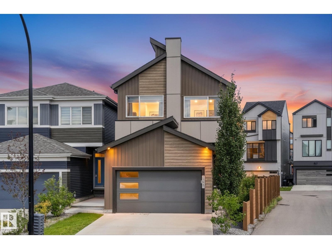
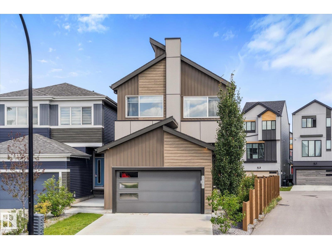
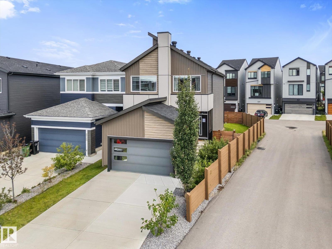
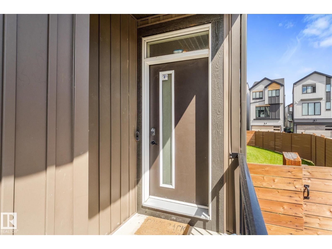
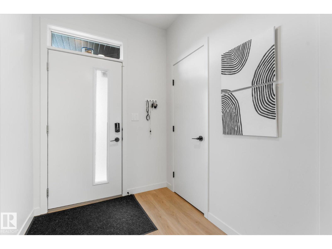
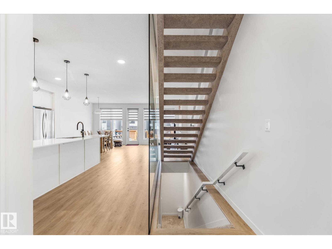
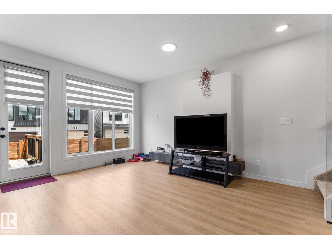
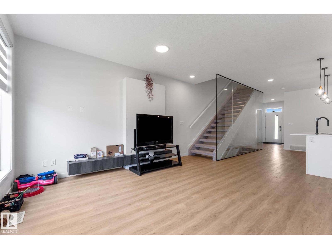
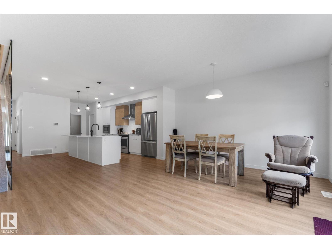
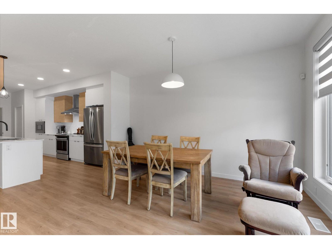
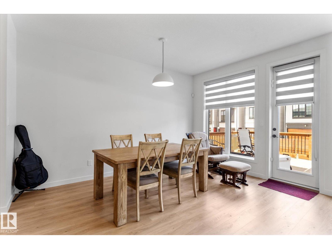
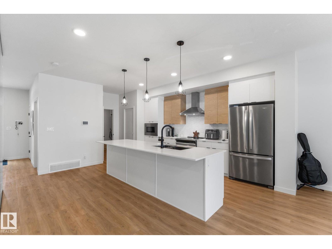
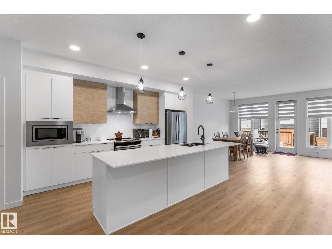
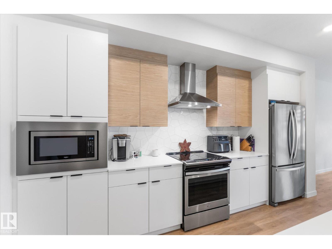
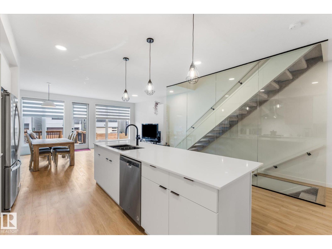
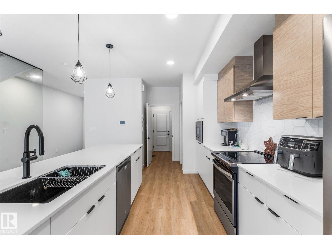
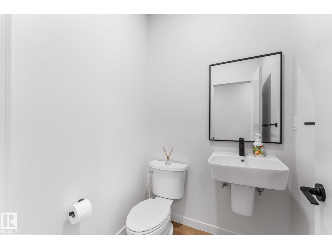
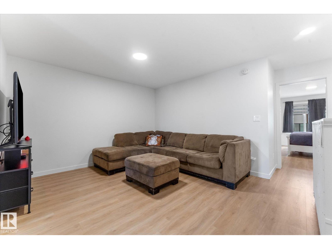
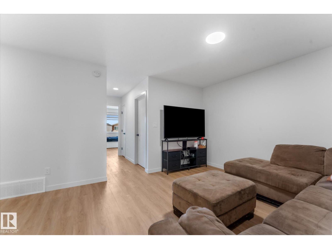
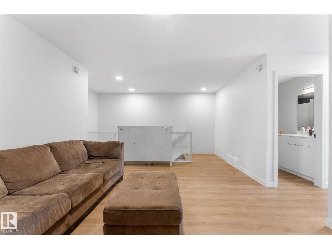
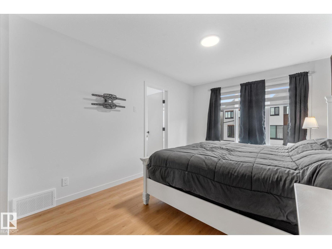
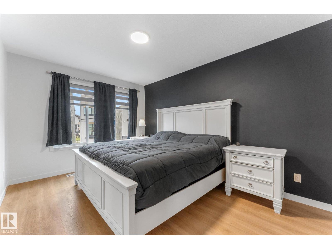
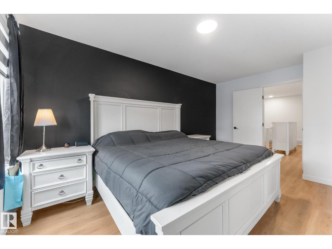
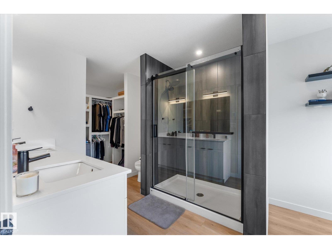
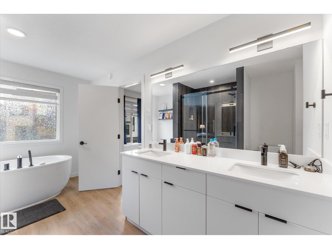
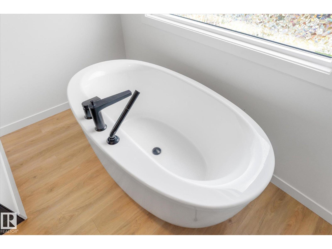
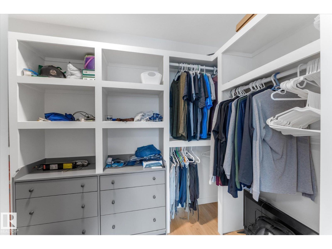
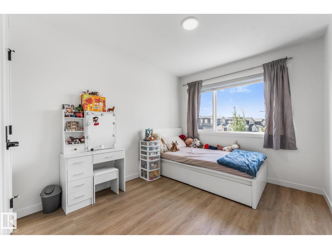
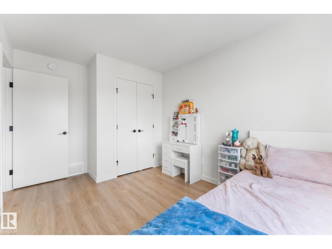
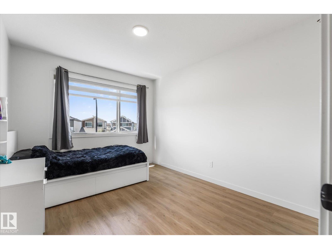
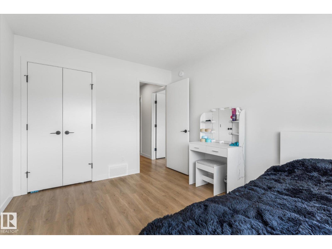
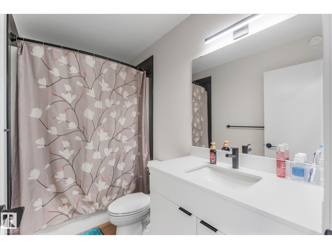
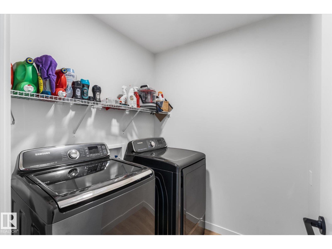
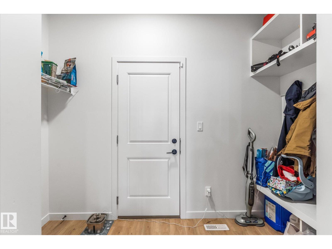
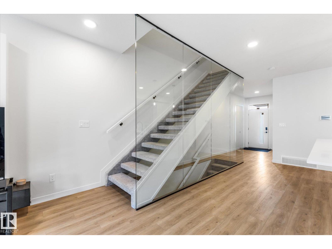
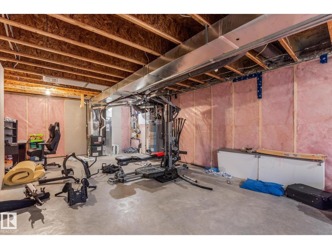
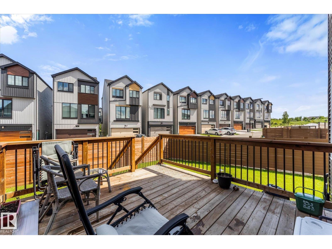
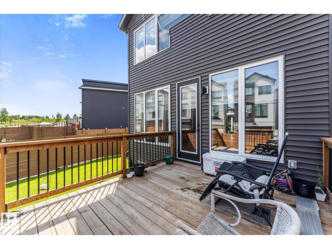
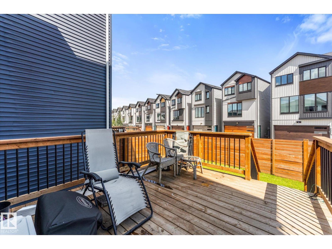
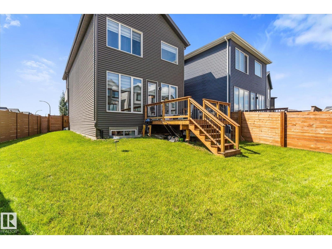
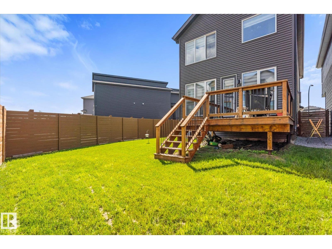
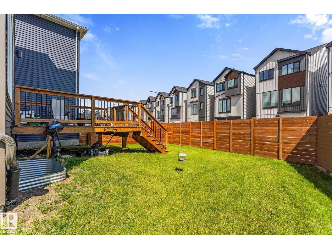
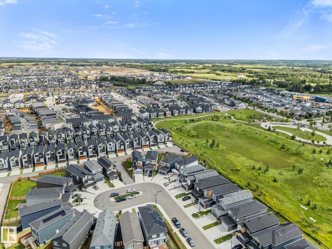
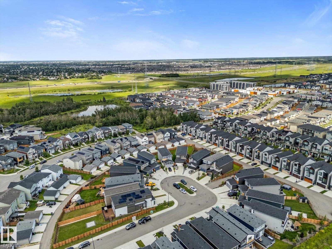
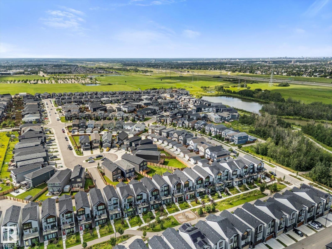
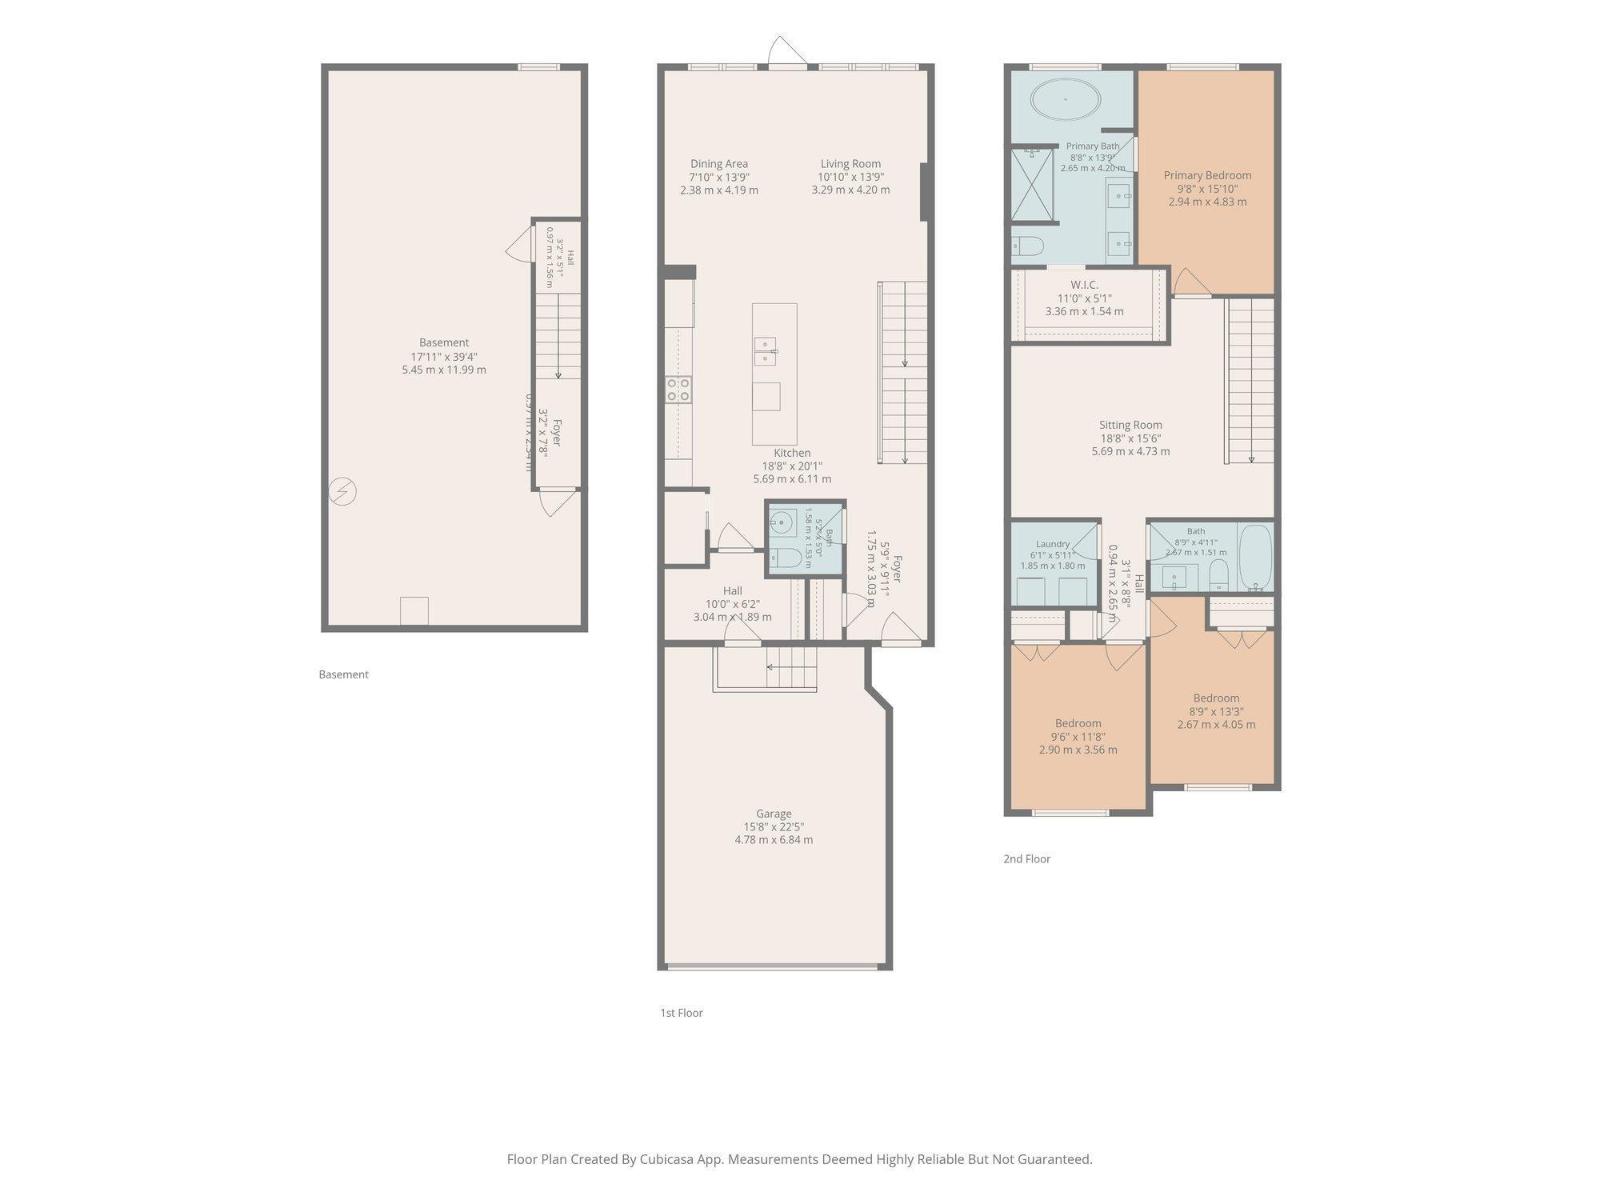
Built with intention and loaded with premium upgrades, this stunning 2021 Cantiro home offers the perfect blend of style, comfort, and location. Situated on a private corner lot in a quiet cul-de-sac, this home features a double attached garage, rear lane access, and is just steps from a playground, scenic walking trails, and beautiful natural areas. Inside, thoughtful upgrades include a luxurious freestanding soaker tub, smart home features such as wifi enabled garage door & doorbell systems, plus smart lighting and motorized blinds. The fully landscaped yard is complete with a fence and spacious deck, creating the perfect outdoor retreat. Upstairs, the generous primary suite is a true escape, featuring a spa-inspired ensuite and a large walk-in closet. Two additional bedrooms, a versatile bonus room, and the conveniently located laundry room complete the upper level. The unfinished basement provides a blank canvas, ready for your personal vision and future development. (id:51989)
Features of 3906 5 Av Sw Sw
- MLS® Number E4501989
- Price $580,000
- Bedrooms: 3
- Bathrooms: 3
- Square Footage: 1883 sqft
- Property Type: House
- Neigbourhood: Charlesworth
- Amenities Near By Playground, Shopping
- Features Cul-de-sac, Corner Site, Lane, No Animal Home, No Smoking Home, Level
- Parking Space Total 4
- Structure Deck
Buildings
| Bathroom Total | 3 | Bedrooms Total | 3 |
| Amenities | Ceiling - 9ft | Appliances | Dishwasher, Dryer, Hood Fan, Microwave, Refrigerator, Stove, Washer, Window Coverings, See Remarks |
| Basement Development | Unfinished | Basement Type | Full (unfinished) |
| Constructed Date | 2021 | Construction Style Attachment | Detached |
| Cooling Type | Central Air Conditioning | Fire Protection | Smoke Detectors |
| Fireplace Fuel | Electric | Fireplace Present | Yes |
| Fireplace Type | Insert | Half Bath Total | 1 |
| Heating Type | Forced Air | Stories Total | 2 |
| Size Interior | 1883 Sqft | Type | House |
Parking
| Attached Garage |
Land
| Acreage | No | Fence Type | Fence |
| Land Amenities | Playground, Shopping | Size Irregular | 380.33 |
| Size Total | 380.33 M2 | Size Total Text | 380.33 M2 |
Rooms
| Level | Type | Length | Width | Dimensions |
|---|---|---|---|---|
| Main Level | Living Room | 3.29 m | 4.2 m | 3.29 m x 4.2 m |
| Main Level | Dining Room | 2.38 m | 4.19 m | 2.38 m x 4.19 m |
| Main Level | Kitchen | 5.69 m | 6.11 m | 5.69 m x 6.11 m |
| Upper Level | Family Room | 5.69 m | 4.73 m | 5.69 m x 4.73 m |
| Upper Level | Primary Bedroom | 2.94 m | 4.83 m | 2.94 m x 4.83 m |
| Upper Level | Bedroom 2 | 2.9 m | 3.56 m | 2.9 m x 3.56 m |
| Upper Level | Bedroom 3 | 2.67 m | 4.05 m | 2.67 m x 4.05 m |
| Upper Level | Laundry Room | Measurements not available |
Agents and Offices
- Shannon M. Sharma
- Office: Maxwell Polaris