

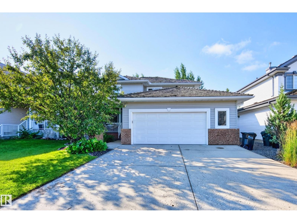
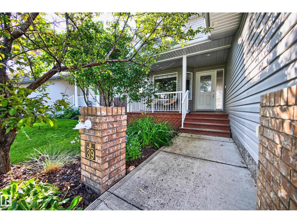
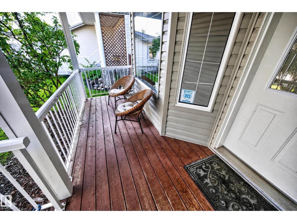
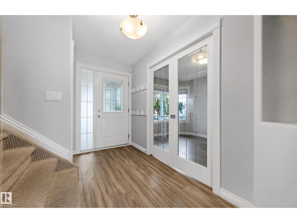
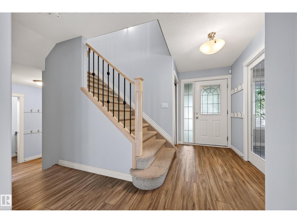
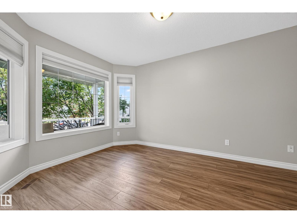
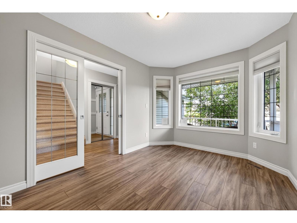
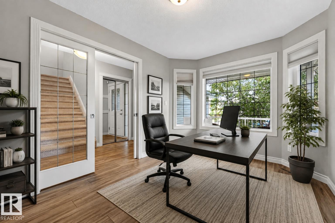
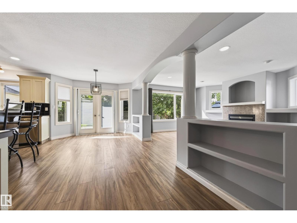
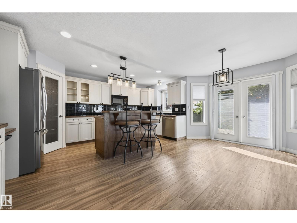
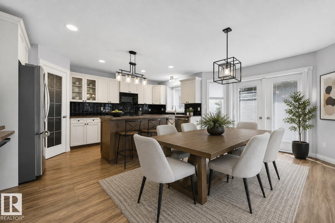
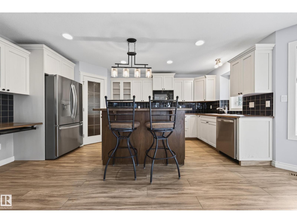
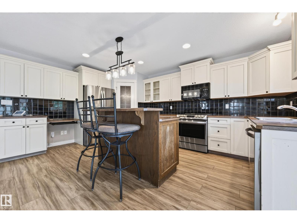
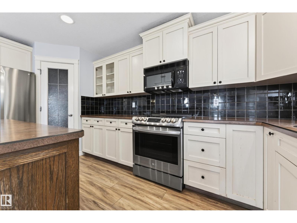
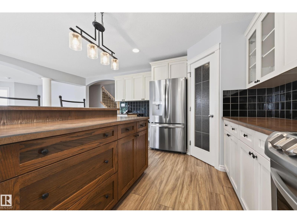
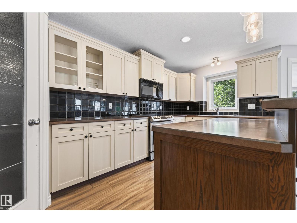
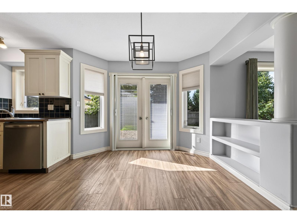
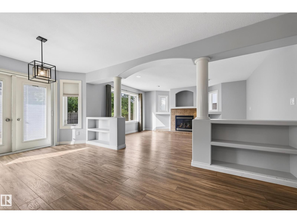
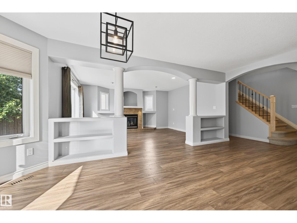
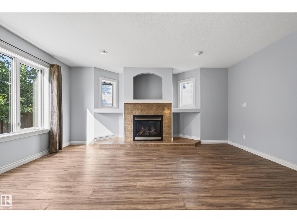
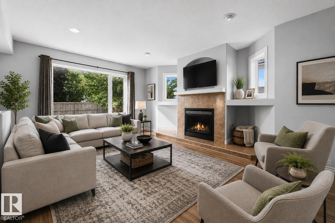
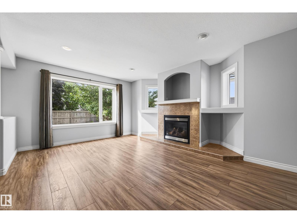
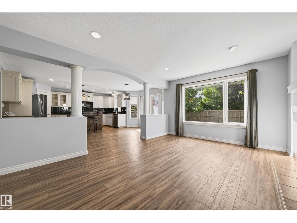
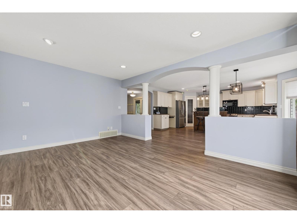
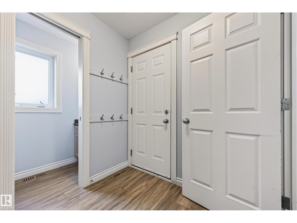
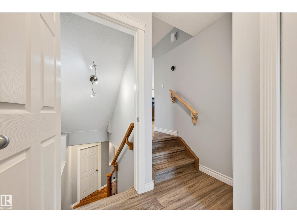
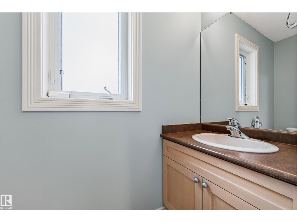
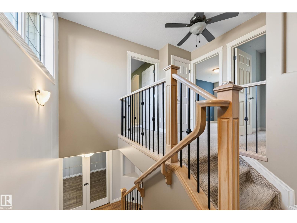
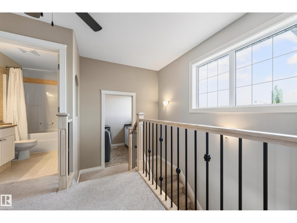
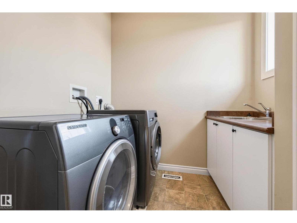
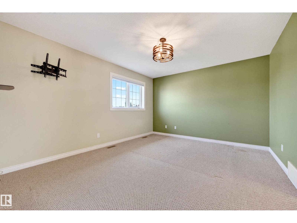
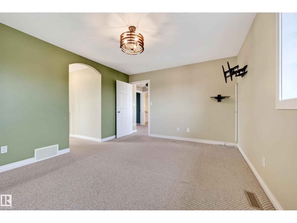
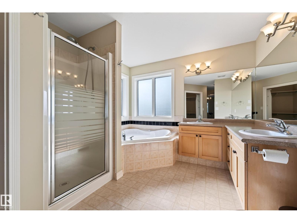
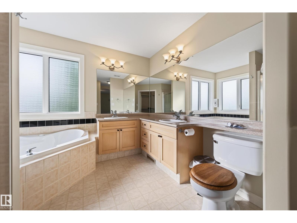
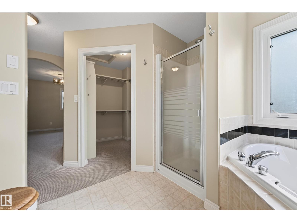
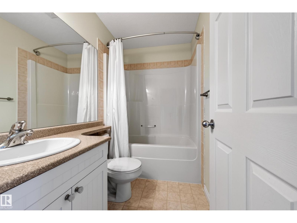
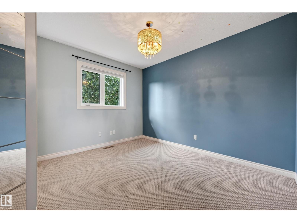
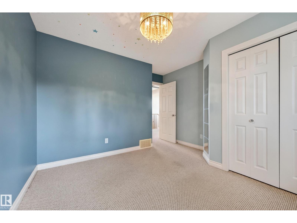
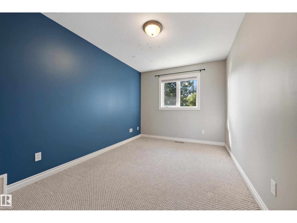
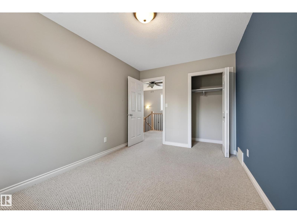
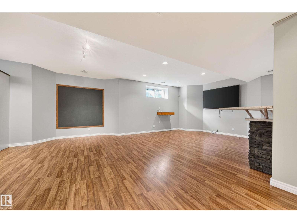
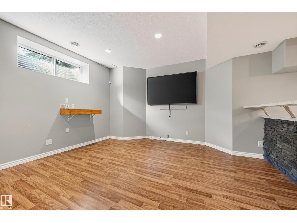
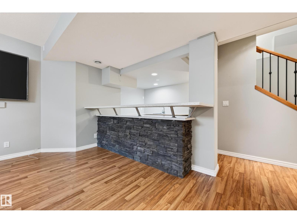
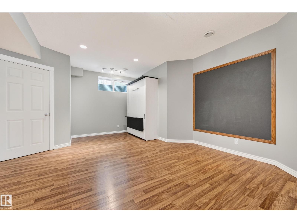
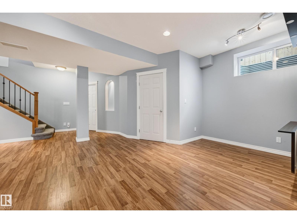
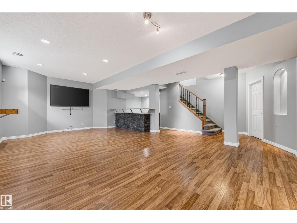
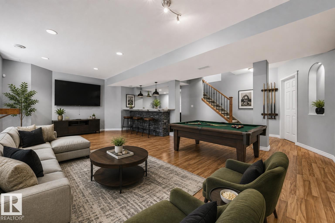
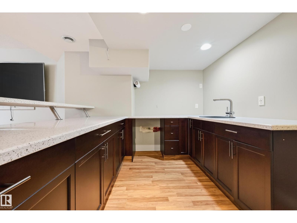
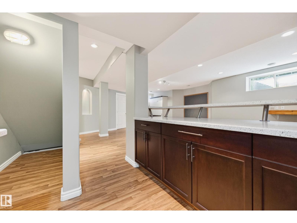
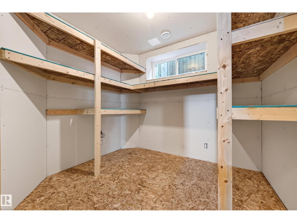
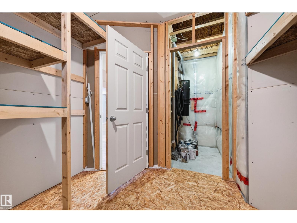
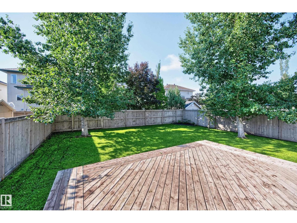
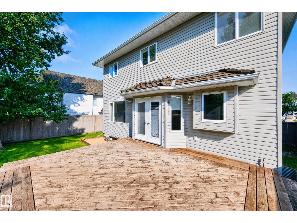
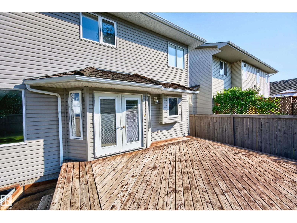
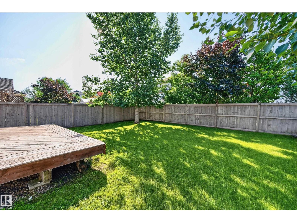
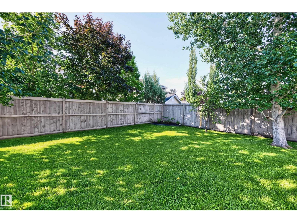
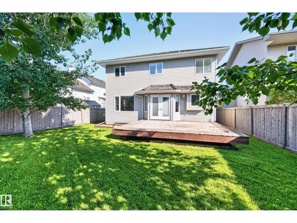
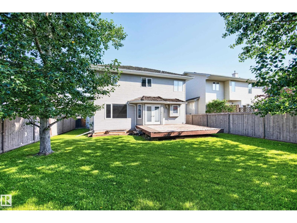
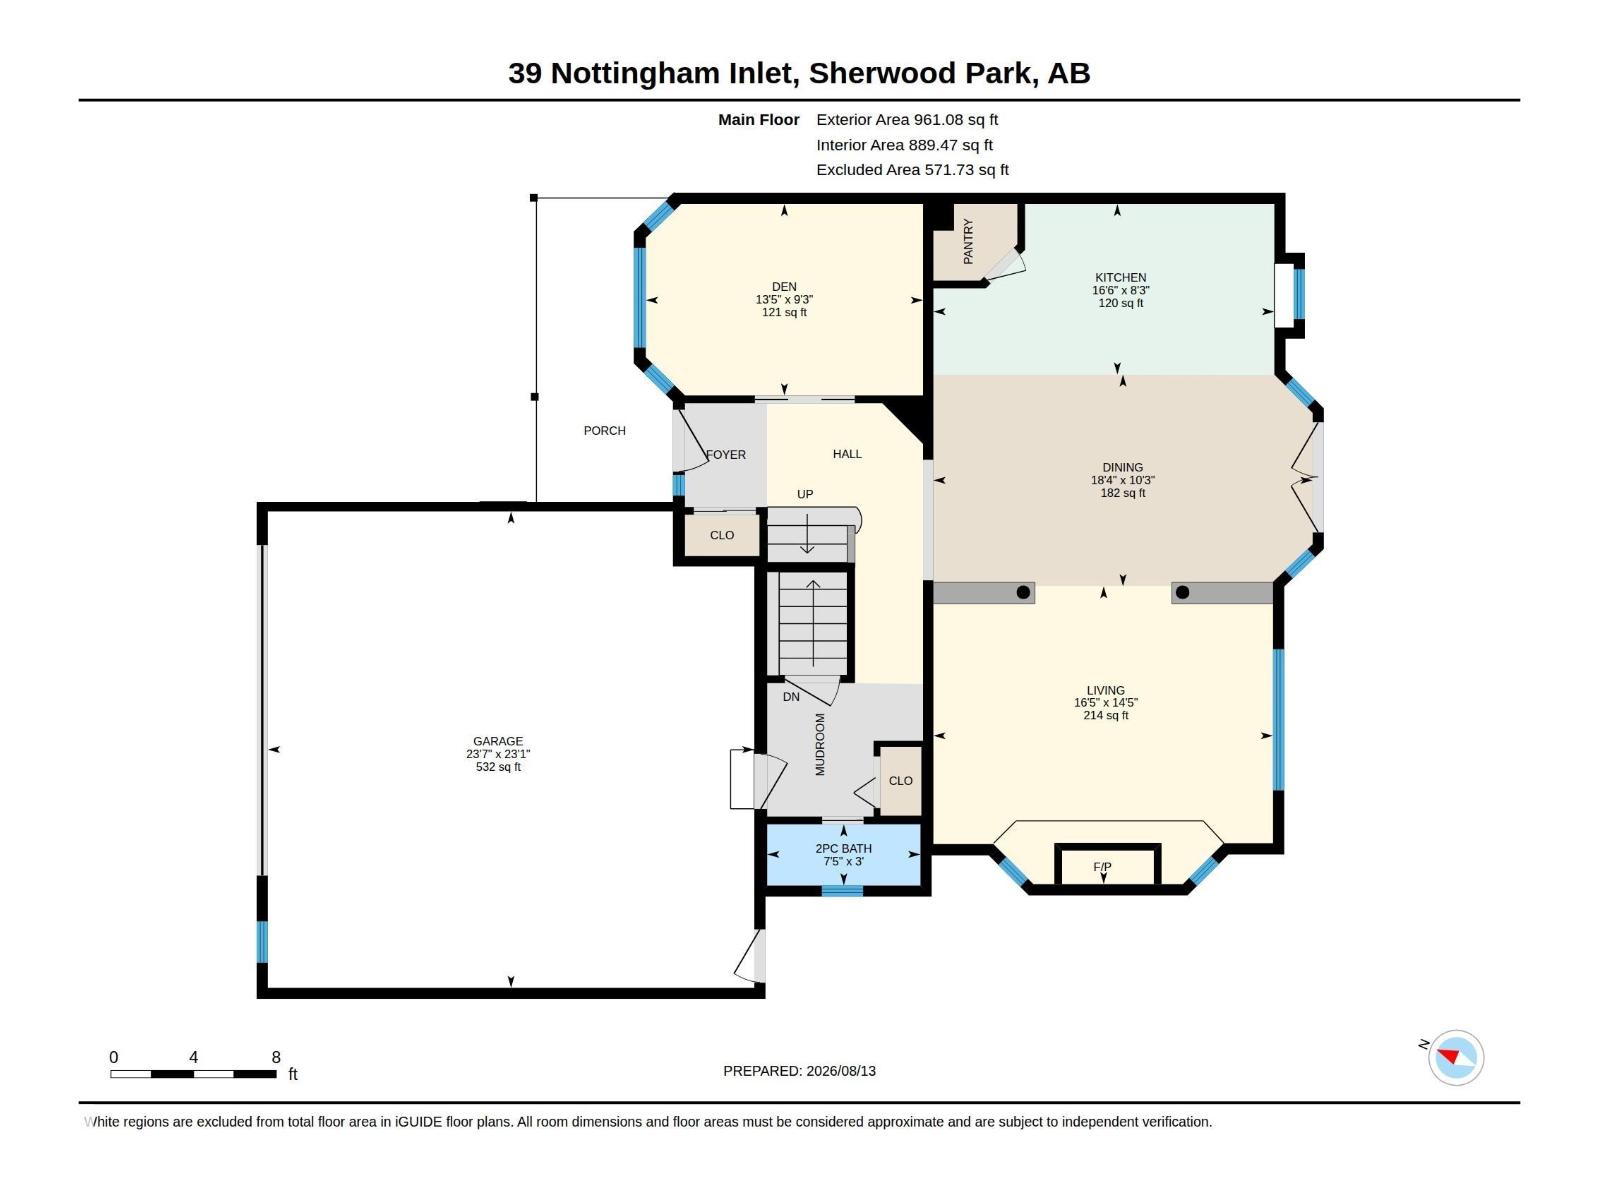
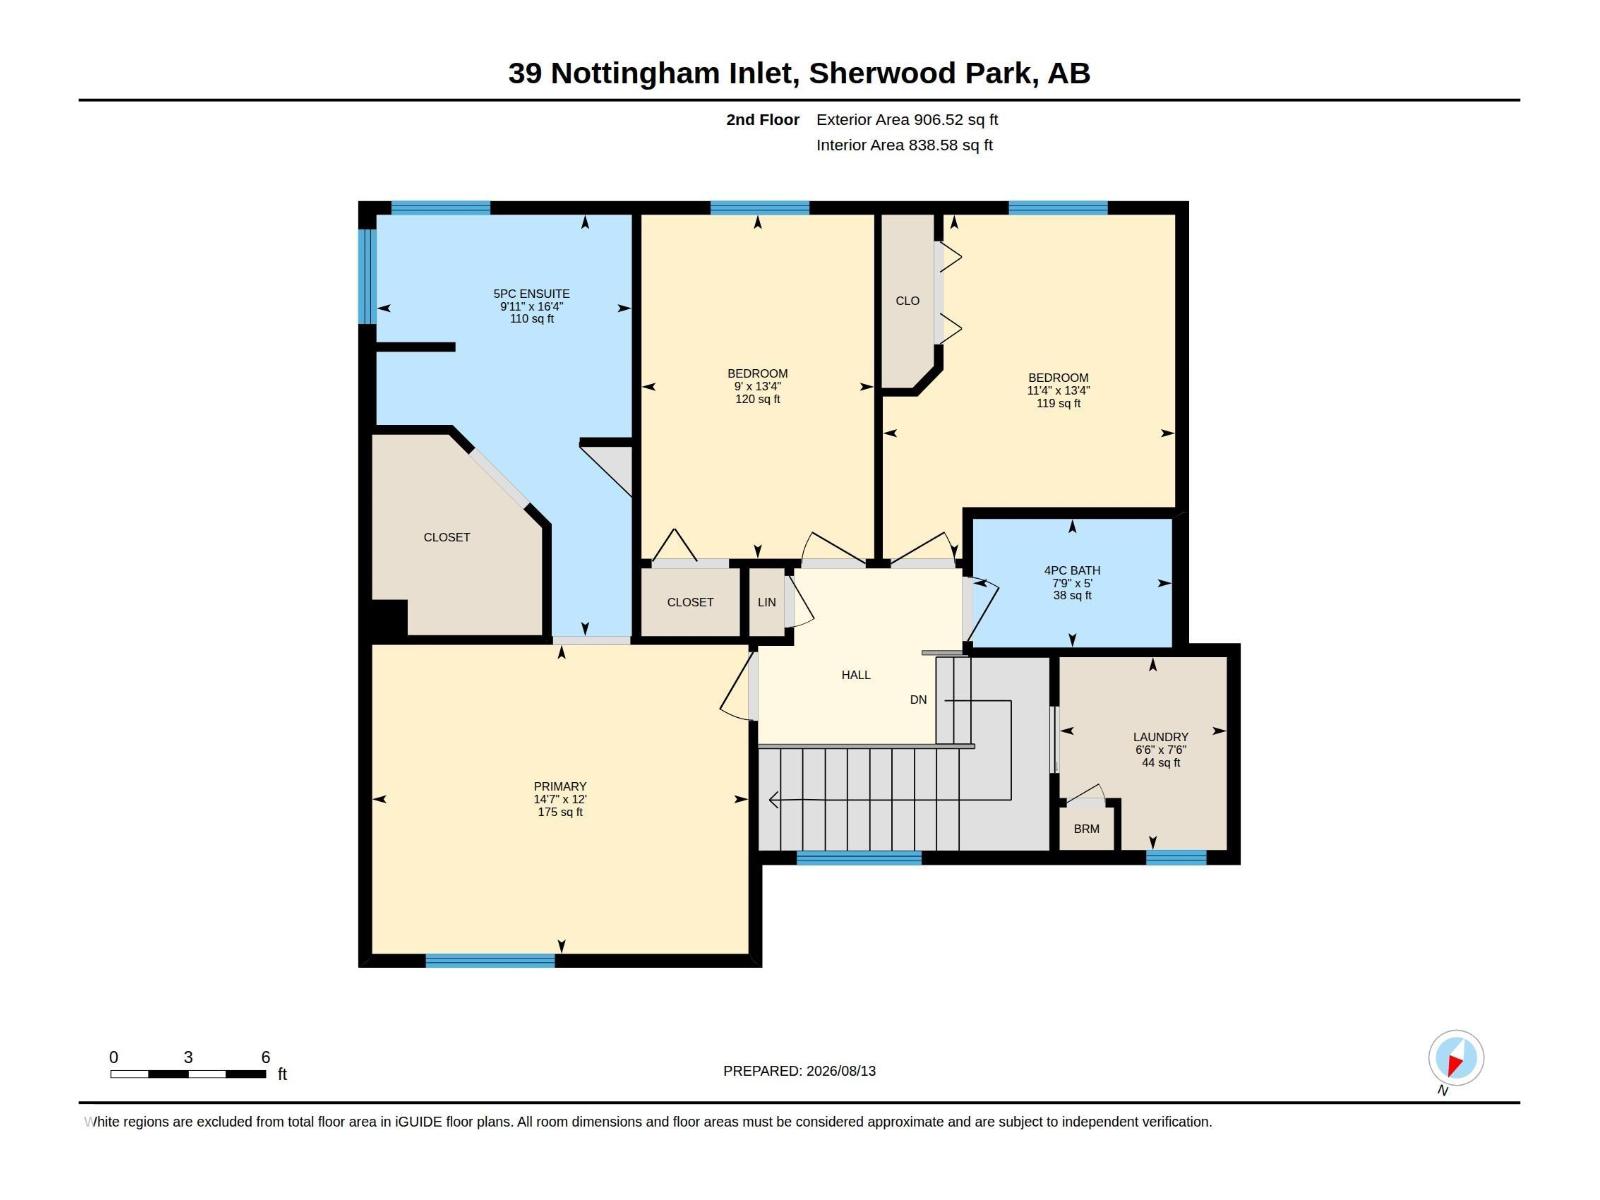
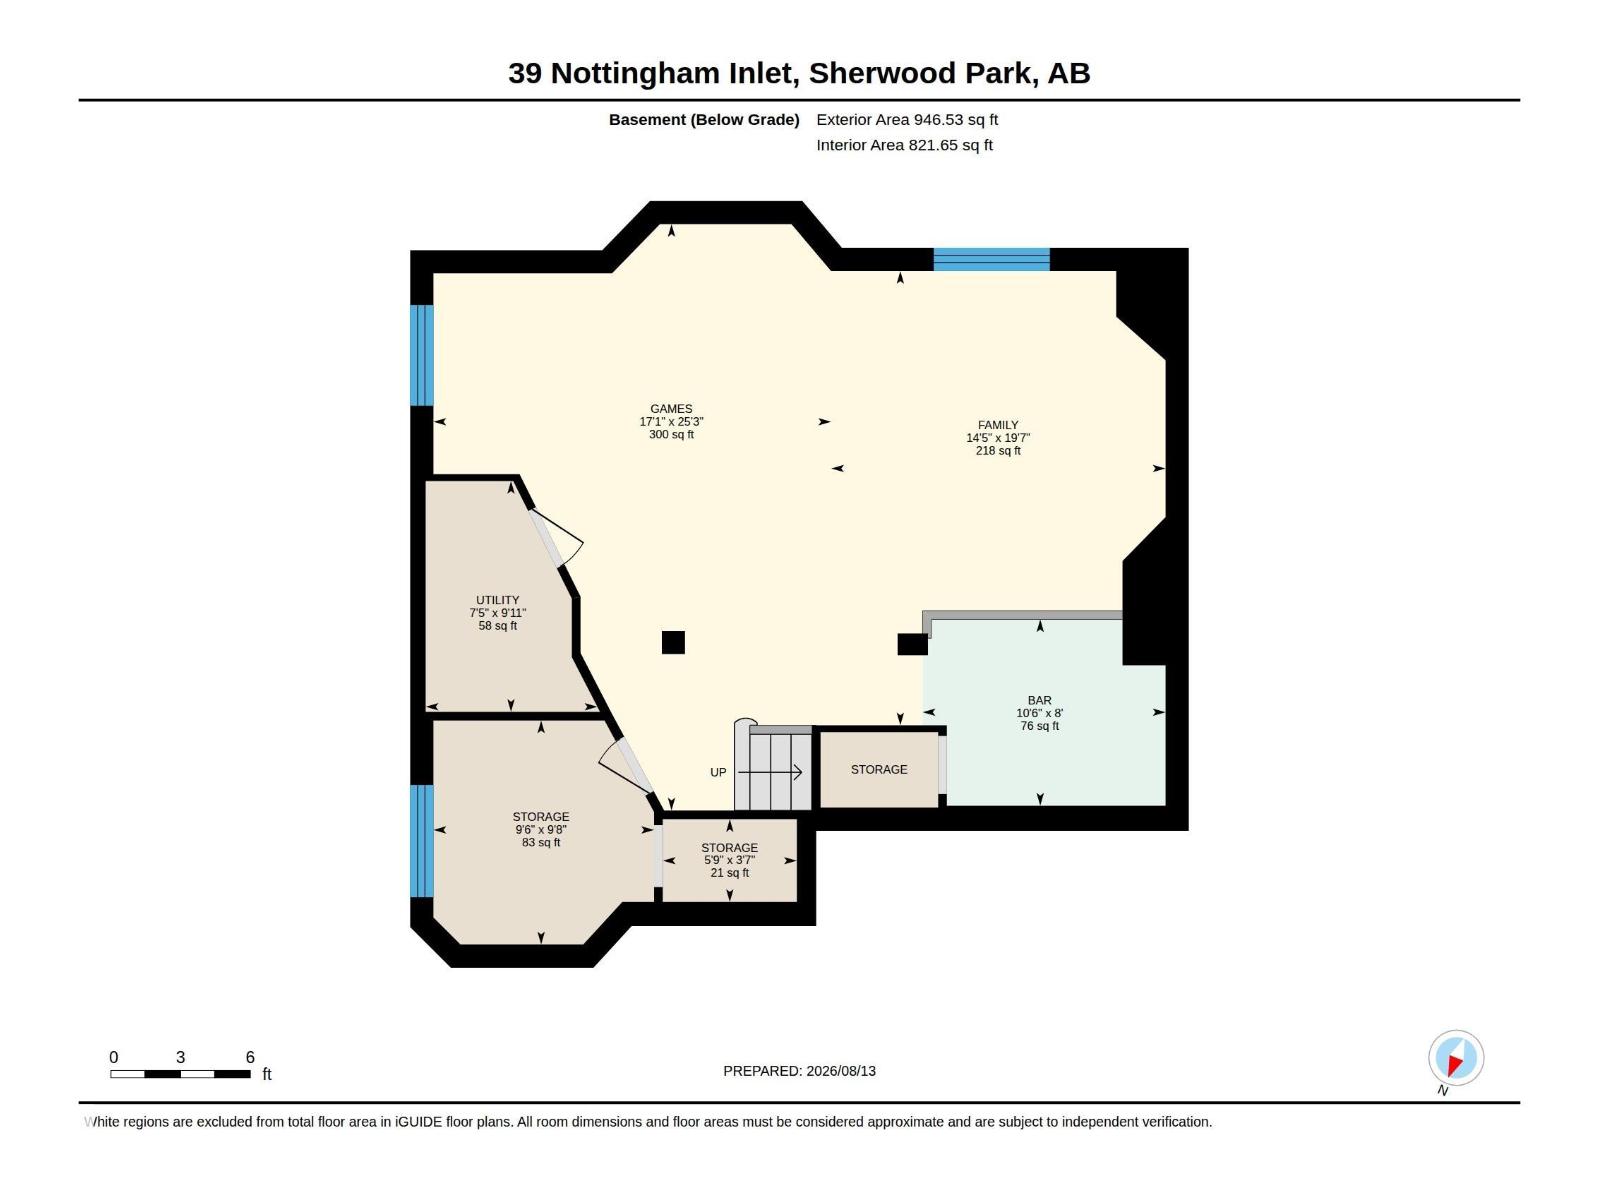
Welcome to this bright and inviting 2-storey home in Nottingham, Sherwood Park, ideally located close to schools, transit, playgrounds, shopping, walking and biking trails, and Ball Lake. A welcoming front veranda leads into a light-filled main floor featuring an island kitchen with stainless steel appliances and corner pantry, a breakfast nook with garden doors opening to the large deck, and a cozy gas fireplace with an art nook. A convenient mudroom at the back door and 2-piece bath add everyday functionality, while the main-floor den offers a versatile workspace. Upstairs, you’ll find 3 bedrooms, convenient laundry, and a relaxing ensuite with double sinks and jacuzzi tub. The fully finished basement is perfect for entertaining with a spacious recreation room and wet bar. Enjoy a double attached garage, large backyard, and plenty of natural light throughout. This wonderful home offers the space, comfort, and location your family has been looking for! Some photos are virtually staged. (id:51989)
Features of 39 Nottingham In
- MLS® Number E4503794
- Price $649,999
- Bedrooms: 3
- Bathrooms: 3
- Square Footage: 1868 sqft
- Property Type: House
- Neigbourhood: Nottingham
- Amenities Near By Golf Course, Playground, Public Transit, Schools, Shopping
- Features Flat Site, No Back Lane, Wet Bar, Level
- Parking Space Total 4
- Structure Deck, Porch
Buildings
| Bathroom Total | 3 | Bedrooms Total | 3 |
| Amenities | Vinyl Windows | Appliances | Dishwasher, Dryer, Fan, Garage Door Opener Remote(s), Garage Door Opener, Hood Fan, Microwave Range Hood Combo, Refrigerator, Stove, Central Vacuum, Washer, Window Coverings |
| Basement Development | Finished | Basement Type | Full (finished) |
| Constructed Date | 2003 | Construction Style Attachment | Detached |
| Fire Protection | Smoke Detectors | Fireplace Fuel | Gas |
| Fireplace Present | Yes | Fireplace Type | Unknown |
| Half Bath Total | 1 | Heating Type | Forced Air |
| Stories Total | 2 | Size Interior | 1868 Sqft |
| Type | House |
Parking
| Attached Garage |
Land
| Acreage | No | Fence Type | Fence |
| Land Amenities | Golf Course, Playground, Public Transit, Schools, Shopping |
Rooms
| Level | Type | Length | Width | Dimensions |
|---|---|---|---|---|
| Basement | Family Room | 4.39 m | 5.96 m | 4.39 m x 5.96 m |
| Basement | Recreation Room | 5.22 m | 7.7 m | 5.22 m x 7.7 m |
| Main Level | Living Room | 4.39 m | 5.01 m | 4.39 m x 5.01 m |
| Main Level | Dining Room | 3.12 m | 5.59 m | 3.12 m x 5.59 m |
| Main Level | Kitchen | 2.52 m | 5.03 m | 2.52 m x 5.03 m |
| Main Level | Den | 2.83 m | 4.09 m | 2.83 m x 4.09 m |
| Upper Level | Primary Bedroom | 4.45 m | 3.65 m | 4.45 m x 3.65 m |
| Upper Level | Bedroom 2 | 3.45 m | 4.06 m | 3.45 m x 4.06 m |
| Upper Level | Bedroom 3 | 2.75 m | 4.06 m | 2.75 m x 4.06 m |
Agents and Offices
- Trevor Roszell
- Office: RE/MAX Elite