

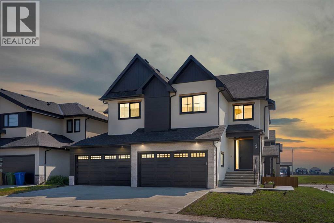
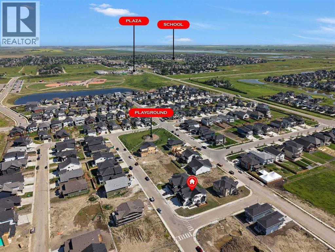
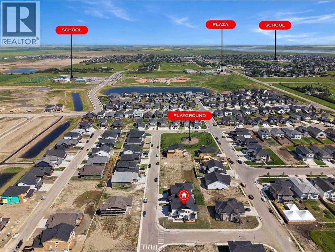
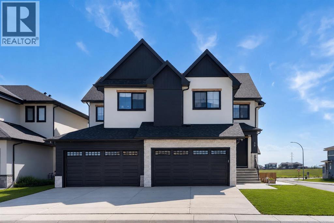
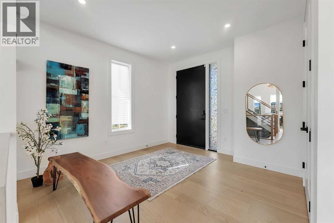
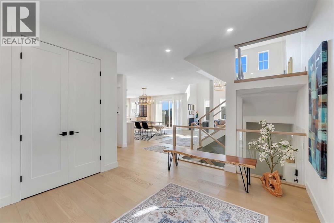
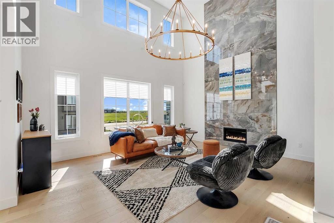
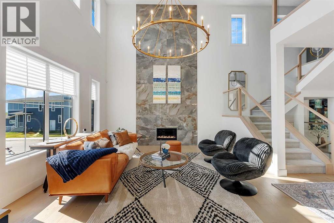
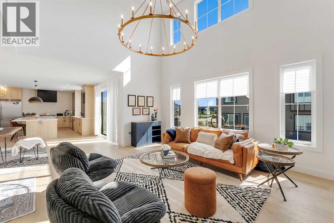
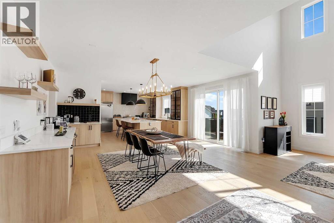
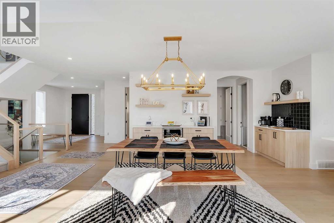
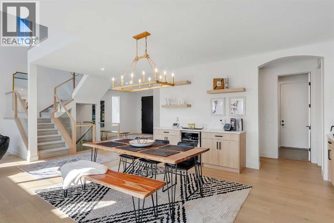
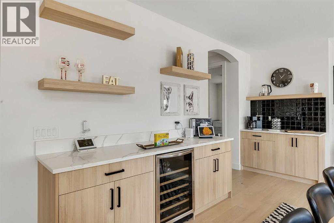
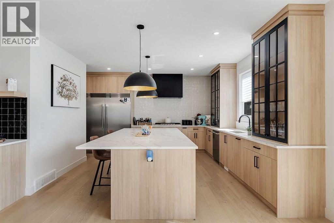
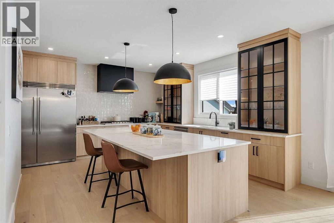
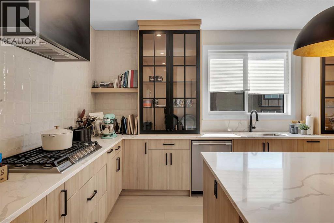
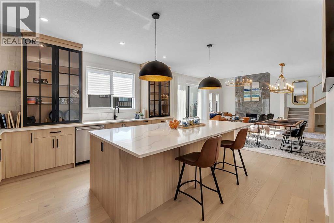
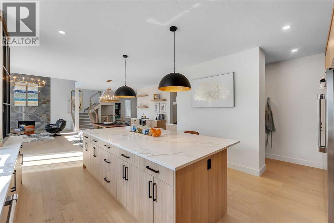
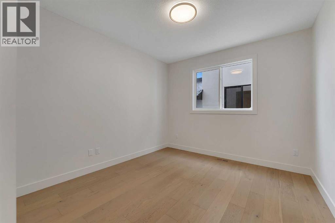
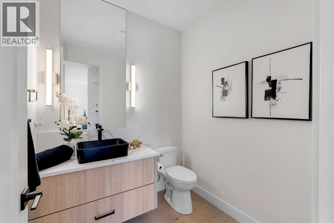
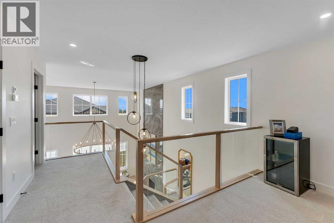
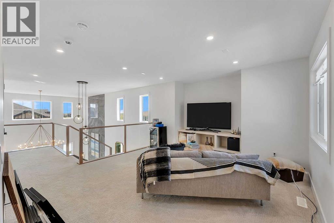
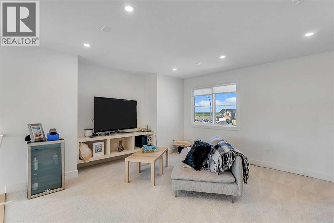
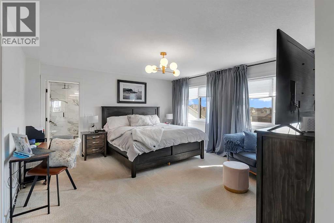
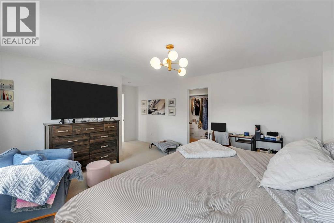
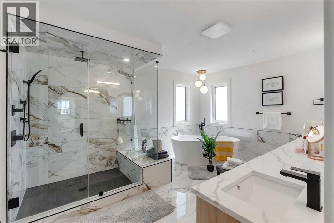
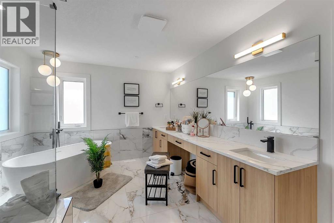
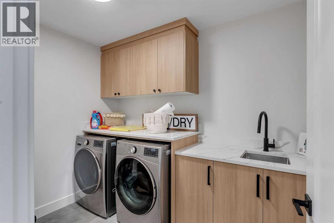
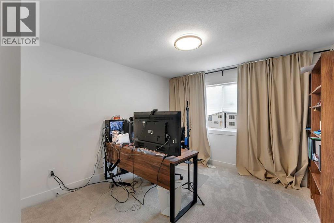
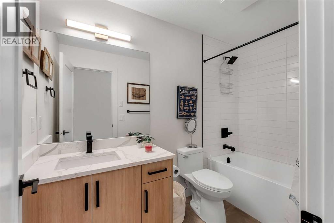
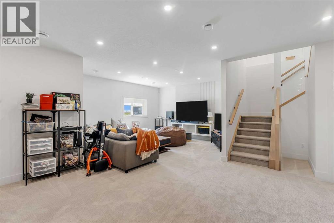
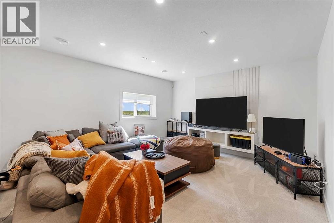
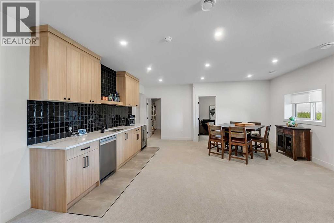
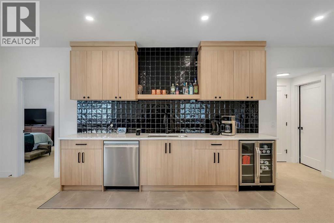
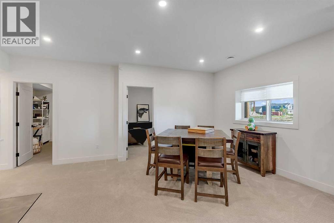
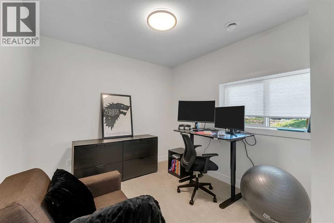
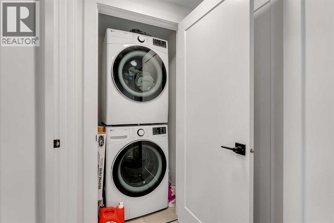
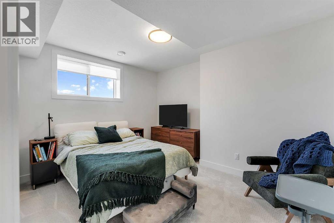
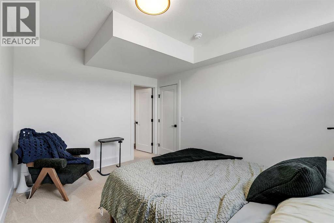
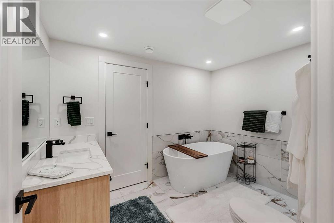
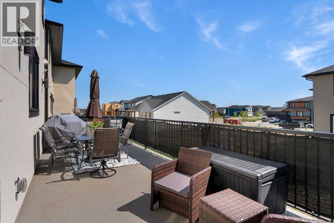
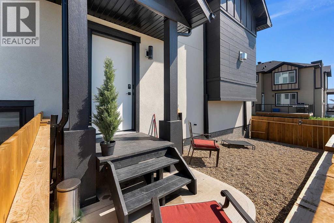
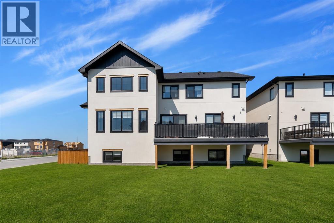
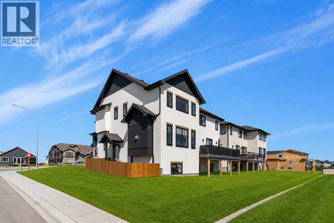
ONE OF THE WIDEST HUGE CORNER LOT IN THE AREA (71' x 106')!! HEATED QUAD ATTACHED GARAGE!! SEPARATE ENTRANCE TO BASEMENT!! SEPARATE LAUNDRY BOTH UPSTAIRS AND BASEMENT!! 4770+ SQFT OF TOTAL LIVING AREA!! 7 BEDROOMS & 4.5 BATHS!! FULLY CUSTOM HOME!! COFFEE BAR!! OVERSIZED BAR IN THE BASEMENT!! 2 BEDROOMS + OFFICE/FLEX ROOM IN BASEMENT!! 2 A/C!! Step into luxury with this stunning new build featuring a bright and functional layout! The main floor offers a welcoming family room with a gas fireplace, spacious dining area with access to the backyard deck, and a gorgeous kitchen with a massive island, tons of cabinetry, and an oversized pantry. There's also a flex room perfect for a home office or playroom, plus a convenient 2pc powder room. Upstairs, you’ll find 4 generously sized bedrooms—including a primary suite with a huge walk-in closet and 5pc ensuite! One of the bedrooms features its own 3pc ensuite with dual access (ensuite and hallway), while the other two share a Jack & Jill 4pc bath. A bonus room and laundry area complete the upper level. The basement has a SEPARATE ENTRANCE featuring 2 bedrooms, a den (can be used as a bedroom), a full 4pc bath, a massive rec room, and a bar area—ideal for entertaining! This home is in a solid location with shops, schools, parks, and transit nearby—making daily life easy and convenient. A RARE FIND WITH ROOM FOR THE WHOLE FAMILY—DON’T MISS OUT ON THIS INCREDIBLE OPPORTUNITY!! (id:51989)
Features of 39 North Bridges Glen
- MLS® Number A2329287
- Price $1,139,900
- Bedrooms: 6
- Bathrooms: 5
- Square Footage: 3376 sqft
- Property Type: House
- Community Name: Bridges of Langdon
- Amenities Near By Schools, Shopping
- Features Other
- Parking Space Total 8
- Plan 2310608
- Structure Deck
Buildings
| Bathroom Total | 5 | Bedrooms Above Ground | 4 |
| Bedrooms Below Ground | 2 | Bedrooms Total | 6 |
| Basement Development | Finished | Basement Features | Separate Entrance |
| Basement Type | Full (finished) | Constructed Date | 2025 |
| Construction Material | Poured Concrete | Construction Style Attachment | Detached |
| Cooling Type | Central Air Conditioning | Exterior Finish | Concrete |
| Fireplace Present | Yes | Fireplace Total | 1 |
| Flooring Type | Carpeted, Other, Tile | Foundation Type | Poured Concrete |
| Half Bath Total | 1 | Heating Fuel | Natural Gas |
| Heating Type | Forced Air | Stories Total | 2 |
| Size Interior | 3376 Sqft | Total Finished Area | 3376.3 Sqft |
| Type | House |
Parking
| Garage | |
| Heated Garage | |
| Garage | |
| Attached Garage |
Land
| Acreage | No | Fence Type | Not Fenced |
| Land Amenities | Schools, Shopping | Size Depth | 32.56 M |
| Size Frontage | 17.42 M | Size Irregular | 7628.00 |
| Size Total | 7628 Sqft|7,251 - 10,889 Sqft | Size Total Text | 7628 Sqft|7,251 - 10,889 Sqft |
| Zoning Description | R1 |
Rooms
| Level | Type | Length | Width | Dimensions |
|---|---|---|---|---|
| Second Level | 5pc Bathroom | 14.50 Ft x 10.67 Ft | ||
| Second Level | Other | 4.50 Ft x 10.67 Ft | ||
| Second Level | Primary Bedroom | 14.83 Ft x 15.58 Ft | ||
| Second Level | Other | 9.08 Ft x 16.33 Ft | ||
| Second Level | Bedroom | 11.00 Ft x 12.00 Ft | ||
| Second Level | 3pc Bathroom | 5.00 Ft x 9.50 Ft | ||
| Second Level | Laundry Room | 6.50 Ft x 9.33 Ft | ||
| Second Level | Bedroom | 12.50 Ft x 11.25 Ft | ||
| Second Level | 3pc Bathroom | 10.42 Ft x 5.00 Ft | ||
| Second Level | Other | 5.00 Ft x 4.25 Ft | ||
| Second Level | Bedroom | 11.67 Ft x 11.25 Ft | ||
| Second Level | Bonus Room | 14.75 Ft x 13.67 Ft | ||
| Basement | 3pc Bathroom | 10.33 Ft x 7.50 Ft | ||
| Basement | Bedroom | 11.67 Ft x 13.58 Ft | ||
| Basement | Bedroom | 10.83 Ft x 10.25 Ft | ||
| Basement | Den | 9.50 Ft x 11.67 Ft | ||
| Main Level | Great Room | 15.50 Ft x 18.00 Ft | ||
| Main Level | Kitchen | 14.67 Ft x 15.50 Ft | ||
| Main Level | Dining Room | 10.00 Ft x 11.00 Ft | ||
| Main Level | Other | 10.83 Ft x 11.92 Ft | ||
| Main Level | Other | 6.33 Ft x 12.00 Ft | ||
| Main Level | 2pc Bathroom | 6.33 Ft x 6.50 Ft |
Agents and Offices
- Gary Banipal
- Sunny Banipal
- Office: Real Broker