

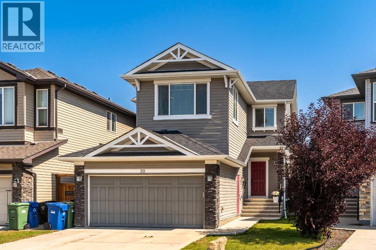
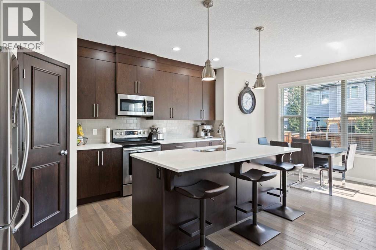
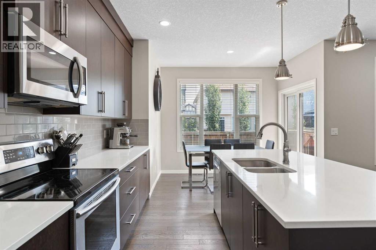
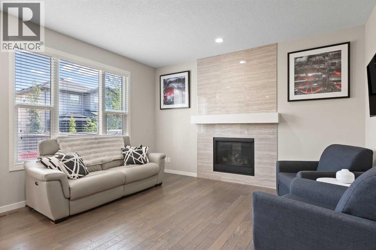
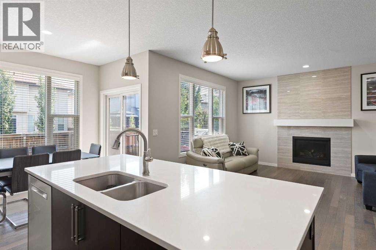
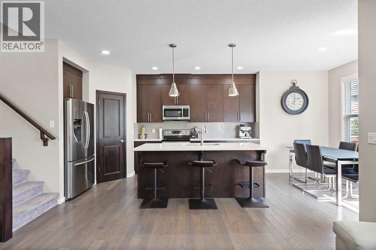
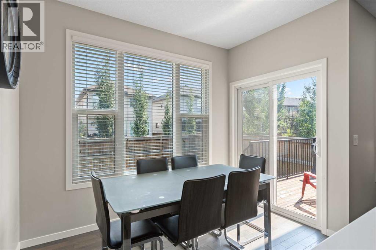

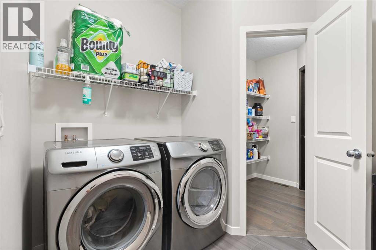
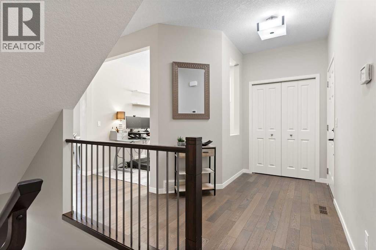

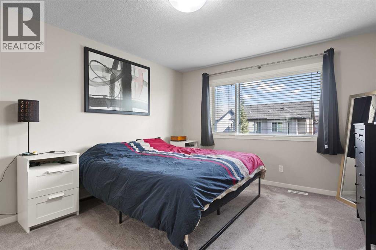
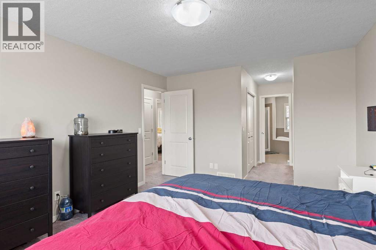
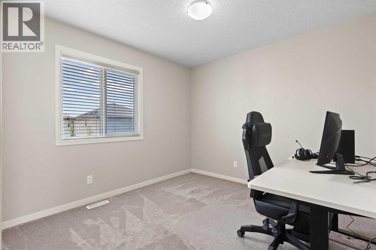
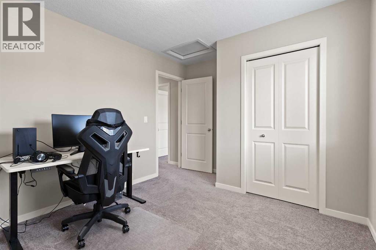
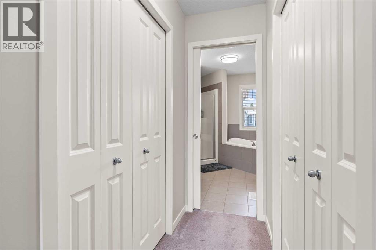
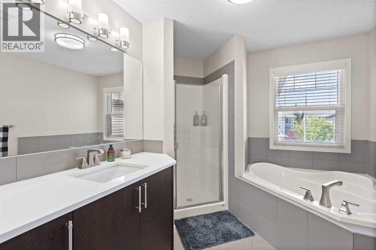
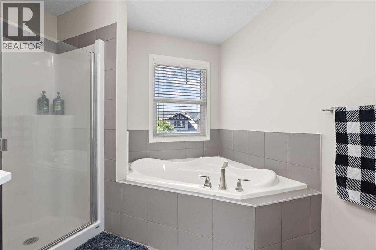
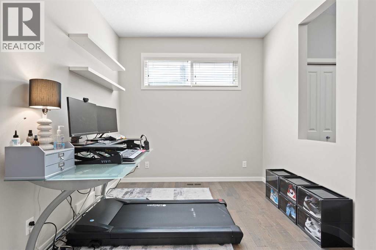
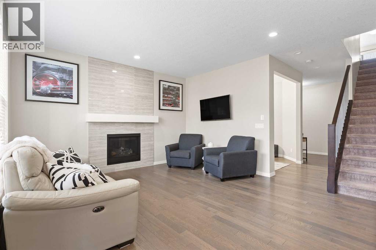
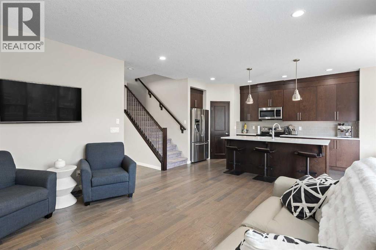
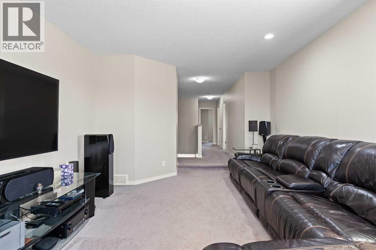
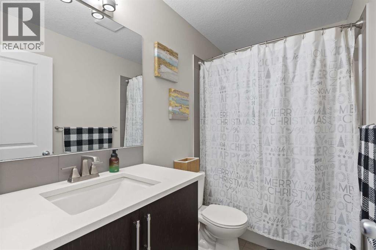
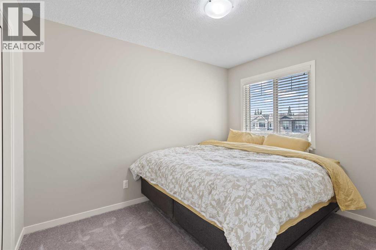
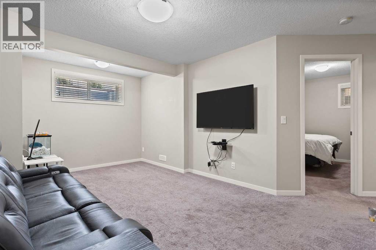
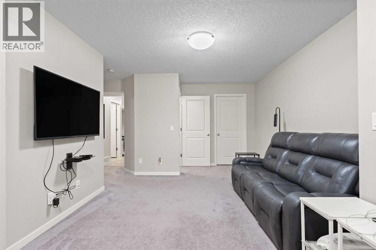
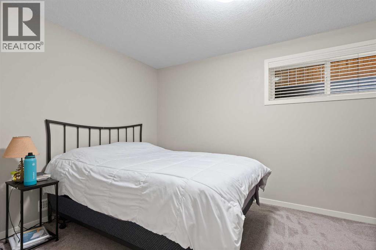
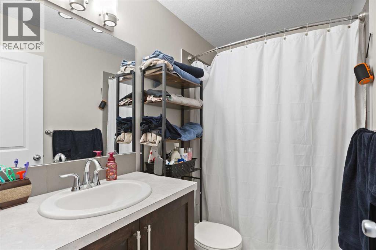
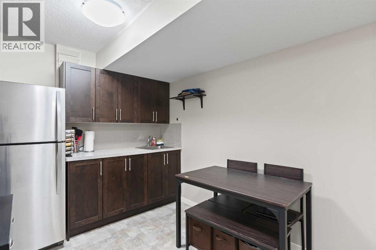
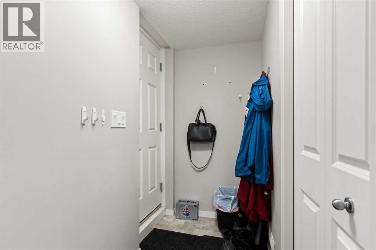
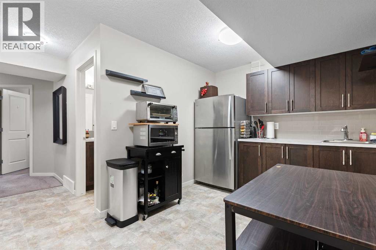
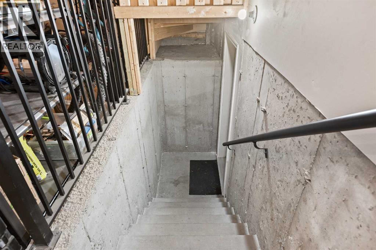
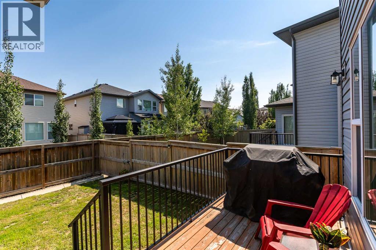
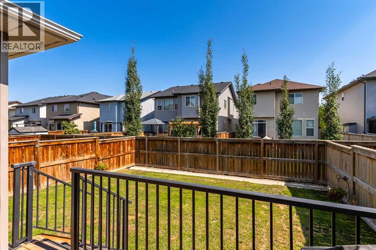
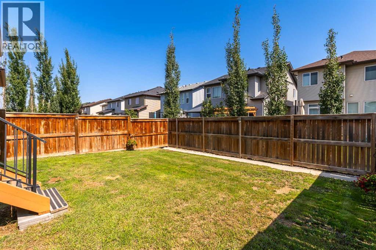
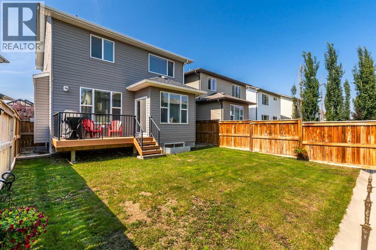
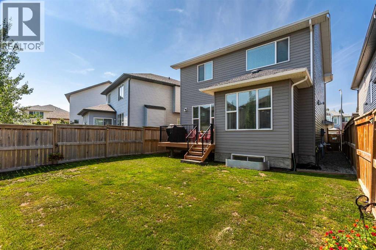
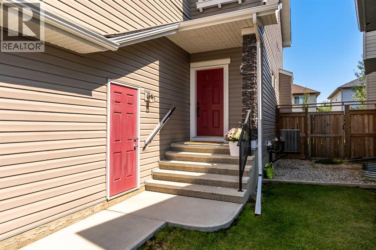
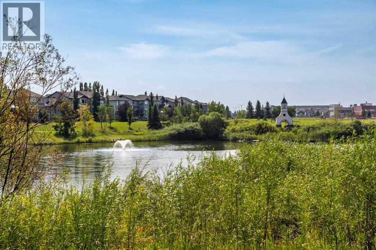
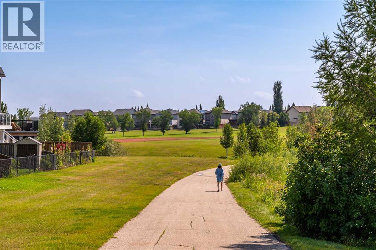
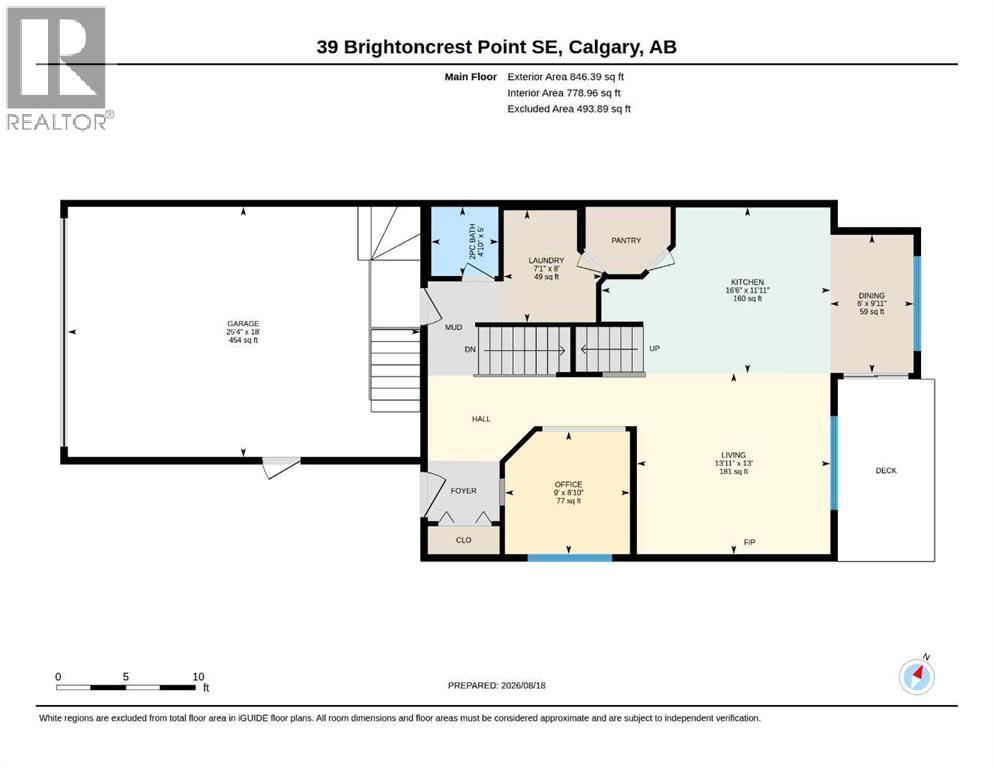
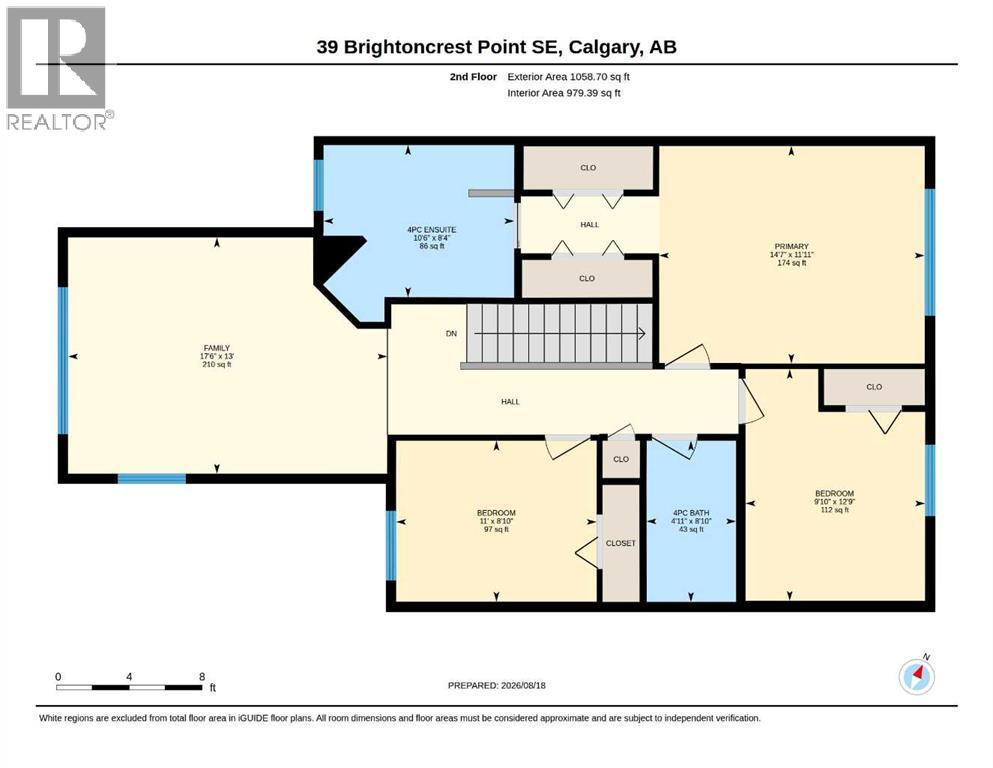
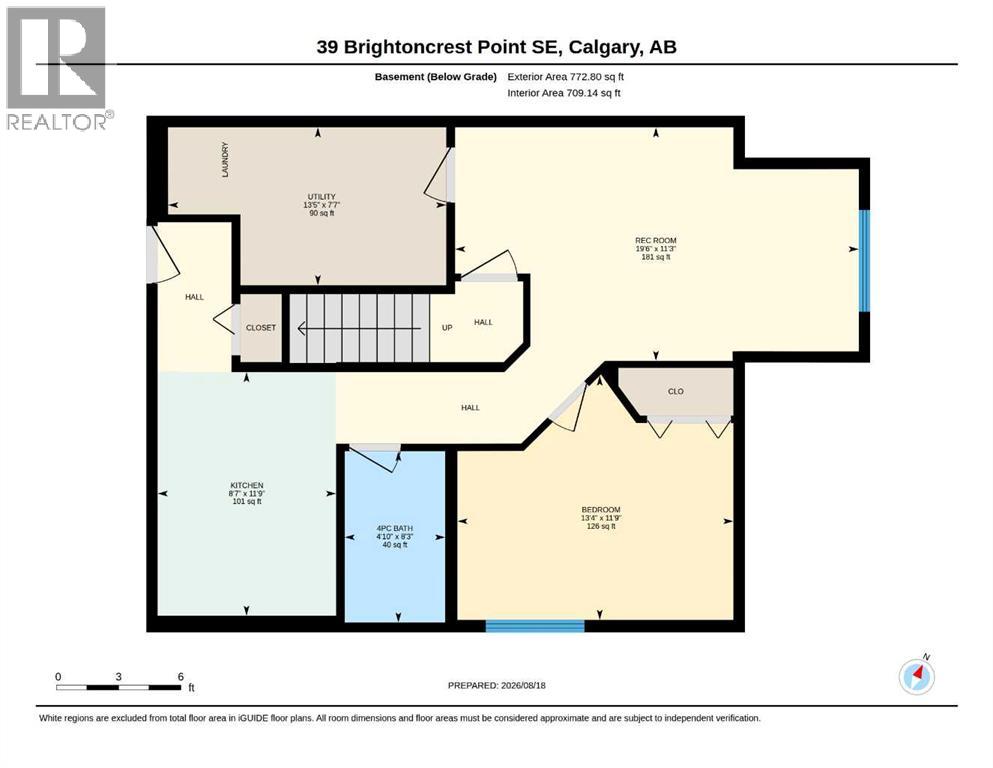
Welcome to this well-maintained home in the family-friendly community of New Brighton. The main floor features engineered hardwood flooring, a functional kitchen with quartz countertops, ample cabinetry and a walk-through pantry. The adjoining living room includes a gas fireplace, while the separate office/flex room provides a great space for working from home or everyday use. A 2-piece bath and access to the oversized double attached garage complete the main level. Upstairs offers three bedrooms plus a great-sized bonus room. The primary bedroom features a 4-piece ensuite with a spa-like soaker tub and counter-height vanity. The basement was developed by the builder and includes a 1-bedroom illegal suite with a separate entrance through the garage and its own laundry. The oversized double garage is large enough to accommodate a full-sized truck with additional room for storage. Lovingly cared for by the original owners, this home is in good condition and move-in ready. Additional features include central A/C, triple-pane windows, and rough-ins for a garburator and central vacuum. New Brighton offers walking paths, schools, ponds and a community centre, with shopping, restaurants and amenities along 130th Ave and in the surrounding communities just minutes away. Please click the Multimedia tab for the 3D virtual tour and floor plans. (id:51989)
Features of 39 Brightoncrest Point Se
- MLS® Number A2338262
- Price $719,900
- Bedrooms: 4
- Bathrooms: 4
- Square Footage: 1905 sqft
- Property Type: House
- Community Name: New Brighton
- Amenities Near By Park, Playground, Schools, Shopping
- Features Pvc Window, No Smoking Home, Level
- Parking Space Total 2
- Plan 1312260
- Structure Deck
Buildings
| Bathroom Total | 4 | Bedrooms Above Ground | 3 |
| Bedrooms Below Ground | 1 | Bedrooms Total | 4 |
| Amenities | Clubhouse | Appliances | Refrigerator, Dishwasher, Range, Dryer, Microwave Range Hood Combo, Window Coverings, Garage Door Opener, Washer/dryer Stack-up |
| Basement Development | Finished | Basement Features | Separate Entrance, Suite |
| Basement Type | Full (finished) | Constructed Date | 2015 |
| Construction Material | Wood Frame | Construction Style Attachment | Detached |
| Cooling Type | Central Air Conditioning | Fireplace Present | Yes |
| Fireplace Total | 1 | Flooring Type | Carpeted, Hardwood, Linoleum, Tile |
| Foundation Type | Poured Concrete | Half Bath Total | 1 |
| Heating Type | Forced Air | Stories Total | 2 |
| Size Interior | 1905 Sqft | Total Finished Area | 1905 Sqft |
| Type | House |
Parking
| Attached Garage | 2 |
Land
| Acreage | No | Fence Type | Fence |
| Land Amenities | Park, Playground, Schools, Shopping | Landscape Features | Lawn |
| Size Depth | 32.4 M | Size Frontage | 10.46 M |
| Size Irregular | 342.00 | Size Total | 342 M2|0-4,050 Sqft |
| Size Total Text | 342 M2|0-4,050 Sqft | Zoning Description | R-g |
Rooms
| Level | Type | Length | Width | Dimensions |
|---|---|---|---|---|
| Second Level | Primary Bedroom | 14.58 Ft x 11.92 Ft | ||
| Second Level | 4pc Bathroom | 10.50 Ft x 8.33 Ft | ||
| Second Level | Bedroom | 11.00 Ft x 8.83 Ft | ||
| Second Level | 4pc Bathroom | 4.92 Ft x 8.83 Ft | ||
| Second Level | Bedroom | 9.83 Ft x 12.75 Ft | ||
| Second Level | Family Room | 17.50 Ft x 13.00 Ft | ||
| Basement | Recreational, Games Room | 19.50 Ft x 11.25 Ft | ||
| Basement | Furnace | 13.42 Ft x 7.58 Ft | ||
| Basement | Bedroom | 13.33 Ft x 11.75 Ft | ||
| Basement | 4pc Bathroom | 4.83 Ft x 8.25 Ft | ||
| Basement | Kitchen | 8.58 Ft x 11.75 Ft | ||
| Main Level | 2pc Bathroom | 4.83 Ft x 5.00 Ft | ||
| Main Level | Laundry Room | 7.08 Ft x 8.00 Ft | ||
| Main Level | Eat In Kitchen | 16.50 Ft x 11.92 Ft | ||
| Main Level | Dining Room | 6.00 Ft x 9.92 Ft | ||
| Main Level | Living Room | 13.92 Ft x 13.00 Ft | ||
| Main Level | Office | 9.00 Ft x 8.83 Ft |
Agents and Offices
- Laura Stretch
- Jim A. Ross
- Office: RE/MAX Southern Realty
What's Nearby
Similar Properties

23 Cranfield Crescent Se, Calgary, Alberta
- MLS® # A2332192
- Jen Hawkins
- Debbie Rice
- Maxwell Canyon Creek
62 Wolf Hollow Way Se, Calgary, Alberta
- MLS® # A2329556
- Devang Joshi
- Namrata Shah
- RE/MAX Real Estate (Mountain View)
9511 Academy Drive Se, Calgary, Alberta
- MLS® # A2331690
- Jillaine Carlin
- Brian J. Carlin
- RE/MAX Landan Real Estate