

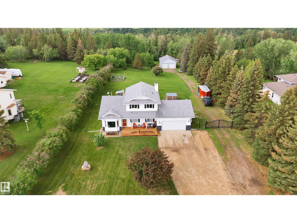
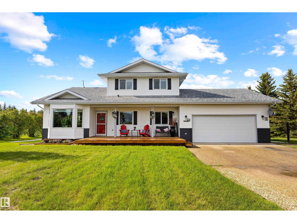
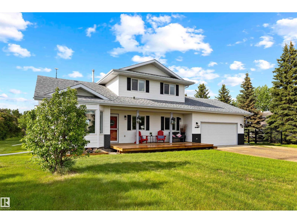
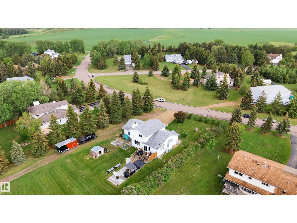
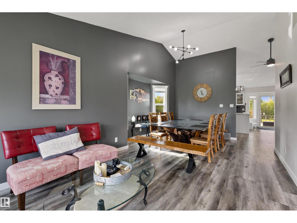
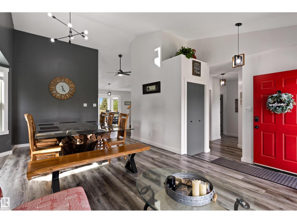
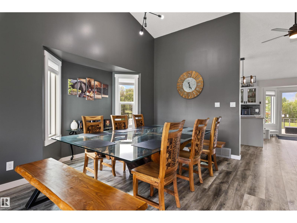
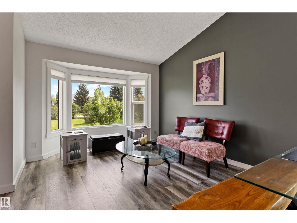
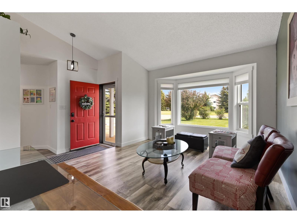
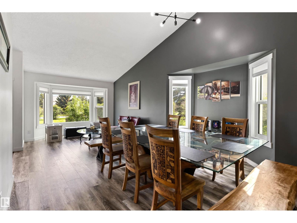
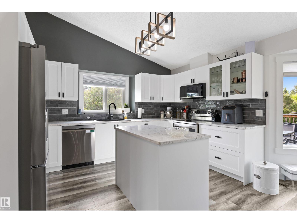
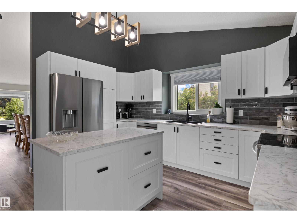
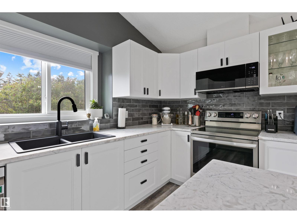
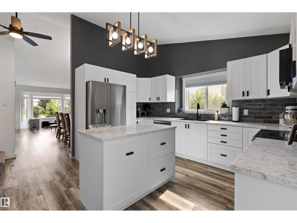
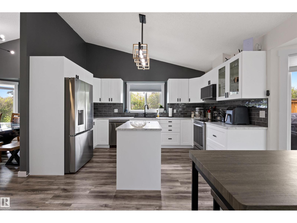
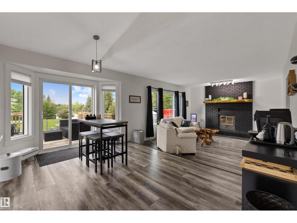
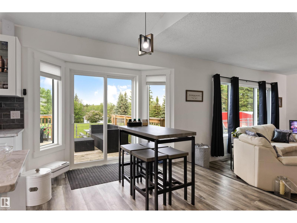
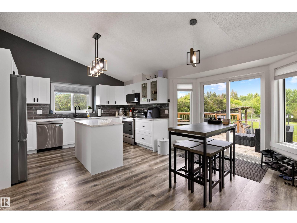
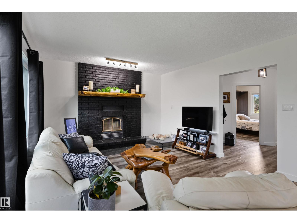
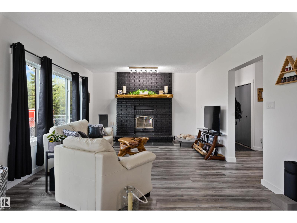
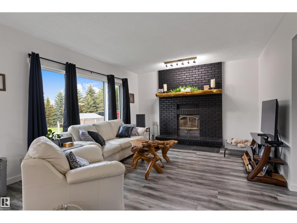
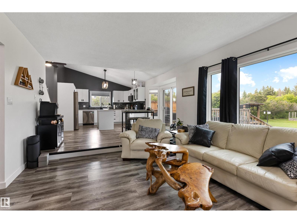
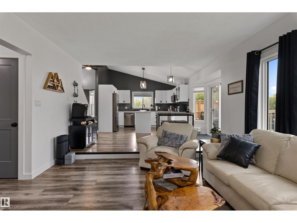
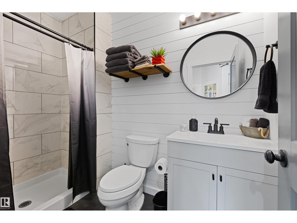
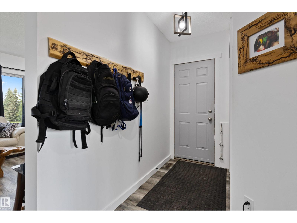
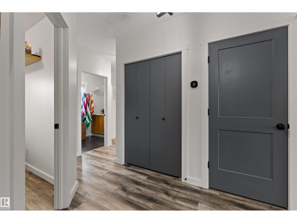
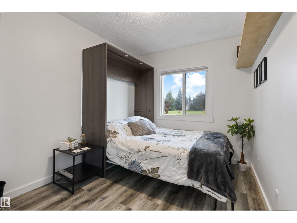
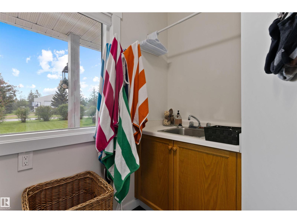
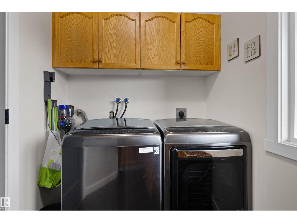
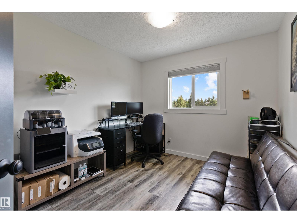
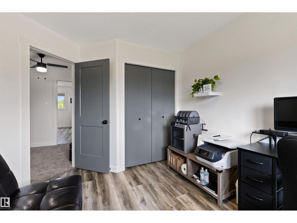
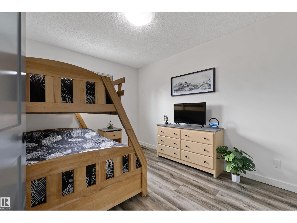
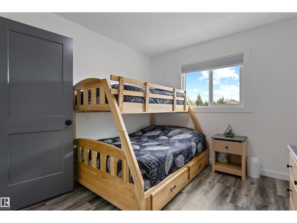
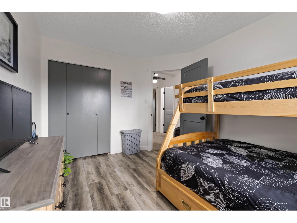
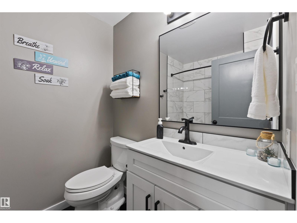
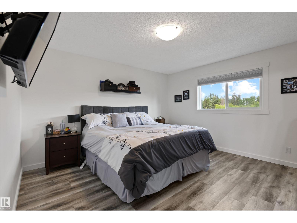
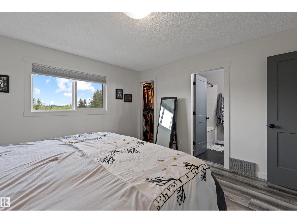
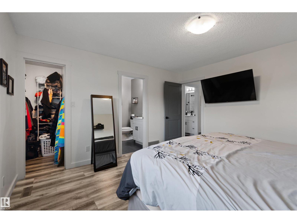
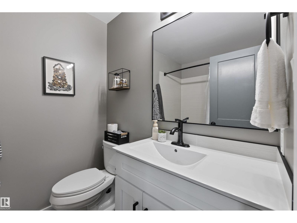
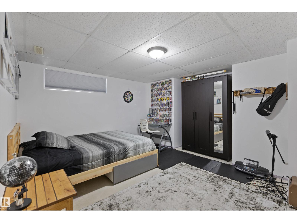
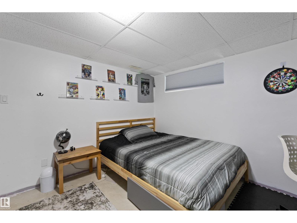
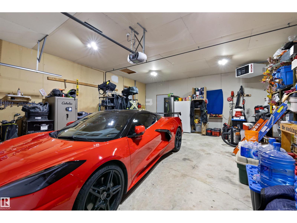
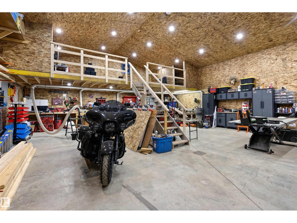
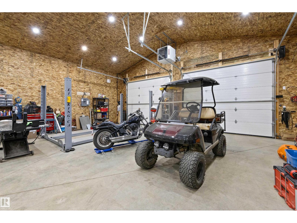
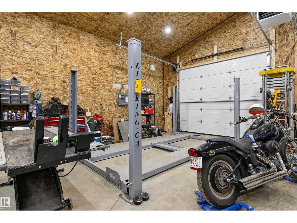
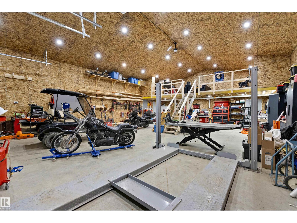
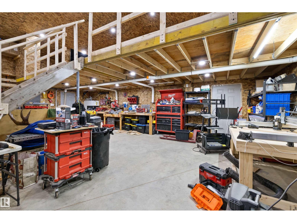
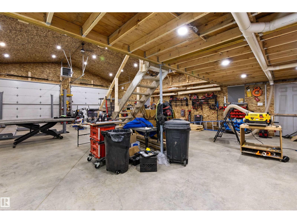
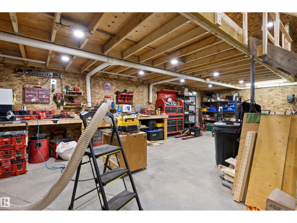
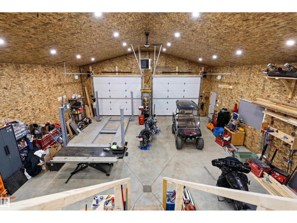
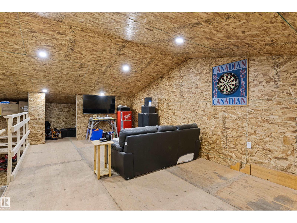
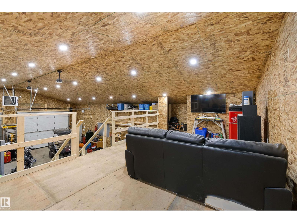
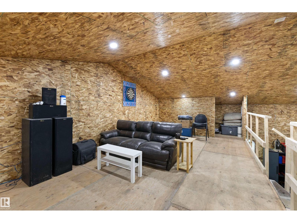
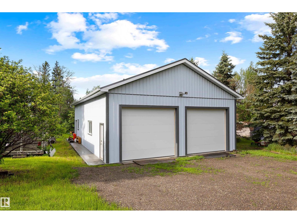
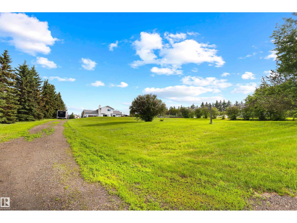
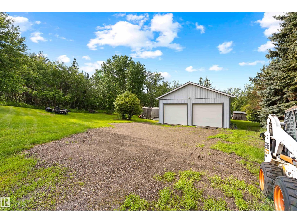
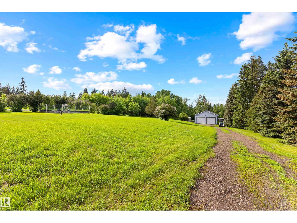
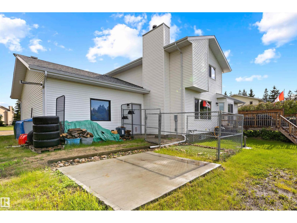
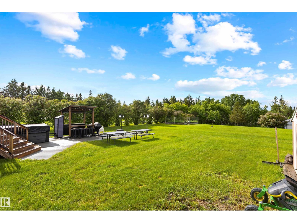
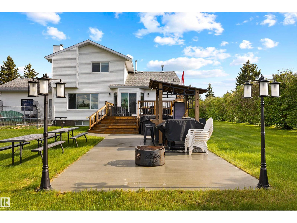
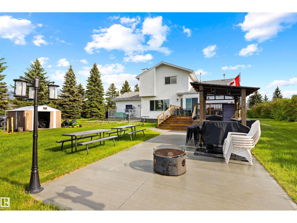
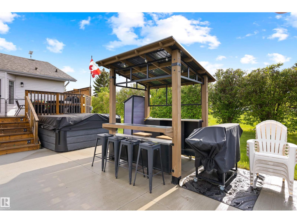
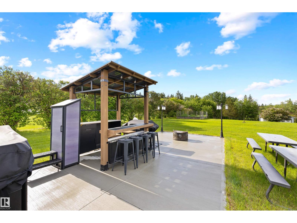
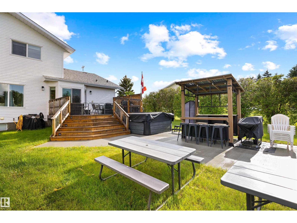
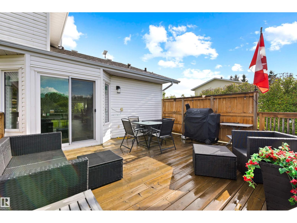
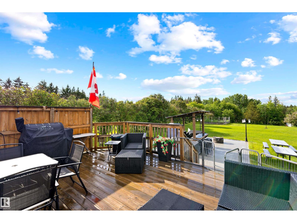
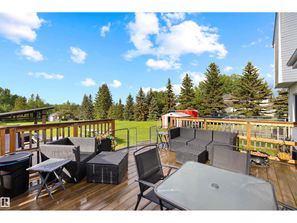
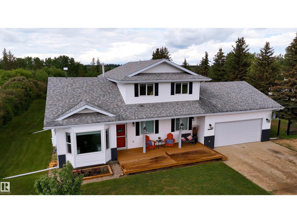
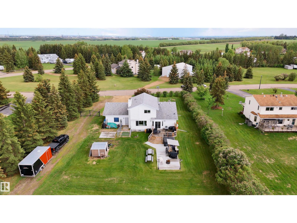
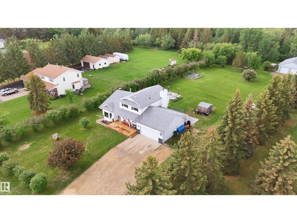
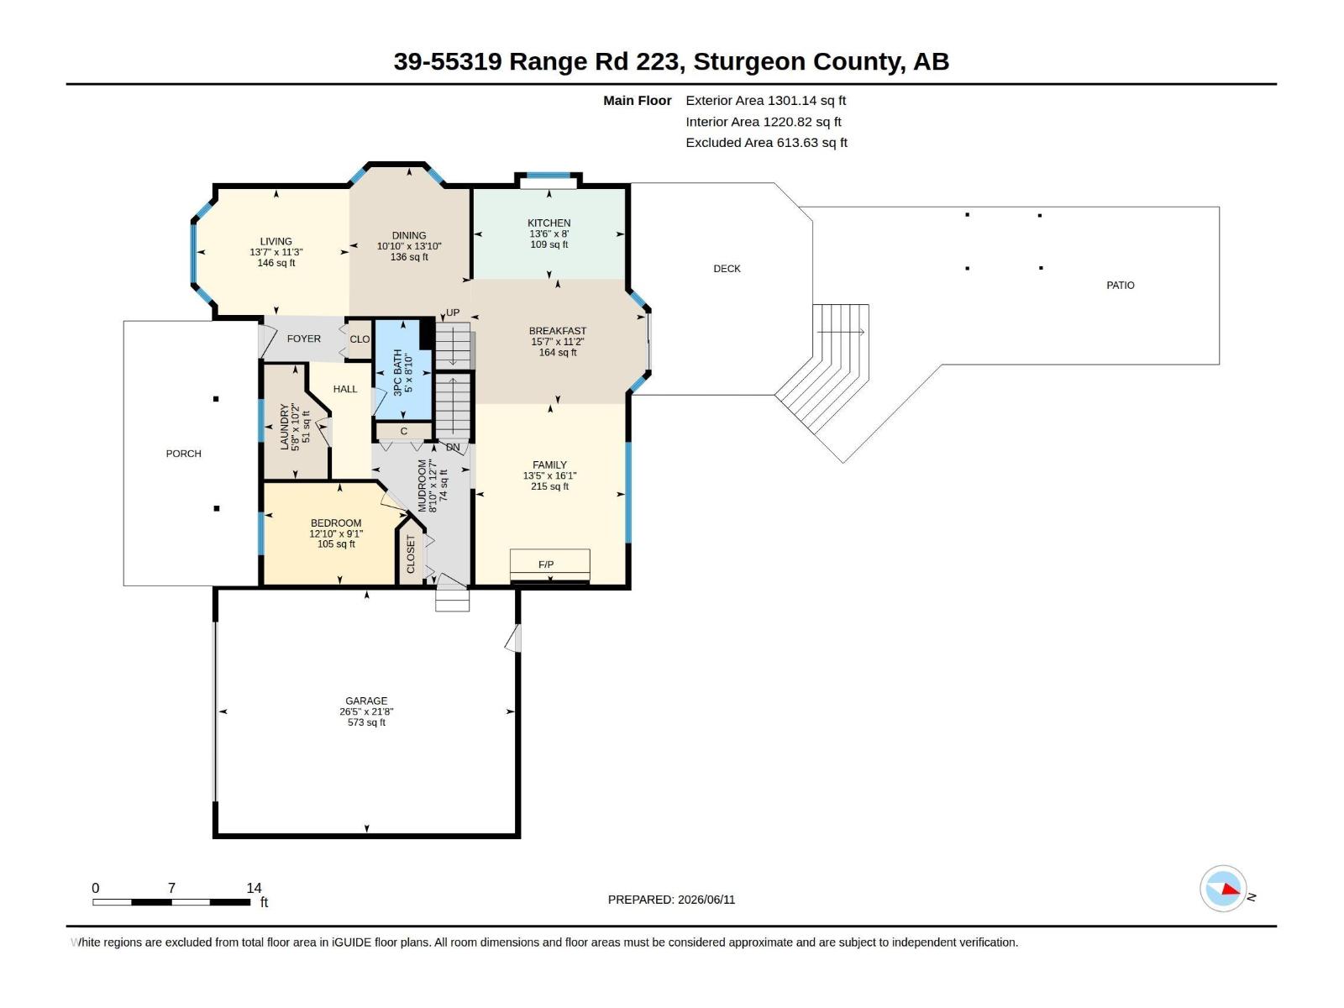
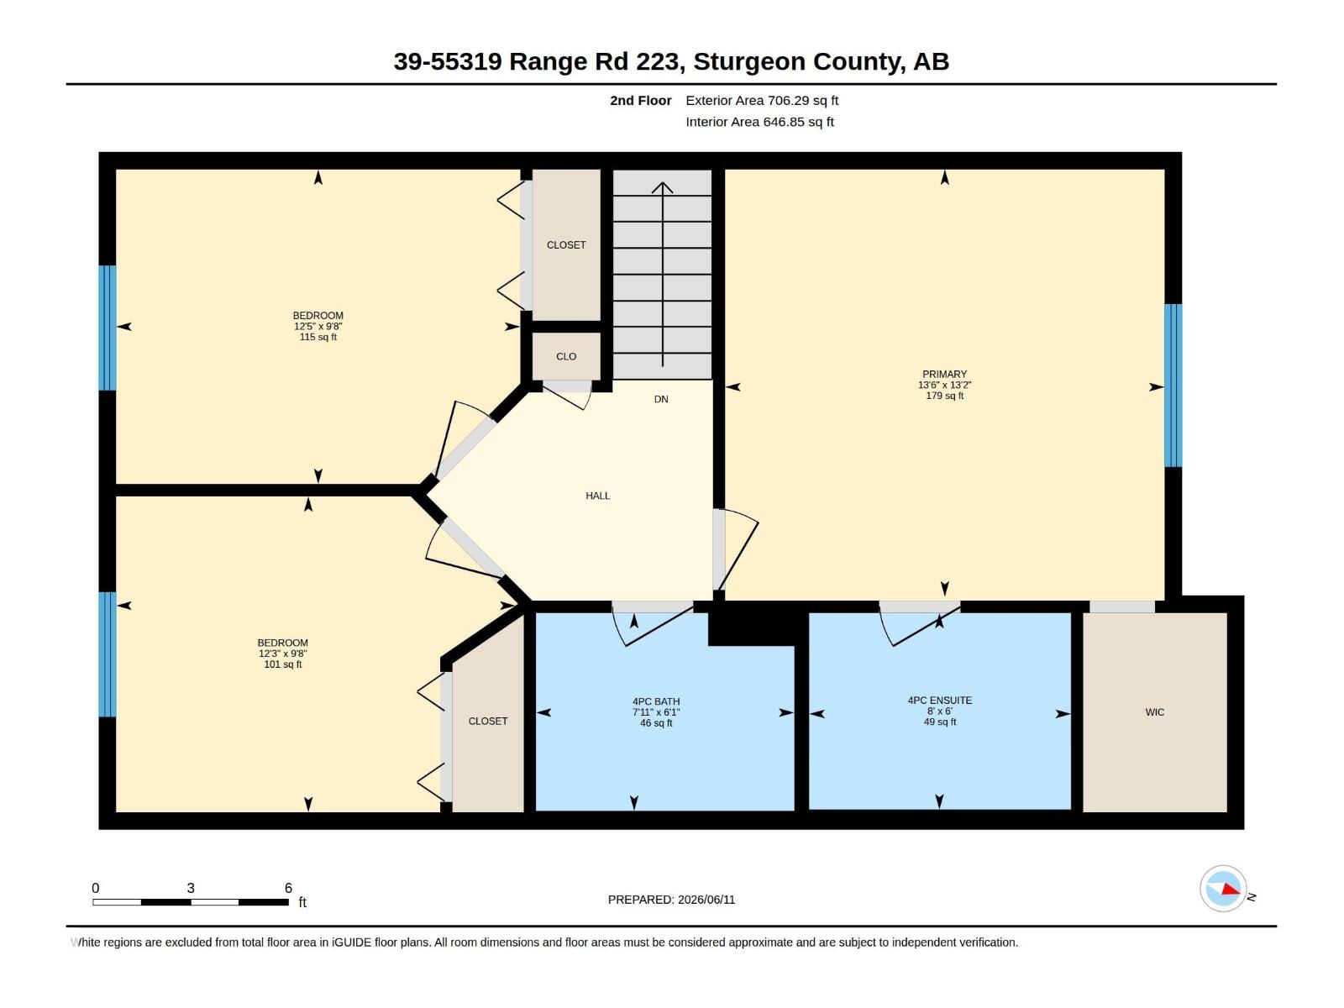
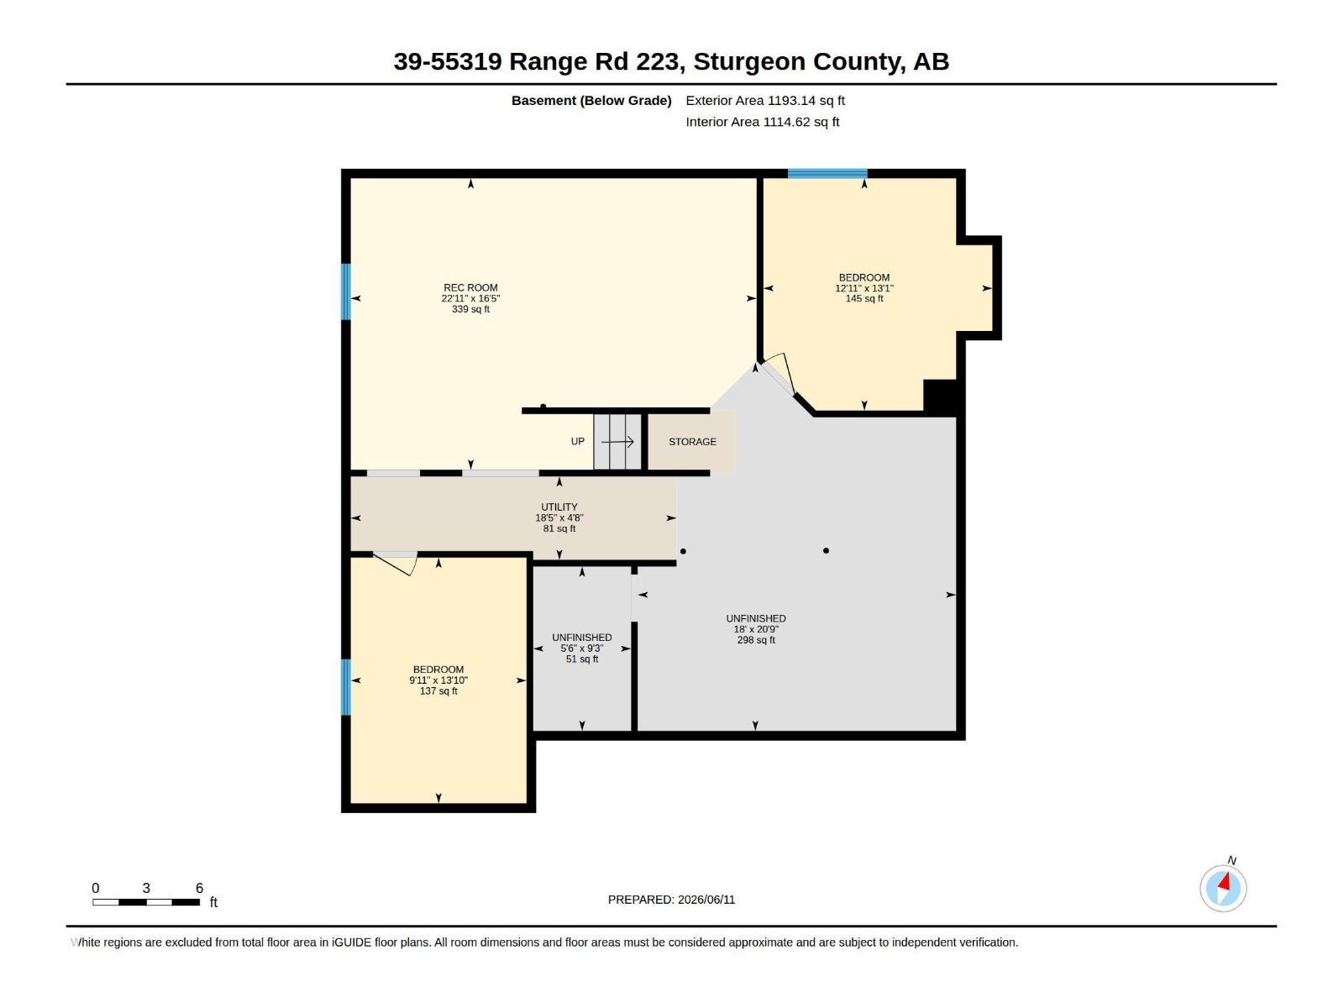
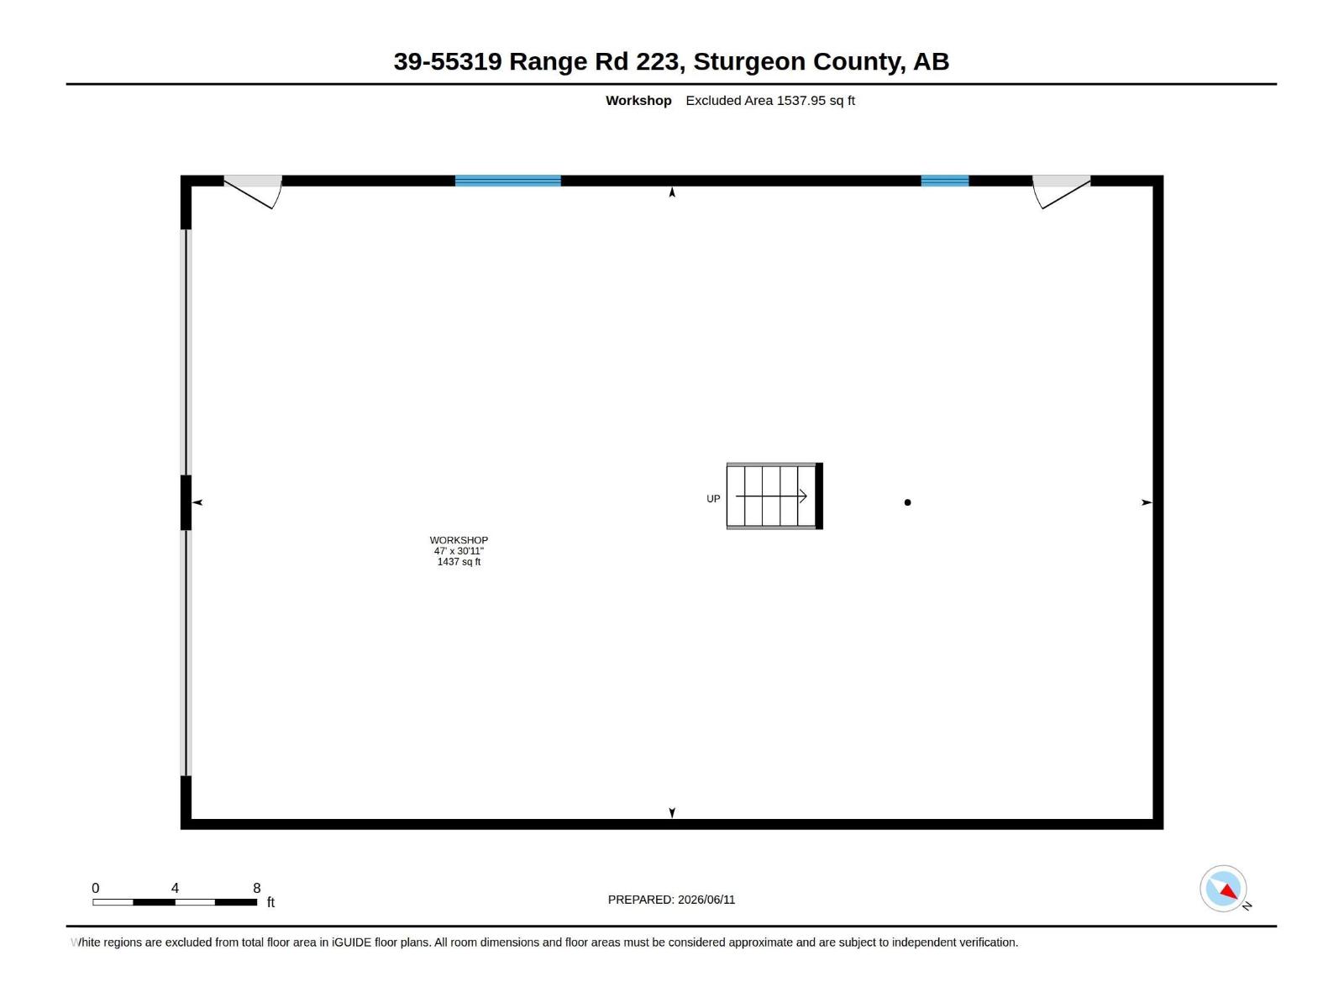
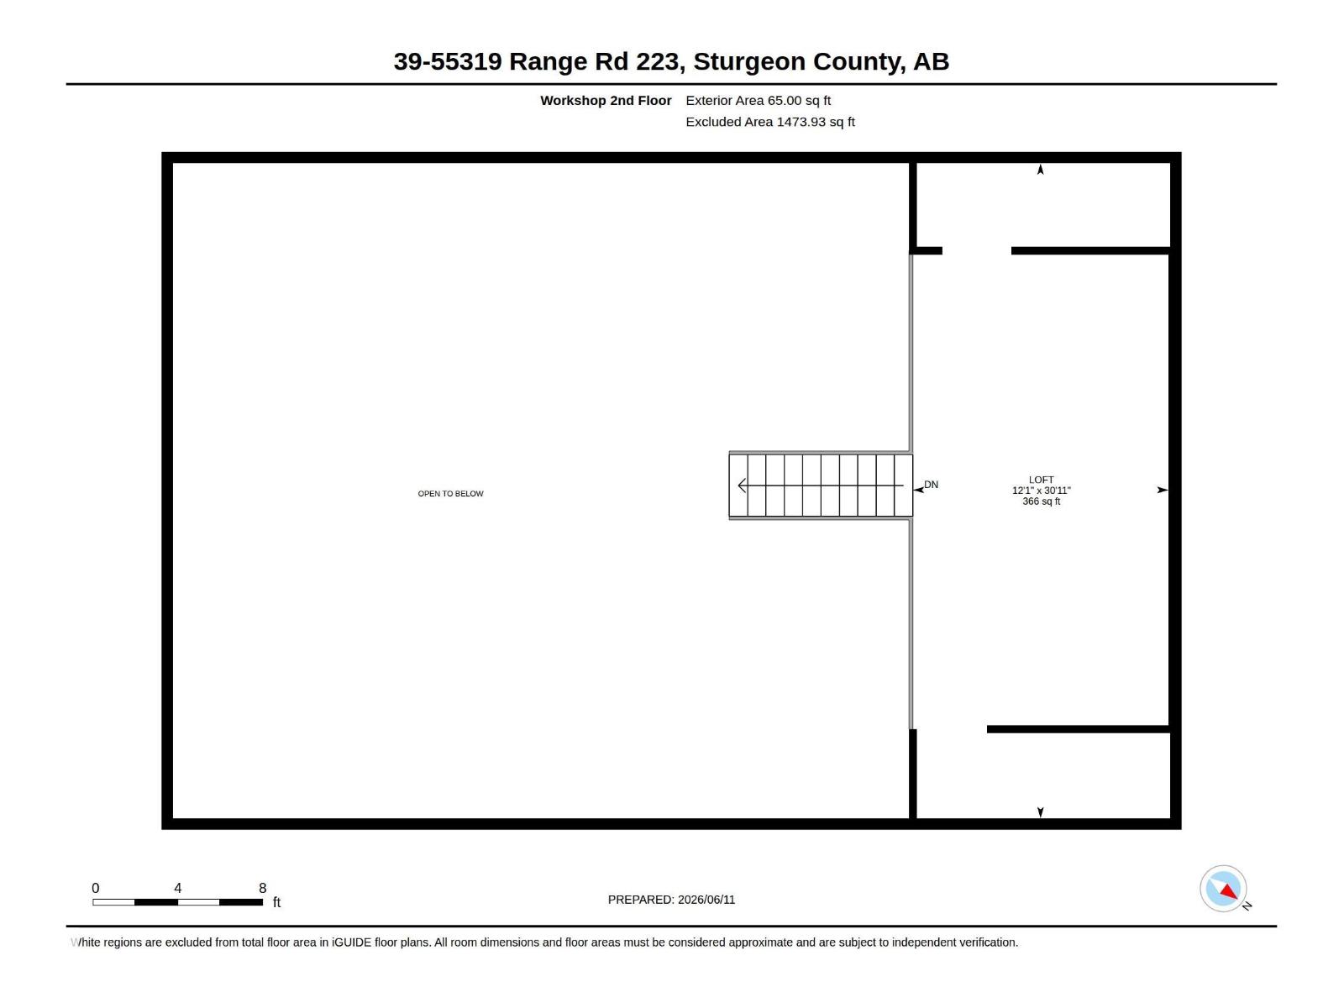
Only 15 mins to Edmonton & Fort Saskatchewan & BACKING ONTO THE STURGEON RIVER/park reserve this 1.5 acre, beautifully treed lot in Riverside subdivision, has it all. STUNNING FULLY renovated 2007 sqft 2 storey & new 1437 sqft shop with 366 sqft loft mancave offers the perfect blend of serenity, privacy & convenience. Exceptional home showcases, total of 5 bedrooms. Basement with 2 bdrms, roughed in plumbing for bath ready to install, vanity, shower, toilet, flooring to be installed. include: new quartz kitchen, FR with wood stove, renovated bathrooms, lighting, paint, vinyl plank flooring, carpets, windows, furnace & HWT, vaulted ceilings, main-floor office/bdrm with Murphy bed, laundry, primary suite with ensuite & walk-in closet, full-pressure Edmonton city water, RV parking & attached garage. Outside, unwind on the charming front veranda, entertain on the large deck or gather around the concrete firepit with patio/bar area with power. Within the Fort Sask Minor Hockey catchment area. (id:51989)
Features of #39 55319 Rge Road 223
- MLS® Number E4499471
- Price $900,000
- Bedrooms: 6
- Bathrooms: 3
- Square Footage: 2007 sqft
- Property Type: House
- Neigbourhood: Riverside Park
- Features Private Setting
- Structure Deck, Fire Pit, Porch, Patio(s)
- View Type Valley View
Buildings
| Bathroom Total | 3 | Bedrooms Total | 6 |
| Appliances | Dishwasher, Dryer, Garage Door Opener Remote(s), Garage Door Opener, Refrigerator, Storage Shed, Stove, Washer, Window Coverings, See Remarks | Basement Development | Partially Finished |
| Basement Type | Full (partially Finished) | Constructed Date | 1990 |
| Construction Style Attachment | Detached | Fireplace Fuel | Wood |
| Fireplace Present | Yes | Fireplace Type | Unknown |
| Heating Type | Forced Air | Stories Total | 2 |
| Size Interior | 2007 Sqft | Type | House |
Parking
| Attached Garage | |
| Heated Garage | |
| Oversize | |
| R V | |
| See Remarks |
Land
| Acreage | Yes | Size Irregular | 1.5 |
| Size Total | 1.5 Ac | Size Total Text | 1.5 Ac |
Rooms
| Level | Type | Length | Width | Dimensions |
|---|---|---|---|---|
| Basement | Bedroom 5 | 3.02 m | 4.22 m | 3.02 m x 4.22 m |
| Basement | Bedroom 6 | 3.94 m | 3.99 m | 3.94 m x 3.99 m |
| Basement | Recreation Room | 6.98 m | 5.01 m | 6.98 m x 5.01 m |
| Main Level | Living Room | 3.42 m | 4.15 m | 3.42 m x 4.15 m |
| Main Level | Dining Room | 4.22 m | 3.31 m | 4.22 m x 3.31 m |
| Main Level | Kitchen | 2.45 m | 4.12 m | 2.45 m x 4.12 m |
| Main Level | Family Room | 4.9 m | 4.08 m | 4.9 m x 4.08 m |
| Main Level | Bedroom 2 | 2.76 m | 3.91 m | 2.76 m x 3.91 m |
| Main Level | Laundry Room | 3.1 m | 1.73 m | 3.1 m x 1.73 m |
| Upper Level | Primary Bedroom | 4 m | 4.12 m | 4 m x 4.12 m |
| Upper Level | Bedroom 3 | 2.95 m | 3.79 m | 2.95 m x 3.79 m |
| Upper Level | Bedroom 4 | 2.96 m | 3.74 m | 2.96 m x 3.74 m |
Agents and Offices
- Carrie A. Banham-Posty
- Ian K. Robertson
- Office: RE/MAX Excellence