

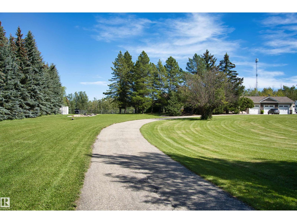
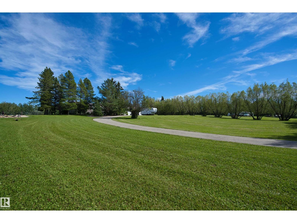
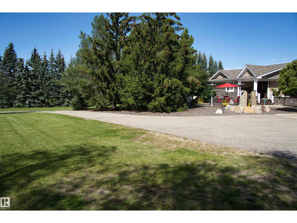
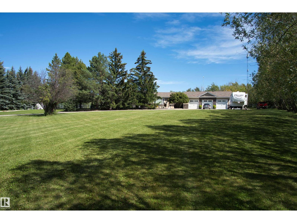
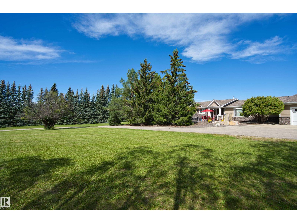
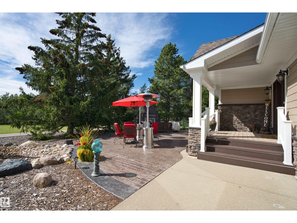
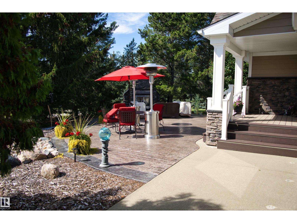
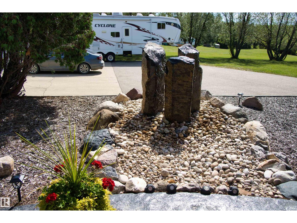
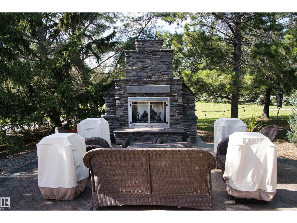
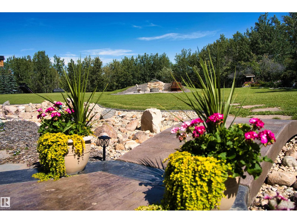
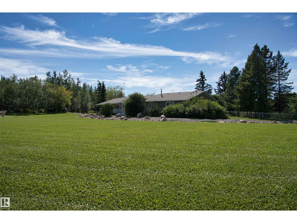
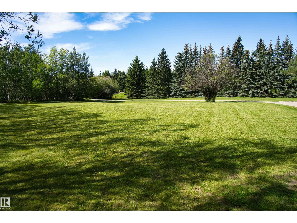
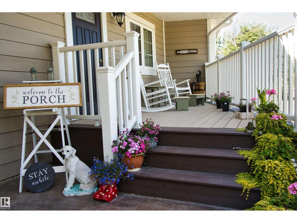
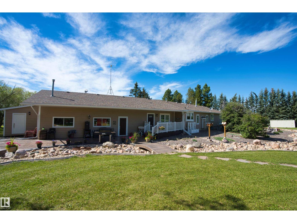
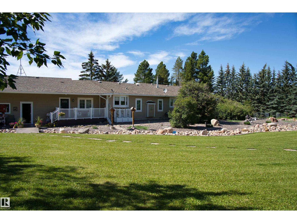
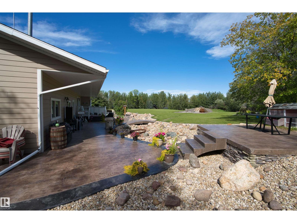
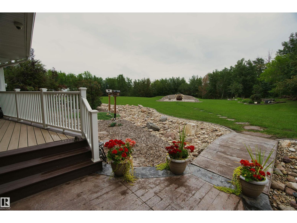
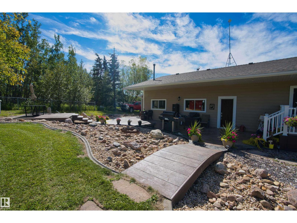
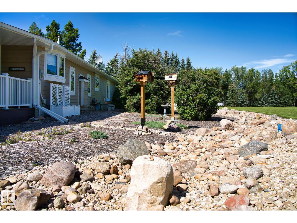
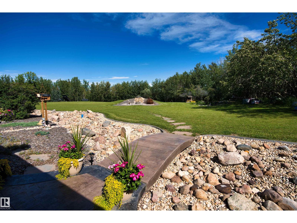
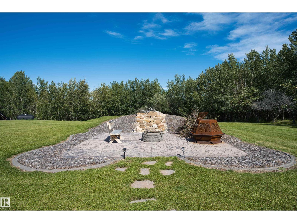
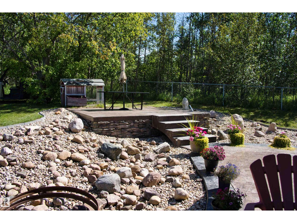
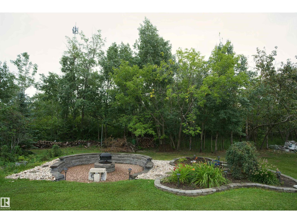
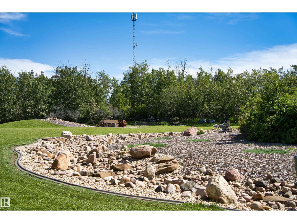
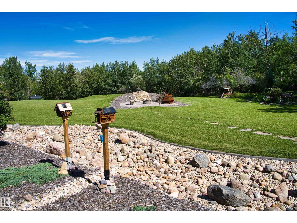
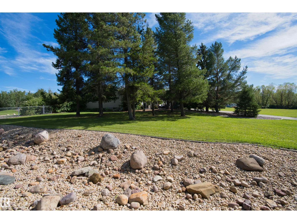
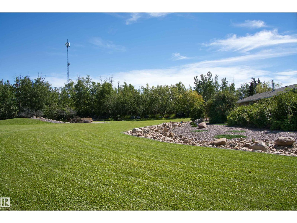
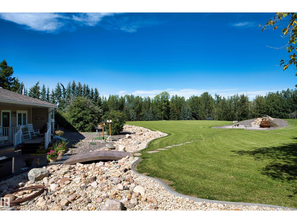
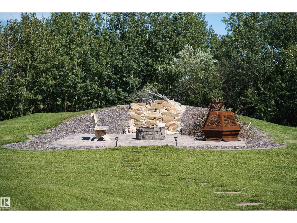
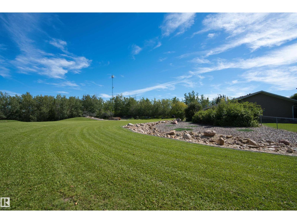
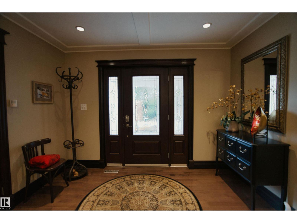
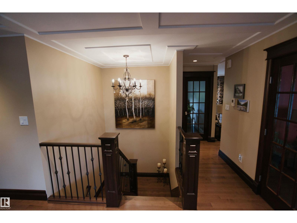
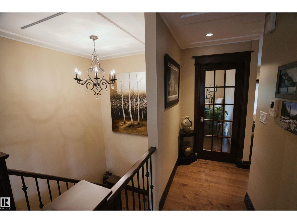
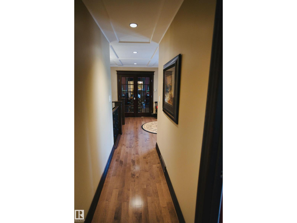
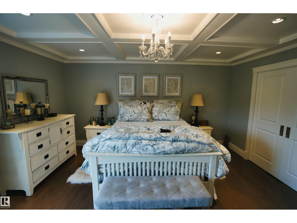
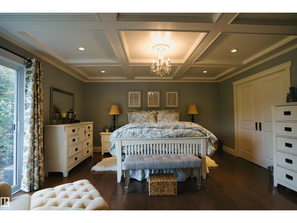
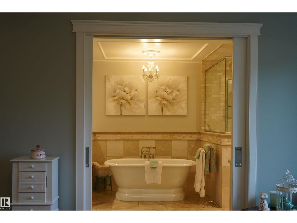
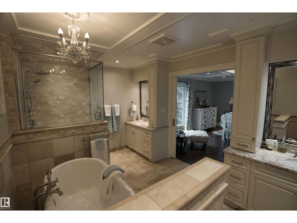
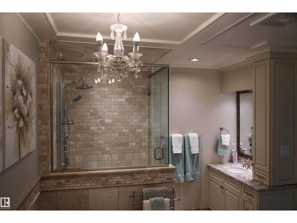
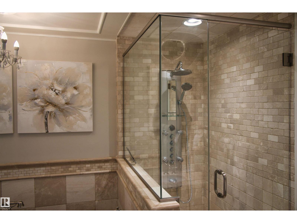
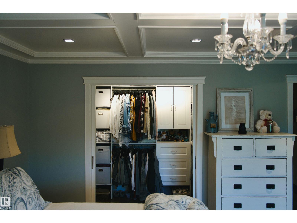
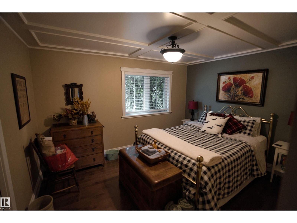
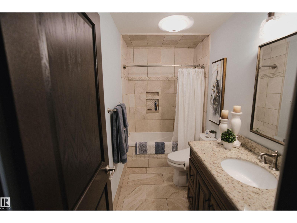
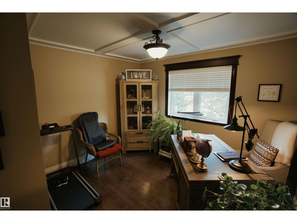
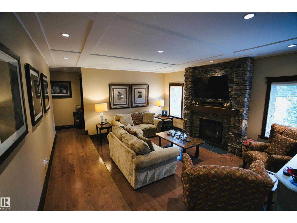
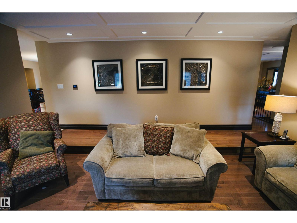
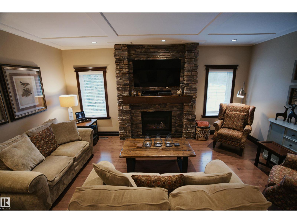
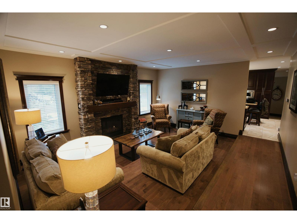
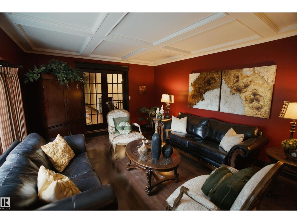
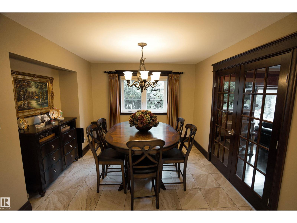
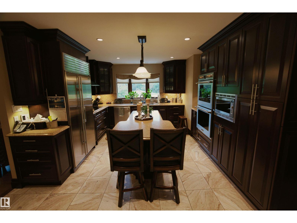
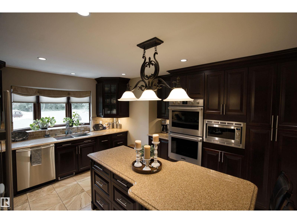
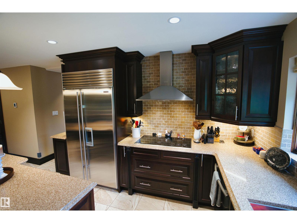
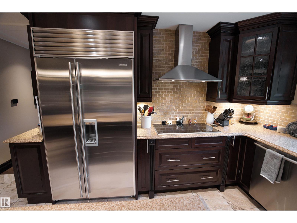
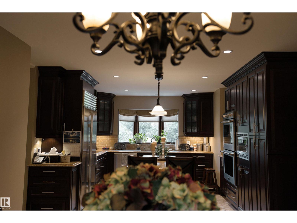
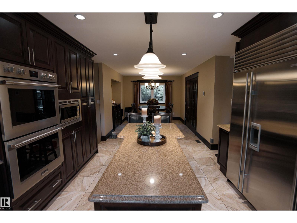
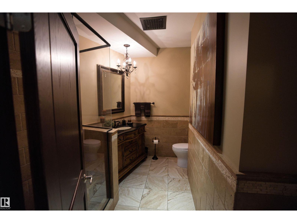
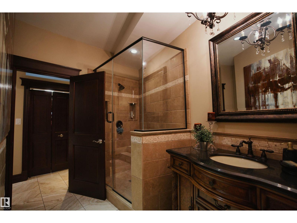
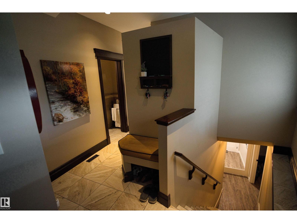
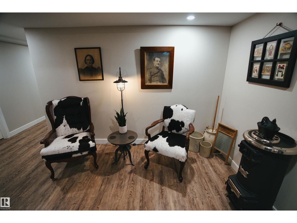
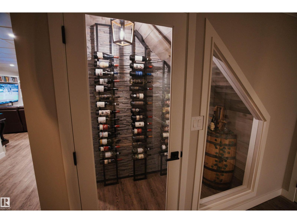
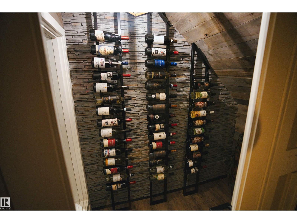
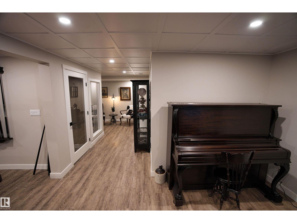
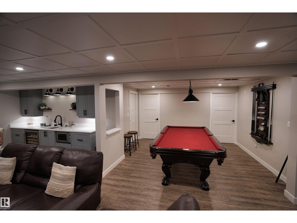
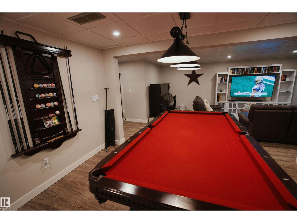
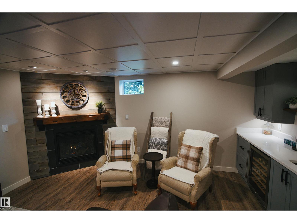
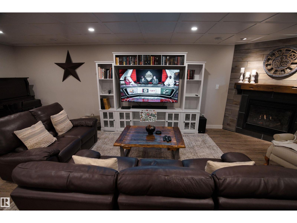
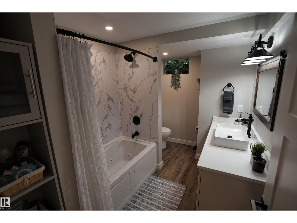
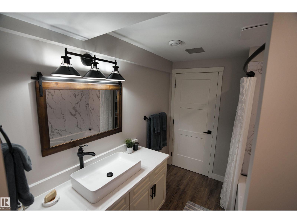
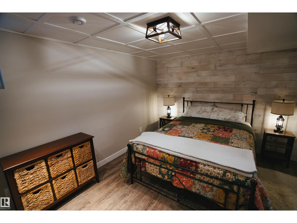
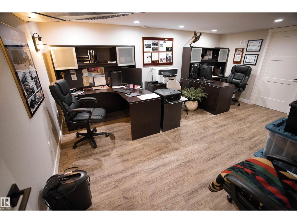
Private acreage living without a subdivision feel! Stellar location just 5 mins north of Spruce Grove and 20 mins west of Edmonton, pavement all the way to this meticulously landscaped, fully fenced 3.04-acre property . Renovated from top to bottom, this impressive bungalow offers over 4,500 sq ft of living space, 4+1 bedrooms, 4 full baths, 2 dens and abundant storage. Enjoy both a sunken living room and sunken family room, triple attached heated garage plus detached bay/storage. Recent improvements include a 2026 finished basement with wet bar and wine fridge, bedroom, office, full bath, cold room/storage and more; 2026 water filtration, wall ovens, microwave, remote blinds and water-feature pump; 2025 fire pit, toilets, washer/dryer and kitchen storage upgrades; 2024 dual A/C and Telus fibre; 2022 three furnaces and heat-recovery ventilation; 2021 septic field and gutter protection; plus 2015 windows/doors, shingles, Sub-Zero fridge and Wolf cooktop. Heated tile floors in the kitchen and baths. (id:51989)
Features of #39 53504 Rge Road 274
- MLS® Number E4508406
- Price $1,235,000
- Bedrooms: 5
- Bathrooms: 4
- Square Footage: 2501 sqft
- Property Type: House
- Neigbourhood: Landmark Estates II
- Amenities Near By Park, Schools, Shopping
- Features Private Setting, Treed, Paved Lane, Wet Bar, Closet Organizers, Exterior Walls- 2x6", No Smoking Home, Level, Recreational
- Parking Space Total 10
- Structure Fire Pit, Porch, Patio(s)
Buildings
| Bathroom Total | 4 | Bedrooms Total | 5 |
| Amenities | Vinyl Windows | Appliances | Alarm System, Dishwasher, Dryer, Garage Door Opener Remote(s), Garage Door Opener, Microwave, Refrigerator, Storage Shed, Stove, Washer, Window Coverings, Wine Fridge |
| Architectural Style | Bungalow | Basement Development | Finished |
| Basement Type | Full (finished) | Constructed Date | 1981 |
| Construction Style Attachment | Detached | Cooling Type | Central Air Conditioning |
| Fireplace Fuel | Gas | Fireplace Present | Yes |
| Fireplace Type | Unknown | Heating Type | Forced Air, In Floor Heating |
| Stories Total | 1 | Size Interior | 2501 Sqft |
| Type | House |
Parking
| Heated Garage | |
| Oversize | |
| Attached Garage |
Land
| Acreage | Yes | Fence Type | Fence |
| Land Amenities | Park, Schools, Shopping | Size Irregular | 3.04 |
| Size Total | 3.04 Ac | Size Total Text | 3.04 Ac |
Rooms
| Level | Type | Length | Width | Dimensions |
|---|---|---|---|---|
| Basement | Den | Measurements not available | ||
| Basement | Bedroom 5 | Measurements not available | ||
| Basement | Recreation Room | Measurements not available | ||
| Basement | Office | Measurements not available | ||
| Basement | Storage | Measurements not available | ||
| Main Level | Living Room | Measurements not available | ||
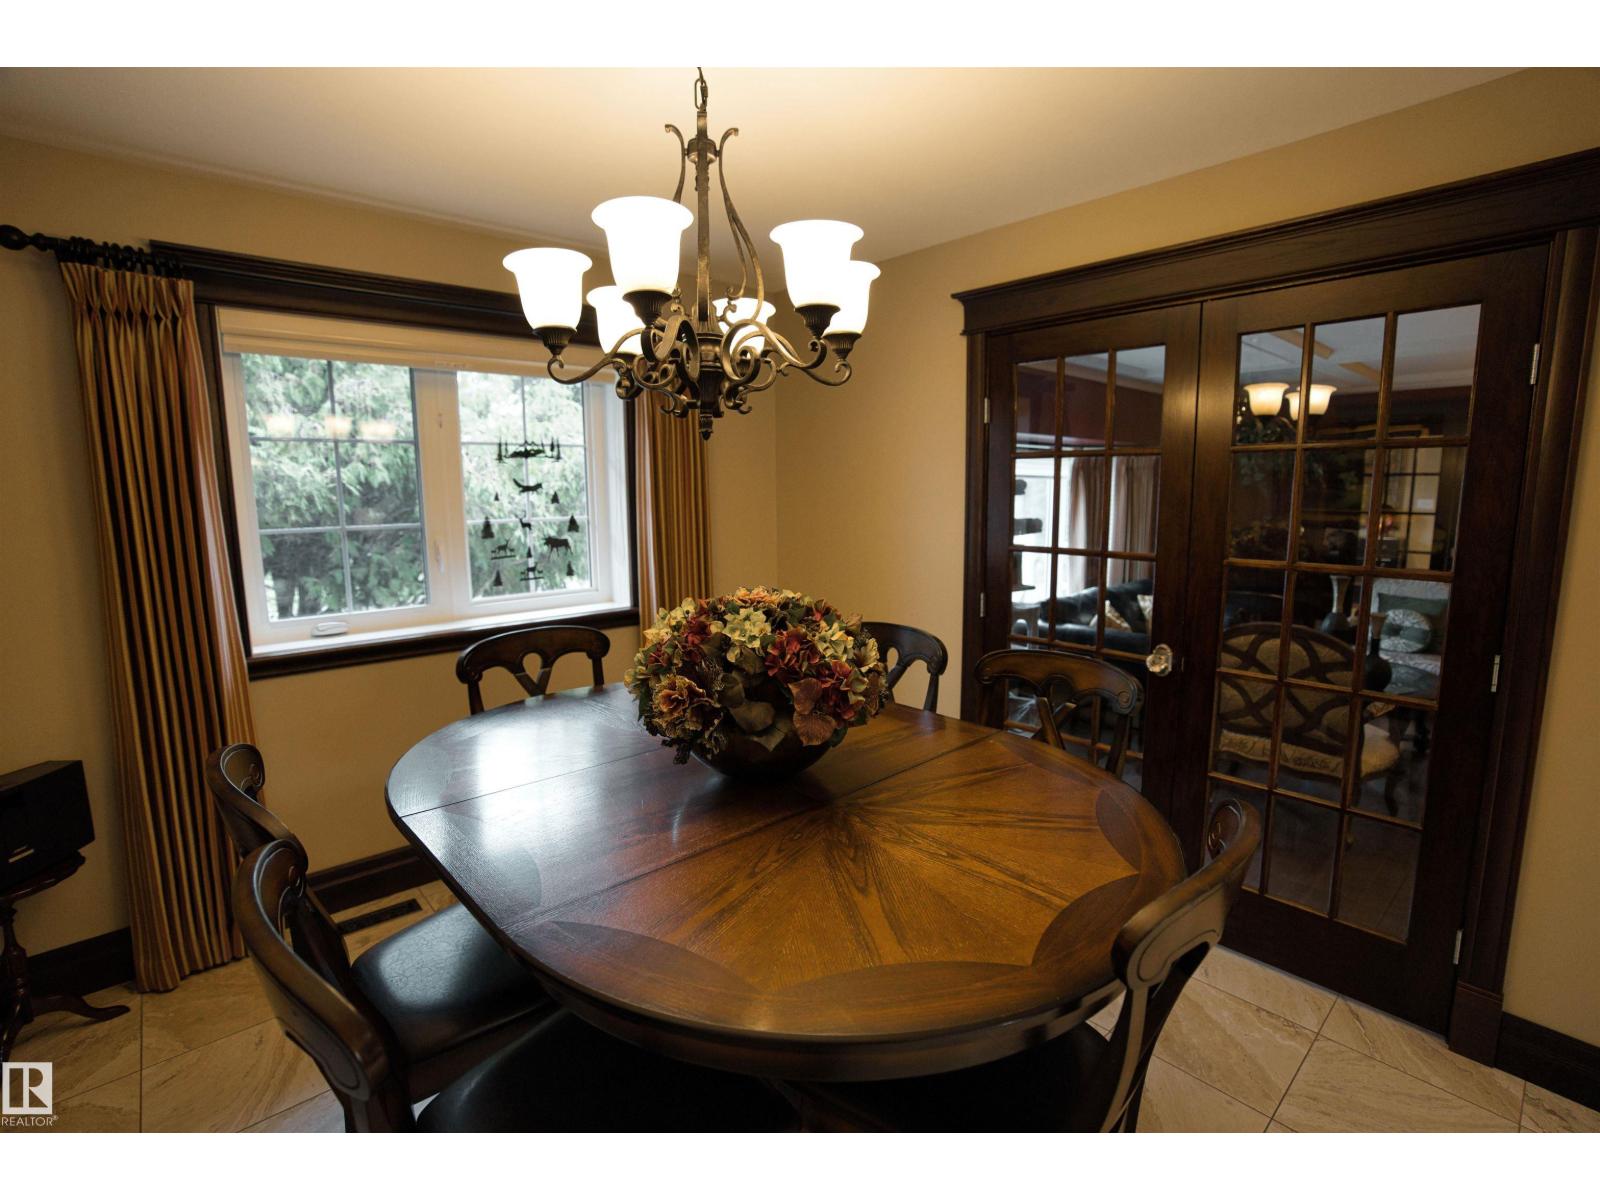
| Main Level | Dining Room | Measurements not available | ||
| Main Level | Kitchen | Measurements not available | ||
| Main Level | Family Room | Measurements not available | ||
| Main Level | Primary Bedroom | Measurements not available | ||
| Main Level | Bedroom 2 | Measurements not available | ||
| Main Level | Bedroom 3 | Measurements not available | ||
| Main Level | Bedroom 4 | Measurements not available |
Agents and Offices
- Kyla M. Suder
- Office: Royal LePage Noralta Real Estate