

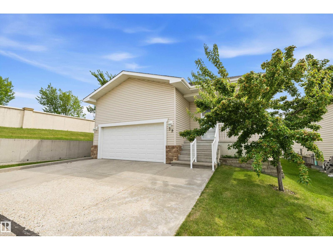
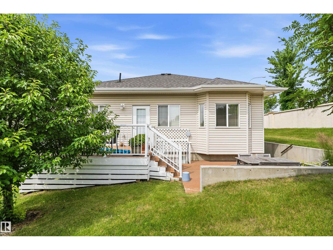
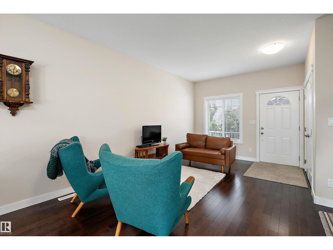
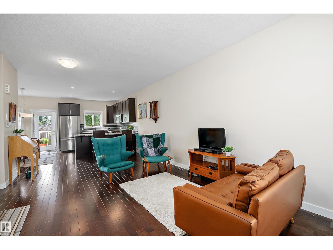
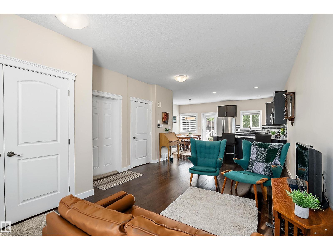
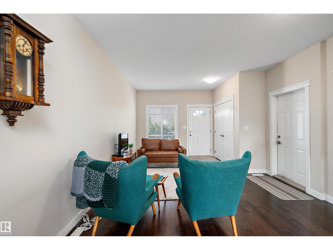
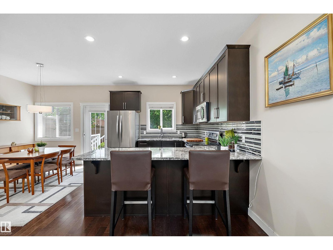
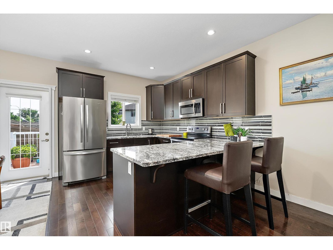
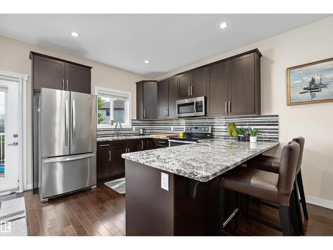
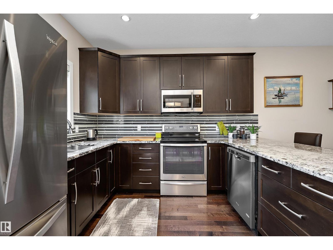
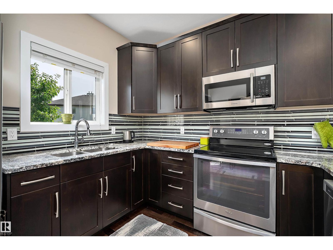
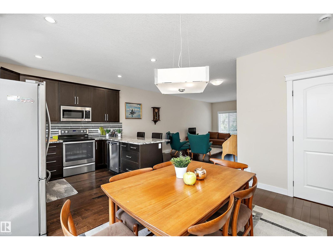
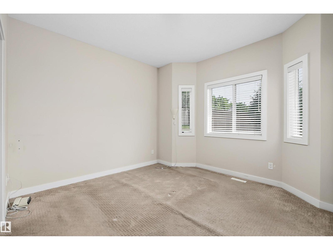
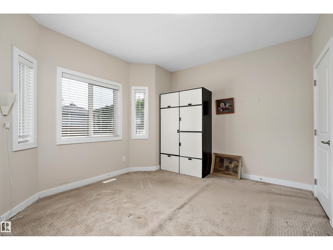
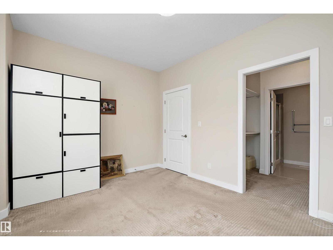
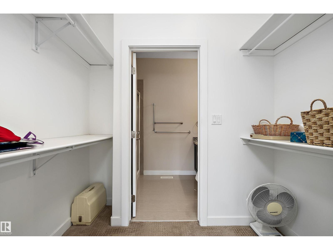
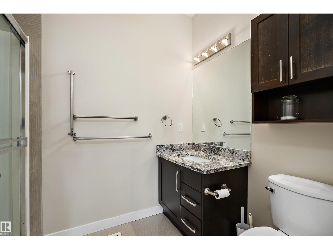
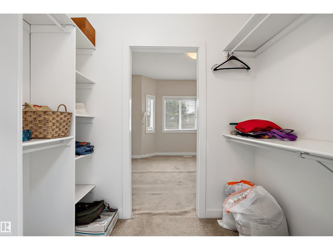
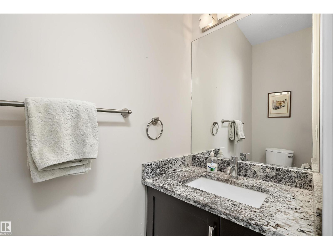
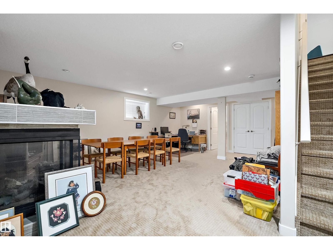
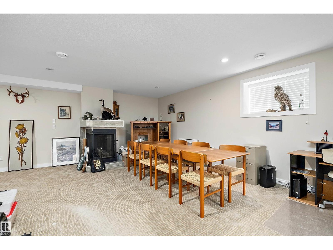
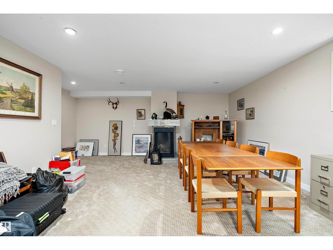
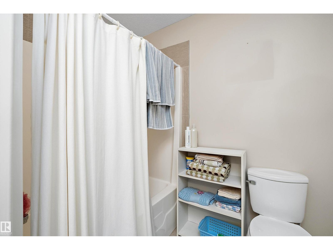
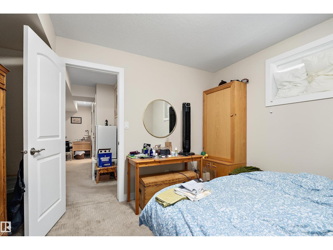
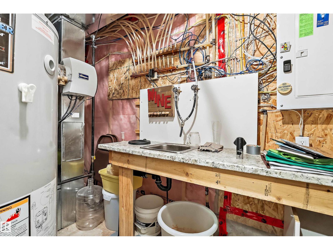
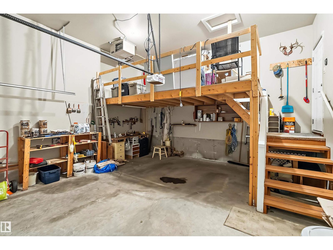
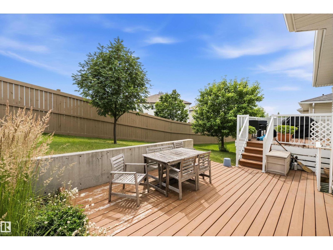
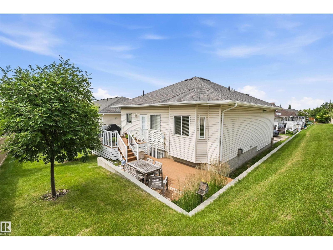
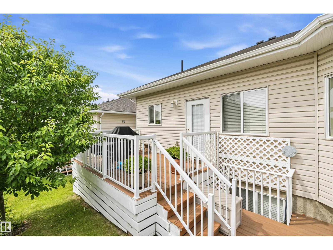
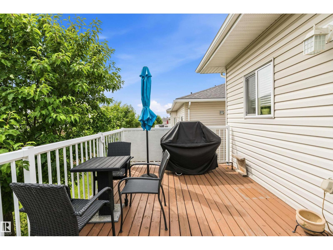
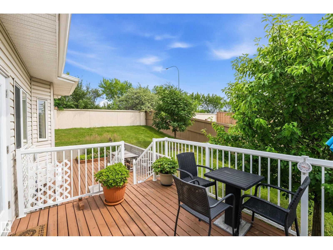
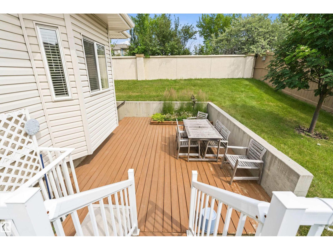
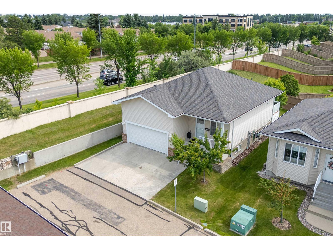
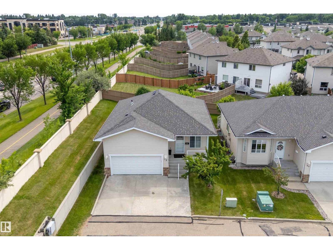
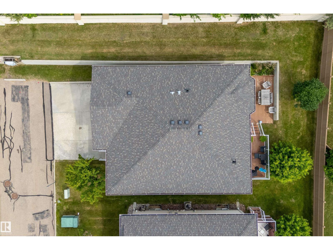
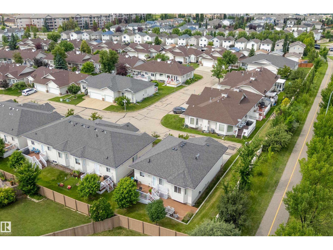
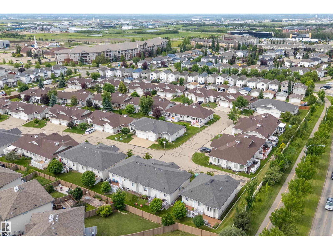
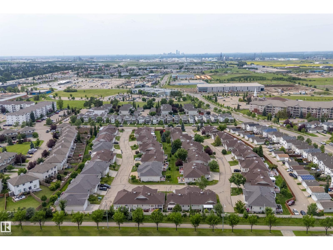
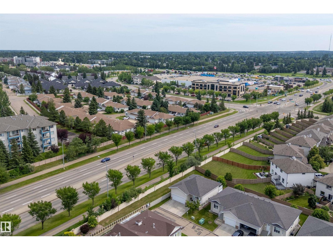
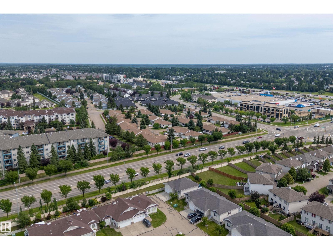
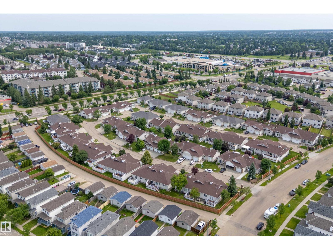
This rare stand-alone condo in Sherwood Park is a unique gem, situated on an end lot & the only one of its kind in the complex. The property boasts a private back deck & patio, perfect for relaxation or gatherings with family & friends, all within a welcoming neighborhood atmosphere. Inside, you'll find a bright & functional open floor plan. The kitchen is equipped with S/S appliances, a stylish backsplash, & granite countertops, along with a roomy dining area. The fully finished basement features a recreation room complete with a gas fireplace for those cooler seasons plus a bedroom & 4 piece bathroom. The main floor master bedroom includes a walk-through closet leading to a three-piece ensuite. Centrally located in Sherwood Park, this condo offers easy access to all amenities, with public transit conveniently located right outside the complex. Additionally, there’s a double attached front drive garage for your convenience. (id:51989)
Features of #39 401 Bothwell Dr
- MLS® Number E4500429
-
Price
$419,900
Maintenance, Insurance, Landscaping, Property Management, Other, See Remarks
$169.68 Monthly - Bedrooms: 2
- Bathrooms: 3
- Square Footage: 913 sqft
- Property Type: House
- Neigbourhood: Strathcona Village
- Amenities Near By Playground, Public Transit, Shopping
- Features Flat Site, No Back Lane
- Parking Space Total 4
- Structure Deck
Buildings
| Bathroom Total | 3 | Bedrooms Total | 2 |
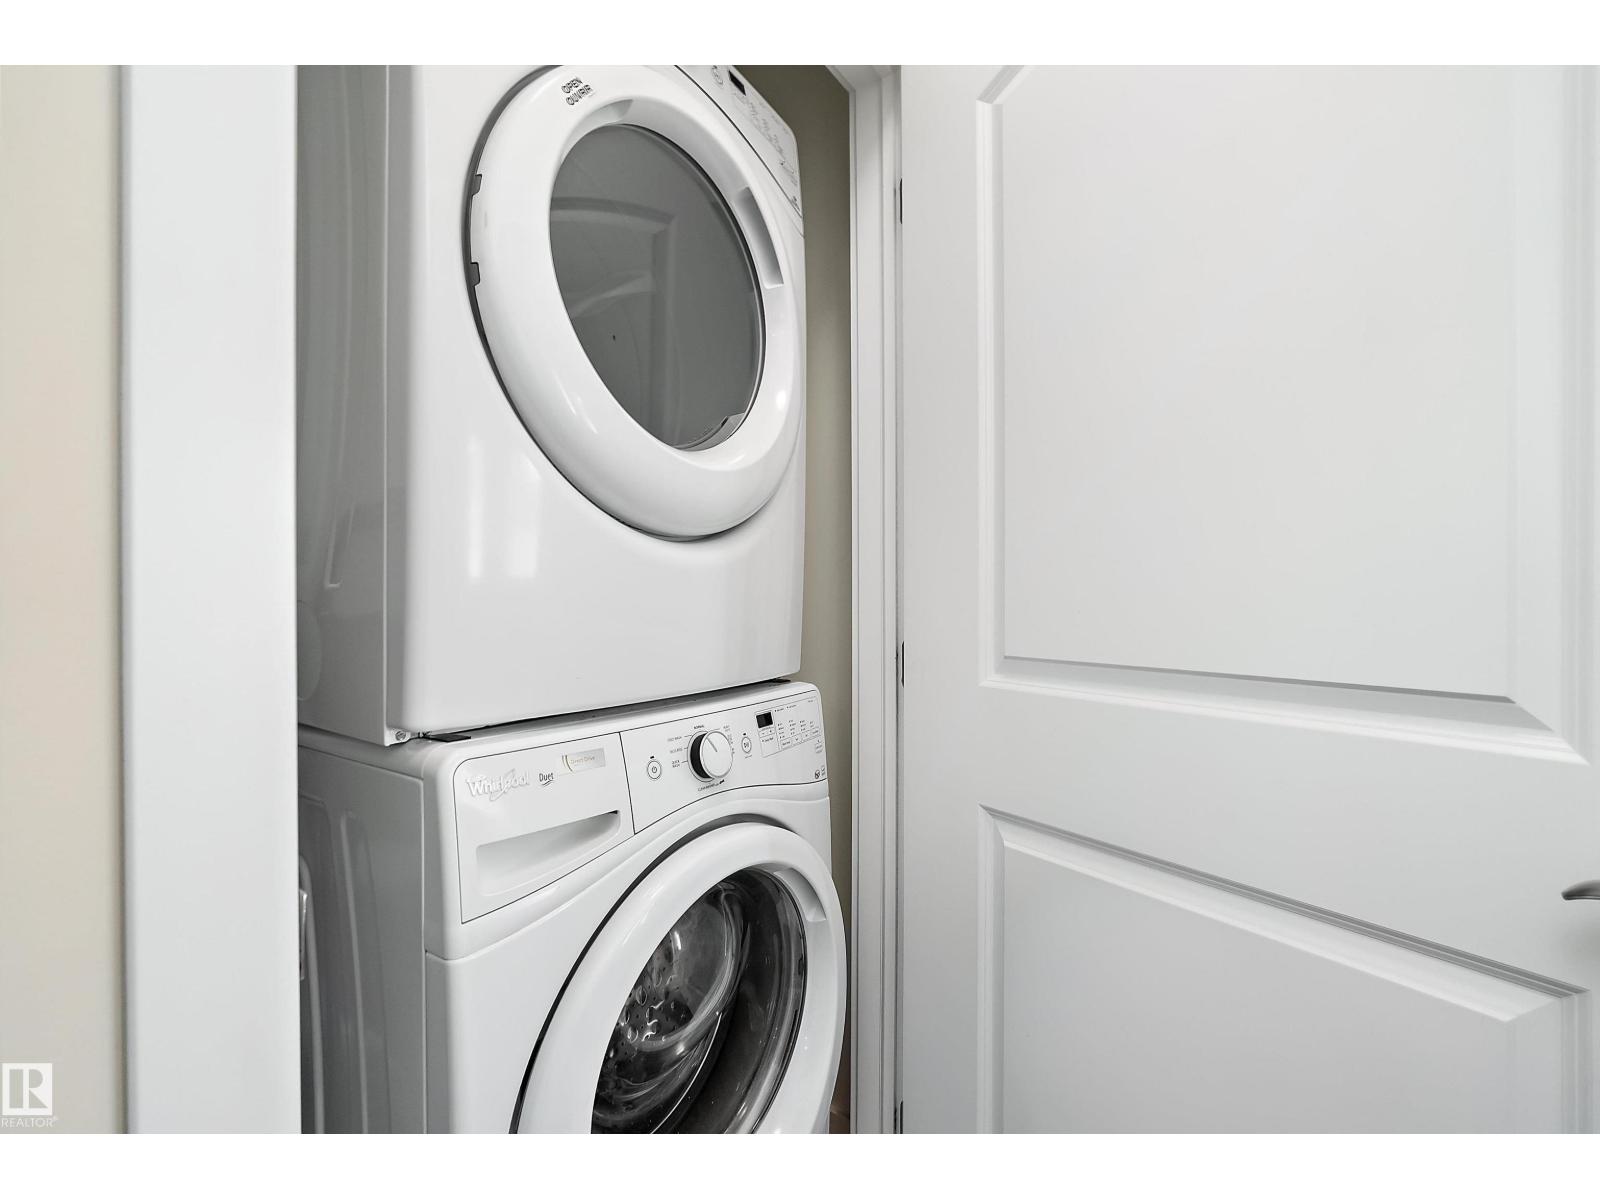
| Appliances | Dishwasher, Garage Door Opener Remote(s), Garage Door Opener, Microwave Range Hood Combo, Refrigerator, Washer/dryer Stack-up, Stove | Architectural Style | Bungalow |
| Basement Development | Finished | Basement Type | Full (finished) |
| Constructed Date | 2015 | Cooling Type | Central Air Conditioning |
| Fireplace Fuel | Gas | Fireplace Present | Yes |
| Fireplace Type | Unknown | Half Bath Total | 1 |
| Heating Type | Forced Air | Stories Total | 1 |
| Size Interior | 913 Sqft | Type | House |
Parking
| Attached Garage |
Land
| Acreage | No | Land Amenities | Playground, Public Transit, Shopping |
Rooms
| Level | Type | Length | Width | Dimensions |
|---|---|---|---|---|
| Basement | Bedroom 2 | 3.41 m | 3.59 m | 3.41 m x 3.59 m |
| Basement | Recreation Room | 7.23 m | 6.08 m | 7.23 m x 6.08 m |
| Main Level | Living Room | 6.73 m | 3.78 m | 6.73 m x 3.78 m |
| Main Level | Dining Room | 4.05 m | 2.74 m | 4.05 m x 2.74 m |
| Main Level | Kitchen | 2.92 m | 3.31 m | 2.92 m x 3.31 m |
| Main Level | Primary Bedroom | 3.48 m | 4.01 m | 3.48 m x 4.01 m |
Agents and Offices
- William Hickey
- Office: Real Broker